1. ArchDaily
  2. Projects

Projects

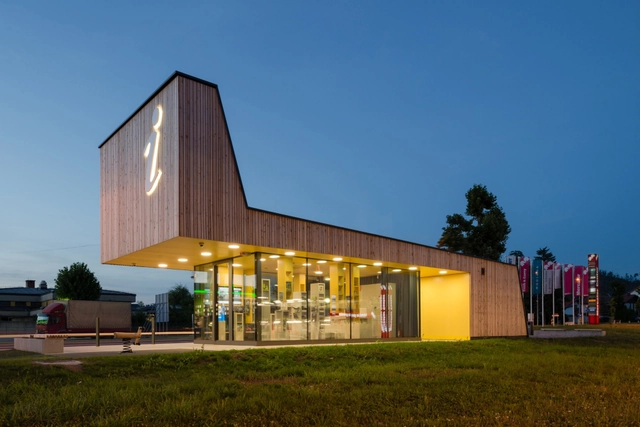
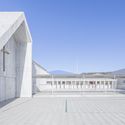
Tourist Information Centre Postojna / studio stratum

Tourist Information Centre Postojna / studio stratum - Tourism, FacadeTourist Information Centre Postojna / studio stratum - Tourism, Facade, DoorTourist Information Centre Postojna / studio stratum - Tourism, Door, Lighting, ChairTourist Information Centre Postojna / studio stratum - Tourism, Facade, DoorTourist Information Centre Postojna / studio stratum - More Images+ 7

•
Postojna, Slovenia

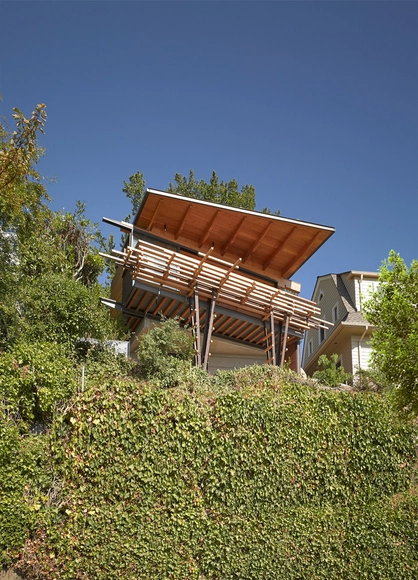
Garden Pavilion / Robert Edson Swain Architecture + Design

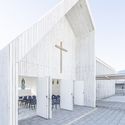
Garden Pavilion / Robert Edson Swain Architecture + Design - Pavilion, Deck, Beam, Facade, LightingGarden Pavilion / Robert Edson Swain Architecture + Design - Pavilion, Door, Beam, FacadeGarden Pavilion / Robert Edson Swain Architecture + Design - Pavilion, Garden, FacadeGarden Pavilion / Robert Edson Swain Architecture + Design - Pavilion, Facade, BeamGarden Pavilion / Robert Edson Swain Architecture + Design - More Images+ 14

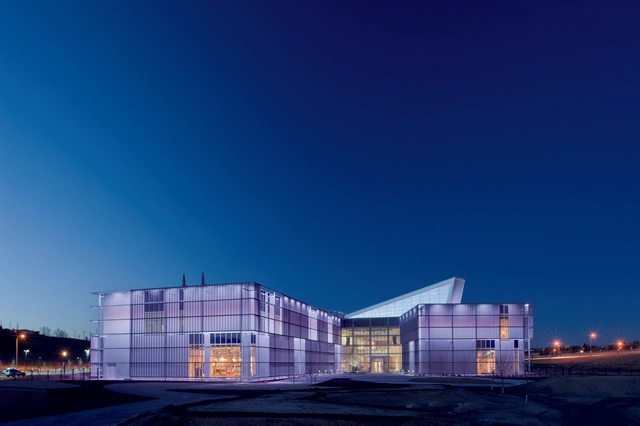
TELUS Spark / DIALOG

TELUS Spark  / DIALOG -  Science Center, Facade, ColumnTELUS Spark  / DIALOG -  Science Center, FacadeTELUS Spark  / DIALOG -  Science CenterTELUS Spark  / DIALOG -  Science Center, Stairs, HandrailTELUS Spark  / DIALOG - More Images+ 5

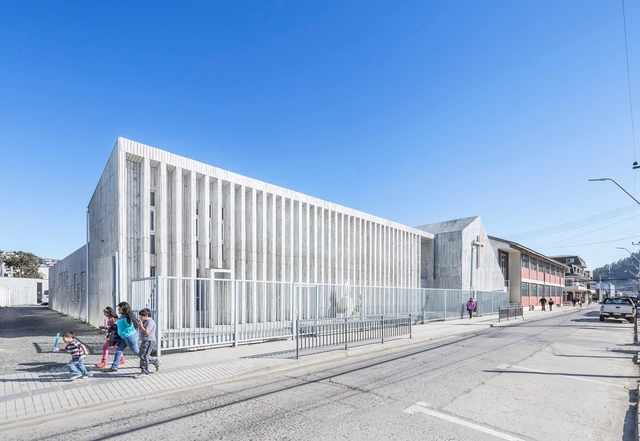
Santa Rosa de Constitución School and Memorial / LAND Arquitectos

Santa Rosa de Constitución School and Memorial / LAND Arquitectos - Schools Santa Rosa de Constitución School and Memorial / LAND Arquitectos - Schools Santa Rosa de Constitución School and Memorial / LAND Arquitectos - Schools Santa Rosa de Constitución School and Memorial / LAND Arquitectos - Schools Santa Rosa de Constitución School and Memorial / LAND Arquitectos - More Images+ 40

•
Constitución, Chile
  • Architects: LAND Arquitectos
  • Area Area of this architecture project Area:  1400 m²
  • Year Completion year of this architecture project Year:  2013
  • Manufacturers Brands with products used in this architecture project
    Manufacturers:  VEKA, Arauco, Cordillera/Crest, Norglas, Tecnopanel
  • Professionals: Proessa SA

Summer House in Dalarna / Leo Qvarsebo

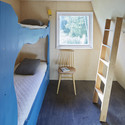
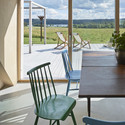
Summer House in Dalarna / Leo Qvarsebo - Houses, Garden, FacadeSummer House in Dalarna / Leo Qvarsebo - Houses, Bedroom, Bed, ChairSummer House in Dalarna / Leo Qvarsebo - Houses, Deck, Door, Balcony, Chair, TableSummer House in Dalarna / Leo Qvarsebo - Houses, Table, ChairSummer House in Dalarna / Leo Qvarsebo - More Images+ 18

•
Hedemora Ö, Sweden
  • Architects: Leo Qvarsebo
  • Area Area of this architecture project Area:  90 m²
  • Year Completion year of this architecture project Year:  2014
  • Professionals: Konkret

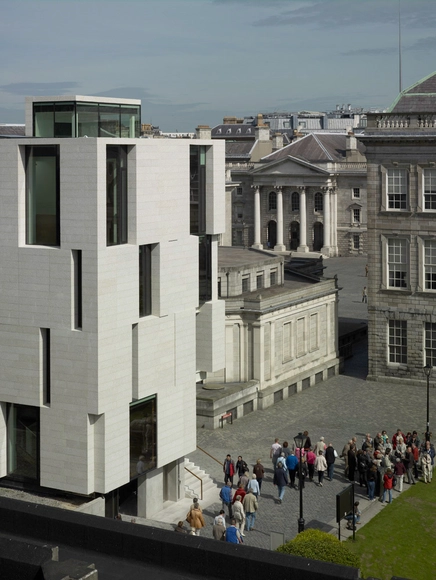
Trinity Long Room Hub / Mccullough Mulvin Architects

Trinity Long Room Hub / Mccullough Mulvin Architects - Visual Arts Center, Facade, Column, ArchTrinity Long Room Hub / Mccullough Mulvin Architects - Visual Arts Center, Facade, ColumnTrinity Long Room Hub / Mccullough Mulvin Architects - Visual Arts Center, Garden, FacadeTrinity Long Room Hub / Mccullough Mulvin Architects - Visual Arts Center, Facade, Arch, ArcadeTrinity Long Room Hub / Mccullough Mulvin Architects - More Images+ 15

Al Shaheed Park / Ricardo Camacho

Al Shaheed Park / Ricardo Camacho  - MuseumAl Shaheed Park / Ricardo Camacho  - MuseumAl Shaheed Park / Ricardo Camacho  - MuseumAl Shaheed Park / Ricardo Camacho  - MuseumAl Shaheed Park / Ricardo Camacho  - More Images+ 38

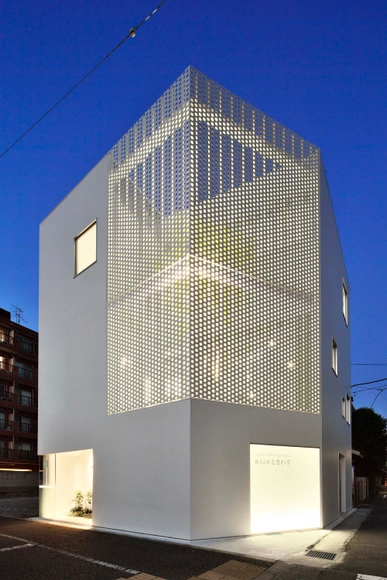
SHR House / Sun Tan architects Studio

SHR House / Sun Tan architects Studio - Houses, Deck, Door, Facade, Handrail, StairsSHR House / Sun Tan architects Studio - Houses, Deck, Facade, Beam, DoorSHR House / Sun Tan architects Studio - Houses, Door, Stairs, Facade, Arch, Beam, HandrailSHR House / Sun Tan architects Studio - Houses, Beam, Facade, HandrailSHR House / Sun Tan architects Studio - More Images+ 19

•
Hachioji, Japan

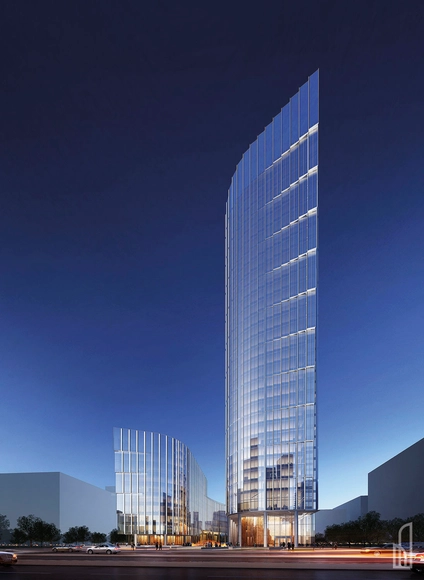
Goettsch Partners Prepare to Start Work on Warsaw Tower

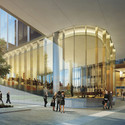
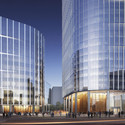
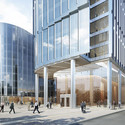
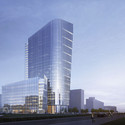
Envisioned with a height of 130-meters and comprising a combined total of 41 floors and 63,800-square-meters, the bipartite Mennica Legacy Tower project in Warsaw has been slated for construction, to commence in the last quarter of 2015. Featuring two adjacent towers designed by Chicago-based international firm Goettsch Partners, the project is located at the site of the former headquarters of the Mint of Poland.

On completion, Mennica Legacy Tower will function predominantly as an office complex, integrating secondary retail and commercial functions. View selected images and learn more about the project after the break.

Goettsch Partners Prepare to Start Work on Warsaw Tower - Skyscrapers, Facade, Arch, CityscapeGoettsch Partners Prepare to Start Work on Warsaw Tower - Skyscrapers, Facade, CityscapeGoettsch Partners Prepare to Start Work on Warsaw Tower - Skyscrapers, Facade, CityscapeGoettsch Partners Prepare to Start Work on Warsaw Tower - Skyscrapers, Facade, CityscapeGoettsch Partners Prepare to Start Work on Warsaw Tower - More Images+ 8

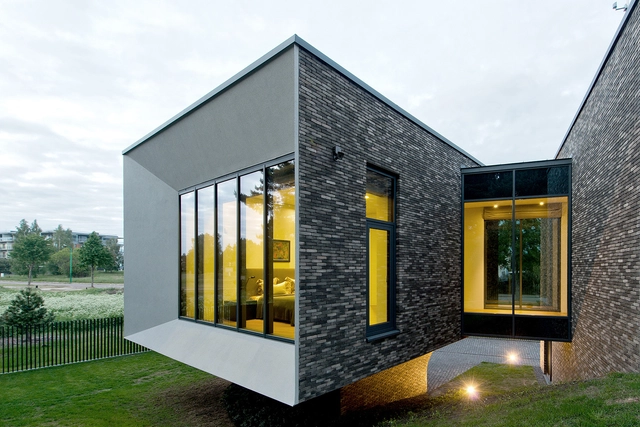
Family House In Palanga / Architectural Bureau G.Natkevicius & Partners

Family House In Palanga / Architectural Bureau G.Natkevicius & Partners - Exterior Photography, Houses, FacadeFamily House In Palanga / Architectural Bureau G.Natkevicius & Partners - Interior Photography, Houses, FacadeFamily House In Palanga / Architectural Bureau G.Natkevicius & Partners - Exterior Photography, Houses, FacadeFamily House In Palanga / Architectural Bureau G.Natkevicius & Partners - Interior Photography, Houses, Stairs, LightingFamily House In Palanga / Architectural Bureau G.Natkevicius & Partners - More Images+ 27

•
Palanga, Lithuania
  • Area Area of this architecture project Area:  253 m²
  • Year Completion year of this architecture project Year:  2013
  • Manufacturers Brands with products used in this architecture project
    Manufacturers:  Vande Moortel, WOODlife

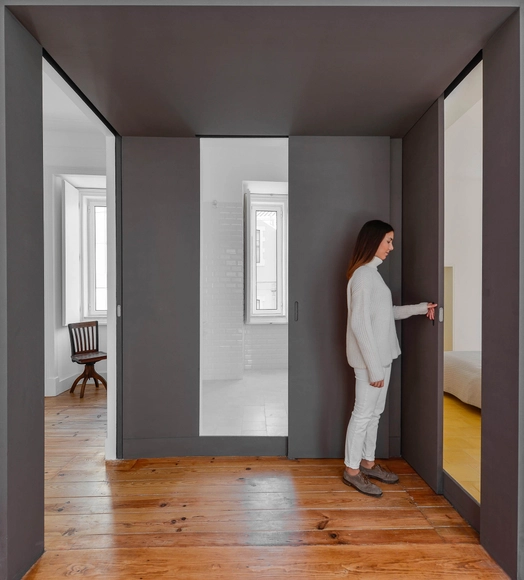
Casa Na Mouraria / José Andrade Rocha

Casa Na Mouraria / José Andrade Rocha - Houses, TableCasa Na Mouraria / José Andrade Rocha - Houses, Kitchen, Facade, Countertop, SinkCasa Na Mouraria / José Andrade Rocha - Houses, Door, Beam, ChairCasa Na Mouraria / José Andrade Rocha - Houses, Bedroom, Bed, Sink, TableCasa Na Mouraria / José Andrade Rocha - More Images+ 22

•
Lisboa, Portugal
  • Area Area of this architecture project Area:  64 m²
  • Year Completion year of this architecture project Year:  2015

SHIFT Restaurant / Lama Arhitectura

SHIFT Restaurant / Lama Arhitectura - Restaurant, Kitchen, Chair, TableSHIFT Restaurant / Lama Arhitectura - Restaurant, DoorSHIFT Restaurant / Lama Arhitectura - Restaurant, Beam, Table, Chair, LightingSHIFT Restaurant / Lama Arhitectura - RestaurantSHIFT Restaurant / Lama Arhitectura - More Images+ 24

TAC-SEV New Campus / Erginoğlu&Çalışlar

TAC-SEV New Campus / Erginoğlu&Çalışlar - Schools TAC-SEV New Campus / Erginoğlu&Çalışlar - Schools TAC-SEV New Campus / Erginoğlu&Çalışlar - Schools TAC-SEV New Campus / Erginoğlu&Çalışlar - Schools TAC-SEV New Campus / Erginoğlu&Çalışlar - More Images+ 33

•
Tarsus, Türkiye

Company Building in Kanagawa / HMAA

Company Building in Kanagawa / HMAA - Office Buildings, FacadeCompany Building in Kanagawa / HMAA - Office Buildings, Table, Chair, LightingCompany Building in Kanagawa / HMAA - Office Buildings, FacadeCompany Building in Kanagawa / HMAA - Office Buildings, Facade, Handrail, ForestCompany Building in Kanagawa / HMAA - More Images+ 7

  • Architects: HMAA
  • Area Area of this architecture project Area:  218 m²
  • Year Completion year of this architecture project Year:  2014

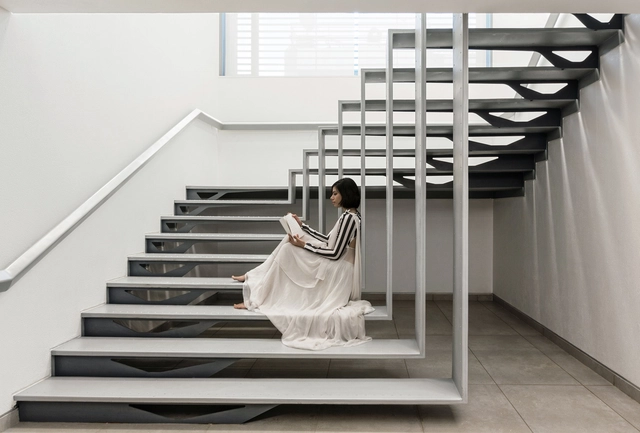
1102 Penthouse / Apical Reform

1102 Penthouse / Apical Reform - Interior Photography, Penthouse1102 Penthouse / Apical Reform - Penthouse1102 Penthouse / Apical Reform - Penthouse1102 Penthouse / Apical Reform - Penthouse1102 Penthouse / Apical Reform - More Images+ 13

•
Ahmedabad, India
  • Architects: Apical Reform
  • Area Area of this architecture project Area:  5000 ft²
  • Year Completion year of this architecture project Year:  2014
  • Manufacturers Brands with products used in this architecture project
    Manufacturers:  BoConcept, Hansgrohe, DuPont, Acor, Corvi, +13

Brønshøj Parish Centre / NORD Architects

The Brønshøj Parish Centre by NORD Architects provides a space for community congregation informed by the surrounding religious architecture. With warm materials, a multi-functional program, and a form that physically opens up to the city, the Parish Centre presents an inviting social and reverent space for Copenhagen.

Izabelin House / REFORM Architekt

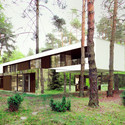
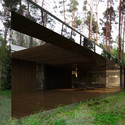
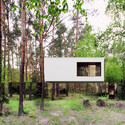
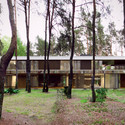
Izabelin House / REFORM Architekt - Houses, Facade, ForestIzabelin House / REFORM Architekt - Houses, ForestIzabelin House / REFORM Architekt - Houses, Garden, Facade, ForestIzabelin House / REFORM Architekt - Houses, ForestIzabelin House / REFORM Architekt - More Images+ 6

  • Architects

  • Location

    Izabelin, Poland
  • Area

    400.0 sqm
  • Project Year

    2014
  • Photographs

    Marcin Tomaszewski

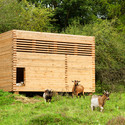
Goat Barn in Bavaria / KÜHNLEIN Architektur

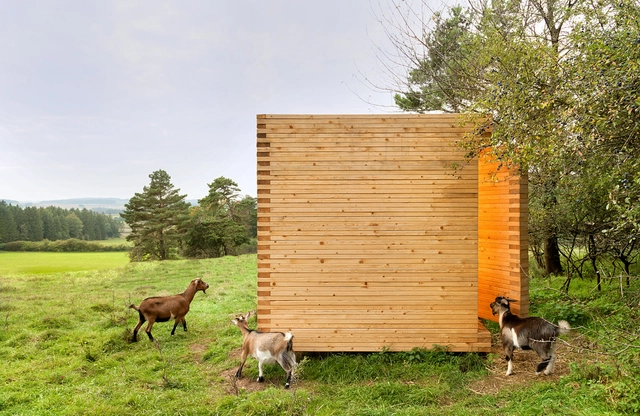
Goat Barn in Bavaria / KÜHNLEIN Architektur - Small ScaleGoat Barn in Bavaria / KÜHNLEIN Architektur - Small Scale, Fence, BeamGoat Barn in Bavaria / KÜHNLEIN Architektur - Small Scale, GardenGoat Barn in Bavaria / KÜHNLEIN Architektur - Small ScaleGoat Barn in Bavaria / KÜHNLEIN Architektur - More Images+ 6

•
Seubersdorf, Germany

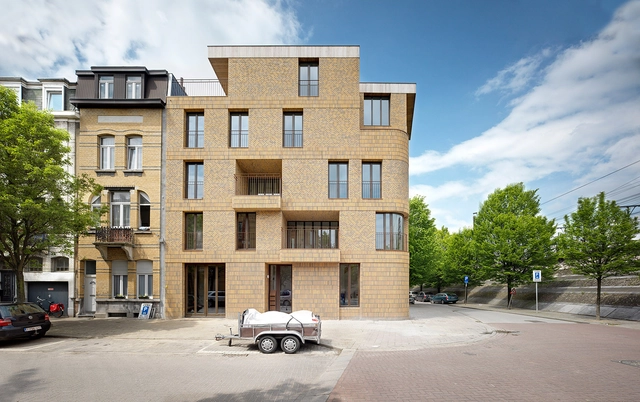
Collective housing AGVC / De Gouden Liniaal Architecten

Collective housing AGVC / De Gouden Liniaal Architecten - Apartments, Beam, Stairs, Handrail, LightingCollective housing AGVC / De Gouden Liniaal Architecten - Apartments, Facade, HandrailCollective housing AGVC / De Gouden Liniaal Architecten - Apartments, Facade, BalconyCollective housing AGVC / De Gouden Liniaal Architecten - Apartments, Stairs, HandrailCollective housing AGVC / De Gouden Liniaal Architecten - More Images+ 19

•
Mortsel, Belgium

Public Space in Gora Pulawska / 3XA

Public Space in Gora Pulawska / 3XA - Public Space, Facade, BenchPublic Space in Gora Pulawska / 3XA - Public Space, FacadePublic Space in Gora Pulawska / 3XA - Public Space, Door, Facade, TablePublic Space in Gora Pulawska / 3XA - Public Space, Door, FacadePublic Space in Gora Pulawska / 3XA - More Images+ 24

•
Góra Puławska, Poland
  • Architects: 3XA
  • Area Area of this architecture project Area:  1325 m²
  • Year Completion year of this architecture project Year:  2014

Apartment T / AE5 partners

Apartment T / AE5 partners - Apartment Interiors, Facade, Door, Beam, ColumnApartment T / AE5 partners - Apartment Interiors, Door, FacadeApartment T / AE5 partners - Apartment Interiors, Kitchen, Door, Table, Lighting, Chair, CountertopApartment T / AE5 partners - Apartment Interiors, Deck, Facade, LightingApartment T / AE5 partners - More Images+ 17

  • Architects: AE5 partners
  • Area Area of this architecture project Area:  115 m²
  • Year Completion year of this architecture project Year:  2009

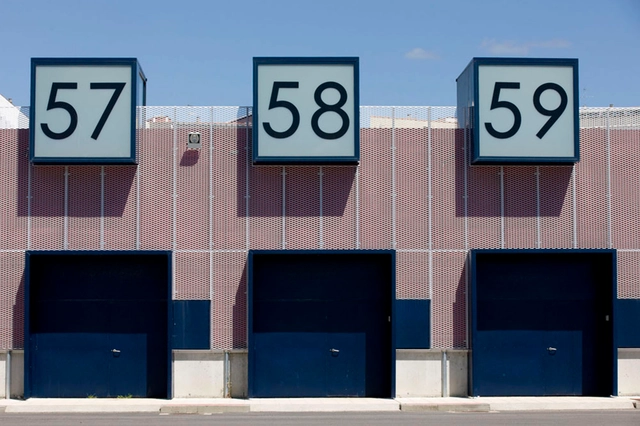
Storage Premises for Users of Rianxo / Angel Cid y Jose Santos

Storage Premises for Users of Rianxo / Angel Cid y Jose Santos - Port, FacadeStorage Premises for Users of Rianxo / Angel Cid y Jose Santos - Port, FacadeStorage Premises for Users of Rianxo / Angel Cid y Jose Santos - Port, CoastStorage Premises for Users of Rianxo / Angel Cid y Jose Santos - Port, FacadeStorage Premises for Users of Rianxo / Angel Cid y Jose Santos - More Images+ 16

Bircham Park Multi Storey Car Park / Studio Woodroffe Papa

Bircham Park Multi Storey Car Park / Studio Woodroffe Papa - Store, FacadeBircham Park Multi Storey Car Park / Studio Woodroffe Papa - Store, FacadeBircham Park Multi Storey Car Park / Studio Woodroffe Papa - Store, FacadeBircham Park Multi Storey Car Park / Studio Woodroffe Papa - Store, Garden, Facade, Column, ArchBircham Park Multi Storey Car Park / Studio Woodroffe Papa - More Images+ 14

Urban Module / Aedes Studio

Urban Module / Aedes Studio - Office Buildings, Facade, HandrailUrban Module / Aedes Studio - Office Buildings, Facade, CityscapeUrban Module / Aedes Studio - Office Buildings, Facade, CityscapeUrban Module / Aedes Studio - Office BuildingsUrban Module / Aedes Studio - More Images+ 23

Oops! We don't have this page.

But you can browse the last one: 417

You've started following your first account!

Did you know?

You'll now receive updates based on what you follow! Personalize your stream and start following your favorite authors, offices and users.