1. ArchDaily
  2. Projects

Projects

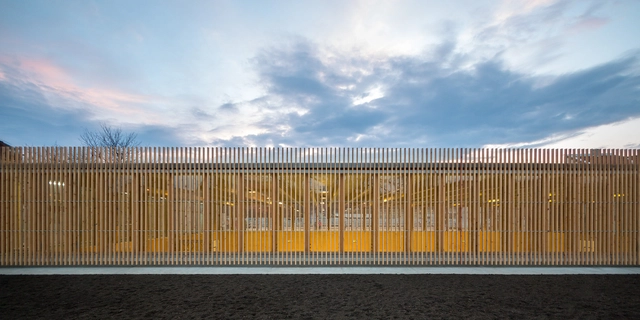
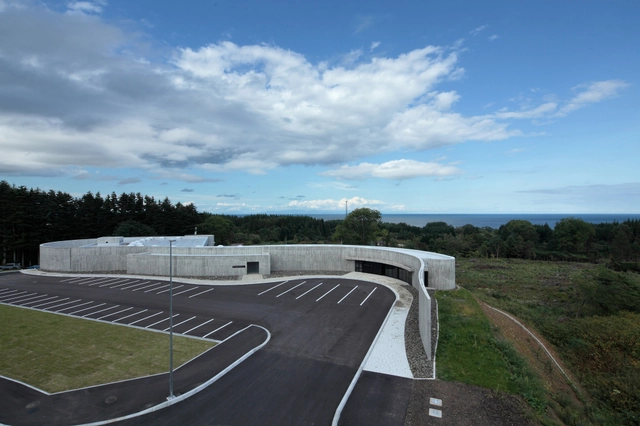
Hakodate Jomon Culture Center / Atelier BNK

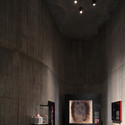
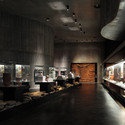
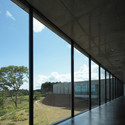
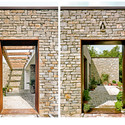
Hakodate Jomon Culture Center  / Atelier BNK - Cultural Center, FacadeHakodate Jomon Culture Center  / Atelier BNK - Cultural CenterHakodate Jomon Culture Center  / Atelier BNK - Cultural Center, TableHakodate Jomon Culture Center  / Atelier BNK - Cultural Center, Facade, HandrailHakodate Jomon Culture Center  / Atelier BNK - More Images+ 7

  • Architects: Atelier BNK
  • Area Area of this architecture project Area:  1256 m²
  • Year Completion year of this architecture project Year:  2011

Planning Korea Designs Resort Hotel for PyeongChang 2018 Winter Olympics

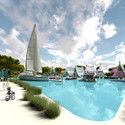
Seoul-based architecture and art practice Planning Korea has unveiled their design for a seaside resort hotel, to host visitors to the 2018 Winter Olympics in PyeongChang, South Korea. Offering 946 rooms and sprawling across a 29,493-square-meter site, the hotel will offer a combination of marine and mountain leisure activities.

Planning Korea Designs Resort Hotel for PyeongChang 2018 Winter Olympics - HotelsPlanning Korea Designs Resort Hotel for PyeongChang 2018 Winter Olympics - Hotels, Facade, StairsPlanning Korea Designs Resort Hotel for PyeongChang 2018 Winter Olympics - Hotels, CoastPlanning Korea Designs Resort Hotel for PyeongChang 2018 Winter Olympics - HotelsPlanning Korea Designs Resort Hotel for PyeongChang 2018 Winter Olympics - More Images+ 1

York House Senior School / Acton Ostry Architects

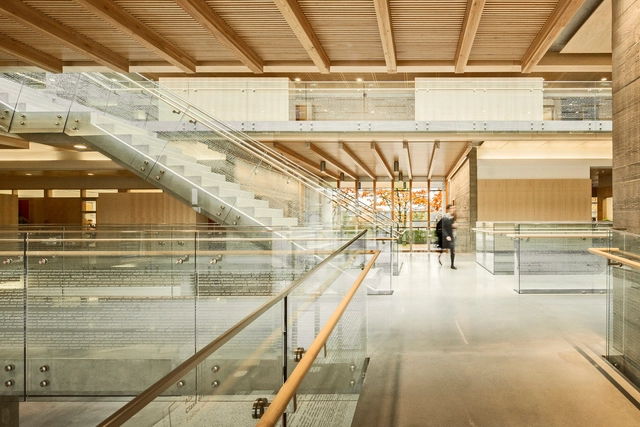
York House Senior School  / Acton Ostry Architects - Schools York House Senior School  / Acton Ostry Architects - Interior Photography, Schools , Stairs, HandrailYork House Senior School  / Acton Ostry Architects - Interior Photography, Schools , Kitchen, BeamYork House Senior School  / Acton Ostry Architects - Schools York House Senior School  / Acton Ostry Architects - More Images+ 29

VLM Bridge / AND-RÉ

VLM Bridge  / AND-RÉ - Pedestrian Bridge, Garden, Fence, Facade, HandrailVLM Bridge  / AND-RÉ - Pedestrian Bridge, Garden, Beam, FacadeVLM Bridge  / AND-RÉ - Pedestrian Bridge, FacadeVLM Bridge  / AND-RÉ - Pedestrian Bridge, FacadeVLM Bridge  / AND-RÉ - More Images+ 16

  • Architects: AND-RÉ
  • Year Completion year of this architecture project Year:  2009
  • Professionals: Carmo

Bristol Life Sciences Building / Sheppard Robson

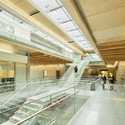
Bristol Life Sciences Building / Sheppard Robson -  Science Center, Chair, TableBristol Life Sciences Building / Sheppard Robson -  Science Center, FacadeBristol Life Sciences Building / Sheppard Robson -  Science Center, Stairs, Facade, Handrail, Door, BeamBristol Life Sciences Building / Sheppard Robson -  Science Center, Facade, ColumnBristol Life Sciences Building / Sheppard Robson - More Images+ 9

  • Architects: Sheppard Robson
  • Area Area of this architecture project Area:  13000 m²
  • Year Completion year of this architecture project Year:  2014

ESSE House / ellevuelle architetti

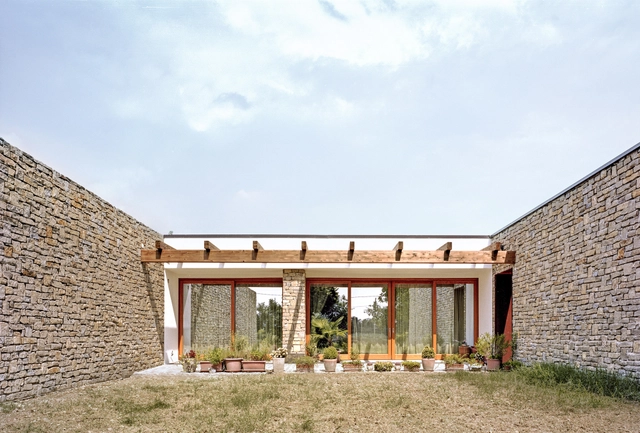
ESSE House / ellevuelle architetti - Houses, Garden, Door, FacadeESSE House / ellevuelle architetti - Houses, FacadeESSE House / ellevuelle architetti - Houses, Bathroom, Sink, Lighting, ToiletESSE House / ellevuelle architetti - Houses, Facade, Door, ArchESSE House / ellevuelle architetti - More Images+ 18

•
Forli, Italy

Yoshi Nursery / Tatta Architects Office

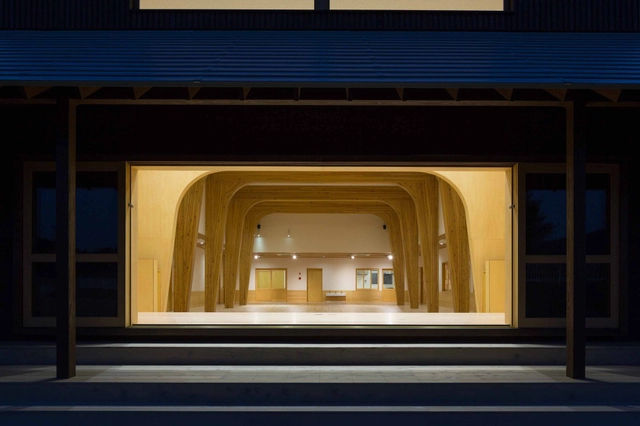
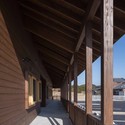
Yoshi Nursery / Tatta Architects Office - Day Care, Beam, Column, Facade, Arch, LightingYoshi Nursery / Tatta Architects Office - Day Care, Facade, DoorYoshi Nursery / Tatta Architects Office - Day Care, Deck, Beam, Facade, Column, HandrailYoshi Nursery / Tatta Architects Office - Day Care, Column, Arch, FacadeYoshi Nursery / Tatta Architects Office - More Images+ 9

•
Nagasaki, Japan

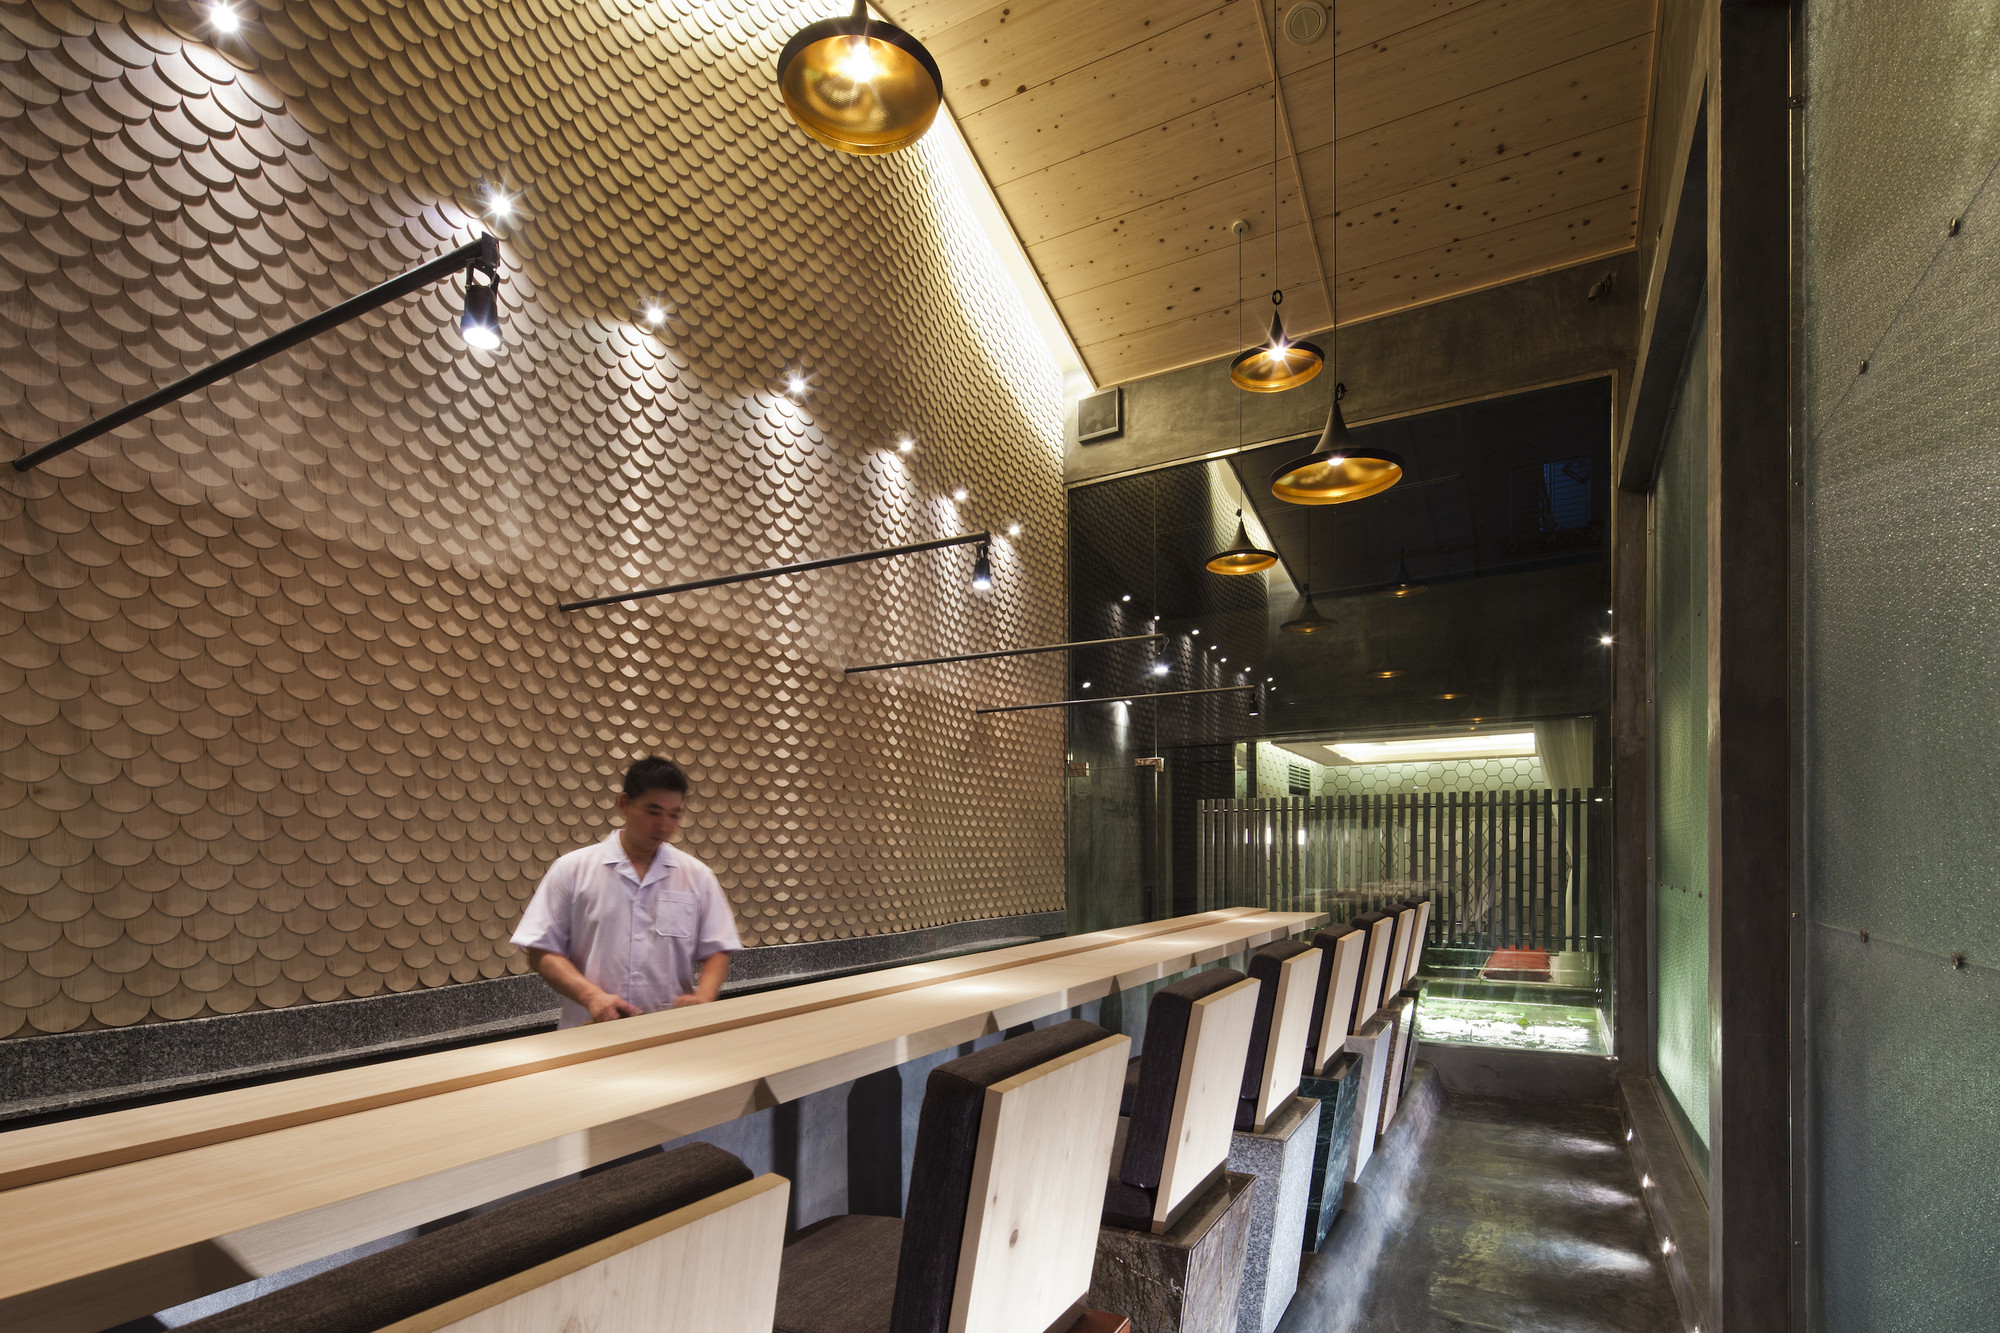
Sushi Restaurant in Ho Chi Minh City / 07BEACH

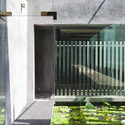
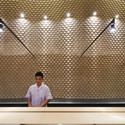
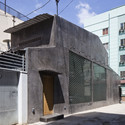
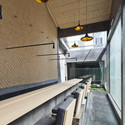
Sushi Restaurant in Ho Chi Minh City / 07BEACH - Renovation, Courtyard, Facade, Fence, HandrailSushi Restaurant in Ho Chi Minh City / 07BEACH - RenovationSushi Restaurant in Ho Chi Minh City / 07BEACH - Renovation, FacadeSushi Restaurant in Ho Chi Minh City / 07BEACH - Renovation, Facade, Stairs, Beam, HandrailSushi Restaurant in Ho Chi Minh City / 07BEACH - More Images+ 24

  • Architects: 07BEACH
  • Area Area of this architecture project Area:  79 m²
  • Year Completion year of this architecture project Year:  2014

548 Stradbrook Condominiums / 5468796 Architecture

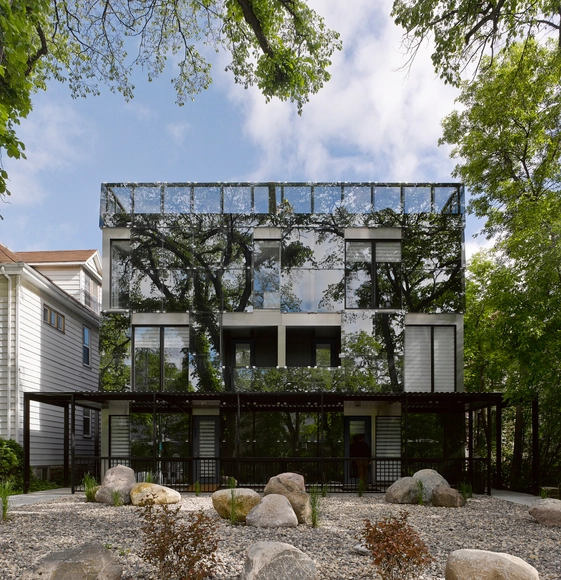
548 Stradbrook Condominiums / 5468796 Architecture - Renovation, Facade548 Stradbrook Condominiums / 5468796 Architecture - Renovation, Fence, Facade548 Stradbrook Condominiums / 5468796 Architecture - Renovation, Garden, Facade548 Stradbrook Condominiums / 5468796 Architecture - Renovation, Garden, Door, Facade, Stairs548 Stradbrook Condominiums / 5468796 Architecture - More Images+ 12

  • Area Area of this architecture project Area:  9200 ft²
  • Year Completion year of this architecture project Year:  2014

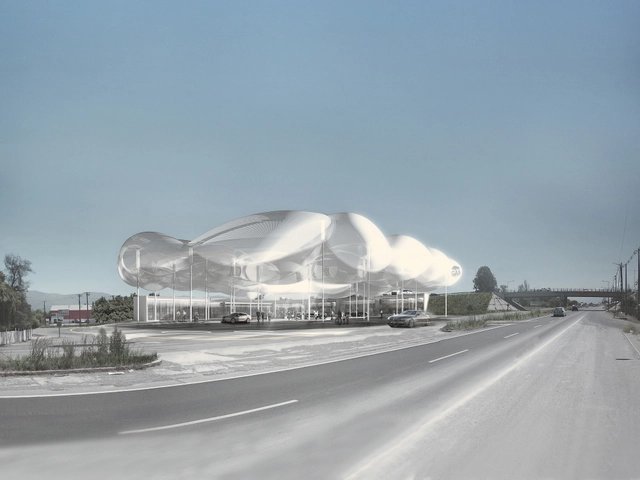
raumspielkunst Envisions Next Generation Gas Station in Chile

Where the Panamerican Route passes along Rancagua, Chile, it does so in a seemingly interminable straight line, intersecting with the H-35 toward the Pacific and the Andes. At this junction between two of Rancagua's arterial roads German practice raumspielkunst has envisioned "The Cloud," a new form of self-sufficient gas station.

Responding to the nature of its site as a meeting point between the industrial and the touristic, the environmentally efficient gas station would cater for thousands of commuters each day. 

Six Walls House / Arrhov Frick Arkitektkontor

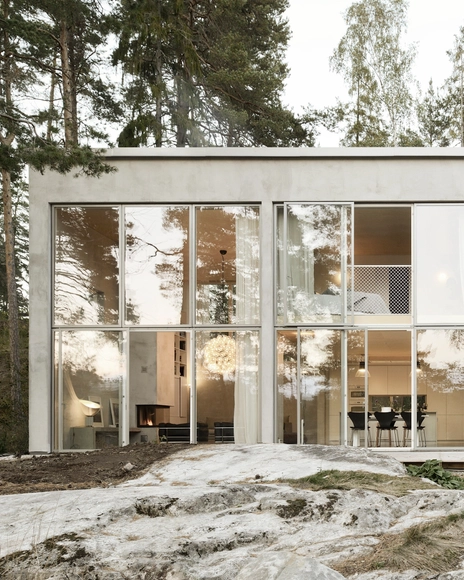
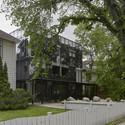
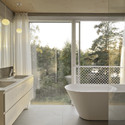
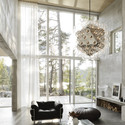
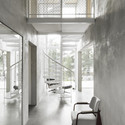
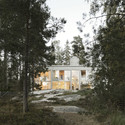
Six Walls House  / Arrhov Frick Arkitektkontor - Houses, Bathroom, Bathtub, SinkSix Walls House  / Arrhov Frick Arkitektkontor - Houses, Beam, LightingSix Walls House  / Arrhov Frick Arkitektkontor - Houses, Facade, BeamSix Walls House  / Arrhov Frick Arkitektkontor - Houses, Facade, ForestSix Walls House  / Arrhov Frick Arkitektkontor - More Images+ 4

•
Nacka Municipality, Sweden

Lycée Neslon Mandela Secondary School / Philippe Gazeau

Lycée Neslon Mandela Secondary School / Philippe Gazeau - Schools , FacadeLycée Neslon Mandela Secondary School / Philippe Gazeau - Schools , Garden, FenceLycée Neslon Mandela Secondary School / Philippe Gazeau - Schools , Courtyard, Facade, HandrailLycée Neslon Mandela Secondary School / Philippe Gazeau - Schools , Facade, CityscapeLycée Neslon Mandela Secondary School / Philippe Gazeau - More Images+ 11

•
Étampes, France
  • Architects: Philippe Gazeau
  • Area Area of this architecture project Area:  11232 m²
  • Year Completion year of this architecture project Year:  2014

PRIM4 Hair Salon / YOMA DESIGN

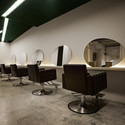
PRIM4 Hair Salon / YOMA DESIGN - Interior Photography, Hospitality Architecture, ChairPRIM4 Hair Salon / YOMA DESIGN - Exterior Photography, Hospitality Architecture, FacadePRIM4 Hair Salon / YOMA DESIGN - Interior Photography, Hospitality Architecture, Table, ChairPRIM4 Hair Salon / YOMA DESIGN - Interior Photography, Hospitality Architecture, Chair, TablePRIM4 Hair Salon / YOMA DESIGN - More Images+ 23

•
Da’an District, Taiwan
  • Architects: YOMA DESIGN
  • Area Area of this architecture project Area:  98 m²
  • Year Completion year of this architecture project Year:  2014

Residence Hall of Presbyterian University and Theological Seminary / SAC International

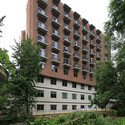
Residence Hall of Presbyterian University and Theological Seminary / SAC International - Dorms, FacadeResidence Hall of Presbyterian University and Theological Seminary / SAC International - Dorms, FacadeResidence Hall of Presbyterian University and Theological Seminary / SAC International - Dorms, Facade, Beam, Handrail, LightingResidence Hall of Presbyterian University and Theological Seminary / SAC International - Dorms, FacadeResidence Hall of Presbyterian University and Theological Seminary / SAC International - More Images+ 22

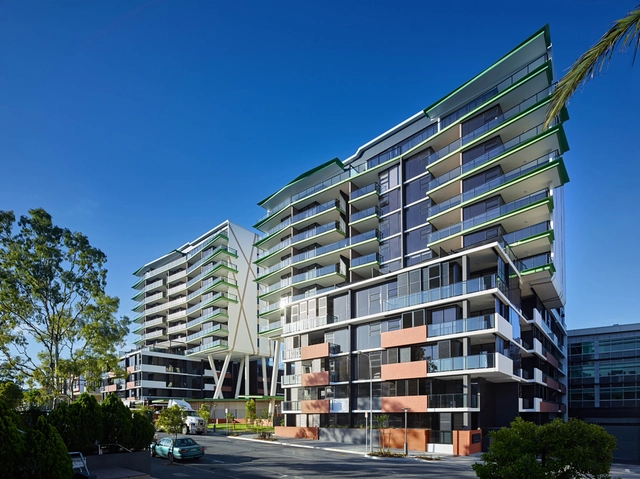
Arena Apartments / Ellivo Architects





Arena Apartments / Ellivo Architects - Apartments, Facade, DoorArena Apartments / Ellivo Architects - Apartments, FacadeArena Apartments / Ellivo Architects - Apartments, Facade, Stairs, HandrailArena Apartments / Ellivo Architects - Apartments, Facade, Handrail, Stairs, Balcony, BenchArena Apartments / Ellivo Architects - More Images+ 14

•
South Brisbane, Australia
  • Architects: Ellivo Architects
  • Area Area of this architecture project Area:  3350 m²
  • Year Completion year of this architecture project Year:  2014

The "Brain of Brian" Floating Office Barge / Marraum Architecture

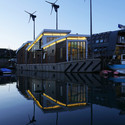
The "Brain of Brian" Floating Office Barge  / Marraum Architecture - Adaptive Reuse, Stairs, Door, Handrail, Chair, TableThe "Brain of Brian" Floating Office Barge  / Marraum Architecture - Adaptive Reuse, LightingThe "Brain of Brian" Floating Office Barge  / Marraum Architecture - Adaptive Reuse, Chair, TableThe "Brain of Brian" Floating Office Barge  / Marraum Architecture - Adaptive Reuse, Door, Facade, Table, ChairThe Brain of Brian Floating Office Barge  / Marraum Architecture - More Images+ 49

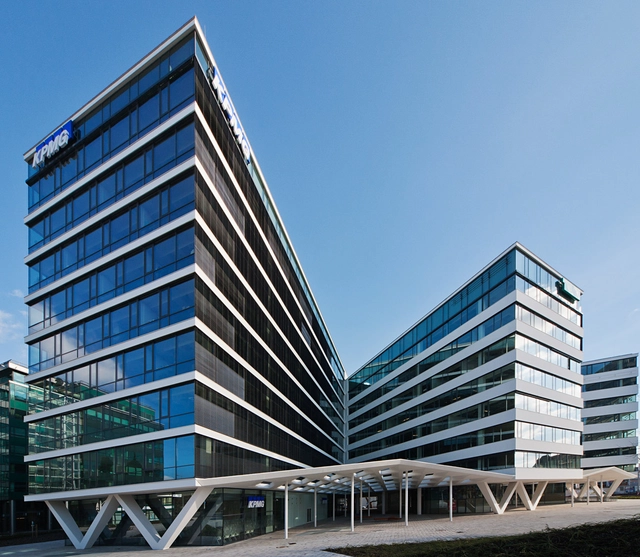
K4 Office Building / 3h architecture

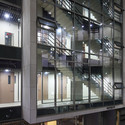
K4 Office Building / 3h architecture - Exterior Photography, Institutional Buildings, FacadeK4 Office Building / 3h architecture - Interior Photography, Institutional Buildings, LightingK4 Office Building / 3h architecture - Interior Photography, Institutional Buildings, Facade, BenchK4 Office Building / 3h architecture - Institutional Buildings, StairsK4 Office Building / 3h architecture - More Images+ 14

  • Architects: 3h architecture
  • Area Area of this architecture project Area:  23330 m²
  • Year Completion year of this architecture project Year:  2015
  • Manufacturers Brands with products used in this architecture project
    Manufacturers:  SYBA, Xella

House in Valley Street / Baran Studio Architecture

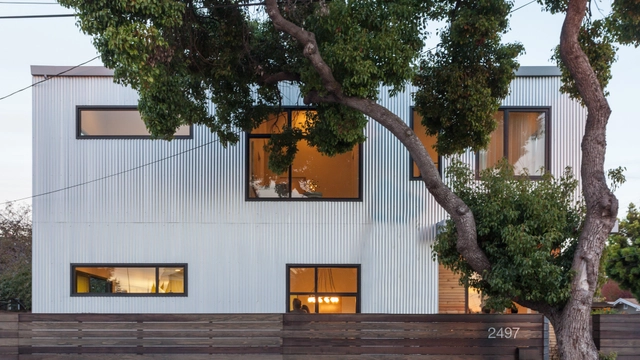
House in Valley Street / Baran Studio Architecture - Houses, Kitchen, Table, Countertop, Lighting, Chair, SinkHouse in Valley Street / Baran Studio Architecture - Houses, Door, FacadeHouse in Valley Street / Baran Studio Architecture - Houses, Stairs, Facade, Door, HandrailHouse in Valley Street / Baran Studio Architecture - Houses, Garden, Facade, Door, Table, ChairHouse in Valley Street / Baran Studio Architecture - More Images+ 9

•
Berkeley, United States

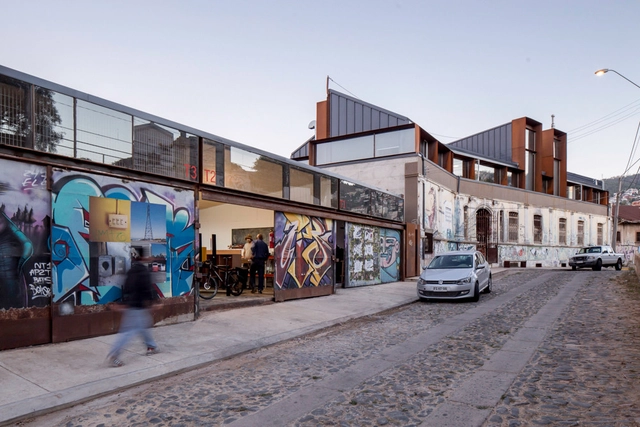
Dinamarca 399 / Joaquín Velasco Rubio

Dinamarca 399 / Joaquín Velasco Rubio - Offices Interiors, Facade, Handrail, Stairs, BalconyDinamarca 399 / Joaquín Velasco Rubio - Offices Interiors, Facade, Beam, Handrail, StairsDinamarca 399 / Joaquín Velasco Rubio - Offices Interiors, Door, FacadeDinamarca 399 / Joaquín Velasco Rubio - Offices Interiors, Garden, FacadeDinamarca 399 / Joaquín Velasco Rubio - More Images+ 37

•
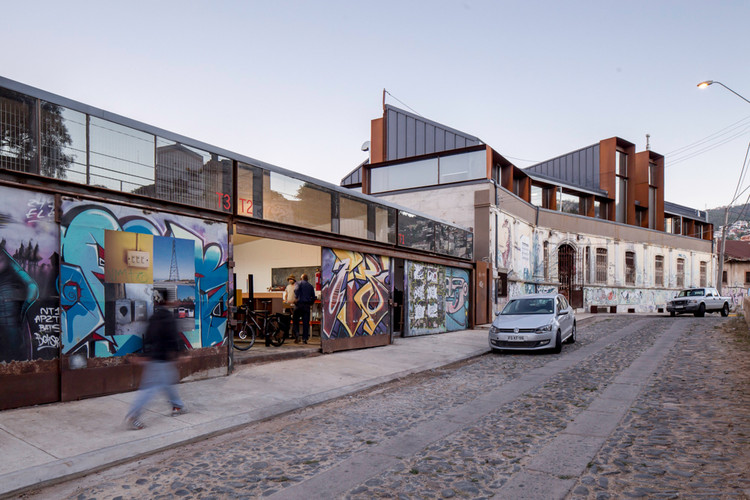
Valparaíso, Chile

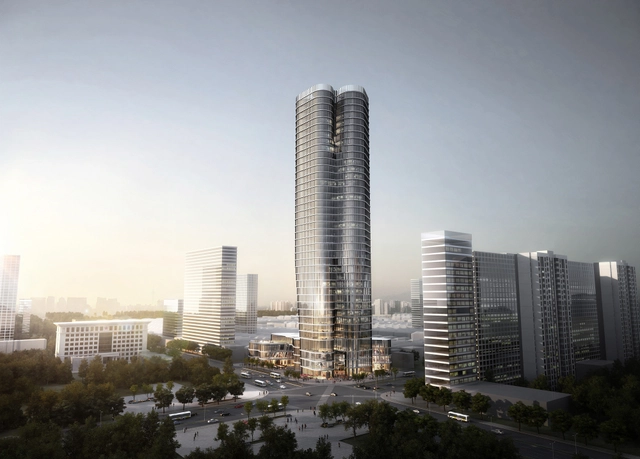
Urban Systems Office's Bundle Tower Reimagines the Bank of China

London-based design group Urban Systems Office has developed a work-flow system employed in their 180-meter "Bundle Tower" to redefine the office typology of the Bank of China. Informed by its specific site features, the mixed-use Bundle Tower creates an open floor plan that responds precisely to its surrounding conditions and unique site requirements.
Crossed House / Clavel Arquitectos

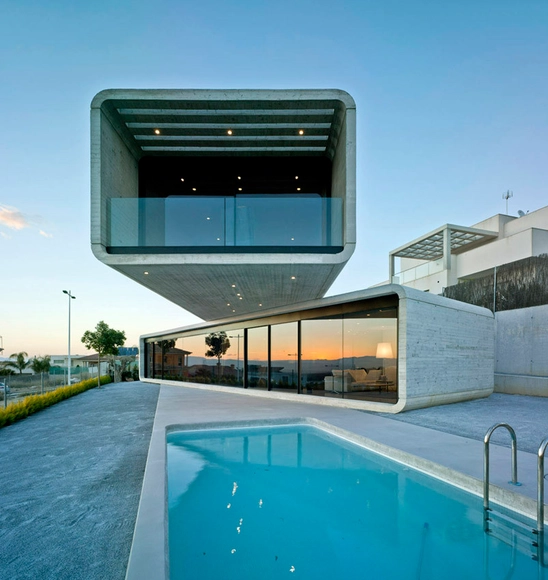
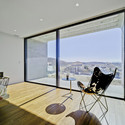

Crossed House / Clavel Arquitectos - Houses, FacadeCrossed House / Clavel Arquitectos - HousesCrossed House / Clavel Arquitectos - Houses, Bedroom, Facade, Balcony, Chair, TableCrossed House / Clavel Arquitectos - Houses, Door, FacadeCrossed House / Clavel Arquitectos - More Images+ 3

•
La Alcayna, Spain
  • Architects: Clavel Arquitectos
  • Area Area of this architecture project Area:  232 m²
  • Year Completion year of this architecture project Year:  2013

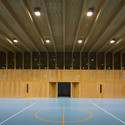
Matchbox Elementary School Sports Hall / Jovan Mitrović

Matchbox Elementary School Sports Hall / Jovan Mitrović - Extension, Facade, FenceMatchbox Elementary School Sports Hall / Jovan Mitrović - Extension, Handrail, Door, Facade, ChairMatchbox Elementary School Sports Hall / Jovan Mitrović - Extension, FacadeMatchbox Elementary School Sports Hall / Jovan Mitrović - ExtensionMatchbox Elementary School Sports Hall / Jovan Mitrović - More Images+ 14

•
Obrenovac, Serbia

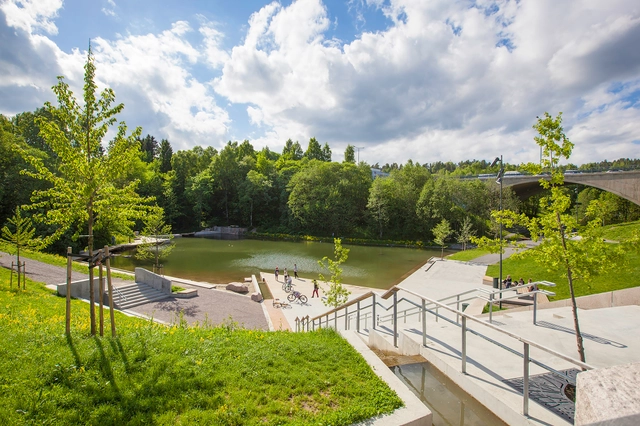
Grorudparken / LINK arkitektur

Grorudparken / LINK arkitektur - Park, GardenGrorudparken / LINK arkitektur - ParkGrorudparken / LINK arkitektur - Park, Garden, CoastGrorudparken / LINK arkitektur - Park, Arch, Lighting, CityscapeGrorudparken / LINK arkitektur - More Images+ 7

•
Oslo, Norway
  • Architects: LINK arkitektur
  • Area Area of this architecture project Area:  119000 m²
  • Year Completion year of this architecture project Year:  2013

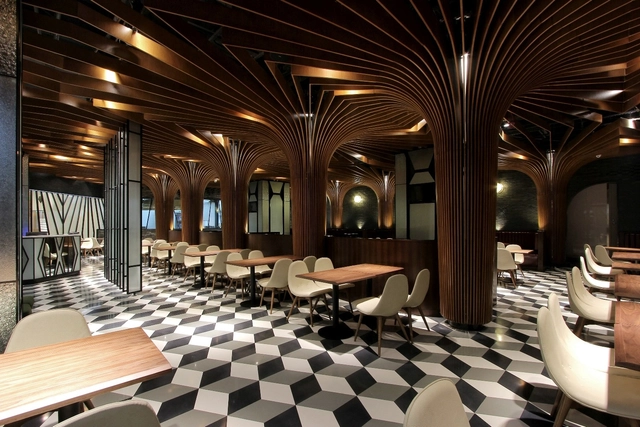
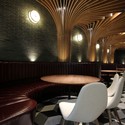
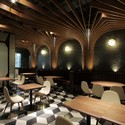

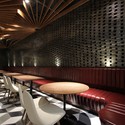
Jordan Road Restaurant & Bar / CAA

Jordan Road Restaurant & Bar / CAA - Bar, Table, Lighting, ChairJordan Road Restaurant & Bar / CAA - Bar, Arch, Table, ChairJordan Road Restaurant & Bar / CAA - Bar, Facade, ChairJordan Road Restaurant & Bar / CAA - Bar, Table, Lighting, ChairJordan Road Restaurant & Bar / CAA - More Images+ 14

  • Architects: CAA
  • Area Area of this architecture project Area:  400 m²
  • Year Completion year of this architecture project Year:  2015

Oops! We don't have this page.

But you can browse the last one: 417

You've started following your first account!

Did you know?

You'll now receive updates based on what you follow! Personalize your stream and start following your favorite authors, offices and users.