1. ArchDaily
  2. Projects

Projects

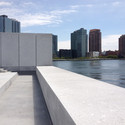
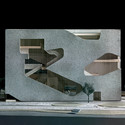
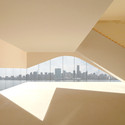
Work Begins on Steven Holl's Hunters Point Library in Queens

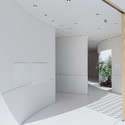
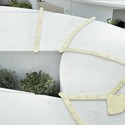
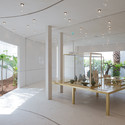
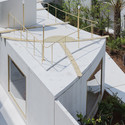
Construction has commenced on Steven Holl Architects' Hunters Point Community Library in Queens, New York. Rising along the shoreline on the city's East River near a cluster of newly built high-rise condominiums, the 22,000 square-foot (6,705 meter) library aims to provide a community-centric public space and park to the increasingly privatized Long Island City waterfront.

Work Begins on Steven Holl's Hunters Point Library in Queens - Library, Facade, CityscapeWork Begins on Steven Holl's Hunters Point Library in Queens - Library, Facade, CityscapeWork Begins on Steven Holl's Hunters Point Library in Queens - Library, FacadeWork Begins on Steven Holl's Hunters Point Library in Queens - Library, Facade, Arch, HandrailWork Begins on Steven Holl's Hunters Point Library in Queens - More Images+ 9

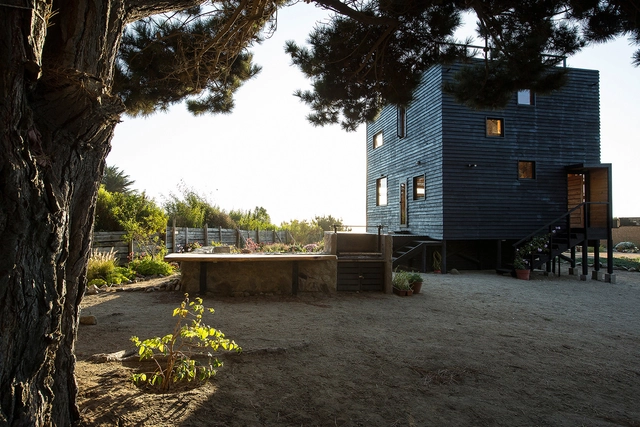
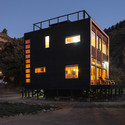
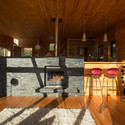
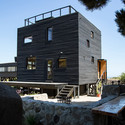
Cube House / Irene Escobar Doren

Cube House / Irene Escobar Doren - HousesCube House / Irene Escobar Doren - HousesCube House / Irene Escobar Doren - HousesCube House / Irene Escobar Doren - HousesCube House / Irene Escobar Doren - More Images+ 19

  • Area Area of this architecture project Area:  95 m²
  • Year Completion year of this architecture project Year:  2011
  • Manufacturers Brands with products used in this architecture project
    Manufacturers:  Arauco

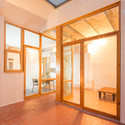
Apartment and Courtyard in Barcelona / CAVAA arquitectes

Apartment and Courtyard in Barcelona  / CAVAA arquitectes - Apartment Interiors, Beam, Facade, Chair, TableApartment and Courtyard in Barcelona  / CAVAA arquitectes - Apartment Interiors, Bedroom, Facade, Beam, Door, Bed, Table, BenchApartment and Courtyard in Barcelona  / CAVAA arquitectes - Apartment Interiors, Facade, Beam, DoorApartment and Courtyard in Barcelona  / CAVAA arquitectes - Apartment Interiors, Kitchen, Beam, Door, Facade, Table, Chair, CountertopApartment and Courtyard in Barcelona  / CAVAA arquitectes - More Images+ 15

Graz Main Station Redevelopment / Zechner & Zechner

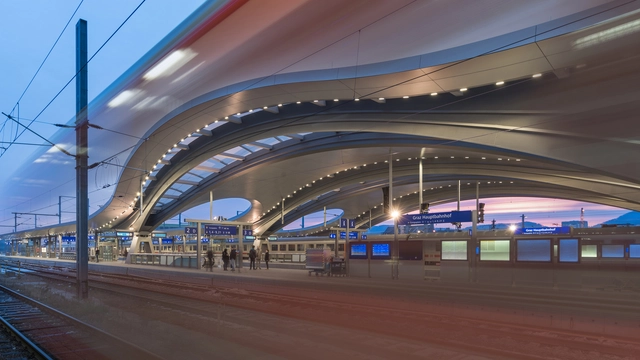
Graz Main Station Redevelopment  / Zechner & Zechner - Train Station, FacadeGraz Main Station Redevelopment  / Zechner & Zechner - Train Station, CityscapeGraz Main Station Redevelopment  / Zechner & Zechner - Train Station, LightingGraz Main Station Redevelopment  / Zechner & Zechner - Train Station, Stairs, HandrailGraz Main Station Redevelopment  / Zechner & Zechner - More Images+ 59

  • Architects: Zechner & Zechner
  • Year Completion year of this architecture project Year:  2015
  • Manufacturers Brands with products used in this architecture project
    Manufacturers:  Ejot

Bank of Pisa and Fornacette New HQ / Massimo Mariani

Bank of Pisa and Fornacette New HQ / Massimo Mariani - Bank, Deck, Facade, Stairs, Handrail, Chair, BenchBank of Pisa and Fornacette New HQ / Massimo Mariani - Bank, Facade, HandrailBank of Pisa and Fornacette New HQ / Massimo Mariani - Bank, FacadeBank of Pisa and Fornacette New HQ / Massimo Mariani - Bank, Door, TableBank of Pisa and Fornacette New HQ / Massimo Mariani - More Images+ 24

•
Fornacette, Italy

Industrial Loft Grober / Meta-studio

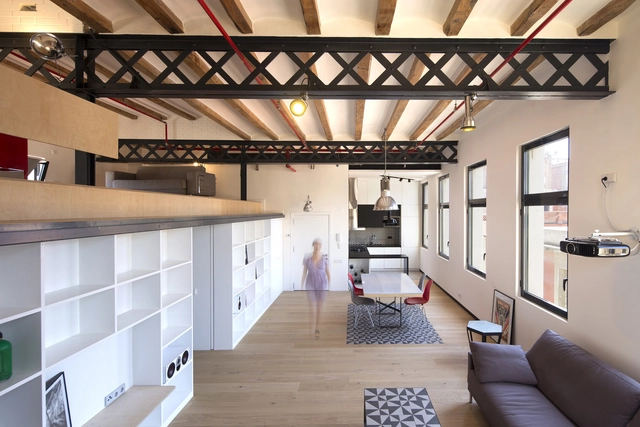
Industrial Loft  Grober / Meta-studio - Adaptive Reuse, Deck, Facade, Balcony, Handrail, Chair, Bench, TableIndustrial Loft  Grober / Meta-studio - Adaptive Reuse, Kitchen, Beam, Facade, Handrail, Arch, Table, Chair, BenchIndustrial Loft  Grober / Meta-studio - Adaptive Reuse, Kitchen, Beam, Arch, Table, Chair, CountertopIndustrial Loft  Grober / Meta-studio - Adaptive Reuse, Beam, Table, ChairIndustrial Loft  Grober / Meta-studio - More Images+ 15

•
Barcelona, Spain
  • Architects: Meta-studio
  • Area Area of this architecture project Area:  110 m²
  • Year Completion year of this architecture project Year:  2014

Elderly Residential Home / Atelier Zündel Cristea

Elderly Residential Home / Atelier Zündel Cristea - Apartment Interiors, Facade, HandrailElderly Residential Home / Atelier Zündel Cristea - Apartment Interiors, Chair, TableElderly Residential Home / Atelier Zündel Cristea - Apartment Interiors, FacadeElderly Residential Home / Atelier Zündel Cristea - Apartment Interiors, Facade, DoorElderly Residential Home / Atelier Zündel Cristea - More Images+ 26

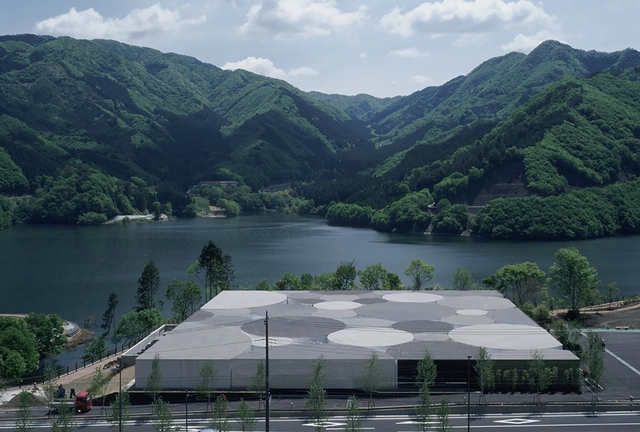
Tomihiro Art Museum / aat + makoto yokomizo architects

Tomihiro Art Museum / aat + makoto yokomizo architects - Museum, DoorTomihiro Art Museum / aat + makoto yokomizo architects - Museum, FacadeTomihiro Art Museum / aat + makoto yokomizo architects - Museum, FacadeTomihiro Art Museum / aat + makoto yokomizo architects - MuseumTomihiro Art Museum / aat + makoto yokomizo architects - More Images+ 28

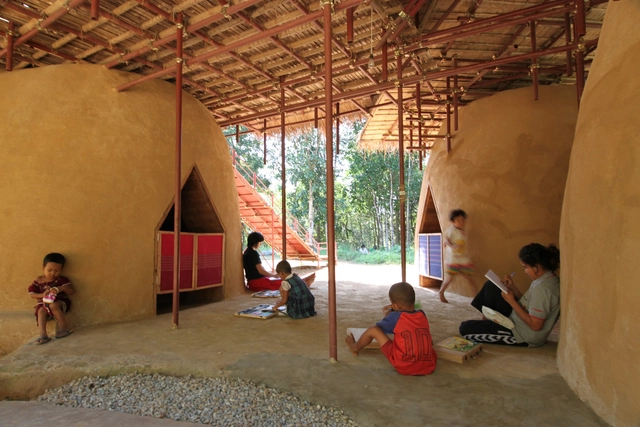
Floating in the Sky School for Orphans / Kikuma Watanabe

Floating in the Sky School for Orphans / Kikuma Watanabe - Schools Floating in the Sky School for Orphans / Kikuma Watanabe - Schools , BeamFloating in the Sky School for Orphans / Kikuma Watanabe - Schools , Stairs, Beam, HandrailFloating in the Sky School for Orphans / Kikuma Watanabe - Schools , BeamFloating in the Sky School for Orphans / Kikuma Watanabe - More Images+ 21

Complex / FORM | Kouichi Kimura Architects

Complex / FORM | Kouichi Kimura Architects - House Interiors, Table, Lighting, ChairComplex / FORM | Kouichi Kimura Architects - House Interiors, Stairs, LightingComplex / FORM | Kouichi Kimura Architects - House Interiors, FacadeComplex / FORM | Kouichi Kimura Architects - House Interiors, Kitchen, Facade, Table, Countertop, ChairComplex / FORM | Kouichi Kimura Architects - More Images+ 28

Marshal’s HQ / WAPA Warsztat Architektury

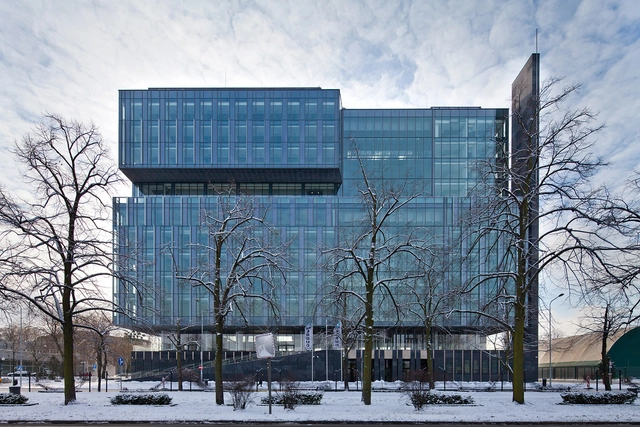
Marshal’s HQ / WAPA Warsztat Architektury - Office BuildingsMarshal’s HQ / WAPA Warsztat Architektury - Office BuildingsMarshal’s HQ / WAPA Warsztat Architektury - Office BuildingsMarshal’s HQ / WAPA Warsztat Architektury - Office BuildingsMarshal’s HQ / WAPA Warsztat Architektury - More Images+ 18

MAD Transforms Japanese Home into Unconventional Kindergarten and Residence

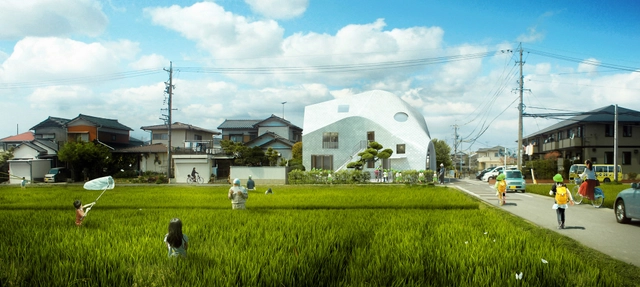
MAD Architects have broken ground on their first project in Japan, the "Clover House" kindergarten. "A kindergarten that feels like home," as MAD describes, the renovation project is transforming an existing 105 square-meter home in Okazaki, Aichi, into a fully functioning education institution that caters to students during the day and provides a home for its teachers at night.

Part of the original home's wood structure will be reused and incorporated into the new building's design. It's "signature" pitched roof will create a "dynamic interior space," while preserving some of the owner's past memories. 

18th Ave City Homes / Malboeuf Bowie Architecture

18th Ave City Homes / Malboeuf Bowie Architecture - Houses, Garden, Facade, Handrail, Balcony18th Ave City Homes / Malboeuf Bowie Architecture - Houses, Door, Facade, Chair18th Ave City Homes / Malboeuf Bowie Architecture - Houses, Kitchen, Stairs, Handrail, Countertop, Chair18th Ave City Homes / Malboeuf Bowie Architecture - Houses, Stairs, Handrail, Door, Lighting18th Ave City Homes / Malboeuf Bowie Architecture - More Images+ 10

Eco Commercial Building / LoebCapote Arquitetura e Urbanismo

Eco Commercial Building / LoebCapote Arquitetura e Urbanismo  - Institutional Buildings, Facade, ColumnEco Commercial Building / LoebCapote Arquitetura e Urbanismo  - Institutional Buildings, FacadeEco Commercial Building / LoebCapote Arquitetura e Urbanismo  - Institutional Buildings, Garden, Facade, Arch, DoorEco Commercial Building / LoebCapote Arquitetura e Urbanismo  - Institutional Buildings, Courtyard, Facade, Door, Beam, Table, ChairEco Commercial Building / LoebCapote Arquitetura e Urbanismo  - More Images+ 14

  • Architects: LoebCapote Arquitetura e Urbanismo
  • Year Completion year of this architecture project Year:  2013

Oporto Loft / hoffice | Property Advisors

Oporto Loft / hoffice | Property Advisors - Offices, Door, Column, Facade, ArchOporto Loft / hoffice | Property Advisors - Offices, Deck, Beam, Facade, TableOporto Loft / hoffice | Property Advisors - Offices, Beam, FacadeOporto Loft / hoffice | Property Advisors - Offices, DoorOporto Loft / hoffice | Property Advisors - More Images+ 25

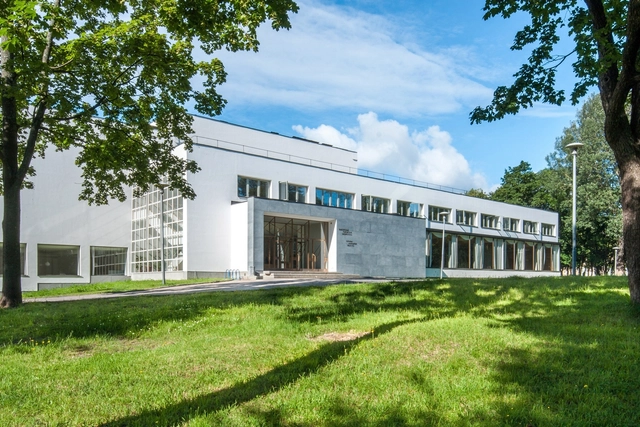
AD Classics: Viipuri Library / Alvar Aalto

Despite being one of the seminal works of modern Scandinavian architecture, Alvar Aalto’s Viipuri Library languished in relative obscurity for three-quarters of a century until its media breakthrough in late 2014. Its receipt of the World Monuments Fund/Knoll Modernism Prize for a recent renovation was covered by news outlets around the world, bringing the 1935 building previously unseen levels of attention and scrutiny.

This renaissance is nothing less than extraordinary. Abandoned for over a decade and allowed to fall into complete disrepair, the building was once so forgotten that many believed it had actually been demolished. [1] For decades, architects studied Aalto’s project only in drawings and prewar black-and-white photographs, not knowing whether the original was still standing, and if it was, how it was being used. Its transformation from modern icon to deserted relic to architectural classic is a tale of political intrigue, warfare, and the perseverance of a dedicated few who saved the building from ruin.
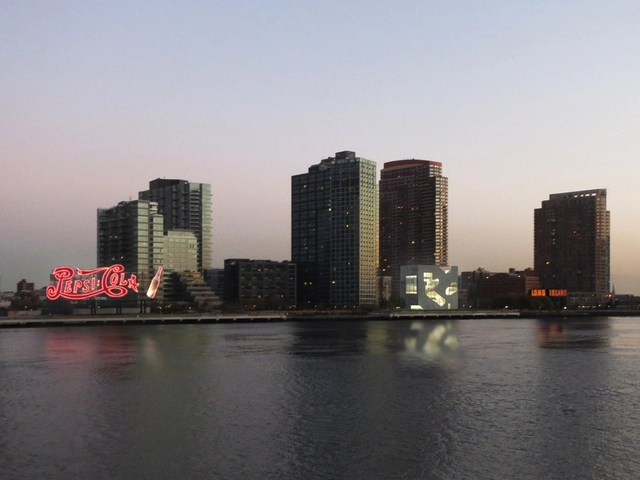
AD Classics: Viipuri Library / Alvar Aalto - Interior Photography, Library, Facade, HandrailAD Classics: Viipuri Library / Alvar Aalto - Exterior Photography, Library, FacadeAD Classics: Viipuri Library / Alvar Aalto - Exterior Photography, Library, FacadeAD Classics: Viipuri Library / Alvar Aalto - Exterior Photography, Library, Facade, DoorAD Classics: Viipuri Library / Alvar Aalto - More Images+ 39

Pedestrian overpass at Forte da Casa / MXT STUDIO

Pedestrian overpass at Forte da Casa / MXT STUDIO - Pedestrian BridgePedestrian overpass at Forte da Casa / MXT STUDIO - Pedestrian BridgePedestrian overpass at Forte da Casa / MXT STUDIO - Pedestrian BridgePedestrian overpass at Forte da Casa / MXT STUDIO - Pedestrian BridgePedestrian overpass at Forte da Casa / MXT STUDIO - More Images+ 24

•
Vila Franca de Xira, Portugal

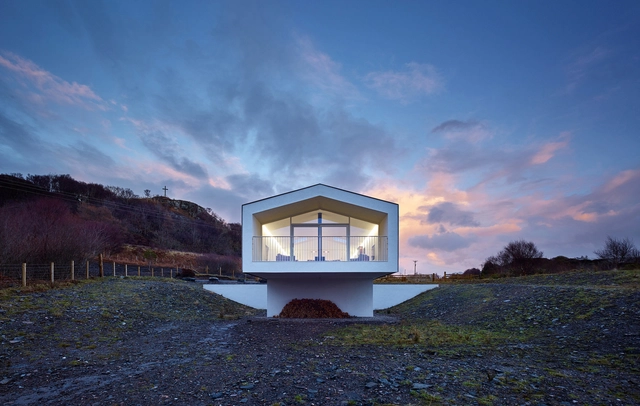
Beach House / Dualchas Architects


Beach House / Dualchas Architects - Houses, Door, Table, ChairBeach House / Dualchas Architects - Houses, Bedroom, BeamBeach House / Dualchas Architects - Houses, Facade, HandrailBeach House / Dualchas Architects - Houses, Stairs, HandrailBeach House / Dualchas Architects - More Images+ 6

Intesa Sanpaolo Office Building / Renzo Piano Building Workshop

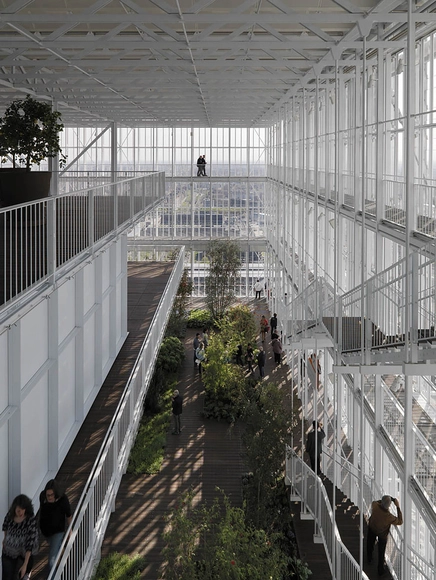
Intesa Sanpaolo Office Building / Renzo Piano Building Workshop  - Office Buildings, Facade, Beam, Table, Lighting, ChairIntesa Sanpaolo Office Building / Renzo Piano Building Workshop  - Office Buildings, Facade, CityscapeIntesa Sanpaolo Office Building / Renzo Piano Building Workshop  - Office Buildings, Garden, Facade, LightingIntesa Sanpaolo Office Building / Renzo Piano Building Workshop  - Office Buildings, ChairIntesa Sanpaolo Office Building / Renzo Piano Building Workshop  - More Images+ 32

Visegad Town Center / aplusarchitects + S73 stúdió

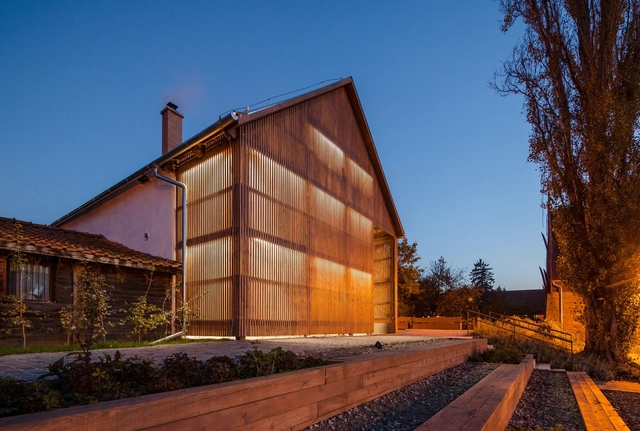
Visegad Town Center / aplusarchitects + S73 stúdió - Community Center, Facade, Door, BeamVisegad Town Center / aplusarchitects + S73 stúdió - Community Center, Facade, DoorVisegad Town Center / aplusarchitects + S73 stúdió - Community Center, Deck, BeamVisegad Town Center / aplusarchitects + S73 stúdió - Community Center, Garden, FacadeVisegad Town Center / aplusarchitects + S73 stúdió - More Images+ 12

Bahrain Pavilion – Milan Expo 2015 / Studio Anne Holtrop

Bahrain Pavilion – Milan Expo 2015 / Studio Anne Holtrop - Pavilion, Facade, ChairBahrain Pavilion – Milan Expo 2015 / Studio Anne Holtrop - Pavilion, Stairs, Facade, HandrailBahrain Pavilion – Milan Expo 2015 / Studio Anne Holtrop - Pavilion, Facade, Chair, TableBahrain Pavilion – Milan Expo 2015 / Studio Anne Holtrop - Pavilion, Facade, Handrail, BalconyBahrain Pavilion – Milan Expo 2015 / Studio Anne Holtrop - More Images+ 11

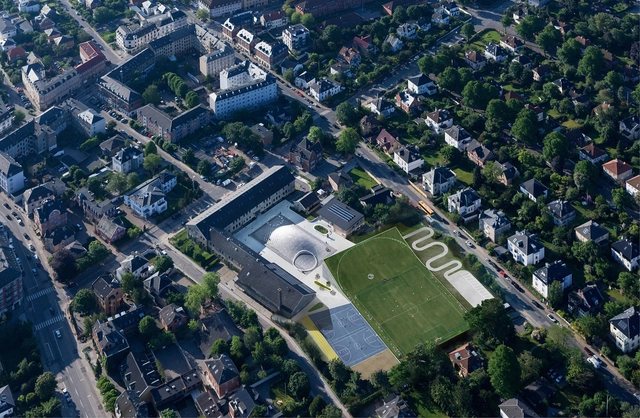
Sports & Arts Expansion at Gammel Hellerup Gymnasium / BIG

Sports & Arts Expansion at Gammel Hellerup Gymnasium / BIG - Higher Education, Facade, Table, ChairSports & Arts Expansion at Gammel Hellerup Gymnasium / BIG - Higher Education, Garden, Fence, HandrailSports & Arts Expansion at Gammel Hellerup Gymnasium / BIG - Higher Education, FacadeSports & Arts Expansion at Gammel Hellerup Gymnasium / BIG - Higher Education, Arch, FacadeSports & Arts Expansion at Gammel Hellerup Gymnasium / BIG - More Images+ 25

  • Area Area of this architecture project Area:  2500 m²
  • Year Completion year of this architecture project Year:  2014

Rehabilitation Ancient Royal Butcher XVI Century in Porcuna / Pablo Manuel Millán Millán

Rehabilitation Ancient Royal Butcher XVI Century in Porcuna  / Pablo Manuel Millán Millán - Adaptive Reuse, Facade
© Javier Callejas

Rehabilitation Ancient Royal Butcher XVI Century in Porcuna  / Pablo Manuel Millán Millán - Adaptive Reuse, Facade, Column, ArchRehabilitation Ancient Royal Butcher XVI Century in Porcuna  / Pablo Manuel Millán Millán - Adaptive Reuse, Facade, Door, HandrailRehabilitation Ancient Royal Butcher XVI Century in Porcuna  / Pablo Manuel Millán Millán - Adaptive Reuse, Handrail, FacadeRehabilitation Ancient Royal Butcher XVI Century in Porcuna  / Pablo Manuel Millán Millán - Adaptive Reuse, Facade, Arch, Column, ArcadeRehabilitation Ancient Royal Butcher XVI Century in Porcuna  / Pablo Manuel Millán Millán - More Images+ 14

Friends House / John McAslan + Partners

Friends House / John McAslan + Partners - Interior DesignFriends House / John McAslan + Partners - Interior Design, ChairFriends House / John McAslan + Partners - Interior Design, Facade, Column, Arch, ArcadeFriends House / John McAslan + Partners - Interior Design, ChairFriends House / John McAslan + Partners - More Images+ 10

Oops! We don't have this page.

But you can browse the last one: 417

You've started following your first account!

Did you know?

You'll now receive updates based on what you follow! Personalize your stream and start following your favorite authors, offices and users.