Projects
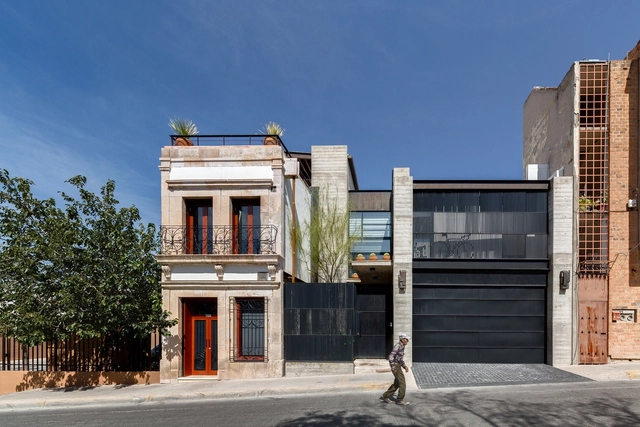
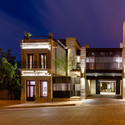
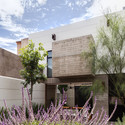
House on 2nd Street (C2a) / LABorstudio



https://www.archdaily.com/769367/house-on-2nd-street-c2a-laborstudioIgor Fracalossi
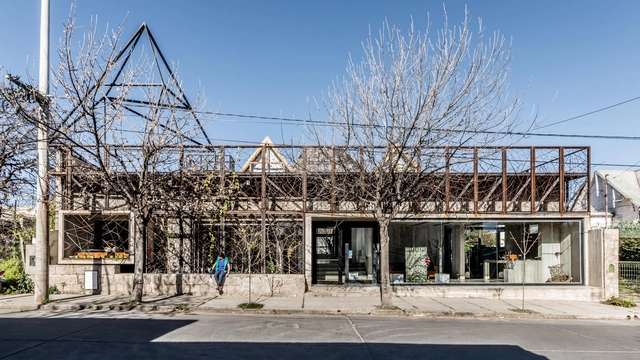
Mousai Hotel / Estudio M+N

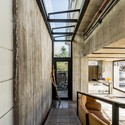
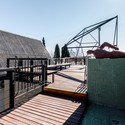
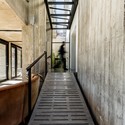

https://www.archdaily.com/769334/mousai-hotel-estudio-m-plus-nDaniel Tapia
Renovation of México Fortius Office Building / ERREqERRE Arquitectura y Urbanismo
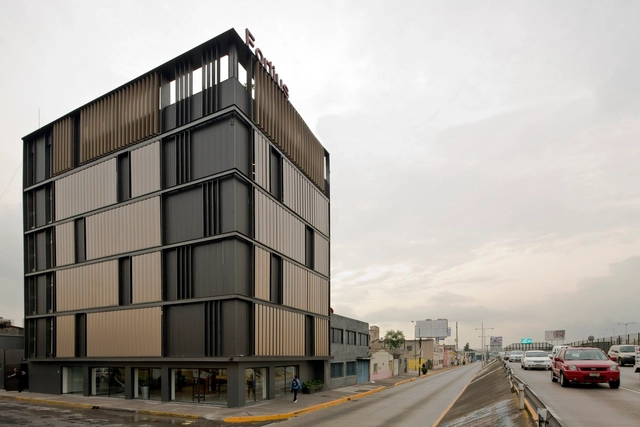
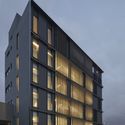
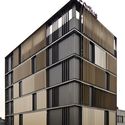
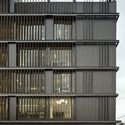


-
Architects: ERRE q ERRE arquitectura y urbanismo
- Year: 2015
-
Manufacturers: Comex, Duchateau, Global Woods, Hunter Douglas, Legrand / Bticino, +7
https://www.archdaily.com/769333/renovation-of-mexico-fortius-office-building-erreqerre-arquitectura-y-urbanismoIgor Fracalossi
BIG Designs New Tower for Frankfurt
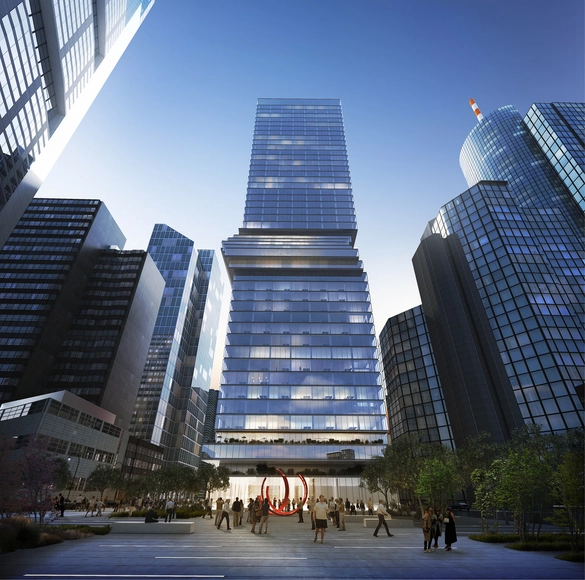
BIG has been selected through a competition to realize a 185-meter-tall, mixed-use tower in Frankfurt. With a shape that is "both rational and sculptural," the skyscraper is organized as a basic volume whose floor plates "shift" to provide the "best spaces for each specific program."
"Organized as a slender and rational stack of inhabited floors, the tower is interrupted by two sculptural moves where the program changes," says BIG.
https://www.archdaily.com/769425/big-chosen-to-build-185-meter-tall-tower-in-frankfurtKarissa Rosenfield
New Public Library Zoersel / OMGEVING Architecture
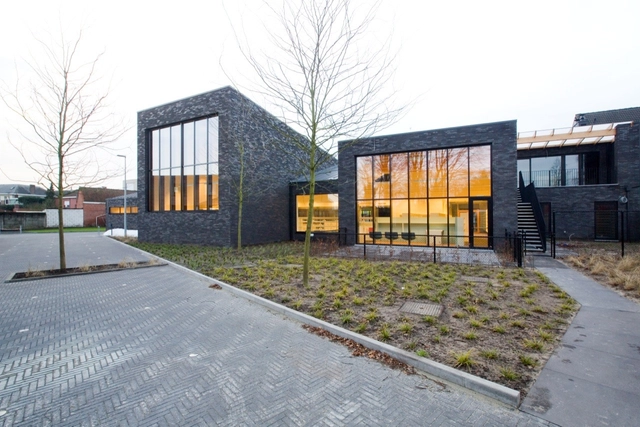


-
Architects: OMGEVING Architecture
- Year: 2014
-
Professionals: Van Roey nv, Arcadis
https://www.archdaily.com/769321/new-public-library-zoersel-omegeving-architectureDaniel Sánchez
Do Bomba House / Sotero Arquitetos


https://www.archdaily.com/769335/do-bomba-house-sotero-arquitetosIgor Fracalossi
COOKFOX Architects' 550 Vanderbilt Condo Opens for Sale

COOKFOX Architects’ new project, 550 Vanderbilt Avenue has opened for sale. The 17-storey building will be the first of four condominiums in the 22-acre Pacific Park Brooklyn development in Prospect Heights. The project aims to create a new neighbourhood of 14 buildings, all connected to 8-acres of public green space designed by landscape architecture firm Thomas Balsley Associates. Read more about this project after the break.
https://www.archdaily.com/768997/cookfox-architects-550-vanderbilt-condo-opens-for-saleEric Oh
Keynsham Civic Centre / AHR
.jpg?1435509919&format=webp&width=640&height=580)
.jpg?1435509870 "Courtesy of AHR")
.jpg?1435509741 "Courtesy of AHR")
.jpg?1435509690 "Courtesy of AHR")
.jpg?1435509723 "Courtesy of AHR")
.jpg?1435509919)
-
Architects: AHR
- Area: 78000 ft²
- Year: 2015
-
Professionals: AECOM, B&NES, Mach Acoustics, Novell Tullett, AHR, +2
https://www.archdaily.com/769317/keynsham-civic-centre-ahrDaniel Sánchez
Housing in Limoges / BVL Architecture
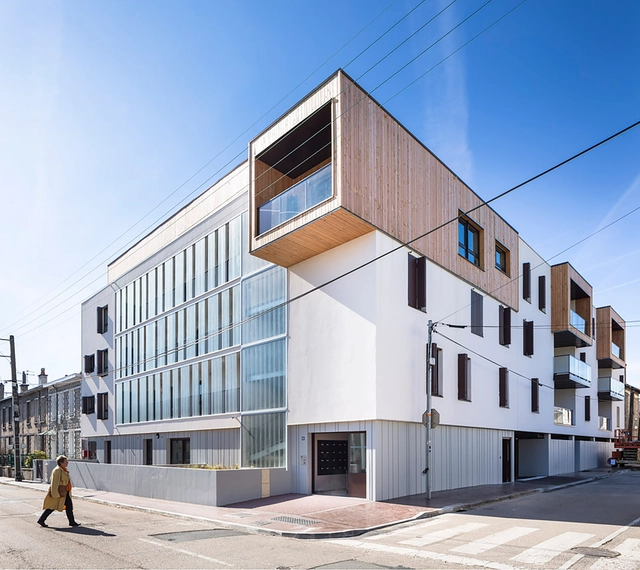

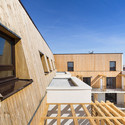
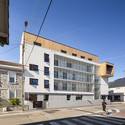

https://www.archdaily.com/769289/housing-in-limoges-bvl-architectureKaren Valenzuela
HUB 67 / LYN Atelier


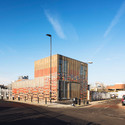

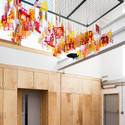

-
Architects: LYN Atelier
- Area: 240 m²
- Year: 2014
-
Professionals: Design Build International, Milieu Consult, Trogal Griffin Associates, Price & Myers
https://www.archdaily.com/769290/hub-67-lyn-atelierKaren Valenzuela



.jpg?1435194319&format=webp&width=640&height=580)
.jpg?1435194135 "© Earl Carter")
.jpg?1435194027 "© Earl Carter")
.jpg?1435193982 "© Earl Carter")
.jpg?1435193961 "© Earl Carter")
.jpg?1435194319)
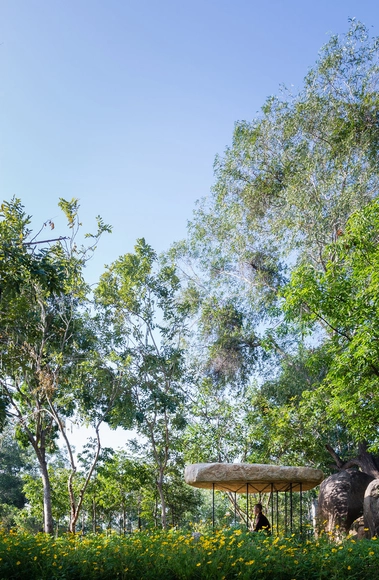
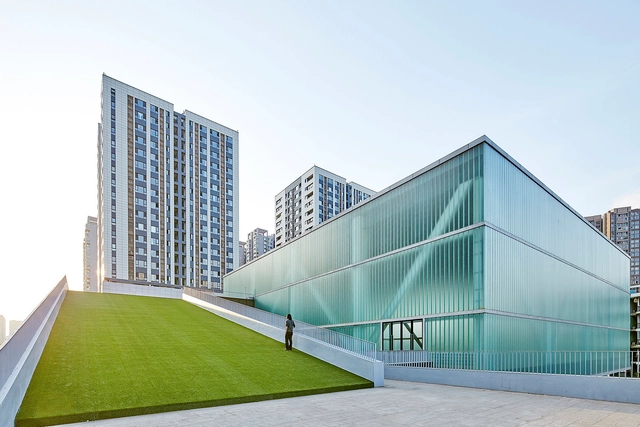
San Wayao Community Sports Center / CSWADI


https://www.archdaily.com/769233/san-wayao-community-sports-center-csadrCristian Aguilar
Community Hall in Saint Pierre des Bois / Boidot & Robin Architects
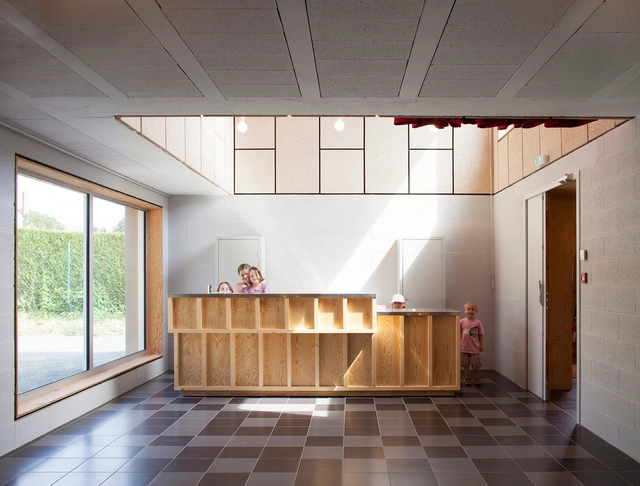



-
Architects: Boidot & Robin Architects
- Area: 250 m²
- Year: 2014
https://www.archdaily.com/769157/community-hall-in-saint-pierre-des-bois-boidot-and-robin-architectsDaniel Sánchez
MCO Residence / Esquadra Arquitetos + Yi Arquitetos
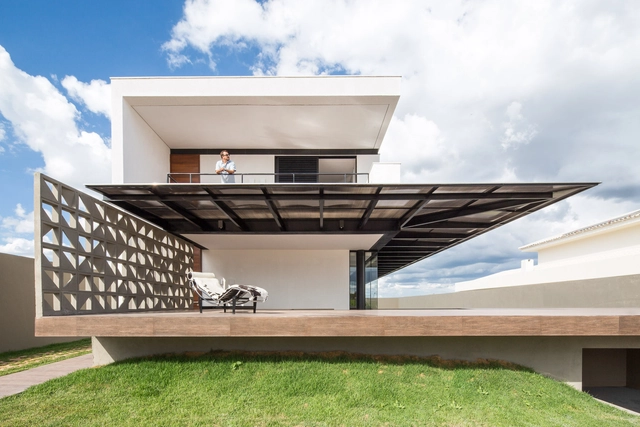




https://www.archdaily.com/768596/mco-residence-esquadra-yiVictor Delaqua
schmidt hammer lassen Breaks Ground on Ningbo Central Library

schmidt hammer lassen architects has broken ground on their first Chinese library. Selected through an international competition in 2013, the project will provide a new home for the Ningbo City Library's massive collection - the region's largest for historic and ancient books - on the edge of an ecological wetland area in the eastern port city of Ningbo.
"Given our great collaboration with the Local Design Institute and the client team, we are full of confidence that the Ningbo New Central Library will become a vibrant new public space for the citizens of Ningbo,” says Chris Hardie, partner and director of schmidt hammer lassen.
https://www.archdaily.com/769361/schmidt-hammer-lassen-breaks-ground-on-ningbo-central-libraryKarissa Rosenfield
East Regional Chilled Water Plant / Leers Weinzapfel Associates
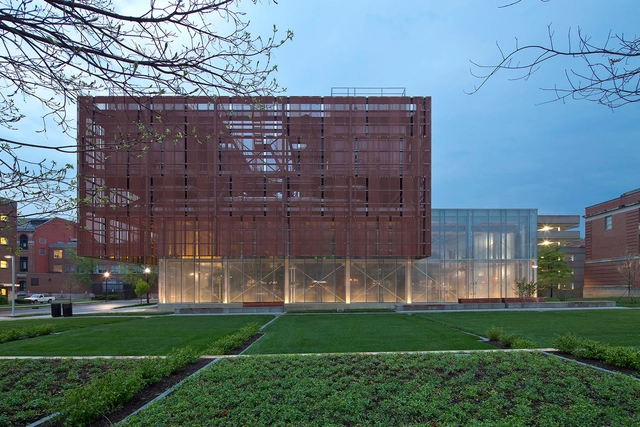
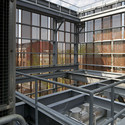
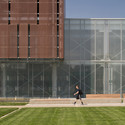
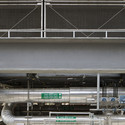

-
Architects: Leers Weinzapfel Associates
- Area: 23163 ft²
- Year: 2014
-
Professionals: Shook Construction, Francis Krahe & Associates, Inc., Korda, Reed Hilderbrand, +1
https://www.archdaily.com/769231/east-regional-chilled-water-plant-leers-weinzapfel-associatesCristian Aguilar
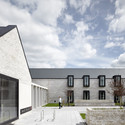
Ronald Mcdonald House / Keppie
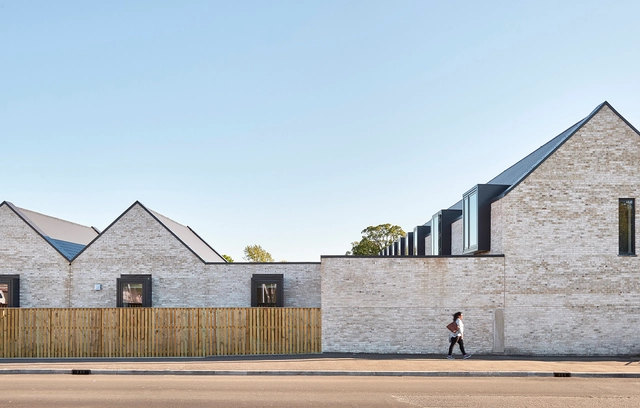

-
Architects: Keppie
- Area: 1940 m²
- Year: 2015
-
Professionals: Doig and Smith, CCG, Peter Brett Associates
https://www.archdaily.com/769232/ronald-mcdonald-house-keppieCristian Aguilar
AD Classics: V&A Spiral / Daniel Libeskind + Cecil Balmond
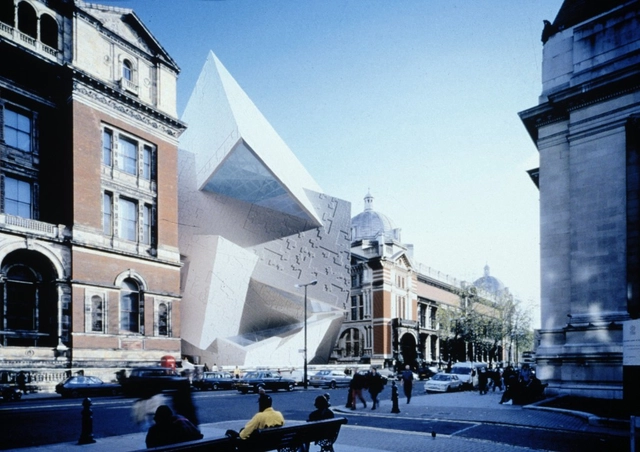
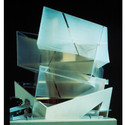
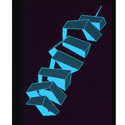
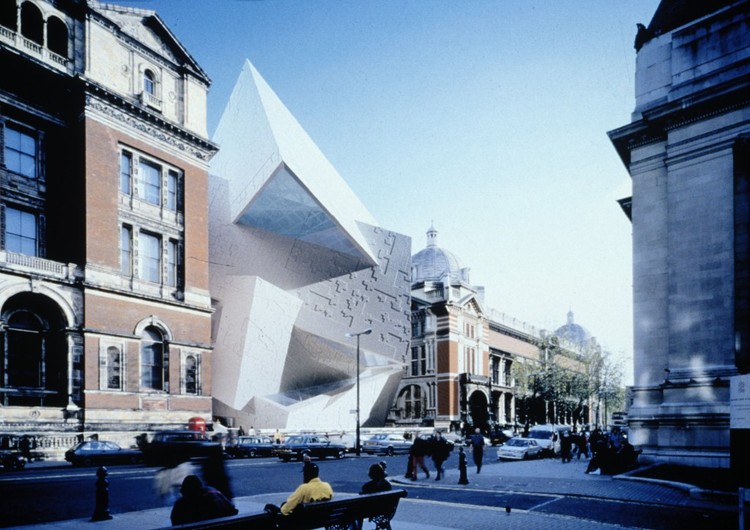
The violent insertion of Daniel Libeskind’s Spiral into the Victorian neighborhood of South Kensington renders a cataclysmic disruption into a landscape of order and propriety. It envisions a rupture in the fabric of space and time, aggressively anachronistic from the building it adjoins, unapologetically appealing not to cultured humanism but to the mathematical logic of complexity and chaos. What is now textbook "Libeskind" was in 1996 a shocking non-starter for the London establishment, an unacceptable risk for a city perpetually torn between its agitated cosmopolitan energies and its quintessential impulse toward nostalgia and restraint. Nearly twenty years after the Spiral was selected as the winner of a distinguished international competition, this controversial extension proposal for the Victoria and Albert Museum remains unbuilt.


https://www.archdaily.com/768565/ad-classics-v-and-a-spiral-daniel-libeskind-plus-cecil-balmondDavid Langdon
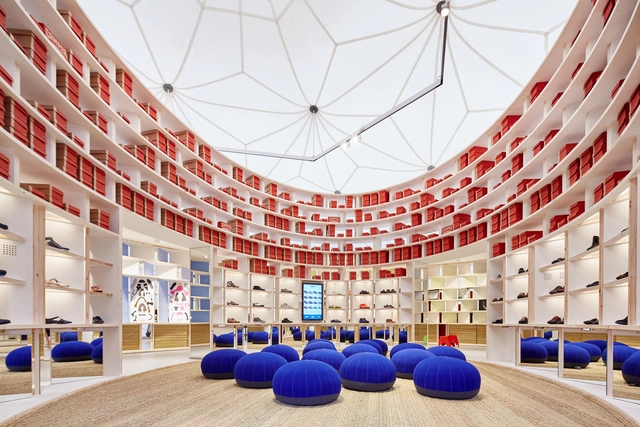
Vitra + Camper Store at Vitra Campus / Kéré Architecture
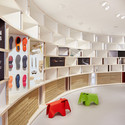
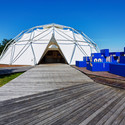

-
Architects: Kéré Architecture
- Year: 2015
https://www.archdaily.com/769302/vitra-plus-camper-store-at-vitra-campus-kere-architectureDaniel Sánchez
Vineyard Högl in Wachau / Elmar Ludescher + Philip Lutz
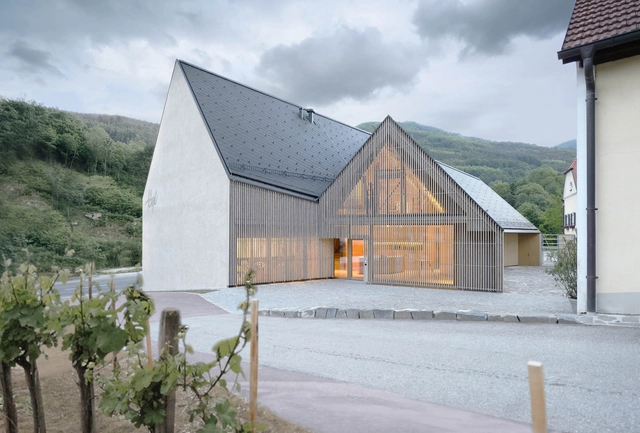

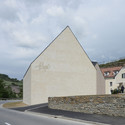
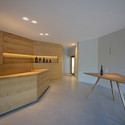
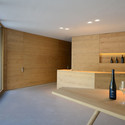
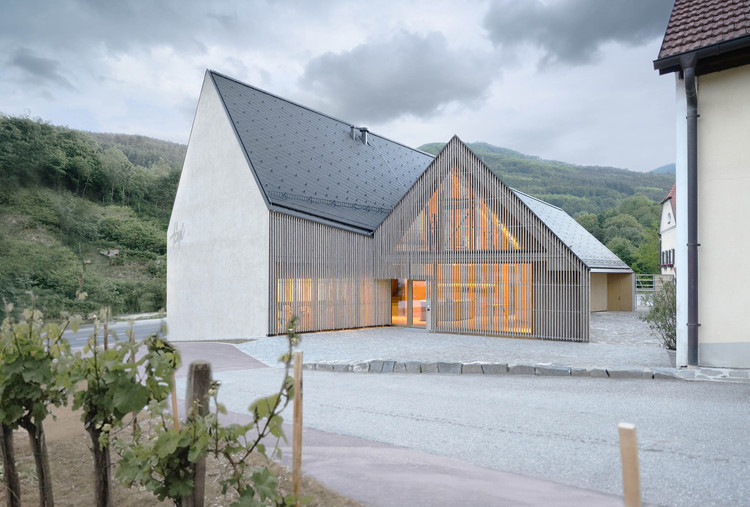
-
Architects: Elmar Ludescher, Philip Lutz
- Year: 2015
https://www.archdaily.com/769165/vineyard-hogl-in-wachau-elmar-ludescher-plus-philip-lutzCristian Aguilar
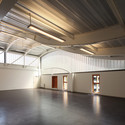
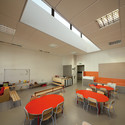

Nursery School and Municipal Workshops / Jean-François Schmit

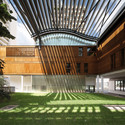

-
Architects: Jean-François Schmit
- Area: 6800 m²
- Year: 2010
https://www.archdaily.com/769090/nursery-school-and-municipal-workshops-jean-francois-schmitDaniel Sánchez
Villa G / SCAPE


-
Architects: SCAPE
- Area: 340 m²
- Year: 2014
-
Professionals: Dado s.r.l.
https://www.archdaily.com/769238/villa-g-scapeCristian Aguilar
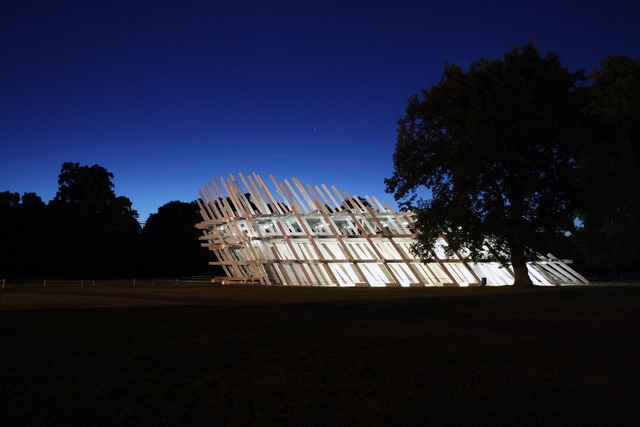
Pavilion for the City Jubilee / J. Mayer H. Architects

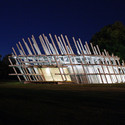
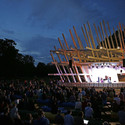
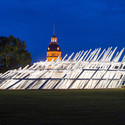

-
Architects: J. Mayer H. Architects
- Year: 2015
-
Professionals: Rubner Holzbau, lichttransfer
https://www.archdaily.com/769225/pavilion-for-the-city-jubilee-mayer-h-architectsKaren Valenzuela
Oops! We don't have this page.
But you can browse the last one: 417