1. ArchDaily
  2. Projects

Projects

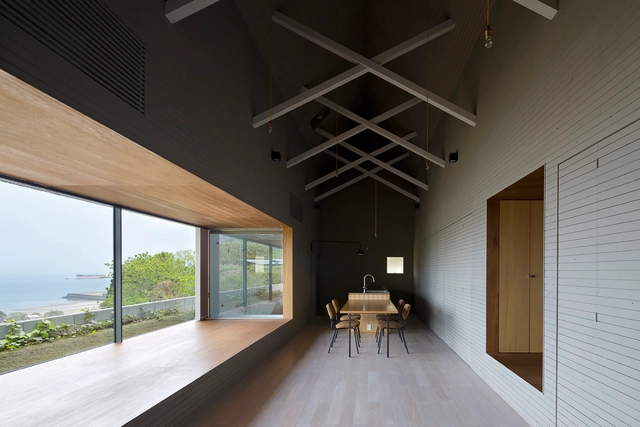
House in Kiirenakamyo / Suppose Design Office

House in Kiirenakamyo / Suppose Design Office - Houses, Facade, Chair, Table, BenchHouse in Kiirenakamyo / Suppose Design Office - Houses, FacadeHouse in Kiirenakamyo / Suppose Design Office - Houses, FacadeHouse in Kiirenakamyo / Suppose Design Office - Houses, Door, Facade, Handrail, Table, Chair, BenchHouse in Kiirenakamyo / Suppose Design Office - More Images+ 8

•
Kagoshima, Japan

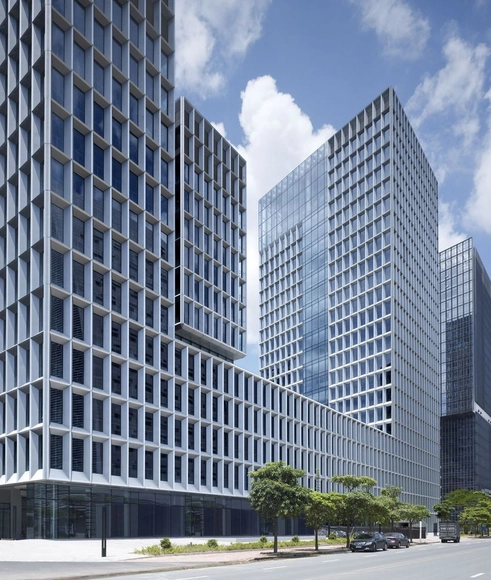
Shenzhen Software Industry Base / gmp Architects

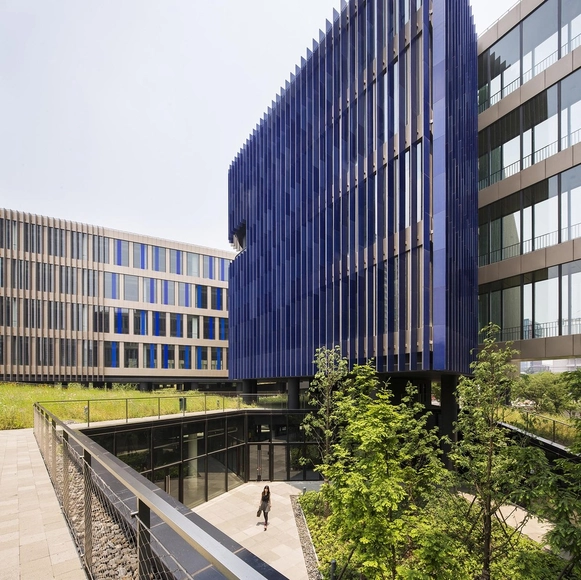
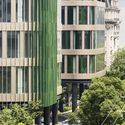
Shenzhen Software Industry Base / gmp Architects - Institutional Buildings, Facade, ColumnShenzhen Software Industry Base / gmp Architects - Institutional Buildings, Facade, CityscapeShenzhen Software Industry Base / gmp Architects - Institutional Buildings, FacadeShenzhen Software Industry Base / gmp Architects - Institutional Buildings, FacadeShenzhen Software Industry Base / gmp Architects - More Images+ 6

  • Architects: gmp Architects
  • Area Area of this architecture project Area:  137900 m²
  • Year Completion year of this architecture project Year:  2015

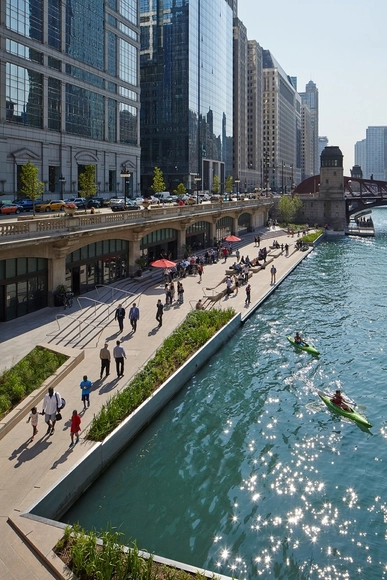
Chicago Riverwalk / Chicago Department of Transportation

Chicago Riverwalk / Chicago Department of Transportation - Public Space, Facade, CityscapeChicago Riverwalk / Chicago Department of Transportation - Public Space, Fence, Facade, Handrail, CityscapeChicago Riverwalk / Chicago Department of Transportation - Public Space, CityscapeChicago Riverwalk / Chicago Department of Transportation - Public Space, Facade, CityscapeChicago Riverwalk / Chicago Department of Transportation - More Images+ 23

Wooden Brick House / Jaro Krobot

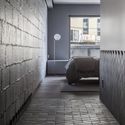
Wooden Brick House /  Jaro Krobot - Houses, Facade, Door, LightingWooden Brick House /  Jaro Krobot - Houses, Bedroom, Door, Facade, BedWooden Brick House /  Jaro Krobot - Houses, Bedroom, Door, Beam, Chair, TableWooden Brick House /  Jaro Krobot - Houses, Patio, Facade, ChairWooden Brick House /  Jaro Krobot - More Images+ 18

•
Lučatín, Slovakia
  • Architects: Jaro Krobot
  • Area Area of this architecture project Area:  93 m²
  • Year Completion year of this architecture project Year:  2014

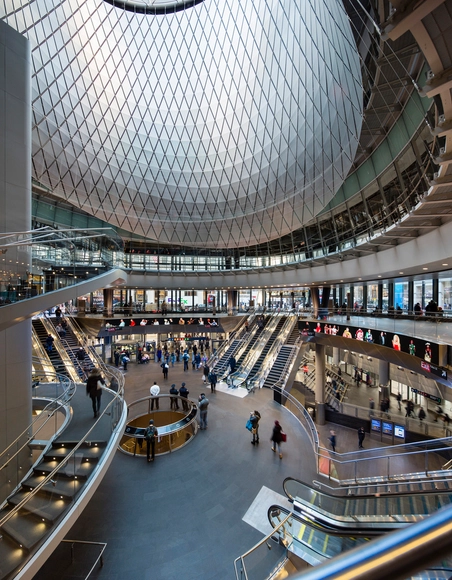
Fulton Center / Grimshaw

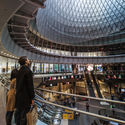
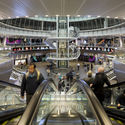
Fulton Center / Grimshaw - Exterior Photography, Shopping CentersFulton Center / Grimshaw - Interior Photography, Shopping Centers, StairsFulton Center / Grimshaw - Interior Photography, Shopping Centers, StairsFulton Center / Grimshaw - Interior Photography, Shopping Centers, Kitchen, StairsFulton Center / Grimshaw - More Images+ 17

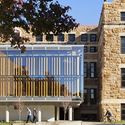
Center for Free-Electron Laser Science CFEL / Hammeskrause Architects

Center for Free-Electron Laser Science CFEL / Hammeskrause Architects - Institutional Buildings, Facade
© Werner Huthmacher

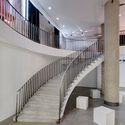
Center for Free-Electron Laser Science CFEL / Hammeskrause Architects - Institutional Buildings, FacadeCenter for Free-Electron Laser Science CFEL / Hammeskrause Architects - Institutional Buildings, Table, ChairCenter for Free-Electron Laser Science CFEL / Hammeskrause Architects - Institutional Buildings, Stairs, HandrailCenter for Free-Electron Laser Science CFEL / Hammeskrause Architects - Institutional Buildings, Facade, Stairs, ChairCenter for Free-Electron Laser Science CFEL / Hammeskrause Architects - More Images+ 7

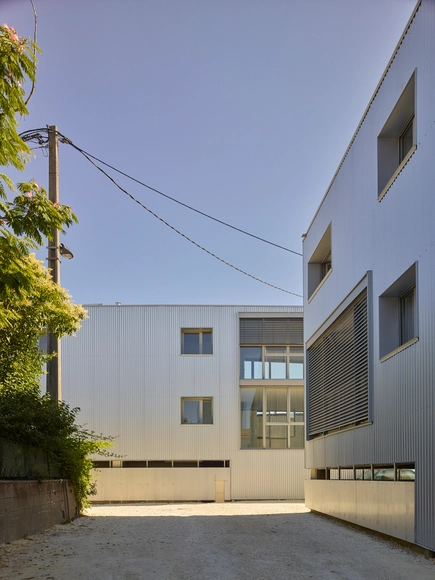
Tirepois / FABRE/deMARIEN architectes

Tirepois / FABRE/deMARIEN architectes - Housing, Door, Facade, Balcony, ChairTirepois / FABRE/deMARIEN architectes - Housing, Facade, DoorTirepois / FABRE/deMARIEN architectes - Housing, FacadeTirepois / FABRE/deMARIEN architectes - Housing, Door, Facade, Arch, ColumnTirepois / FABRE/deMARIEN architectes - More Images+ 16

•
Bordeaux, France

Moda Sahnesi / Halukar Architecture

Moda Sahnesi / Halukar Architecture - RestorationModa Sahnesi / Halukar Architecture - RestorationModa Sahnesi / Halukar Architecture - RestorationModa Sahnesi / Halukar Architecture - RestorationModa Sahnesi / Halukar Architecture - More Images+ 25

  • Area Area of this architecture project Area:  1830 m²
  • Year Completion year of this architecture project Year:  2013

Hefei No.45 Middle School / VolumeOne

Hefei No.45 Middle School / VolumeOne - Elementary & Middle School, Facade, Handrail, BeamHefei No.45 Middle School / VolumeOne - Elementary & Middle School, Facade, BenchHefei No.45 Middle School / VolumeOne - Elementary & Middle School, Facade, Stairs, HandrailHefei No.45 Middle School / VolumeOne - Elementary & Middle School, Facade, Fence, Handrail, Stairs, BalconyHefei No.45 Middle School / VolumeOne - More Images+ 25

  • Architects: VolumeOne
  • Area Area of this architecture project Area:  33844 m²
  • Year Completion year of this architecture project Year:  2015

Namly Hill / ipli architects

Namly Hill / ipli architects - Houses, Facade, BeamNamly Hill / ipli architects - Houses, Kitchen, Beam, Handrail, Facade, Stairs, Door, CountertopNamly Hill / ipli architects - Houses, Facade, Stairs, BeamNamly Hill / ipli architects - Houses, Garden, FacadeNamly Hill / ipli architects - More Images+ 13

Foxglove / NC Design & Architecture

Foxglove / NC Design & Architecture - Interior DesignFoxglove / NC Design & Architecture - Interior DesignFoxglove / NC Design & Architecture - Interior Photography, Interior Design, Door, ClosetFoxglove / NC Design & Architecture - Interior Photography, Interior Design, Table, ChairFoxglove / NC Design & Architecture - More Images+ 14

New Images of Herzog & de Meuron's Latest New York Condo Building

UPDATE: This article has been updated with the latest project information and new renderings.

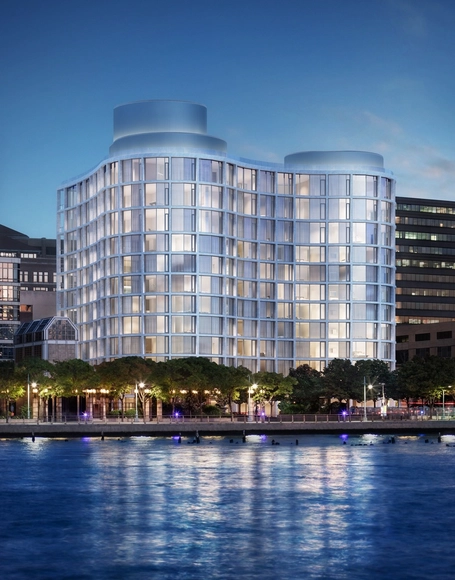
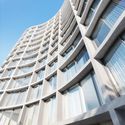
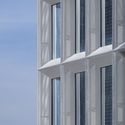
Herzog & de Meuron has released new images of their latest project in New York, a 12-story condominium building at 160 Leroy Street with a curved concrete and glass facade. The project is their third major New York building in recent years, following another condo building at 56 Leonard Street and a hotel at 215 Chrystie Street, and once again features a concrete structure which is clearly expressed on the facade.

Featuring 49 luxury apartments, 160 Leroy Street is the latest in a series of developments which will upgrade Manhattan's West side, after former mayor Michael Bloomberg designated the area as the city's new 'Gold Coast'. The $250 million project is slated for completion in Fall 2016.

"It will be apparent when Ian Schrager's 160 Leroy building rises out of the ground that it was inspired by the philosophy of the great Brazilian architect Oscar Niemeyer—which Pritzker Prize winning architects Herzog & de Meuron used as a starting point in conceiving this original, new iconic structure," says the developer.

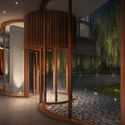
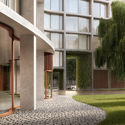
New Images of Herzog & de Meuron's Latest New York Condo Building - Apartments, FacadeNew Images of Herzog & de Meuron's Latest New York Condo Building - Apartments, Door, Facade, Column, Handrail, ChairNew Images of Herzog & de Meuron's Latest New York Condo Building - Apartments, Courtyard, FacadeNew Images of Herzog & de Meuron's Latest New York Condo Building - Apartments, Bedroom, Facade, Table, LightingNew Images of Herzog & de Meuron's Latest New York Condo Building - More Images+ 8

Family House in Taipei / Preposition Architecture

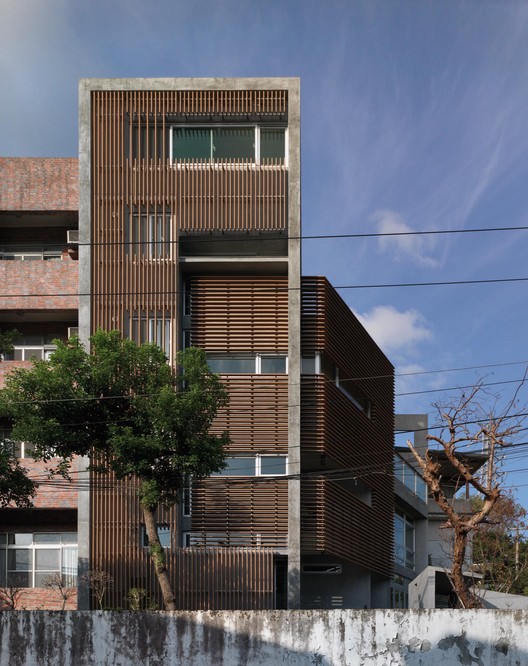
Family House in Taipei / Preposition Architecture - Interior Photography, Houses, Stairs, Facade, DoorFamily House in Taipei / Preposition Architecture - Exterior Photography, Houses, FacadeFamily House in Taipei / Preposition Architecture - Exterior Photography, Houses, FacadeFamily House in Taipei / Preposition Architecture - Interior Photography, Houses, Table, LightingFamily House in Taipei / Preposition Architecture - More Images+ 28

•
Taipei, Taiwan

Airbnb CX Hub / Bora Architects

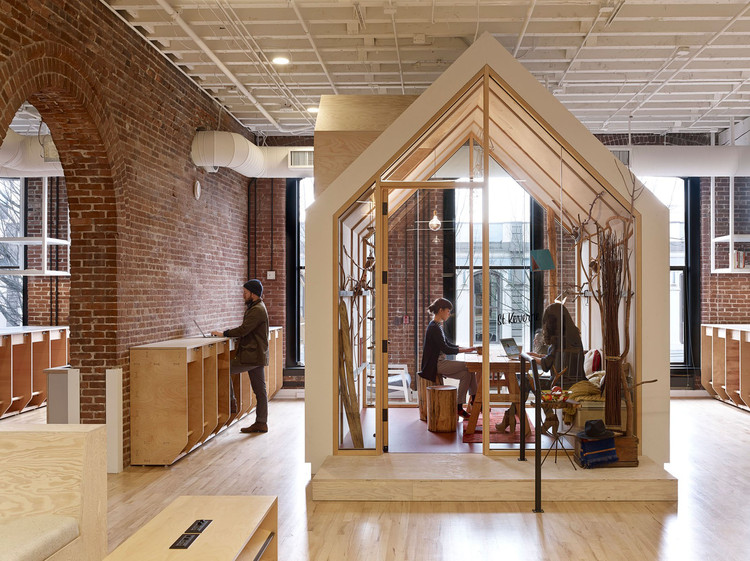
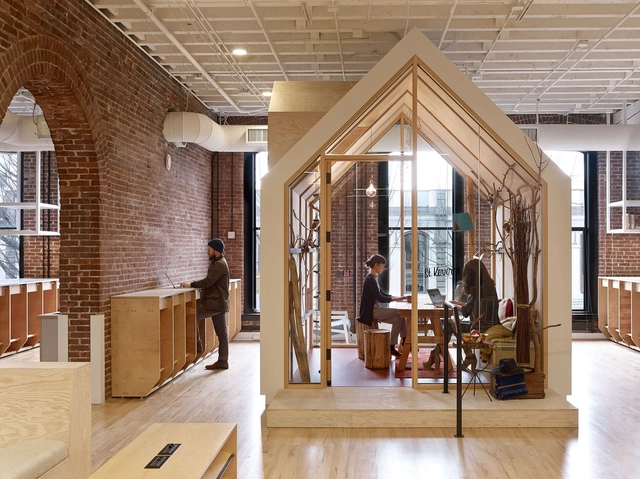
Airbnb CX Hub / Bora Architects - Interior Photography, Offices, TableAirbnb CX Hub / Bora Architects - Interior Photography, Offices, Table, ChairAirbnb CX Hub / Bora Architects - Interior Photography, Offices, Door, TableAirbnb CX Hub / Bora Architects - Interior Photography, Offices, Arch, Stairs, Arcade, HandrailAirbnb CX Hub / Bora Architects - More Images+ 7

  • Architects: Bora Architects
  • Area Area of this architecture project Area:  17000 ft²
  • Year Completion year of this architecture project Year:  2014
  • Manufacturers Brands with products used in this architecture project
    Manufacturers:  cove.tool

Ceramics Museum Denmark / Kjaer & Richter

Ceramics Museum Denmark / Kjaer & Richter - Museum, Bedroom, LightingCeramics Museum Denmark / Kjaer & Richter - MuseumCeramics Museum Denmark / Kjaer & Richter - MuseumCeramics Museum Denmark / Kjaer & Richter - Museum, Facade, Door, Table, ChairCeramics Museum Denmark / Kjaer & Richter - More Images+ 14

  • Architects: Kjaer & Richter
  • Area Area of this architecture project Area:  2500 m²
  • Year Completion year of this architecture project Year:  2015
  • Professionals: WAD

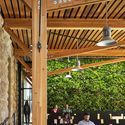
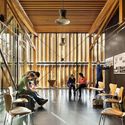
The Forum / Studio 804

The Forum / Studio 804 - Interior Photography, Extension, Beam, ChairThe Forum / Studio 804 - Exterior Photography, Extension, Facade, StairsThe Forum / Studio 804 - Interior Photography, Extension, Beam, Lighting, ChairThe Forum / Studio 804 - Interior Photography, Extension, Beam, Handrail, Chair, TableThe Forum / Studio 804 - More Images+ 14

  • Architects: Studio 804
  • Area Area of this architecture project Area:  3000 ft²
  • Year Completion year of this architecture project Year:  2015
  • Manufacturers Brands with products used in this architecture project
    Manufacturers:  Tremco, Dow Building Solutions, Sedia Systems, DNP Denmark AS, Elkay, +6

Student Residence in Kamp-Lintfort / bob-architecktur BDA

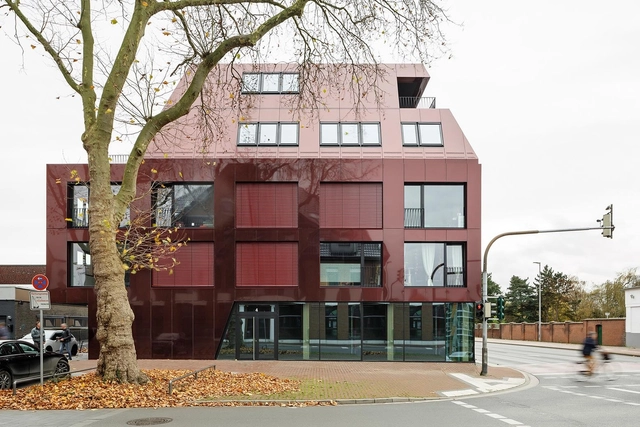
Student Residence in Kamp-Lintfort / bob-architecktur BDA - Dorms, FacadeStudent Residence in Kamp-Lintfort / bob-architecktur BDA - Dorms, Stairs, Handrail, Facade, Beam, FenceStudent Residence in Kamp-Lintfort / bob-architecktur BDA - Dorms, Stairs, Handrail, Lighting, ChairStudent Residence in Kamp-Lintfort / bob-architecktur BDA - Dorms, FacadeStudent Residence in Kamp-Lintfort / bob-architecktur BDA - More Images+ 41

•
Kamp-Lintfort, Germany
  • Area Area of this architecture project Area:  876 m²
  • Year Completion year of this architecture project Year:  2015

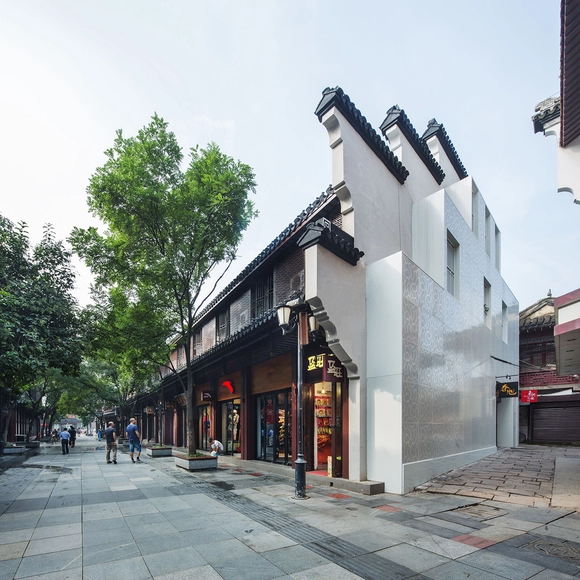
Renovation of Nanjing Confucius Temple / DC ALLIANCE

Renovation of Nanjing Confucius Temple / DC ALLIANCE - Retail , FacadeRenovation of Nanjing Confucius Temple / DC ALLIANCE - Retail , Garden, FacadeRenovation of Nanjing Confucius Temple / DC ALLIANCE - Retail , FacadeRenovation of Nanjing Confucius Temple / DC ALLIANCE - Retail , FacadeRenovation of Nanjing Confucius Temple / DC ALLIANCE - More Images+ 10

•
Nanjing, China
  • Architects: DC ALLIANCE
  • Area Area of this architecture project Area:  42000 m²
  • Year Completion year of this architecture project Year:  2013

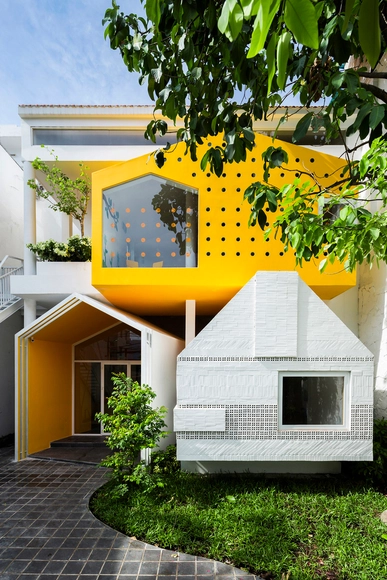
Chuon Chuon Kim Kindergarten / KIENTRUC O

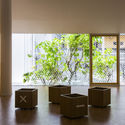
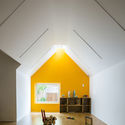
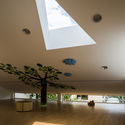
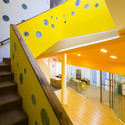
Chuon Chuon Kim Kindergarten / KIENTRUC O - Kindergarten, FacadeChuon Chuon Kim Kindergarten / KIENTRUC O - Kindergarten, Lighting, ChairChuon Chuon Kim Kindergarten / KIENTRUC O - Kindergarten, FacadeChuon Chuon Kim Kindergarten / KIENTRUC O - Kindergarten, FacadeChuon Chuon Kim Kindergarten / KIENTRUC O - More Images+ 19

•
District 1, Vietnam
  • Architects: KIENTRUC O
  • Area Area of this architecture project Area:  486 m²
  • Year Completion year of this architecture project Year:  2015

Yidian Office Complex / Jacques Ferrier Architecture

Yidian Office Complex / Jacques Ferrier Architecture - Institutional BuildingsYidian Office Complex / Jacques Ferrier Architecture - Institutional BuildingsYidian Office Complex / Jacques Ferrier Architecture - Institutional BuildingsYidian Office Complex / Jacques Ferrier Architecture - Institutional BuildingsYidian Office Complex / Jacques Ferrier Architecture - More Images+ 17

The Rabbit Hole / Matt Woods Design

The Rabbit Hole / Matt Woods Design - Coffee Shop, Door, FacadeThe Rabbit Hole / Matt Woods Design - Coffee Shop, Kitchen, Beam, Table, Countertop, ChairThe Rabbit Hole / Matt Woods Design - Coffee Shop, StairsThe Rabbit Hole / Matt Woods Design - Coffee Shop, Facade, Door, Arch, Chair, TableThe Rabbit Hole / Matt Woods Design - More Images+ 24

  • Architects: Matt Woods Design
  • Year Completion year of this architecture project Year:  2015
  • Manufacturers Brands with products used in this architecture project
    Manufacturers:  Reggiani

Beach Pavillion / PAR Arquitectos

Beach Pavillion / PAR Arquitectos - Extension, Deck, Beam, Facade, Door, Table, ChairBeach Pavillion / PAR Arquitectos - Extension, Garden, Facade, Stairs, ChairBeach Pavillion / PAR Arquitectos - Extension, Kitchen, Facade, Handrail, Door, CountertopBeach Pavillion / PAR Arquitectos - Extension, Deck, Facade, Fence, Door, BeamBeach Pavillion / PAR Arquitectos - More Images+ 15

•
Cachagua, Chile
  • Architects: PAR Arquitectos
  • Area Area of this architecture project Area:  70 m²
  • Year Completion year of this architecture project Year:  2015
  • Manufacturers Brands with products used in this architecture project
    Manufacturers:  Coggiola Mármoles
  • Professionals: PAR Arquitectos, Ingevsa

Casa FD / ES-arch

Casa FD / ES-arch - Houses, FacadeCasa FD / ES-arch - Houses, FacadeCasa FD / ES-arch - Houses, FacadeCasa FD / ES-arch - Houses, FacadeCasa FD / ES-arch - More Images+ 25

•
Madesimo, Italy
  • Architects: ES-arch
  • Year Completion year of this architecture project Year:  2015

120 Allen Street / Grzywinski+Pons

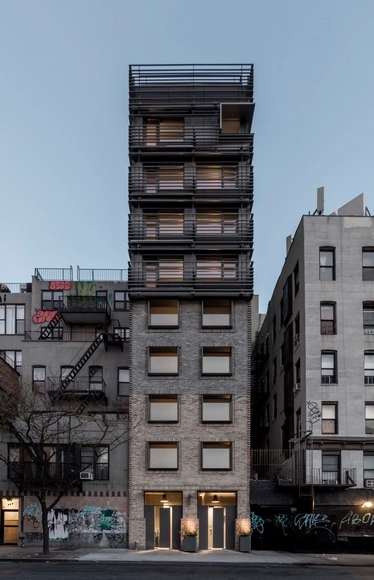
120 Allen Street / Grzywinski+Pons - Apartments, Door, Facade, Balcony120 Allen Street / Grzywinski+Pons - Apartments, Facade, Cityscape120 Allen Street / Grzywinski+Pons - Apartments120 Allen Street / Grzywinski+Pons - Apartments, Facade, Beam, Chair120 Allen Street / Grzywinski+Pons - More Images+ 27

  • Architects: Grzywinski+Pons
  • Area Area of this architecture project Area:  1200 m²
  • Year Completion year of this architecture project Year:  2016

Oops! We don't have this page.

But you can browse the last one: 417
You've started following your first account!

Did you know?

You'll now receive updates based on what you follow! Personalize your stream and start following your favorite authors, offices and users.