1. ArchDaily
  2. Projects

Projects

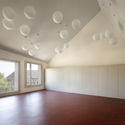
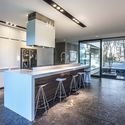
Brick Apartment / Arhitektura AB objekt d.o.o.

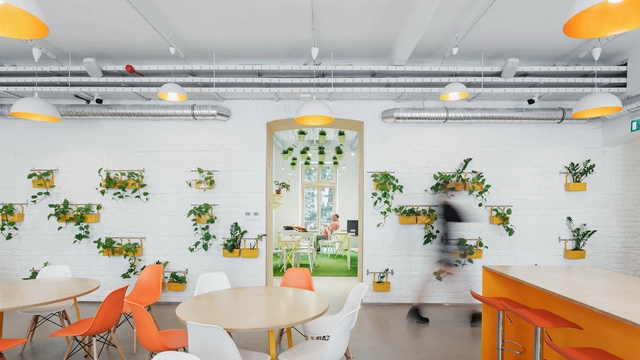
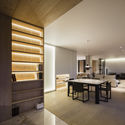
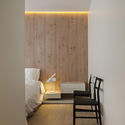
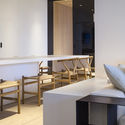
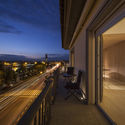
Brick Apartment / Arhitektura AB objekt d.o.o. - Interior Photography, ApartmentsBrick Apartment / Arhitektura AB objekt d.o.o. - ApartmentsBrick Apartment / Arhitektura AB objekt d.o.o. - Interior Photography, Apartments, Table, LightingBrick Apartment / Arhitektura AB objekt d.o.o. - ApartmentsBrick Apartment / Arhitektura AB objekt d.o.o. - More Images+ 6

  • Area Area of this architecture project Area:  100
  • Year Completion year of this architecture project Year:  2016
  • Manufacturers Brands with products used in this architecture project
    Manufacturers:  Carpentry Sekirnik Design, Delta Light, Ditre Italia, Infiniti, Kolpa San Libero, +1

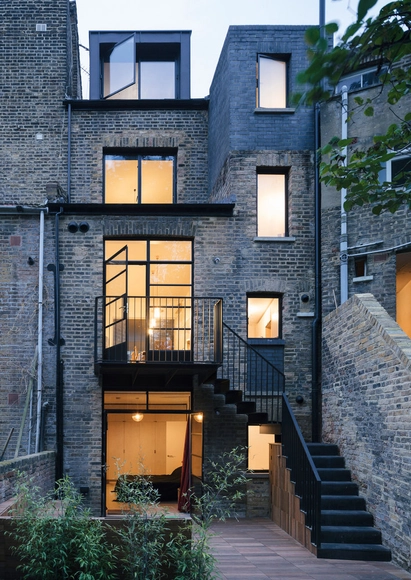
Marie's Wardrobe / Tsuruta Architects

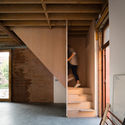
Marie's Wardrobe / Tsuruta Architects - Refurbishment, Kitchen, Beam, Table, Chair, CountertopMarie's Wardrobe / Tsuruta Architects - Refurbishment, Stairs, HandrailMarie's Wardrobe / Tsuruta Architects - Refurbishment, Door, Stairs, Facade, HandrailMarie's Wardrobe / Tsuruta Architects - Refurbishment, Bedroom, Beam, Chair, Bed, TableMarie's Wardrobe / Tsuruta Architects - More Images+ 51

  • Architects: Tsuruta Architects
  • Area Area of this architecture project Area:  214
  • Year Completion year of this architecture project Year:  2016

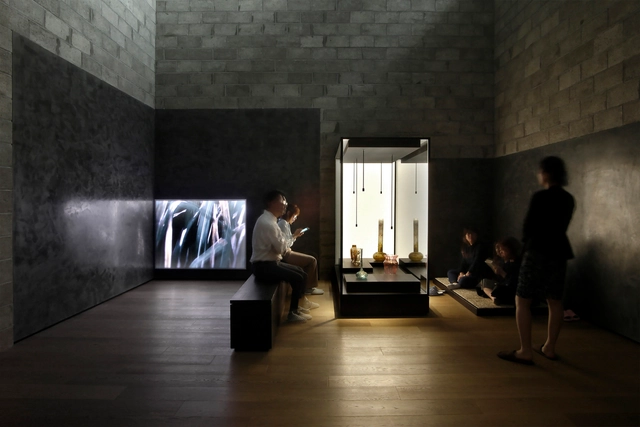
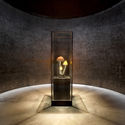
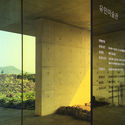
Yumin Art Nouveau Collection / JAC Studios

Yumin Art Nouveau Collection / JAC Studios - InstallationYumin Art Nouveau Collection / JAC Studios - InstallationYumin Art Nouveau Collection / JAC Studios - Installation, FacadeYumin Art Nouveau Collection / JAC Studios - Installation, Stairs, FacadeYumin Art Nouveau Collection / JAC Studios - More Images+ 14

  • Architects: JAC Studios
  • Area Area of this architecture project Area:  1500
  • Year Completion year of this architecture project Year:  2017
  • Manufacturers Brands with products used in this architecture project
    Manufacturers:  SCHOTT, Dichroic
  • Professionals: fortheloveoflight

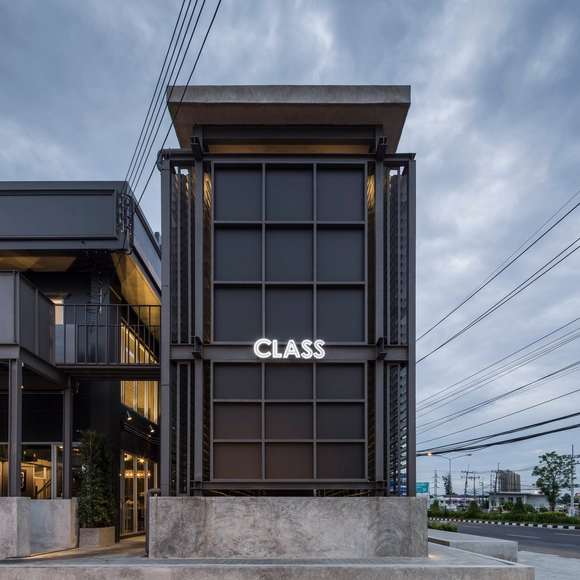
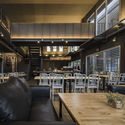
CLASS Cafe Buriram / Sake Architects

CLASS Cafe Buriram / Sake Architects - Coffee Shop, Facade, Beam, Table, ChairCLASS Cafe Buriram / Sake Architects - Coffee Shop, Beam, Table, Lighting, ChairCLASS Cafe Buriram / Sake Architects - Coffee Shop, HandrailCLASS Cafe Buriram / Sake Architects - Coffee Shop, Facade, DoorCLASS Cafe Buriram / Sake Architects - More Images+ 32

Mueang Buri Ram District, Thailand

Ginshariya Restaurant / Tsutsumi & Associates

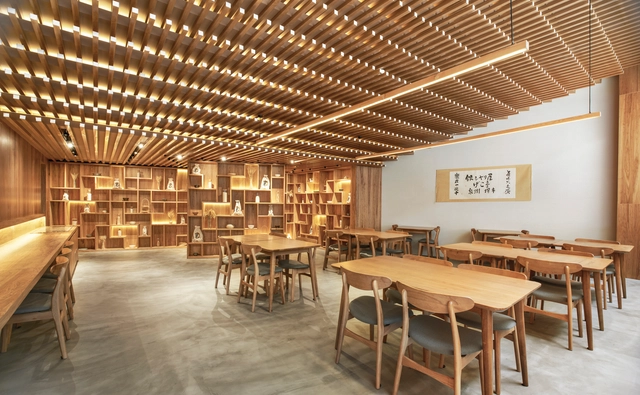
Ginshariya Restaurant / Tsutsumi & Associates  - Interior Design, Kitchen, Beam, Table, Lighting, Chair, Countertop, BenchGinshariya Restaurant / Tsutsumi & Associates  - Interior Design, Beam, Table, ChairGinshariya Restaurant / Tsutsumi & Associates  - Interior Design, Kitchen, Beam, Door, Arch, Countertop, LightingGinshariya Restaurant / Tsutsumi & Associates  - Interior Design, BeamGinshariya Restaurant / Tsutsumi & Associates  - More Images+ 10

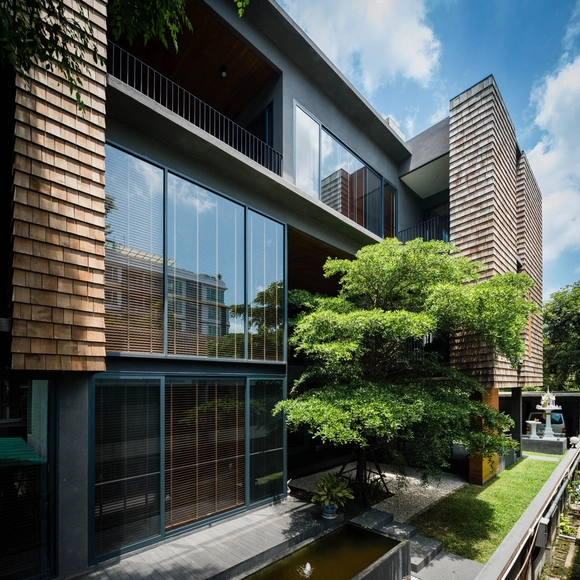
WSS Residence / seARCHOFFICE

WSS Residence / seARCHOFFICE - Houses, Facade, BalconyWSS Residence / seARCHOFFICE - Houses, Courtyard, Facade, DoorWSS Residence / seARCHOFFICE - Houses, Bedroom, Lighting, TableWSS Residence / seARCHOFFICE - Houses, FacadeWSS Residence / seARCHOFFICE - More Images+ 29

Phaya Thai, Thailand
  • Architects: seARCHOFFICE
  • Area Area of this architecture project Area:  795
  • Year Completion year of this architecture project Year:  2016
  • Manufacturers Brands with products used in this architecture project
    Manufacturers:  Aluzat, Hafele, Home Builders Production, Poliform

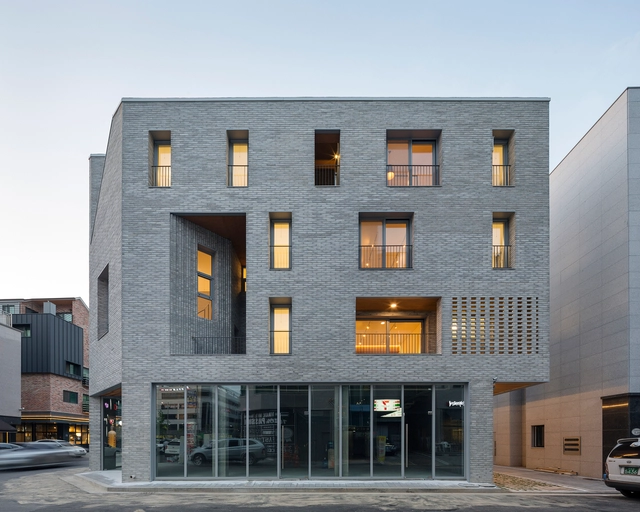
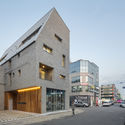
Guwol Multi-Family House & Commercial Stores / Seoga Architecture

Guwol Multi-Family House & Commercial Stores / Seoga Architecture - Apartments, FacadeGuwol Multi-Family House & Commercial Stores / Seoga Architecture - Apartments, FacadeGuwol Multi-Family House & Commercial Stores / Seoga Architecture - Apartments, Facade, CityscapeGuwol Multi-Family House & Commercial Stores / Seoga Architecture - Apartments, Facade, DoorGuwol Multi-Family House & Commercial Stores / Seoga Architecture - More Images+ 25

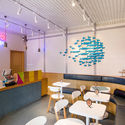
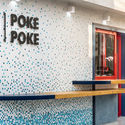
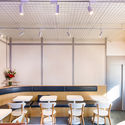
Poke Poke / STUDIO DOHO


Poke Poke / STUDIO DOHO - Interior Design, Facade, Door, Table, Chair, BenchPoke Poke / STUDIO DOHO - Interior Design, Table, Lighting, ChairPoke Poke / STUDIO DOHO - Interior Design, Facade, Door, TablePoke Poke / STUDIO DOHO - Interior Design, Table, Lighting, ChairPoke Poke / STUDIO DOHO - More Images+ 10

  • Architects: STUDIO DOHO
  • Area Area of this architecture project Area:  32
  • Year Completion year of this architecture project Year:  2017

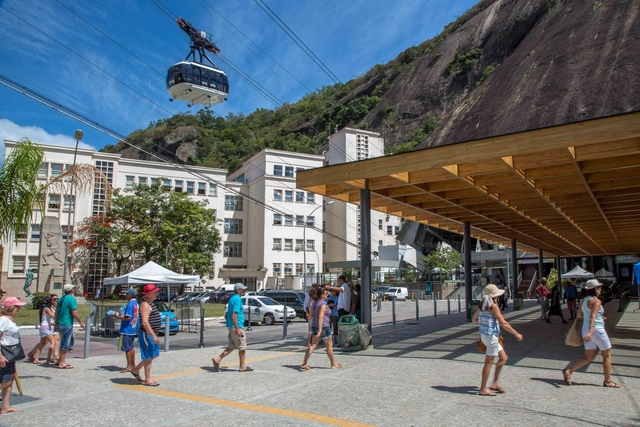
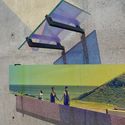
Access to Sugarloaf Mountain Cable Car / a+ arquitetura

Access to Sugarloaf Mountain Cable Car / a+ arquitetura - Installations & StructuresAccess to Sugarloaf Mountain Cable Car / a+ arquitetura - Installations & StructuresAccess to Sugarloaf Mountain Cable Car / a+ arquitetura - Installations & StructuresAccess to Sugarloaf Mountain Cable Car / a+ arquitetura - Installations & StructuresAccess to Sugarloaf Mountain Cable Car / a+ arquitetura - More Images+ 18

  • Architects: a+ arquitetura
  • Area Area of this architecture project Area:  1010
  • Year Completion year of this architecture project Year:  2016
  • Manufacturers Brands with products used in this architecture project
    Manufacturers:  mmcite, Avec Design, Rewood

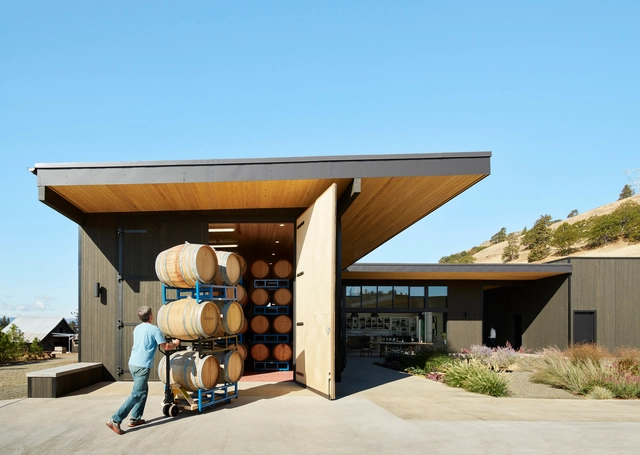
COR Cellars / goCstudio

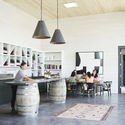
COR Cellars / goCstudio - Interior Photography, Winery, BeamCOR Cellars / goCstudio - Interior Photography, Winery, Kitchen, Table, Countertop, ChairCOR Cellars / goCstudio - WineryCOR Cellars / goCstudio - Exterior Photography, Winery, FacadeCOR Cellars / goCstudio - More Images+ 23

  • Architects: goCstudio
  • Area Area of this architecture project Area:  5200 ft²
  • Year Completion year of this architecture project Year:  2015
  • Manufacturers Brands with products used in this architecture project
    Manufacturers:  Sika, Berger Iron Works, PC Henderson

Apartment Building La Juliana / ipiña+nieto architects

Apartment Building La Juliana / ipiña+nieto architects - ApartmentsApartment Building La Juliana / ipiña+nieto architects - ApartmentsApartment Building La Juliana / ipiña+nieto architects - ApartmentsApartment Building La Juliana / ipiña+nieto architects - ApartmentsApartment Building La Juliana / ipiña+nieto architects - More Images+ 11

Santiago, Chile

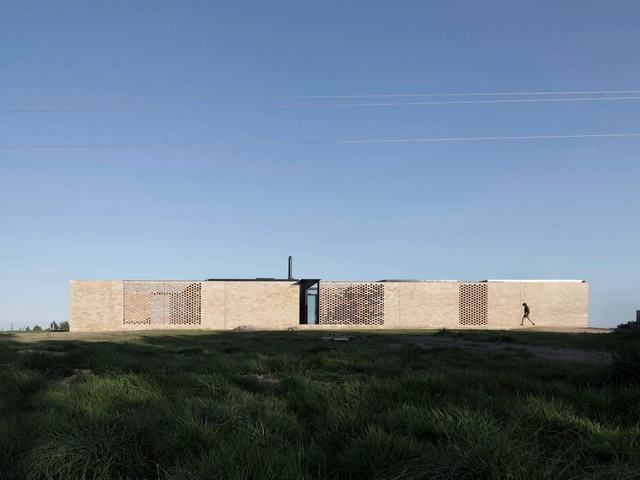
Fish Creek House / Edition Office

Fish Creek House / Edition Office - HousesFish Creek House / Edition Office - Exterior Photography, Houses, FacadeFish Creek House / Edition Office - HousesFish Creek House / Edition Office - Interior Photography, Houses, Kitchen, Facade, DoorFish Creek House / Edition Office - More Images+ 28

Fish Creek, Australia
  • Architects: Edition Office
  • Area Area of this architecture project Area:  294
  • Year Completion year of this architecture project Year:  2016
  • Manufacturers Brands with products used in this architecture project
    Manufacturers:  Capral, Feltex, Great Dane, Precise Timber Innovations
  • Professionals: Deery, Energy Assessment, Trease

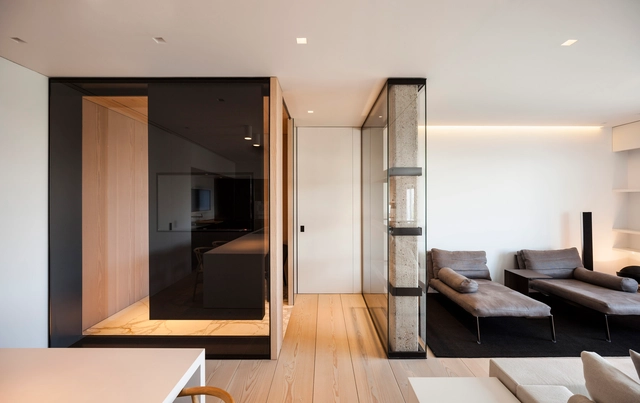
BG Apartment / Francesc Rifé

BG Apartment / Francesc Rifé - ApartmentsBG Apartment / Francesc Rifé - ApartmentsBG Apartment / Francesc Rifé - ApartmentsBG Apartment / Francesc Rifé - ApartmentsBG Apartment / Francesc Rifé - More Images+ 13

Seville, Spain
  • Architects: Francesc Rifé
  • Year Completion year of this architecture project Year:  2015
  • Manufacturers Brands with products used in this architecture project
    Manufacturers:  Flexform, Louis Poulsen, &Tradition, Cassina, Paola Lenti, +1

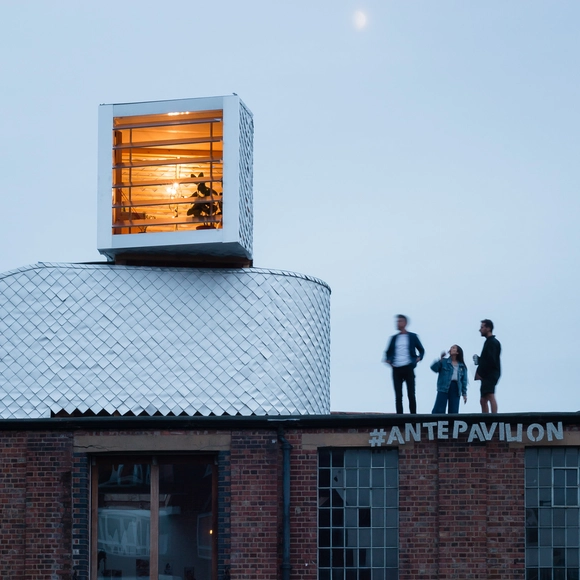
Antepavilion / PUP architects

Antepavilion / PUP architects - Small Scale, FacadeAntepavilion / PUP architects - Small Scale, Beam, Facade, Handrail, StairsAntepavilion / PUP architects - Small ScaleAntepavilion / PUP architects - Small Scale, FacadeAntepavilion / PUP architects - More Images+ 26

  • Architects: PUP architects
  • Area Area of this architecture project Area:  15
  • Year Completion year of this architecture project Year:  2017
  • Professionals: AKT

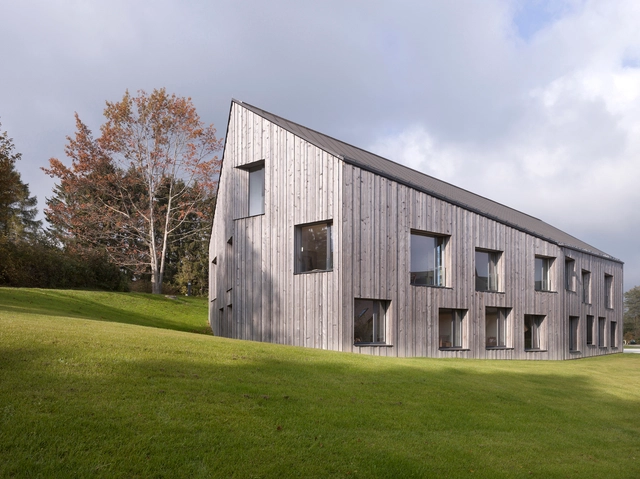
La Branche Home for the Disabled / Boegli Kramp Architekten

La Branche Home for the Disabled / Boegli Kramp Architekten - Healthcare Architecture, Facade, StairsLa Branche Home for the Disabled / Boegli Kramp Architekten - Healthcare Architecture, FacadeLa Branche Home for the Disabled / Boegli Kramp Architekten - Healthcare ArchitectureLa Branche Home for the Disabled / Boegli Kramp Architekten - Healthcare Architecture, FacadeLa Branche Home for the Disabled / Boegli Kramp Architekten - More Images+ 7

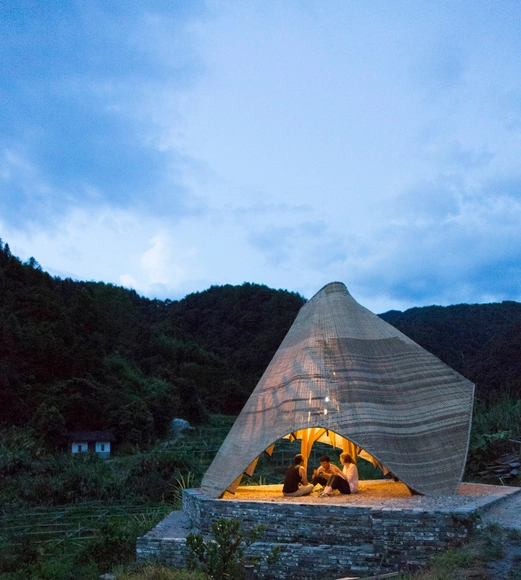
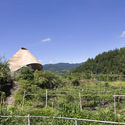
Sun Room Pavilion / Donn Holohan - The University of Hong Kong

Sun Room Pavilion / Donn Holohan - The University of Hong Kong - Small Scale, GardenSun Room Pavilion / Donn Holohan - The University of Hong Kong - Small Scale, Facade, BeamSun Room Pavilion / Donn Holohan - The University of Hong Kong - Small Scale, Garden, Fence, ForestSun Room Pavilion / Donn Holohan - The University of Hong Kong - Small ScaleSun Room Pavilion / Donn Holohan - The University of Hong Kong - More Images+ 18

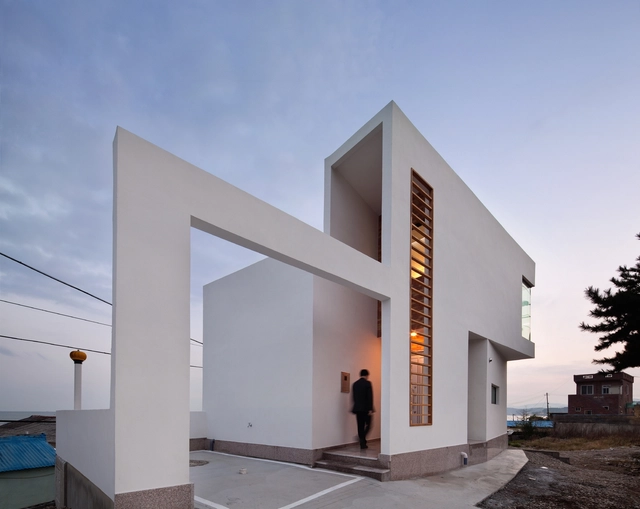
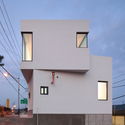
Half House / Architects Group RAUM

Half House / Architects Group RAUM - Houses, FacadeHalf House / Architects Group RAUM - Houses, Stairs, HandrailHalf House / Architects Group RAUM - Houses, Facade, Column, HandrailHalf House / Architects Group RAUM - Houses, FacadeHalf House / Architects Group RAUM - More Images+ 27

Jangan-eup, South Korea
  • Area Area of this architecture project Area:  75
  • Year Completion year of this architecture project Year:  2012
  • Manufacturers Brands with products used in this architecture project
    Manufacturers:  Climate ActivePaint, LG Hausys
  • Professionals: TAEBAIK, Daisung ENC, Dyne ENG

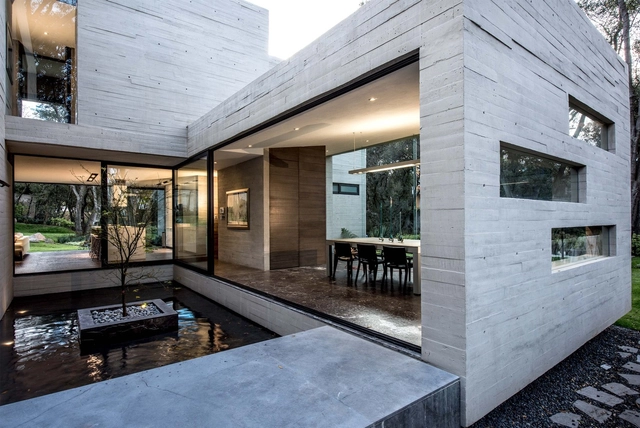
Casa Concreto / Grupo MM

Casa Concreto / Grupo MM - Houses, Door, FacadeCasa Concreto / Grupo MM - Houses, Garden, FacadeCasa Concreto / Grupo MM - Houses, Kitchen, Beam, Door, Facade, Table, Countertop, Chair, BenchCasa Concreto / Grupo MM - Houses, Kitchen, Beam, Table, ChairCasa Concreto / Grupo MM - More Images+ 13

Ciudad López Mateos, Mexico
  • Architects: Grupo MM
  • Area Area of this architecture project Area:  400
  • Year Completion year of this architecture project Year:  2015
  • Manufacturers Brands with products used in this architecture project
    Manufacturers:  Cocinas Quetzal, Grupo Arca, Magg

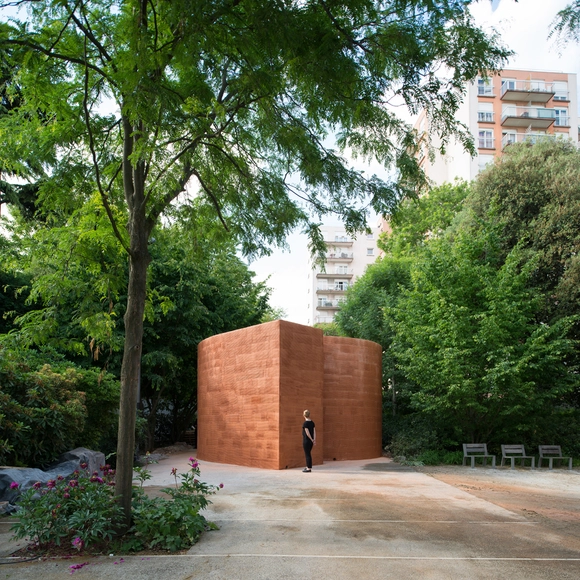
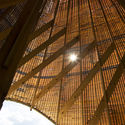
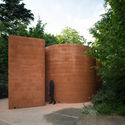
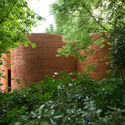
Bell Pavilion / Pezo von Ellrichshausen

Bell Pavilion  / Pezo von Ellrichshausen - PavilionBell Pavilion  / Pezo von Ellrichshausen - PavilionBell Pavilion  / Pezo von Ellrichshausen - PavilionBell Pavilion  / Pezo von Ellrichshausen - PavilionBell Pavilion  / Pezo von Ellrichshausen - More Images+ 14

Vitry-sur-Seine, France

FLOW Hostel / Partizan Architecture

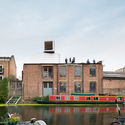
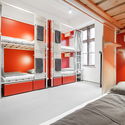
FLOW Hostel / Partizan Architecture - Adaptive Reuse, StairsFLOW Hostel / Partizan Architecture - Adaptive ReuseFLOW Hostel / Partizan Architecture - Adaptive Reuse, Bedroom, Facade, Beam, BedFLOW Hostel / Partizan Architecture - Adaptive Reuse, Beam, Facade, LightingFLOW Hostel / Partizan Architecture - More Images+ 22

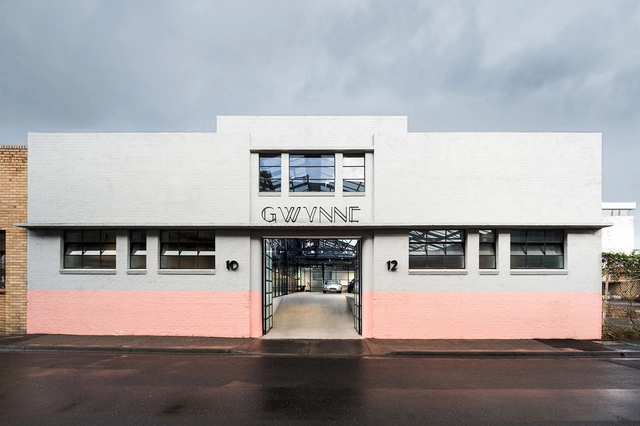
Gwynne St Studio / Biasol

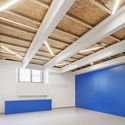
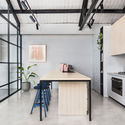
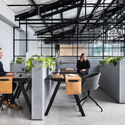
Gwynne St Studio / Biasol - Refurbishment, Facade, TableGwynne St Studio / Biasol - Refurbishment, Kitchen, Facade, Beam, Countertop, TableGwynne St Studio / Biasol - Refurbishment, Table, Chair, LightingGwynne St Studio / Biasol - Refurbishment, Facade, Beam, Table, ChairGwynne St Studio / Biasol - More Images+ 17

  • Architects: Biasol
  • Area Area of this architecture project Area:  480
  • Year Completion year of this architecture project Year:  2017
  • Manufacturers Brands with products used in this architecture project
    Manufacturers:  Criteria, Cult, Euroluce, Glasshaus, Henry Wilson, +7

Modern Art Museum of Medellín Extension / Ctrl G + 51-1

Modern Art Museum of Medellín Extension / Ctrl G + 51-1 - Adaptive Reuse, FacadeModern Art Museum of Medellín Extension / Ctrl G + 51-1 - Adaptive Reuse, Courtyard, Facade, Column, BeamModern Art Museum of Medellín Extension / Ctrl G + 51-1 - Adaptive Reuse, FacadeModern Art Museum of Medellín Extension / Ctrl G + 51-1 - Adaptive Reuse, FacadeModern Art Museum of Medellín Extension / Ctrl G + 51-1 - More Images+ 39

  • Area Area of this architecture project Area:  7500
  • Year Completion year of this architecture project Year:  2015
  • Manufacturers Brands with products used in this architecture project
    Manufacturers:  Hunter Douglas, Rolformados
  • Professionals: CNI Ingenieros

Telheiras Apartment / Miguel Marcelino

Telheiras Apartment / Miguel Marcelino - Apartment InteriorsTelheiras Apartment / Miguel Marcelino - Apartment InteriorsTelheiras Apartment / Miguel Marcelino - Apartment InteriorsTelheiras Apartment / Miguel Marcelino - Apartment InteriorsTelheiras Apartment / Miguel Marcelino - More Images+ 28

  • Architects: Miguel Marcelino
  • Area Area of this architecture project Area:  115
  • Year Completion year of this architecture project Year:  2016
  • Manufacturers Brands with products used in this architecture project
    Manufacturers:  Artemide, Blum, Flos, JNF, O/M Light - Osvaldo Matos, +1
  • Professionals: Vassalo & Sousa

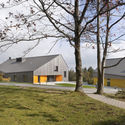
Post Office Sněžka / Hut Architektury Martin Rajnis

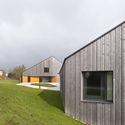
Post Office Sněžka / Hut Architektury Martin Rajnis - Other Public Administration BuildingsPost Office Sněžka / Hut Architektury Martin Rajnis - Other Public Administration BuildingsPost Office Sněžka / Hut Architektury Martin Rajnis - Other Public Administration BuildingsPost Office Sněžka / Hut Architektury Martin Rajnis - Other Public Administration BuildingsPost Office Sněžka / Hut Architektury Martin Rajnis - More Images+ 8

  • Area Area of this architecture project Area:  112
  • Year Completion year of this architecture project Year:  2007
  • Manufacturers Brands with products used in this architecture project
    Manufacturers:  AGC, Alkoplan

Oops! We don't have this page.

But you can browse the last one: 417

You've started following your first account!

Did you know?

You'll now receive updates based on what you follow! Personalize your stream and start following your favorite authors, offices and users.