1. ArchDaily
  2. Projects

Projects

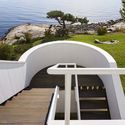
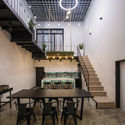
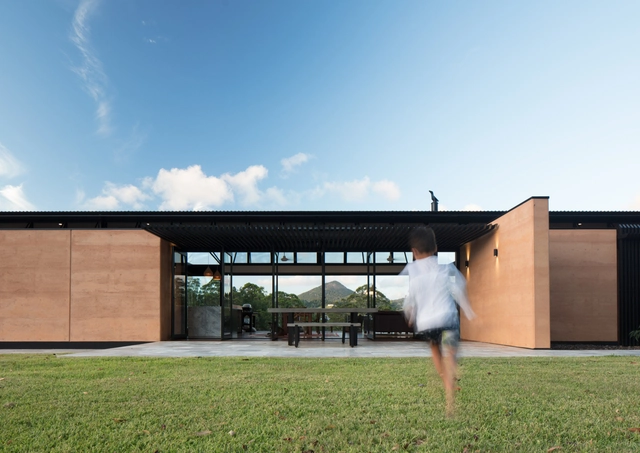
Avonlea House / Robinson Architects

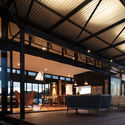
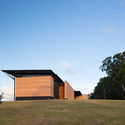
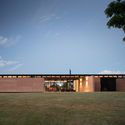
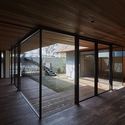
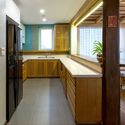
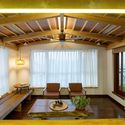
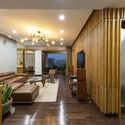
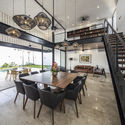
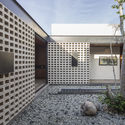
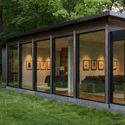
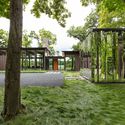
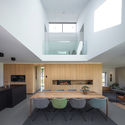
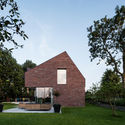
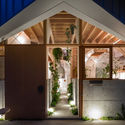
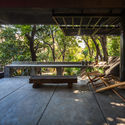
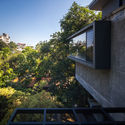
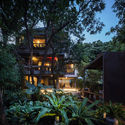
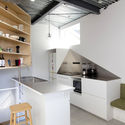
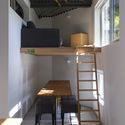
Avonlea House / Robinson Architects - Houses, Garden, Facade, DoorAvonlea House / Robinson Architects - Houses, Beam, Facade, BenchAvonlea House / Robinson Architects - Houses, FacadeAvonlea House / Robinson Architects - Houses, FacadeAvonlea House / Robinson Architects - More Images+ 11

Eumundi, Australia
  • Area Area of this architecture project Area:  300
  • Year Completion year of this architecture project Year:  2017
  • Manufacturers Brands with products used in this architecture project
    Manufacturers:  Heka Hoods, John Oliver, Viridian

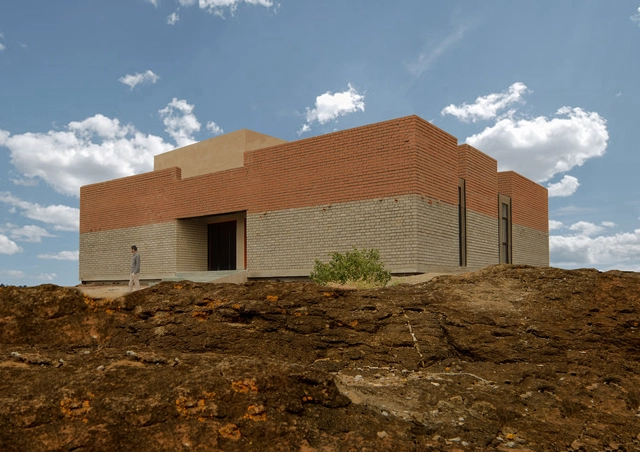
RUCID College for Organic Agriculture / Studio FH Architects + Light Earth Designs

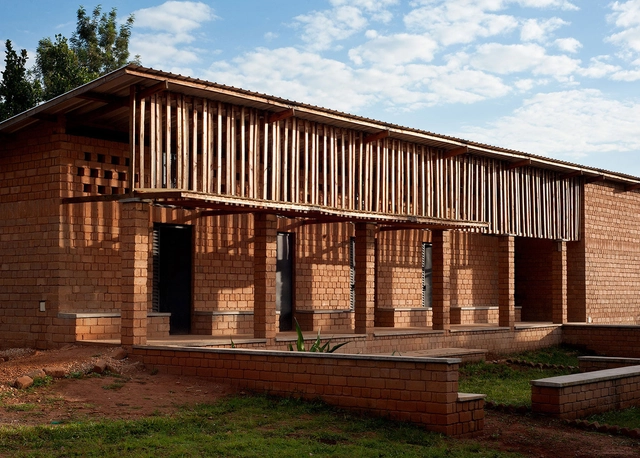
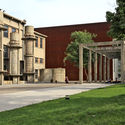
RUCID College for Organic Agriculture / Studio FH Architects + Light Earth Designs - Educational Architecture, Beam, Column, FacadeRUCID College for Organic Agriculture / Studio FH Architects + Light Earth Designs - Educational Architecture, Facade, Column, Beam, Arch, DoorRUCID College for Organic Agriculture / Studio FH Architects + Light Earth Designs - Educational Architecture, Beam, FacadeRUCID College for Organic Agriculture / Studio FH Architects + Light Earth Designs - Educational Architecture, FacadeRUCID College for Organic Agriculture / Studio FH Architects + Light Earth Designs - More Images+ 21

35XV / FXCollaborative

35XV / FXCollaborative - Schools , Facade, Cityscape
© David Sundeberg/Esto

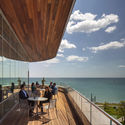
35XV / FXCollaborative - Schools , Facade, Balcony, Table, Chair35XV / FXCollaborative - Schools , Table, Chair35XV / FXCollaborative - Schools , Facade, Cityscape35XV / FXCollaborative - Schools , Facade35XV / FXCollaborative - More Images+ 6

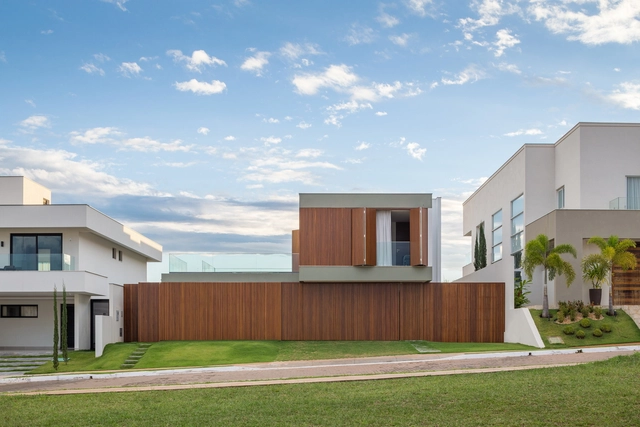
MR House / Estúdio MRGB

MR House / Estúdio MRGB - Houses, Facade, Handrail, BalconyMR House / Estúdio MRGB - Houses, FacadeMR House / Estúdio MRGB - Houses, Garden, FacadeMR House / Estúdio MRGB - Houses, Door, Facade, Chair, Table, BenchMR House / Estúdio MRGB - More Images+ 15

Brasília, Brazil
  • Architects: Estúdio MRGB
  • Area Area of this architecture project Area:  525
  • Year Completion year of this architecture project Year:  2016
  • Manufacturers Brands with products used in this architecture project
    Manufacturers:  Alcoa, Arte ofício, Cinex, Lumini, Talentus Esquadrias, +1
  • Professionals: Emival Engenharia

Lister Tower / PAD Studio

Lister Tower / PAD Studio - Adaptive Reuse, Facade, Arch
© Nigel Rigden

Lister Tower / PAD Studio - Adaptive Reuse, Garden, Facade, Lighting, ChairLister Tower / PAD Studio - Adaptive Reuse, Garden, Facade, ArchLister Tower / PAD Studio - Adaptive Reuse, Deck, Stairs, Beam, Facade, Door, Arch, Handrail, BalconyLister Tower / PAD Studio - Adaptive Reuse, Courtyard, Facade, Arch, Door, StairsLister Tower / PAD Studio - More Images+ 36

  • Architects: PAD Studio
  • Area Area of this architecture project Area:  58
  • Year Completion year of this architecture project Year:  2016
  • Manufacturers Brands with products used in this architecture project
    Manufacturers:  ILLIAM HOLLAND, LITTLEHAMPTON WELDING, LORDRITE, MONK METAL WINDOWS, SKIN FLINT DESIGN
  • Professionals: BUILT ENGINEERS, Rice Projects

AD Classics: Smith House / Richard Meier & Partners

AD Classics: Smith House / Richard Meier & Partners - Exterior Photography, Residential, Garden, Facade
© Mike Schwartz

Five decades ago, Carole Smith called Richard Meier and told him about a site in Darien, Connecticut that she had bought with her husband. This was a rocky piece of land with dense evergreens and coastal outcrops. A dramatic slope at the back of the plot gave way to the Long Island Sound and a small, sandy cove. Carole wanted to place her weekend home on this particular site and she wanted Richard Meier to do it. At that time, he was just 31.

The Smith House was built between 1965-1967 by Richard Meier & Partners Architects. Richard Meier recalls of the project that would later propel his career as an architect: “I was working out of one room of a two-room apartment shortly after leaving the office of Marcel Breuer. One day I had a call from Carole Smith asking if I would be interested in designing a weekend house for her...She was looking for a young architect who would give full attention to her house.”

In never-before-seen photos and an exclusive interview with the architect himself, we trace the building's history from the first phases of construction to now. 
AD Classics: Smith House / Richard Meier & Partners - Exterior Photography, Residential, FacadeAD Classics: Smith House / Richard Meier & Partners - Interior Photography, Residential, Facade, Table, ChairAD Classics: Smith House / Richard Meier & Partners - Interior Photography, Residential, FacadeAD Classics: Smith House / Richard Meier & Partners - ResidentialAD Classics: Smith House / Richard Meier & Partners - More Images+ 21

Lorentzinpuisto Apartments / Playa Architects

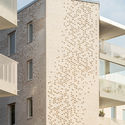
Lorentzinpuisto Apartments / Playa Architects - Apartments, Facade
© Tuomas Uusheimo

Lorentzinpuisto Apartments / Playa Architects - Apartments, FacadeLorentzinpuisto Apartments / Playa Architects - Apartments, Door, Facade, ArchLorentzinpuisto Apartments / Playa Architects - Apartments, Facade, BeamLorentzinpuisto Apartments / Playa Architects - Apartments, Beam, Table, ChairLorentzinpuisto Apartments / Playa Architects - More Images+ 18

Helsinki, Finland
  • Architects: Playa Architects
  • Area Area of this architecture project Area:  6200
  • Year Completion year of this architecture project Year:  2017
  • Manufacturers Brands with products used in this architecture project
    Manufacturers:  Tiileri

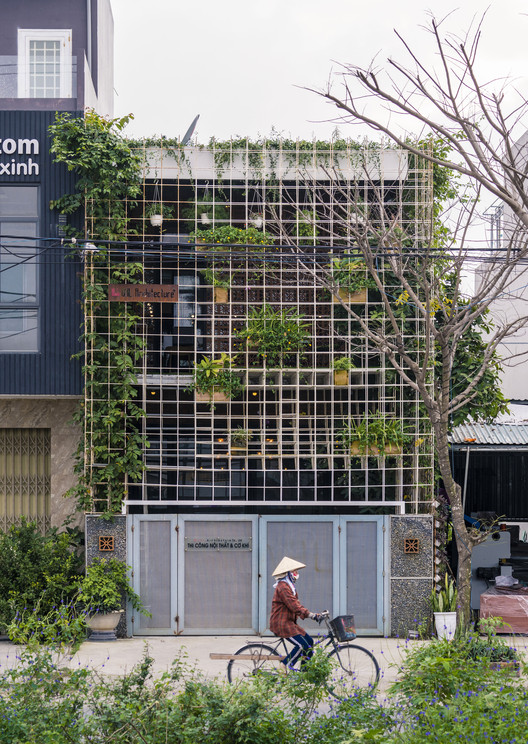
Phong House / VHL.Architecture

Phong House / VHL.Architecture - Refurbishment, Garden, Facade
© Kingkien

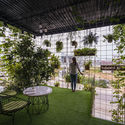
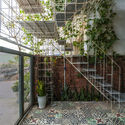
Phong House / VHL.Architecture - Refurbishment, Facade, DoorPhong House / VHL.Architecture - Refurbishment, Stairs, Beam, Handrail, Arch, Facade, Table, ChairPhong House / VHL.Architecture - Refurbishment, Garden, Chair, TablePhong House / VHL.Architecture - Refurbishment, Garden, Facade, StairsPhong House / VHL.Architecture - More Images+ 66

  • Architects: VHL.Architecture
    : Vo Huu Linh, Vo Huu Hieu, Nguyen Tran Hong Hen, Nguyen Anh Tuan, VHL. Architecture Co., Ltd
  • Area Area of this architecture project Area:  100
  • Year Completion year of this architecture project Year:  2018
  • Manufacturers Brands with products used in this architecture project
    Manufacturers:  AnCuong, Hafele, Hoaphat, Linax, VHL Furniture

Renovation of Xi'an Dahua Textile Mill / China Architecture Design Group Land-based Rationalism D.R.C

Renovation of Xi'an Dahua Textile Mill / China Architecture Design Group Land-based Rationalism D.R.C - Refurbishment, Facade, Cityscape
Aerial. Image © Frederic Henriques

Renovation of Xi'an Dahua Textile Mill / China Architecture Design Group Land-based Rationalism D.R.C - Refurbishment, FacadeRenovation of Xi'an Dahua Textile Mill / China Architecture Design Group Land-based Rationalism D.R.C - Refurbishment, Facade, Column, Fence, StairsRenovation of Xi'an Dahua Textile Mill / China Architecture Design Group Land-based Rationalism D.R.C - Refurbishment, Beam, Facade, ColumnRenovation of Xi'an Dahua Textile Mill / China Architecture Design Group Land-based Rationalism D.R.C - Refurbishment, Garden, FacadeRenovation of Xi'an Dahua Textile Mill / China Architecture Design Group Land-based Rationalism D.R.C - More Images+ 60

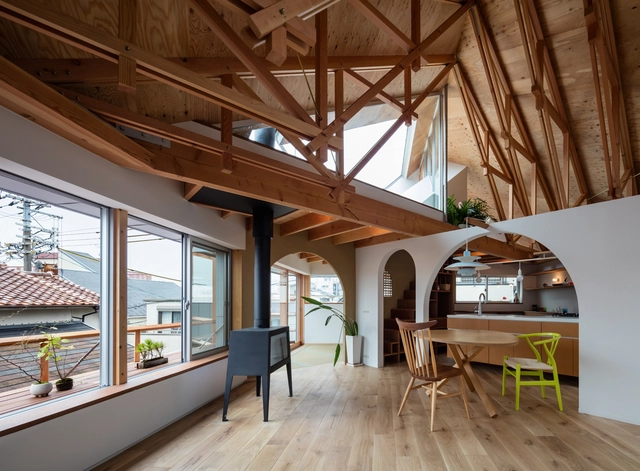
SHIMA / Keitaro Muto Architects

SHIMA  / Keitaro Muto Architects - Houses, Deck, Facade, Stairs, Beam, HandrailSHIMA  / Keitaro Muto Architects - Houses, HandrailSHIMA  / Keitaro Muto Architects - Houses, Facade, DoorSHIMA  / Keitaro Muto Architects - Houses, Beam, Door, Facade, HandrailSHIMA  / Keitaro Muto Architects - More Images+ 14

Gifu, Japan

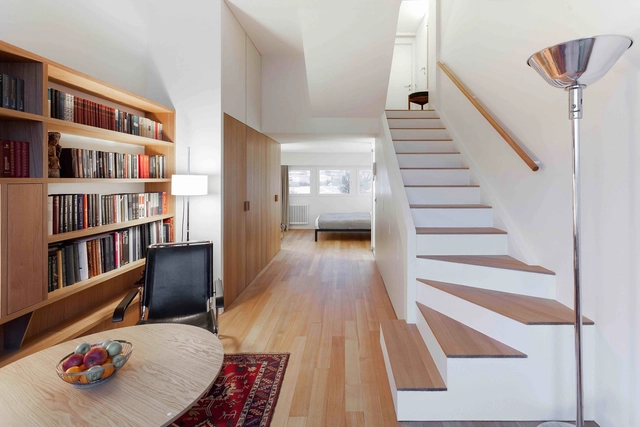
Apartment 2606 / Atelier 12

Apartment 2606 / Atelier 12 - Apartment InteriorsApartment 2606 / Atelier 12 - Apartment InteriorsApartment 2606 / Atelier 12 - Apartment InteriorsApartment 2606 / Atelier 12 - Apartment InteriorsApartment 2606 / Atelier 12 - More Images+ 20

  • Architects: Atelier 12
  • Area Area of this architecture project Area:  155
  • Year Completion year of this architecture project Year:  2017
  • Manufacturers Brands with products used in this architecture project
    Manufacturers:  An Cuong, JSC, KINGLED, Toto

925 Building / JHW IROJE architects&planners

925 Building / JHW IROJE architects&planners - Office Buildings, Facade925 Building / JHW IROJE architects&planners - Office Buildings, Facade, Handrail925 Building / JHW IROJE architects&planners - Office Buildings, Door, Facade, Handrail, Balcony925 Building / JHW IROJE architects&planners - Office Buildings, Facade, Arch925 Building / JHW IROJE architects&planners - More Images+ 41

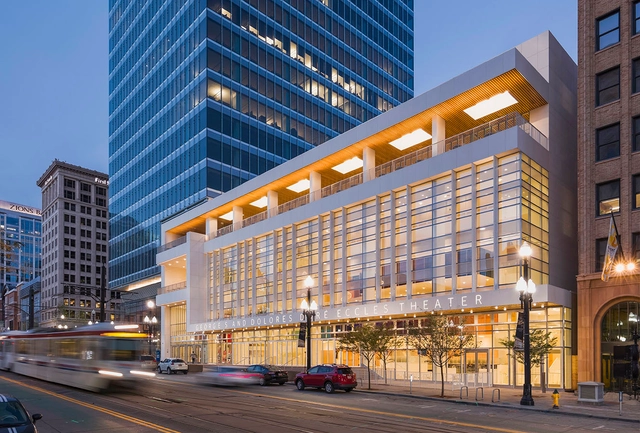
George S. and Dolores Doré Eccles Theater / Pelli Clarke Pelli Architects

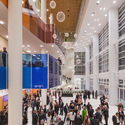
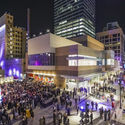
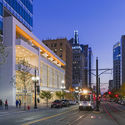
George S. and Dolores Doré Eccles Theater / Pelli Clarke Pelli Architects - Theater, ChairGeorge S. and Dolores Doré Eccles Theater / Pelli Clarke Pelli Architects - Theater, LightingGeorge S. and Dolores Doré Eccles Theater / Pelli Clarke Pelli Architects - Theater, Facade, CityscapeGeorge S. and Dolores Doré Eccles Theater / Pelli Clarke Pelli Architects - Theater, Facade, CityscapeGeorge S. and Dolores Doré Eccles Theater / Pelli Clarke Pelli Architects - More Images+ 10

Salt Lake City, United States
  • Architects: Pelli Clarke Pelli Architects
  • Area Area of this architecture project Area:  185000 ft²
  • Year Completion year of this architecture project Year:  2016
  • Manufacturers Brands with products used in this architecture project
    Manufacturers:  Exclusive Cabinets, Interstate Brick, Kawneer, Kepco, Seating, +1

Kellogg School of Management / KPMB Architects

Kellogg School of Management / KPMB Architects - Interior Photography, Sustainability & Green Design, Stairs
© Bruce Damonte

Kellogg School of Management / KPMB Architects - Exterior Photography, Sustainability & Green Design, FacadeKellogg School of Management / KPMB Architects - Sustainability & Green DesignKellogg School of Management / KPMB Architects - Exterior Photography, Sustainability & Green Design, Fence, Table, ChairKellogg School of Management / KPMB Architects - Exterior Photography, Sustainability & Green Design, FacadeKellogg School of Management / KPMB Architects - More Images+ 12

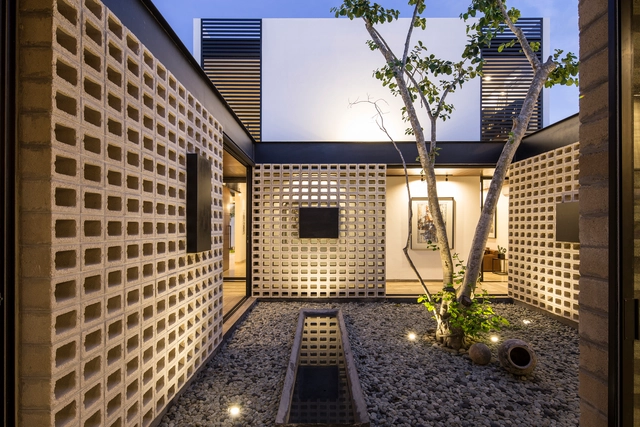
Un Patio / P11 Arquitectos

Un Patio / P11 Arquitectos - Houses, Kitchen, Beam, Table, Chair, CountertopUn Patio / P11 Arquitectos - HousesUn Patio / P11 Arquitectos - Houses, Kitchen, Beam, Stairs, Table, ChairUn Patio / P11 Arquitectos - Houses, Courtyard, Facade, HandrailUn Patio / P11 Arquitectos - More Images+ 24

Mérida, Mexico
  • Architects: P11 Arquitectos
  • Area Area of this architecture project Area:  590
  • Year Completion year of this architecture project Year:  2017
  • Manufacturers Brands with products used in this architecture project
    Manufacturers:  Chukum, Haus design center, Lightstyle&co

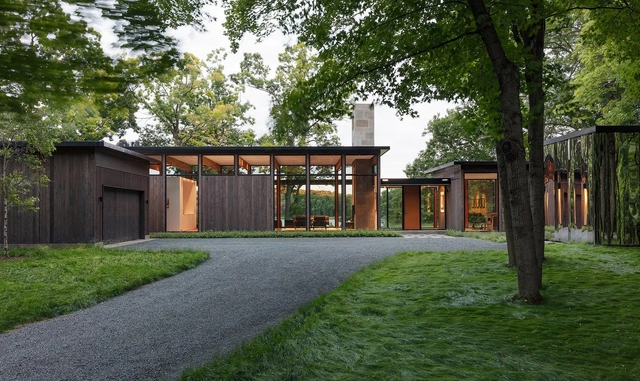
Woodland House / ALTUS Architecture + Design

Woodland House / ALTUS Architecture + Design - Houses, Door, Facade, ForestWoodland House / ALTUS Architecture + Design - Houses, Garden, Facade, ForestWoodland House / ALTUS Architecture + Design - Houses, Beam, Facade, DoorWoodland House / ALTUS Architecture + Design - Houses, Door, FacadeWoodland House / ALTUS Architecture + Design - More Images+ 34

Woodland, United States
  • Year Completion year of this architecture project Year:  2014
  • Manufacturers Brands with products used in this architecture project
    Manufacturers:  Sherwin-Williams, Cambria, Custom fabricated, Diaz Stone, Jeld-Wen, +1

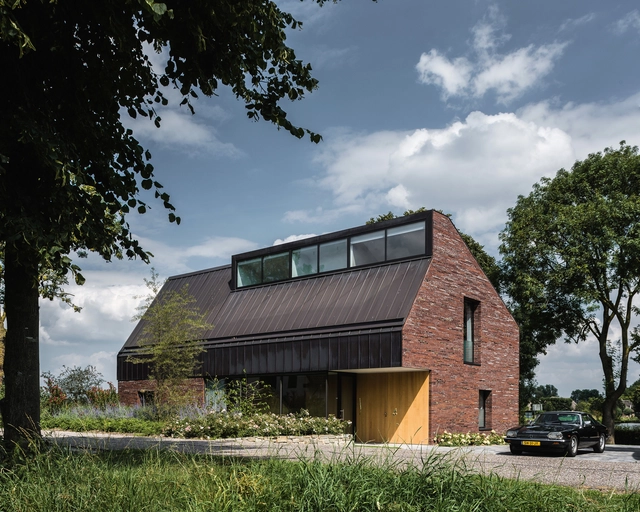
Villa IJsselzig / EVA architecten

Villa IJsselzig / EVA architecten - Houses, Kitchen, Facade, Stairs, Beam, Table, Lighting, Chair, CountertopVilla IJsselzig / EVA architecten - Houses, Garden, FacadeVilla IJsselzig / EVA architecten - Houses, Bathroom, Facade, Sink, Table, Lighting, CountertopVilla IJsselzig / EVA architecten - Houses, Garden, Facade, Door, BenchVilla IJsselzig / EVA architecten - More Images+ 18

IJsselstein, The Netherlands

Agricultural Training Center / Studio Advaita

Agricultural Training Center / Studio Advaita - Learning, DoorAgricultural Training Center / Studio Advaita - Learning, ChairAgricultural Training Center / Studio Advaita - Learning, Stairs, CoastAgricultural Training Center / Studio Advaita - LearningAgricultural Training Center / Studio Advaita - More Images+ 13

Nimblak, India
  • Interior Designers: Studio Advaita
  • Area Area of this architecture project Area:  2700 ft²
  • Year Completion year of this architecture project Year:  2017
  • Manufacturers Brands with products used in this architecture project
    Manufacturers:  Saint-Gobain, Asian, Birla
  • Professionals: Bhandari, Balasaheb Walhekar

33 m² flat / Studio Bazi

33 m² flat  / Studio Bazi - Apartments, Kitchen, Door, Countertop, Table33 m² flat  / Studio Bazi - Apartments, Door, Handrail, Stairs33 m² flat  / Studio Bazi - Apartments, Table, Chair33 m² flat  / Studio Bazi - Apartments, Stairs, Handrail33 m² flat  / Studio Bazi - More Images+ 29

Moscow, Russia
  • Architects: Studio Bazi
  • Area Area of this architecture project Area:  33
  • Year Completion year of this architecture project Year:  2017
  • Manufacturers Brands with products used in this architecture project
    Manufacturers:  Dornbracht, Fritz Hansen, Santa & Cole, Lehni, Mücke melder, +3

Hat House / FUMIASO ARCHITECT & ASSOCIATES

Hat House / FUMIASO ARCHITECT & ASSOCIATES - Showroom, Beam, Handrail, FacadeHat House / FUMIASO ARCHITECT & ASSOCIATES - Showroom, Garden, Facade, Beam, Arch, LightingHat House / FUMIASO ARCHITECT & ASSOCIATES - Showroom, Facade, LightingHat House / FUMIASO ARCHITECT & ASSOCIATES - Showroom, Facade, Beam, Door, ArchHat House / FUMIASO ARCHITECT & ASSOCIATES - More Images+ 38

Kobe, Japan
  • Area Area of this architecture project Area:  80
  • Year Completion year of this architecture project Year:  2017
  • Manufacturers Brands with products used in this architecture project
    Manufacturers:  SHARE WOODS, YASUTA Veneered Surfaces & Design

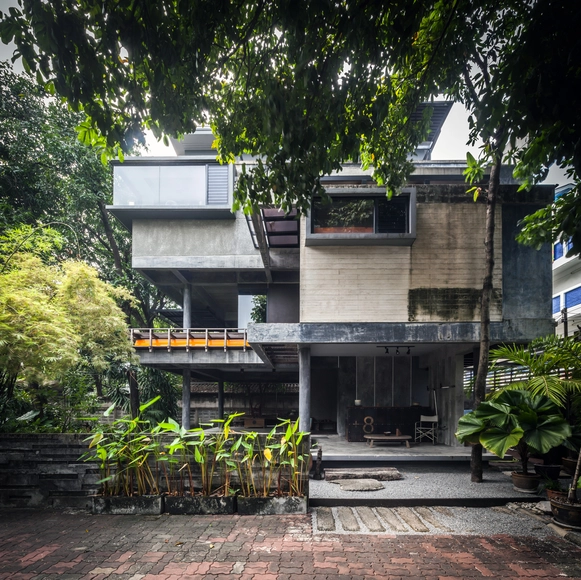
Mango Tree House / Volume Matrix Studio

Mango Tree House / Volume Matrix Studio - Houses, Garden, Beam, Bench, ForestMango Tree House / Volume Matrix Studio - Houses, Garden, Facade, Handrail, LightingMango Tree House / Volume Matrix Studio - Houses, Garden, Facade, ForestMango Tree House / Volume Matrix Studio - Houses, Kitchen, Beam, Door, Table, ChairMango Tree House / Volume Matrix Studio - More Images+ 25

Bangkok, Thailand
  • Area Area of this architecture project Area:  250
  • Year Completion year of this architecture project Year:  2010
  • Manufacturers Brands with products used in this architecture project
    Manufacturers:  American Standard, COTTO, Kawee, Siam steel, TOA, +2

OVULE / TOMOKAZU HAYAKAWA ARCHITECTS

OVULE / TOMOKAZU HAYAKAWA ARCHITECTS - Houses, Courtyard, Facade, Stairs, Handrail, Balcony
Courtesy of TOMOKAZU HAYAKAWA ARCHITECTS

OVULE / TOMOKAZU HAYAKAWA ARCHITECTS - Houses, Stairs, HandrailOVULE / TOMOKAZU HAYAKAWA ARCHITECTS - Houses, Kitchen, Beam, Table, ChairOVULE / TOMOKAZU HAYAKAWA ARCHITECTS - Houses, Kitchen, Beam, Facade, CountertopOVULE / TOMOKAZU HAYAKAWA ARCHITECTS - Houses, Kitchen, Beam, TableOVULE / TOMOKAZU HAYAKAWA ARCHITECTS - More Images+ 13

Tokyo, Japan
  • Area Area of this architecture project Area:  90
  • Year Completion year of this architecture project Year:  2017
  • Manufacturers Brands with products used in this architecture project
    Manufacturers:  Hansgrohe, Brunt, Formani, IFTTT, Nature, +2
  • Professionals: TH-1

ASA Lanna Center / Somdoon Architects

ASA Lanna Center / Somdoon Architects - Offices, Garden
© Ketsiree Wongwan

ASA Lanna Center / Somdoon Architects - Offices, Garden, FacadeASA Lanna Center / Somdoon Architects - Offices, Facade, Door, ColumnASA Lanna Center / Somdoon Architects - Offices, GardenASA Lanna Center / Somdoon Architects - Offices, GardenASA Lanna Center / Somdoon Architects - More Images+ 19

  • Architects: Somdoon Architects
  • Area Area of this architecture project Area:  800
  • Year Completion year of this architecture project Year:  2016
  • Manufacturers Brands with products used in this architecture project
    Manufacturers:  A.P.K. Dawkoo
  • Professionals: Somdoon Architects

W House / MCK Architects

W House / MCK Architects - Renovation, Bedroom, Facade, Handrail, Stairs, Lighting, Table
© Richard Glover

W House / MCK Architects - Renovation, FacadeW House / MCK Architects - Renovation, Facade, Door, Handrail, TableW House / MCK Architects - Renovation, Kitchen, Beam, Door, Table, ChairW House / MCK Architects - Renovation, Kitchen, Facade, Countertop, ChairW House / MCK Architects - More Images+ 22

Oops! We don't have this page.

But you can browse the last one: 417

You've started following your first account!

Did you know?

You'll now receive updates based on what you follow! Personalize your stream and start following your favorite authors, offices and users.