ArchDaily
Projects
Projects
September 16 | Sponsored Content
AI tools for architects - House Plan Generator This guide covers a workflow that moves from project parameters to generated floor plans, 3D perspective views, exterior design exploration, and site context visualization, using AI tools in place of preliminary CAD and rendering work.
https://www.archdaily.comhttps://www.archdaily.com/catalog/us/products/39065/how-to-develop-a-residential-design-concept-ideal-house
https://www.archdaily.com/902294/house-in-the-air-technoarchitecture Rayen Sagredo
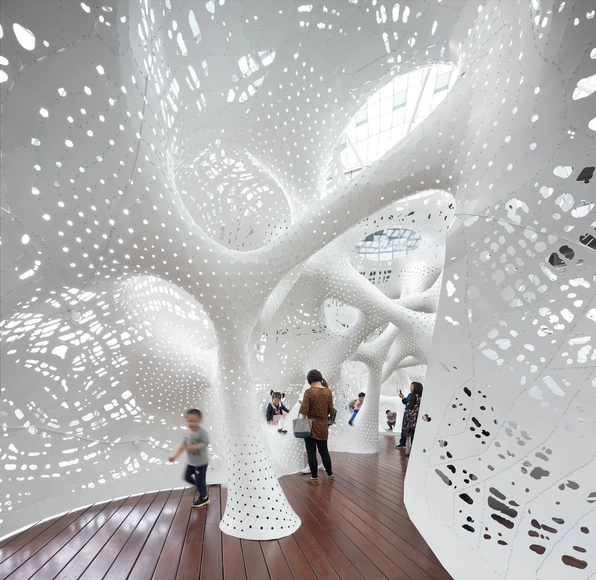
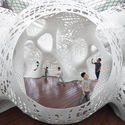
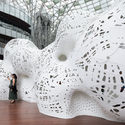
https://www.archdaily.com/902478/boolean-operator-marc-fornes-theverymany Fernanda Castro
https://www.archdaily.com/901538/house-yy-alejandro-vargas-plus-eduardo-tapia-plus-omar-lopez-plus-christian-villanueva Pilar Caballero
https://www.archdaily.com/902436/noma-big Rayen Sagredo
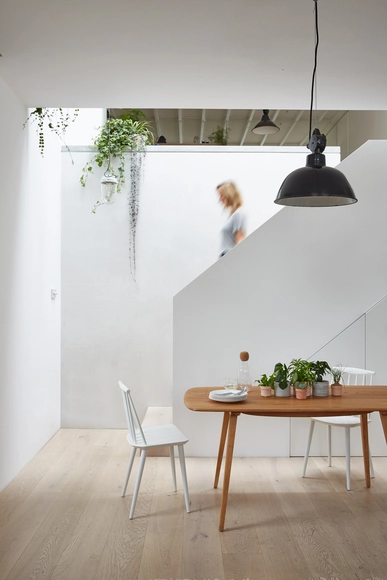
https://www.archdaily.com/902126/hackney-mews-house-hutch-design Rayen Sagredo
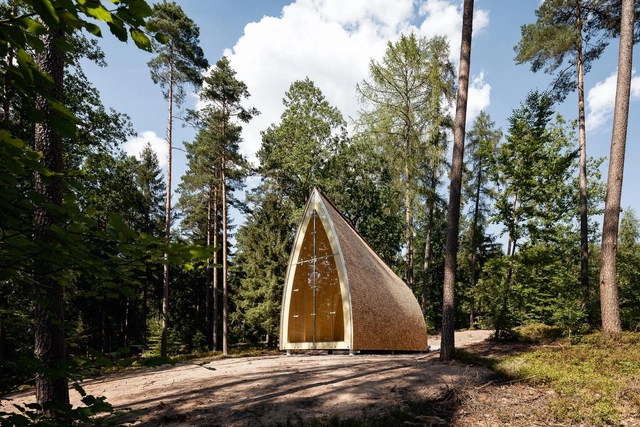
https://www.archdaily.com/902122/chapel-ruhewald-schloss-tambach-sacheocicerrchitects-plus-graz-paris-plus-gerhard-sacher Rayen Sagredo
https://www.archdaily.com/902114/cabin-sandeford-r21-arkitekter Rayen Sagredo
https://www.archdaily.com/902084/stabilo-cube-mvm-plus-starke-architekten Martita Vial della Maggiora
https://www.archdaily.com/902146/wenzhou-central-park-culture-club-lacime-architects Collin Chen
https://www.archdaily.com/902169/nusang-dong-house-studio-gaon Pilar Caballero
https://www.archdaily.com/902283/shanghai-vanke-qichen-community-center-shenzhen-huahui-design 舒岳康 - SHU Yuekang
https://www.archdaily.com/902166/blue-bottle-coffee-kobe-cafe-jo-nagasaka-plus-schemata-architects Pilar Caballero
https://www.archdaily.com/902292/le-architecture-aedas 韩爽
https://www.archdaily.com/902110/broadmoor-residence-david-coleman-architecture Rayen Sagredo
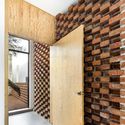
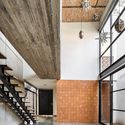
https://www.archdaily.com/902055/casa-coroco-5-taller-de-arquitectura-miguel-montor Rayen Sagredo
https://www.archdaily.com/902119/fair-haired-dumbbell-ffa-architecture-plus-interiors Daniel Tapia
Courtesy of OOPEAA
OOPEAA , working in collaboration with Lundén Architecture Company , has won a design and build competition for a timber housing development in Kivistö, Vantaa in the Helsinki metropolitan area of Finland . Organized by the City of Vantaa, the competition asked entrants to design a district of wooden housing, part of a commitment “to provide climate-conscious development in housing.”
Titled “Upstairs – Downstairs, Living Together on Three Levels,” the OOPEAA and Lundén scheme will form part of the broader sustainable district, creating a link between natural forest, active streets, and railway infrastructure.
https://www.archdaily.com/902353/oopeaa-plus-lunden-architecture-company-design-charred-timber-housing-district-in-helsinki Niall Patrick Walsh
https://www.archdaily.com/902027/guarnon-house-fresneda-and-zamora-arquitectura Pilar Caballero

© Oliver Mint + 23
Area
Area of this architecture project
Area:
5000 ft²
Year
Completion year of this architecture project
Year:
2018
Manufacturers
Brands with products used in this architecture project
Manufacturers: Cosentino Kebony Miele Schluter Subzero/Wolf , +18 Agape , Benjamin Moore , Brizo Kitchen and Bath , Buechel Stone , Connecticut Stone , Delta Faucet , Excelsior Wood Products , Farrow and Ball , Hettich , Kallista , Kohler , MGs , Nemo Tile , Scarabeo , Stuv , Urban Case , VALVO , Whirlpool -18
https://www.archdaily.com/902043/silvernails-amalgam-studio Daniel Tapia
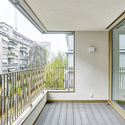
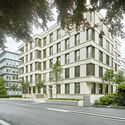
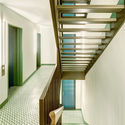
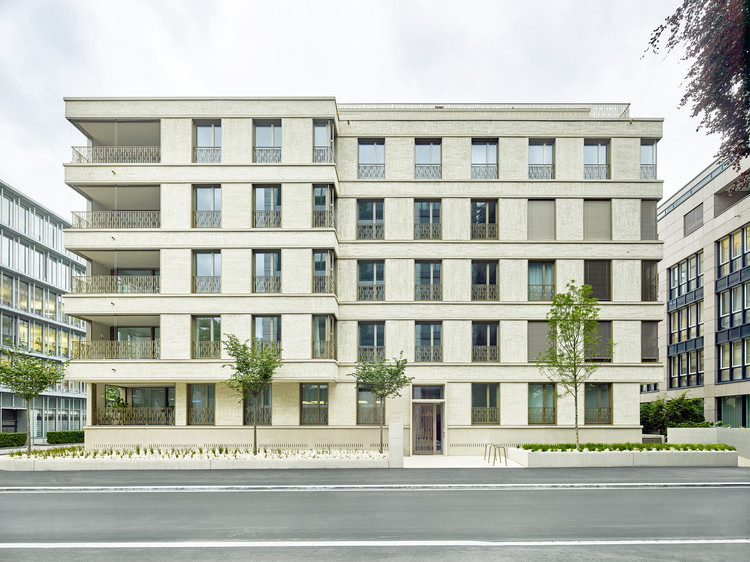
https://www.archdaily.com/900543/apartment-building-todistrasse-zurich-adp-architects Daniel Tapia
https://www.archdaily.com/901883/oldham-town-hall-bdp Pilar Caballero
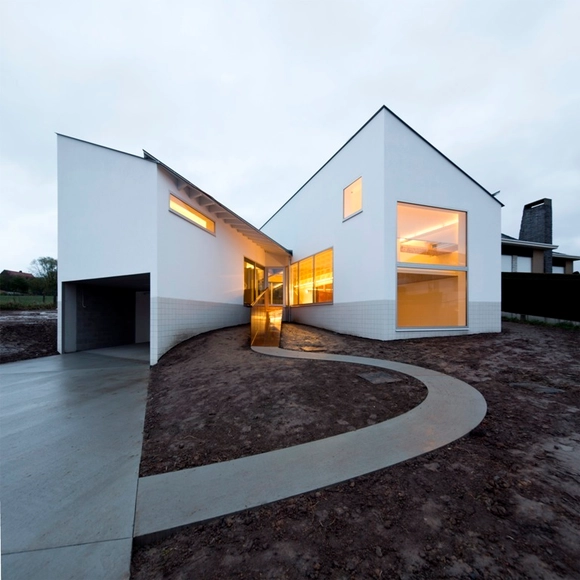
https://www.archdaily.com/901730/de-rijck-nil-matthys-house-atelier-darchitecture-pierre-hebbelinck-pierre-de-wit Rayen Sagredo
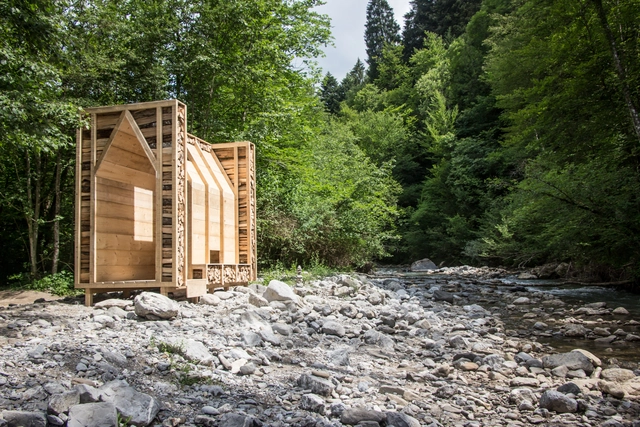
https://www.archdaily.com/901723/woodstock-hut-lea-bostmambrun-plus-real-emond Daniel Tapia
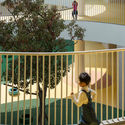
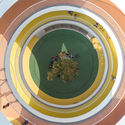
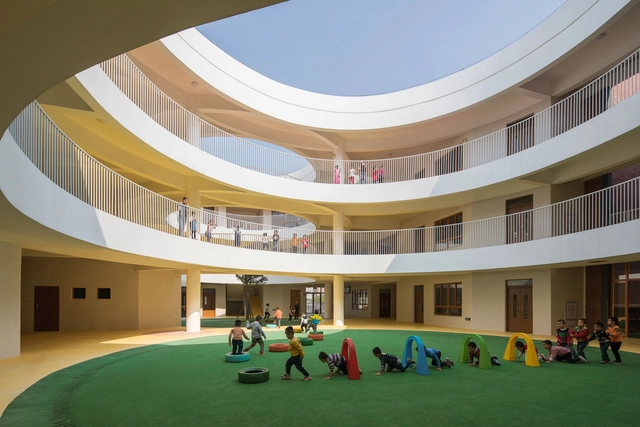
https://www.archdaily.com/901483/between-square-and-circle-xinnan-kindergarten-jin-niu Winnie Wu
Did you know? You'll now receive updates based on what you follow! Personalize your stream and start following your favorite authors, offices and users.












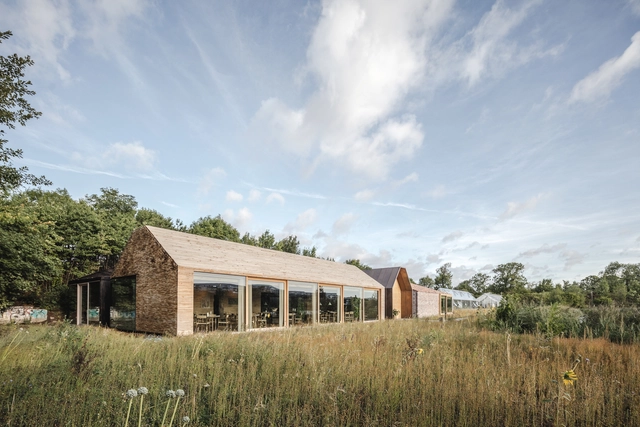








.jpg?1536932956 "Exterior. Image Courtesy of Xingzhi Architecture")