1. ArchDaily
  2. Projects

Projects

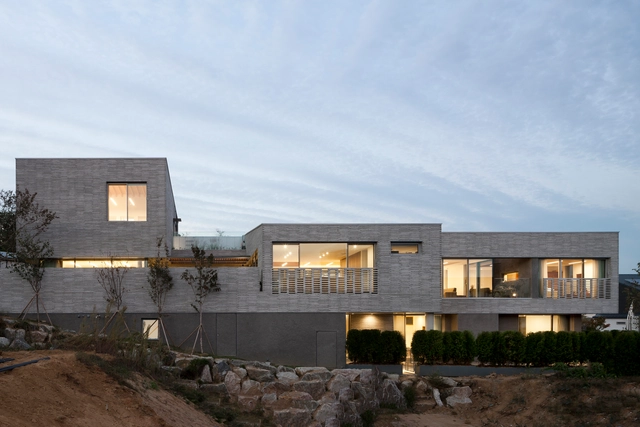
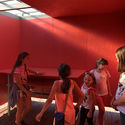
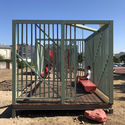
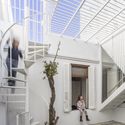
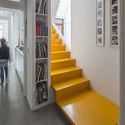
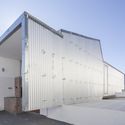
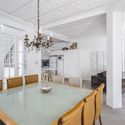
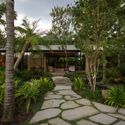
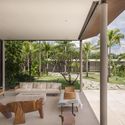
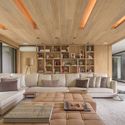
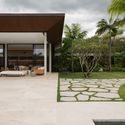
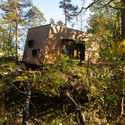
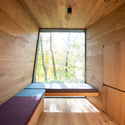
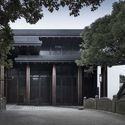
Three Yard House / D.LIM architects

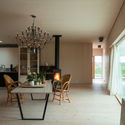
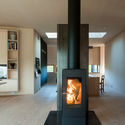
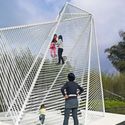
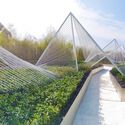
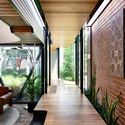
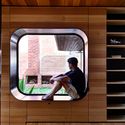
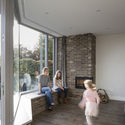
Three Yard House /  D.LIM architects - Exterior Photography, Houses, FacadeThree Yard House /  D.LIM architects - HousesThree Yard House /  D.LIM architects - Exterior Photography, Houses, FacadeThree Yard House /  D.LIM architects - Interior Photography, Houses, TableThree Yard House /  D.LIM architects - More Images+ 35

Yongin-si, South Korea
  • Architects: D.LIM architects
  • Area Area of this architecture project Area:  659
  • Year Completion year of this architecture project Year:  2018
  • Manufacturers Brands with products used in this architecture project
    Manufacturers:  DuraVent

106 Clubhouse / KWA Architects (Kuan-Wei Chen)
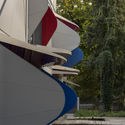
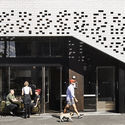
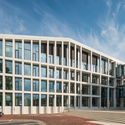
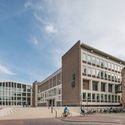
106 Clubhouse / KWA Architects (Kuan-Wei Chen) - Exterior Photography, Retail , Facade106 Clubhouse / KWA Architects (Kuan-Wei Chen) - Interior Photography, Retail 106 Clubhouse / KWA Architects (Kuan-Wei Chen) - Exterior Photography, Retail , Facade, Handrail106 Clubhouse / KWA Architects (Kuan-Wei Chen) - Interior Photography, Retail 106 Clubhouse / KWA Architects (Kuan-Wei Chen) - More Images+ 15
Taipei, China
  • Area Area of this architecture project Area:  703
  • Year Completion year of this architecture project Year:  2018
  • Manufacturers Brands with products used in this architecture project
    Manufacturers:  3HML, Lyon, Thundersoul

AD Classics: Bank of London and South America / Clorindo Testa + SEPRA

This article was originally published on October 19, 2015. To read the stories behind other celebrated architecture projects, visit our AD Classics section.

The Bank of London and South America (Banco de Londres y América del Sud, or BLAS) in Buenos Aires defies convention and categorization, much like the architect primarily credited with its design, Clorindo Testa. A unique client relationship, guided by the bank’s staff architect Gerald Wakeham, and a supportive collaboration with the firm Sánchez Elía, Peralta Ramos and Agostini (SEPRA) resulted in a building that continues to evoke surprise and fascination.

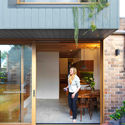
Peel Street / DKO + Design Office

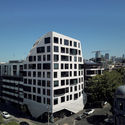
Peel Street / DKO + Design Office - Exterior Photography, Residential, Facade
© Sharyn Cairns

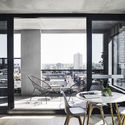
Peel Street / DKO + Design Office - Interior Photography, Residential, Kitchen, Table, Countertop, ChairPeel Street / DKO + Design Office - Exterior Photography, Residential, FacadePeel Street / DKO + Design Office - Exterior Photography, Residential, CityscapePeel Street / DKO + Design Office - Interior Photography, Residential, Door, Table, ChairPeel Street / DKO + Design Office - More Images+ 20

  • Architects: DKO, Design Office
  • Area Area of this architecture project Area:  4206
  • Year Completion year of this architecture project Year:  2017
  • Manufacturers Brands with products used in this architecture project
    Manufacturers:  Dulux, Viridian

Puerto de Palos House / jfs arquitecto

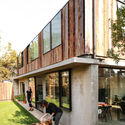
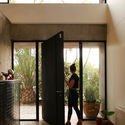
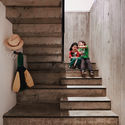
Puerto de Palos House / jfs arquitecto - Interior Photography, Houses, Kitchen, Countertop, Table, ChairPuerto de Palos House / jfs arquitecto - Exterior Photography, Houses, FacadePuerto de Palos House / jfs arquitecto - Interior Photography, Houses, DoorPuerto de Palos House / jfs arquitecto - Interior Photography, Houses, Stairs, HandrailPuerto de Palos House / jfs arquitecto - More Images+ 23

Las Condes, Chile
  • Architects: jfs arquitecto
  • Area Area of this architecture project Area:  2475 ft²
  • Year Completion year of this architecture project Year:  2018
  • Manufacturers Brands with products used in this architecture project
    Manufacturers:  Alar, CHC, Readymix, The Wall, Volcan

Tacuri House / Gabriel Rivera Arquitectos

Tacuri House /  Gabriel Rivera Arquitectos - Exterior Photography, Houses, Forest
© BICUBIK

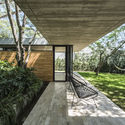
Tacuri House /  Gabriel Rivera Arquitectos - HousesTacuri House /  Gabriel Rivera Arquitectos - Exterior Photography, Houses, Garden, FacadeTacuri House /  Gabriel Rivera Arquitectos - Interior Photography, Houses, Beam, Facade, ColumnTacuri House /  Gabriel Rivera Arquitectos - Interior Photography, HousesTacuri House /  Gabriel Rivera Arquitectos - More Images+ 53

Quito, Ecuador
  • Area Area of this architecture project Area:  606
  • Year Completion year of this architecture project Year:  2017
  • Manufacturers Brands with products used in this architecture project
    Manufacturers:  Artempo, Madeval, Travertino

Work Environment Tweeperenboom / ALT architectuur

Work Environment Tweeperenboom / ALT architectuur - ExtensionWork Environment Tweeperenboom / ALT architectuur - ExtensionWork Environment Tweeperenboom / ALT architectuur - ExtensionWork Environment Tweeperenboom / ALT architectuur - ExtensionWork Environment Tweeperenboom / ALT architectuur - More Images+ 23

House of Province / Team V Architecture

House of Province / Team V Architecture - SustainabilityHouse of Province / Team V Architecture - Interior Photography, Sustainability, Lighting, ChairHouse of Province / Team V Architecture - Exterior Photography, Sustainability, FacadeHouse of Province / Team V Architecture - Exterior Photography, Sustainability, FacadeHouse of Province / Team V Architecture - More Images+ 24

Villa Tjelta / Hoem + Folstad Arkitekter

Villa Tjelta / Hoem + Folstad Arkitekter - Exterior Photography, HousesVilla Tjelta / Hoem + Folstad Arkitekter - Interior Photography, Houses, Table, ChairVilla Tjelta / Hoem + Folstad Arkitekter - Interior Photography, HousesVilla Tjelta / Hoem + Folstad Arkitekter - Exterior Photography, Houses, FacadeVilla Tjelta / Hoem + Folstad Arkitekter - More Images+ 16

Sola, Norway

Ballet Mechanique / Manuel Herz Architects

Ballet Mechanique / Manuel Herz Architects -  Performing Arts Center Ballet Mechanique / Manuel Herz Architects -  Performing Arts Center Ballet Mechanique / Manuel Herz Architects -  Performing Arts Center Ballet Mechanique / Manuel Herz Architects -  Performing Arts Center Ballet Mechanique / Manuel Herz Architects - More Images+ 26

Gooyesh Institute / SATRAP Architectural Studio

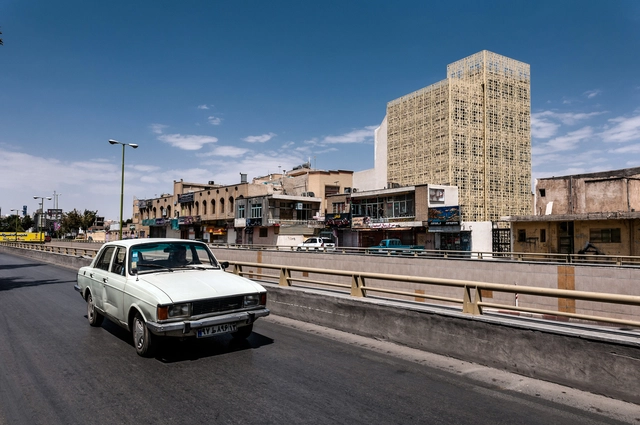
Gooyesh Institute / SATRAP Architectural Studio - Exterior Photography, Buildings, FacadeGooyesh Institute / SATRAP Architectural Studio - BuildingsGooyesh Institute / SATRAP Architectural Studio - Exterior Photography, Buildings, Facade, CityscapeGooyesh Institute / SATRAP Architectural Studio - BuildingsGooyesh Institute / SATRAP Architectural Studio - More Images+ 26

  • Area Area of this architecture project Area:  918
  • Year Completion year of this architecture project Year:  2014
  • Manufacturers Brands with products used in this architecture project
    Manufacturers:  Atropat Stone, Parsian Nama Panjereh, SAKURA Air conditioning, Sofe Elevator, lajevardi

In the Mountains / SSJ studio

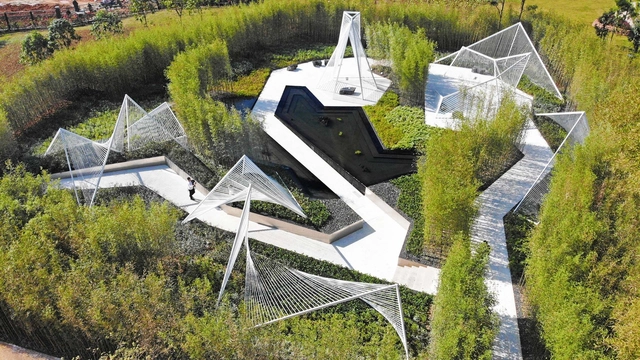
In the Mountains / SSJ studio - Exterior Photography, Installations & StructuresIn the Mountains / SSJ studio - Installations & StructuresIn the Mountains / SSJ studio - Exterior Photography, Installations & StructuresIn the Mountains / SSJ studio - Installations & StructuresIn the Mountains / SSJ studio - More Images+ 17

  • Architects: SSJ studio
  • Area Area of this architecture project Area:  2000
  • Year Completion year of this architecture project Year:  2018

MUH SHOOU XIXI / GOA

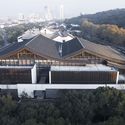
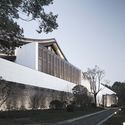
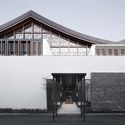
MUH SHOOU XIXI / GOA - HotelsMUH SHOOU XIXI / GOA - HotelsMUH SHOOU XIXI / GOA - HotelsMUH SHOOU XIXI / GOA - HotelsMUH SHOOU XIXI / GOA - More Images+ 20

Hangzhou, China

King Bill / Austin Maynard Architects

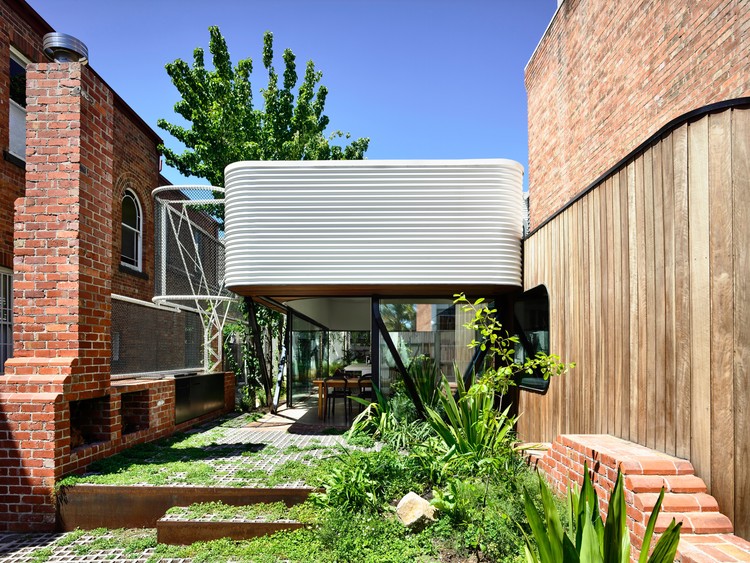
King Bill / Austin Maynard Architects - Interior Photography, Houses, Stairs, Lighting
© Derek Swalwell

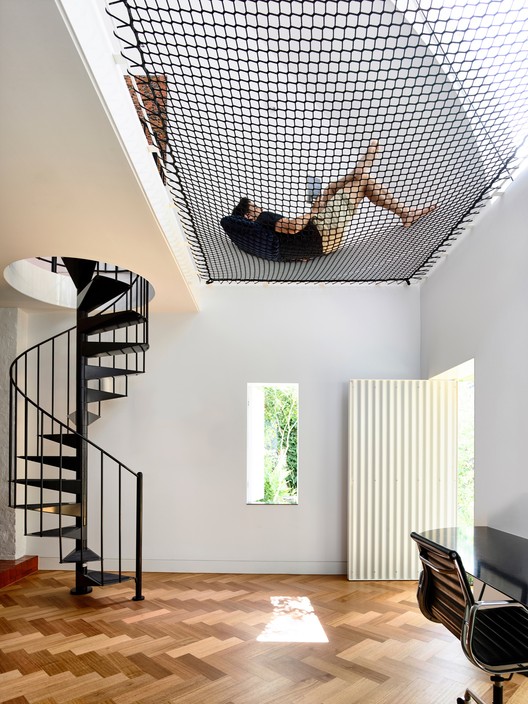
King Bill / Austin Maynard Architects - Interior Photography, Houses, FacadeKing Bill / Austin Maynard Architects - Interior Photography, HousesKing Bill / Austin Maynard Architects - Interior Photography, Houses, Stairs, LightingKing Bill / Austin Maynard Architects - HousesKing Bill / Austin Maynard Architects - More Images+ 60

Melbourne, Australia

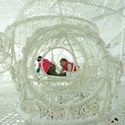
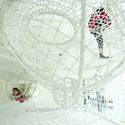
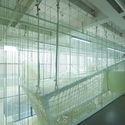
A Walking Box / unarchitecte

A Walking Box / unarchitecte - Drawings, Kindergarten
Courtesy of unarchitecte

A Walking Box / unarchitecte - Interior Photography, Kindergarten, Stairs, FacadeA Walking Box / unarchitecte - Drawings, Kindergarten, ArchA Walking Box / unarchitecte - Drawings, KindergartenA Walking Box / unarchitecte - KindergartenA Walking Box / unarchitecte - More Images+ 14

  • Architects: unarchitecte
  • Area Area of this architecture project Area:  100
  • Year Completion year of this architecture project Year:  2018
  • Manufacturers Brands with products used in this architecture project
    Manufacturers:  (Shandong)Bairunhuida rope net, Hilti, (Shanghai) Huishian

Imprint House / Anderson Architecture

Imprint House / Anderson Architecture - Exterior Photography, Housing, Fence, Facade
© Nick Bowers Photography

Imprint House / Anderson Architecture - Exterior Photography, Housing, Door, Facade, Table, ChairImprint House / Anderson Architecture - Interior Photography, Housing, Kitchen, Countertop, SinkImprint House / Anderson Architecture - Exterior Photography, Housing, FacadeImprint House / Anderson Architecture - HousingImprint House / Anderson Architecture - More Images+ 7

Alexandria, Australia
  • Area Area of this architecture project Area:  118
  • Year Completion year of this architecture project Year:  2018
  • Manufacturers Brands with products used in this architecture project
    Manufacturers:  Boral, Kingspan Insulated Panels

mq2 House / bp arquitectura

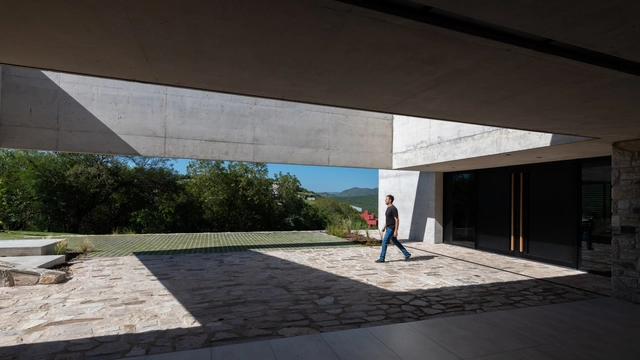
mq2 House / bp arquitectura - Housesmq2 House / bp arquitectura - Housesmq2 House / bp arquitectura - Housesmq2 House / bp arquitectura - Housesmq2 House / bp arquitectura - More Images+ 31

Mendiolaza, Argentina
  • Architects: bp arquitectura
  • Area Area of this architecture project Area:  626
  • Year Completion year of this architecture project Year:  2017
  • Manufacturers Brands with products used in this architecture project
    Manufacturers:  JOHNSON ACERO, Marmolería Virgen de Pompeya, Noval Aberturas, Patagonia Flooring & Decks

Not Only a Playhouse / COR Arquitectos + Ivo Poças Martins + Dulcineia Neves dos Santos

Not Only a Playhouse / COR Arquitectos + Ivo Poças Martins + Dulcineia Neves dos Santos - Community Not Only a Playhouse / COR Arquitectos + Ivo Poças Martins + Dulcineia Neves dos Santos - Community Not Only a Playhouse / COR Arquitectos + Ivo Poças Martins + Dulcineia Neves dos Santos - Community Not Only a Playhouse / COR Arquitectos + Ivo Poças Martins + Dulcineia Neves dos Santos - Community Not Only a Playhouse / COR Arquitectos + Ivo Poças Martins + Dulcineia Neves dos Santos - More Images+ 48

Marta House / Estudio Borrachia

Marta House / Estudio Borrachia - Houses Interiors
© Fernando Schapochnik

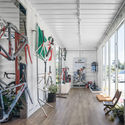
Marta House / Estudio Borrachia - Houses InteriorsMarta House / Estudio Borrachia - Houses InteriorsMarta House / Estudio Borrachia - Houses InteriorsMarta House / Estudio Borrachia - Houses InteriorsMarta House / Estudio Borrachia - More Images+ 38

  • Architects: Estudio Borrachia
  • Area Area of this architecture project Area:  170
  • Year Completion year of this architecture project Year:  2017

CCB Paineiras / Gálvez & Márton Arquitetura

CCB Paineiras / Gálvez & Márton Arquitetura - HousesCCB Paineiras / Gálvez & Márton Arquitetura - Interior Photography, Houses, TableCCB Paineiras / Gálvez & Márton Arquitetura - HousesCCB Paineiras / Gálvez & Márton Arquitetura - HousesCCB Paineiras / Gálvez & Márton Arquitetura - More Images+ 36

Quinta da Baronesa, Brazil
  • Area Area of this architecture project Area:  1200
  • Year Completion year of this architecture project Year:  2017
  • Manufacturers Brands with products used in this architecture project
    Manufacturers:  Jatobá, REFAX

Outdoor Care Retreat / Snøhetta

Outdoor Care Retreat / Snøhetta - Exterior Photography, Retirement, Forest
© Ivar Kvaal

Outdoor Care Retreat / Snøhetta - Exterior Photography, Retirement, ForestOutdoor Care Retreat / Snøhetta - Interior Photography, RetirementOutdoor Care Retreat / Snøhetta - RetirementOutdoor Care Retreat / Snøhetta - RetirementOutdoor Care Retreat / Snøhetta - More Images+ 16

  • Architects: Snøhetta
  • Area Area of this architecture project Area:  35
  • Year Completion year of this architecture project Year:  2018

Generation Gain / Architectural Farm

Generation Gain / Architectural Farm - Exterior Photography, Houses, FacadeGeneration Gain / Architectural Farm - Interior Photography, Houses, Kitchen, FacadeGeneration Gain / Architectural Farm - HousesGeneration Gain / Architectural Farm - Interior Photography, HousesGeneration Gain / Architectural Farm - More Images+ 10

Multi-Purpose Hall of Shaoxing Hotel / UAD

Multi-Purpose Hall of Shaoxing Hotel  / UAD - Exterior Photography, Restaurant, Facade, Door
Partial View of the South Elevation of Multi-Purpose Hall. Image © Qiang Zhao

Multi-Purpose Hall of Shaoxing Hotel  / UAD - RestaurantMulti-Purpose Hall of Shaoxing Hotel  / UAD - Exterior Photography, Restaurant, FacadeMulti-Purpose Hall of Shaoxing Hotel  / UAD - RestaurantMulti-Purpose Hall of Shaoxing Hotel  / UAD - RestaurantMulti-Purpose Hall of Shaoxing Hotel  / UAD - More Images+ 26

Shaoxing Shi, China
  • Architects: UAD
  • Area Area of this architecture project Area:  7978
  • Year Completion year of this architecture project Year:  2018
  • Manufacturers Brands with products used in this architecture project
    Manufacturers:  Anhui Yuchuan Intelligent Technology Co., Ltd., Hangzhou Jinxing Copper Works Co., Ltd., Ningbo Jiaxiang Stone Co., Ltd.

Est64 / Silp Architects

Est64 / Silp Architects - OfficesEst64 / Silp Architects - Interior Photography, OfficesEst64 / Silp Architects - OfficesEst64 / Silp Architects - Interior Photography, Offices, FacadeEst64 / Silp Architects - More Images+ 42

Khet Phra Khanong, Thailand
  • Architects: Silp Architects
  • Area Area of this architecture project Area:  960
  • Year Completion year of this architecture project Year:  2018
  • Manufacturers Brands with products used in this architecture project
    Manufacturers:  Lamptitude, Lindab

Oops! We don't have this page.

But you can browse the last one: 417

You've started following your first account!

Did you know?

You'll now receive updates based on what you follow! Personalize your stream and start following your favorite authors, offices and users.