ArchDaily
Projects
Projects
September 16 | Sponsored Content
AI tools for architects - House Plan Generator This guide covers a workflow that moves from project parameters to generated floor plans, 3D perspective views, exterior design exploration, and site context visualization, using AI tools in place of preliminary CAD and rendering work.
https://www.archdaily.comhttps://www.archdaily.com/catalog/us/products/39065/how-to-develop-a-residential-design-concept-ideal-house

https://www.archdaily.com/911195/united-nations-geospatial-information-management-forum-permanent-site-of-deqing-county-uad 舒岳康 - SHU Yuekang
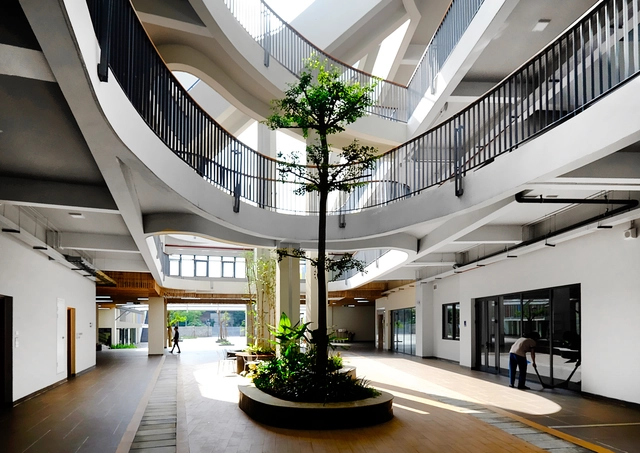
https://www.archdaily.com/911411/sentia-school-1-plus-1-2-architects Pilar Caballero
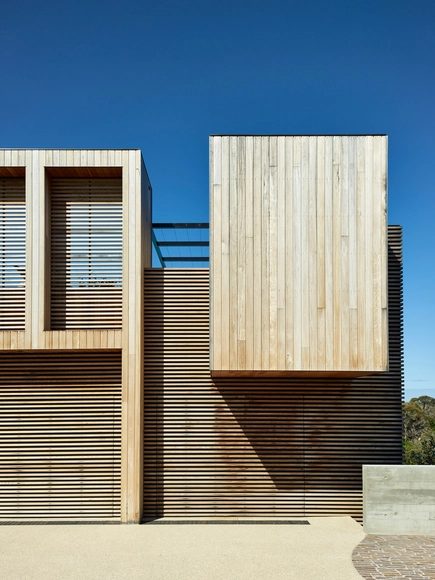
https://www.archdaily.com/911520/sorrel-street-shaun-lockyer-architects Pilar Caballero
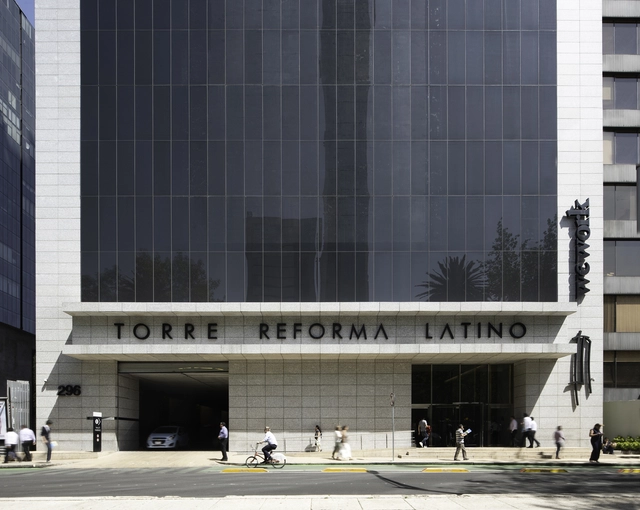
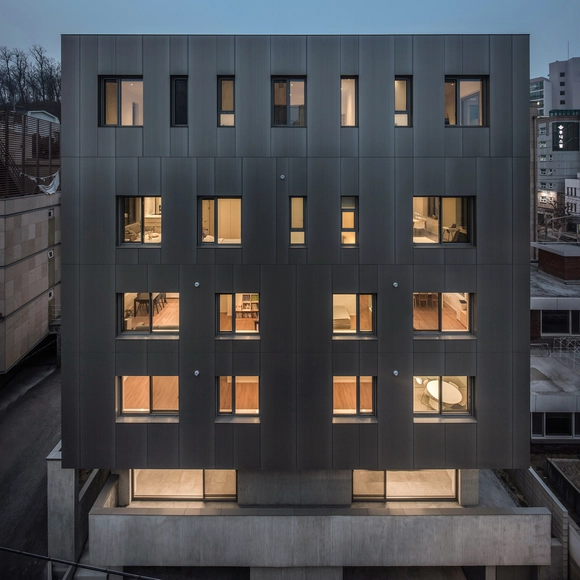
https://www.archdaily.com/911100/reforma-latino-tower-landa-plus-martinez-arquitectos Pilar Caballero
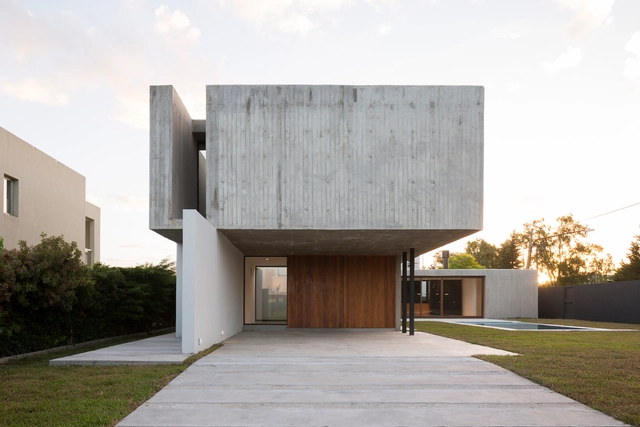
https://www.archdaily.com/911570/cupe-house-mnma-studio Daniel Tapia
https://www.archdaily.com/911317/cerro-mirador-andrea-stanko-wolf-plus-sofia-paz-plus-rolando-gonzalez-vargas Daniel Tapia
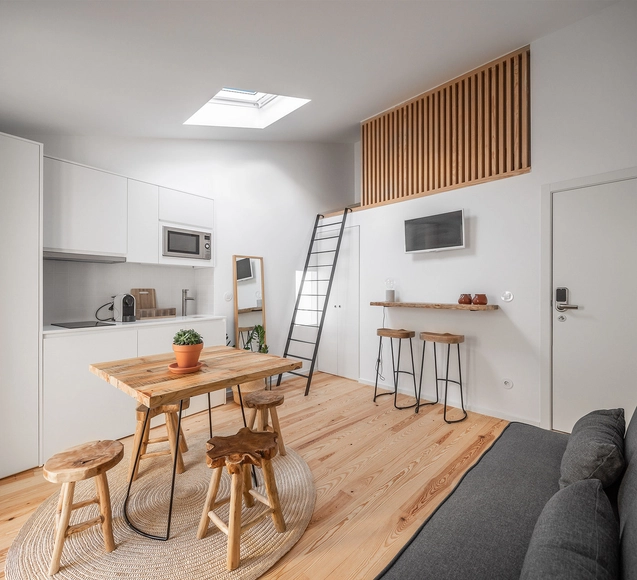
https://www.archdaily.com/911231/loureiro-59-jose-pedro-lima Pilar Caballero
https://www.archdaily.com/911370/m4-zooco-estudio Pilar Caballero
https://www.archdaily.com/911515/chapel-craftworks Martita Vial della Maggiora
https://www.archdaily.com/911359/the-lookout-hampshire-county-council-property-services Rayen Sagredo
https://www.archdaily.com/911479/museum-of-troy-yalin-architectural-design Daniel Tapia
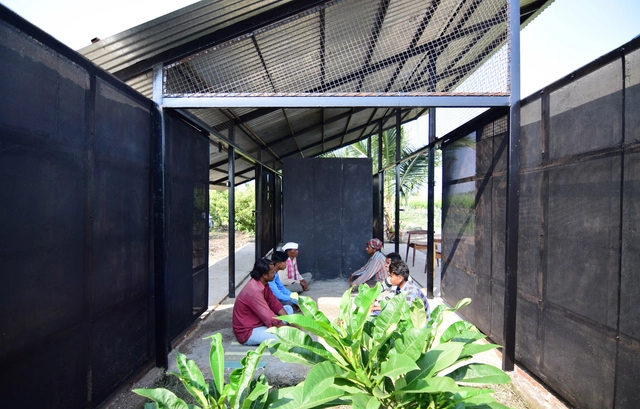
https://www.archdaily.com/911408/assembly-and-rural-house-form-atelier-shantanu-autade Daniel Tapia
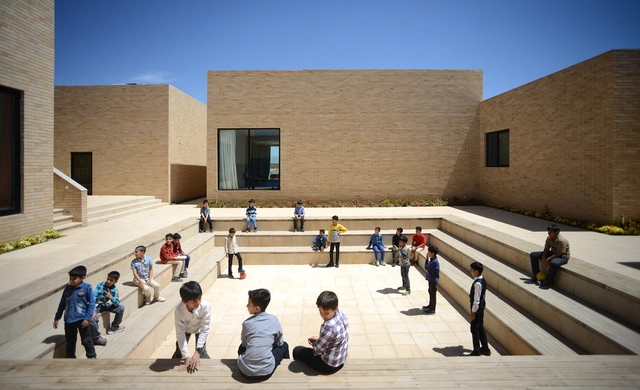
https://www.archdaily.com/911483/the-noor-e-mobin-g2-primery-school-fea-studio Daniel Tapia
https://www.archdaily.com/911469/archiworkshop-foundation-archiworkshop Andreas Luco
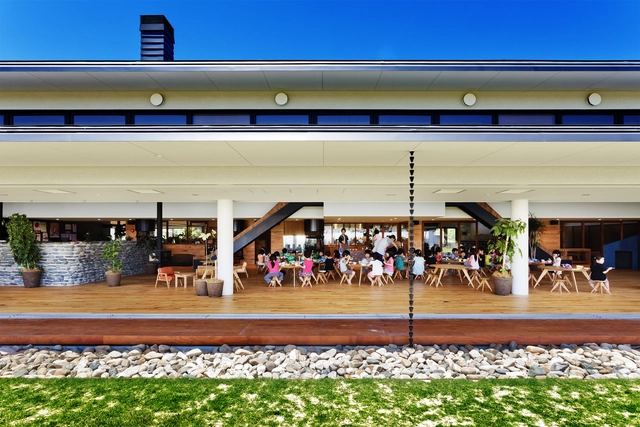
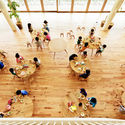
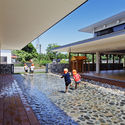
https://www.archdaily.com/911502/ym-nursery-hibinosekkei-plus-youji-no-shiro Martita Vial della Maggiora
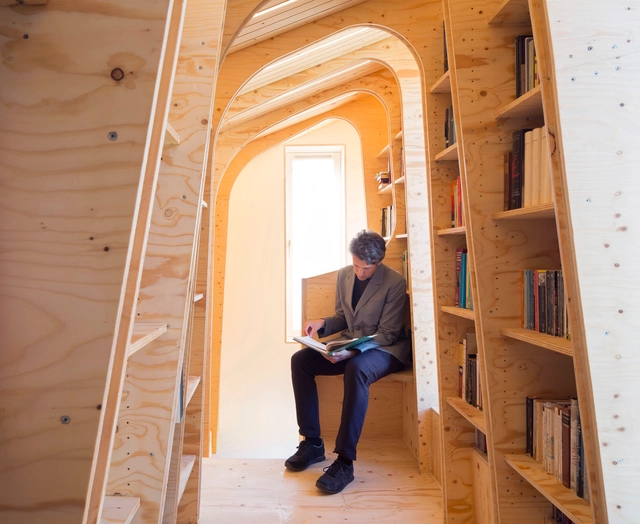
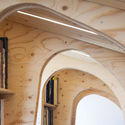
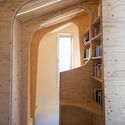
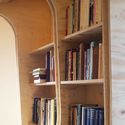
https://www.archdaily.com/910978/loft-library-arboreal-architecture Martita Vial della Maggiora
https://www.archdaily.com/911468/the-clubhouse-wolveridge-architects Andreas Luco
© Jairo Llano + 20
Architects:
Sestral S.A.
Area
Area of this architecture project
Area:
19800 m²
Year
Completion year of this architecture project
Year:
2018
Manufacturers
Brands with products used in this architecture project
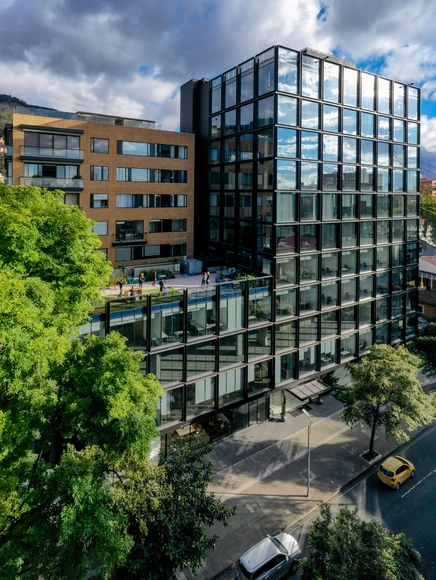
Manufacturers: Saint-Gobain Accesorios y Acabados , Corona , Corona Colombia , Cortizo , +8 Daikin , GLASSTECH , Groncol , HID Global , Johnson Controls , Mitsubishi Electric , Vidrio Andino , Viracon -8 https://www.archdaily.com/911341/80-once-business-and-living-sestral-sa Martita Vial della Maggiora
https://www.archdaily.com/911304/rex-house-felipe-gonzalez-arzac-arquitecto Daniel Tapia
https://www.archdaily.com/910634/headquarters-for-the-territorial-delegations-of-les-terres-de-lebre-estudio-carme-pinos Pilar Caballero
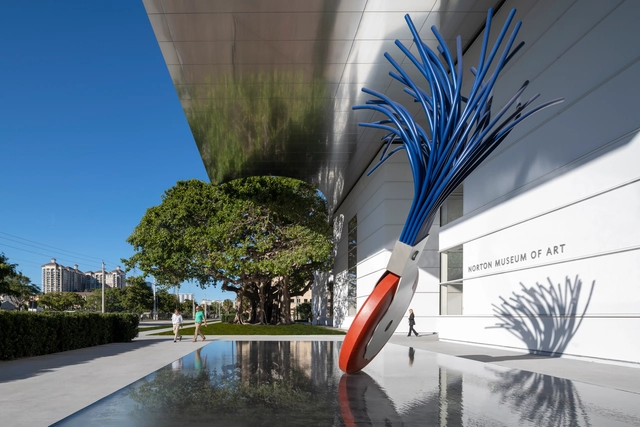
https://www.archdaily.com/911461/the-norton-museum-of-art-foster-plus-partners-plus-cbt Paula Pintos
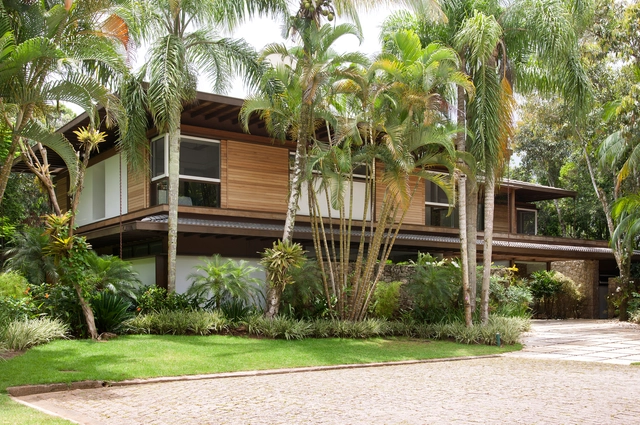
https://www.archdaily.com/910688/residence-in-iporanga-sidonio-porto-arquitetos-associados Pilar Caballero
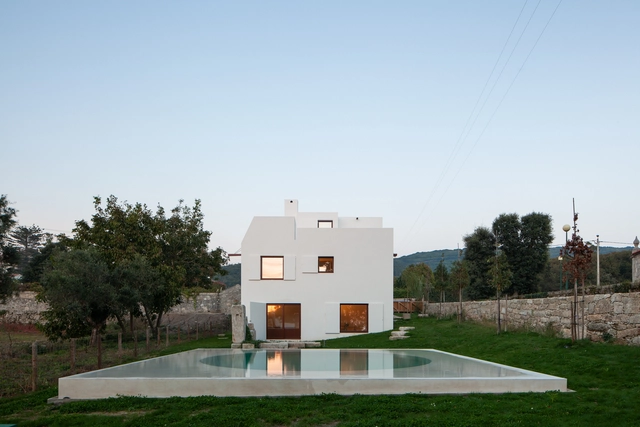
https://www.archdaily.com/910860/house-in-afife-guilherme-machado-vaz Daniel Tapia

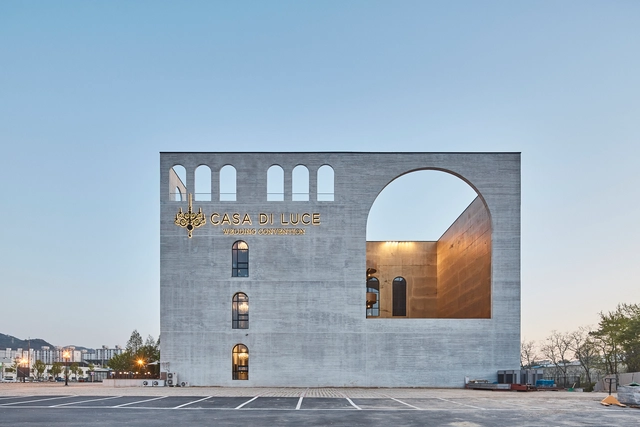
https://www.archdaily.com/911413/wedding-box-chiasmus-partners Pilar Caballero
Did you know? You'll now receive updates based on what you follow! Personalize your stream and start following your favorite authors, offices and users.





.jpg?1548974756&format=webp&width=640&height=580)






-2-72dpi.jpg?1549753958 "© The Raws")
























.jpg?1548974854 "© Jesús Arenas")
.jpg?1548974565 "© Jesús Arenas")
.jpg?1548974632 "© Jesús Arenas")
.jpg?1548974903 "© Jesús Arenas")
.jpg?1548974756)