1. ArchDaily
  2. Projects

Projects

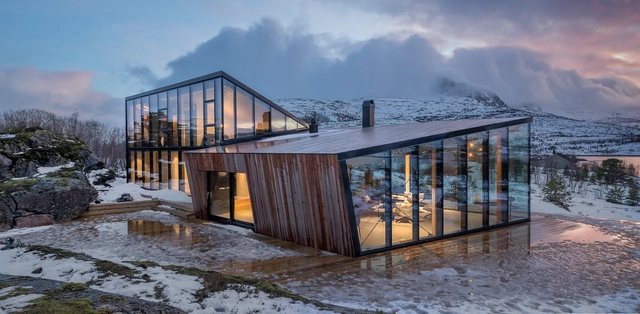
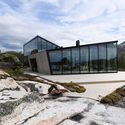
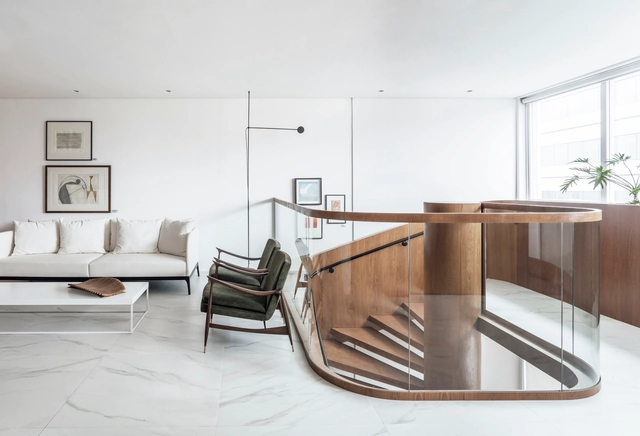
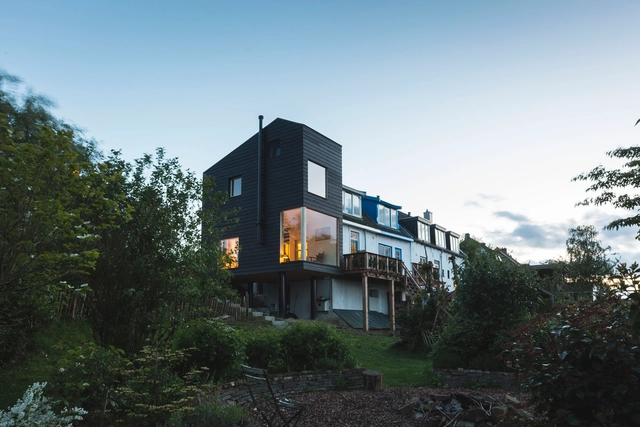
Efjord Retreat Cabin / Stinessen Arkitektur

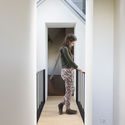
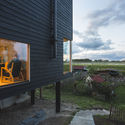
Efjord Retreat Cabin / Stinessen Arkitektur - Exterior Photography, Houses, FacadeEfjord Retreat Cabin / Stinessen Arkitektur - HousesEfjord Retreat Cabin / Stinessen Arkitektur - Interior Photography, Houses, DoorEfjord Retreat Cabin / Stinessen Arkitektur - Exterior Photography, Houses, FacadeEfjord Retreat Cabin / Stinessen Arkitektur - More Images+ 4

  • Area Area of this architecture project Area:  200
  • Year Completion year of this architecture project Year:  2017
  • Manufacturers Brands with products used in this architecture project
    Manufacturers:  Nemetschek

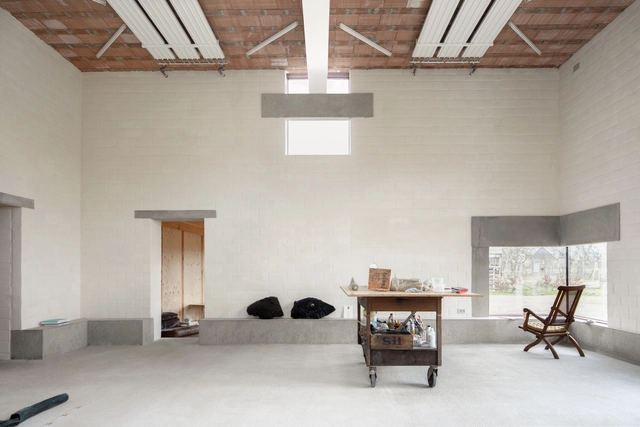
Studio SDS / GRAUX & BAEYENS Architecten

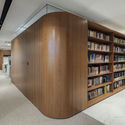
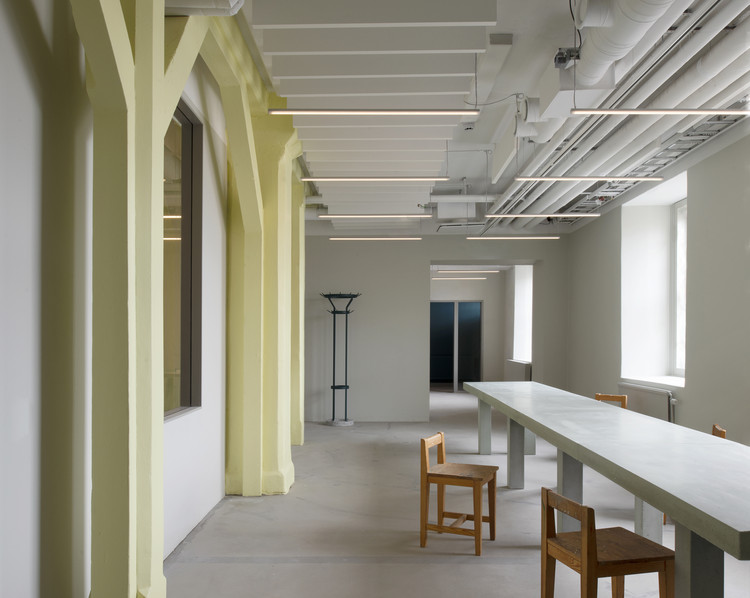

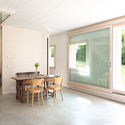
Studio SDS / GRAUX & BAEYENS Architecten - Interior Photography, Houses, Beam, TableStudio SDS / GRAUX & BAEYENS Architecten - Exterior Photography, Houses, Facade, DoorStudio SDS / GRAUX & BAEYENS Architecten - Interior Photography, Houses, ChairStudio SDS / GRAUX & BAEYENS Architecten - Interior Photography, Houses, TableStudio SDS / GRAUX & BAEYENS Architecten - More Images+ 9

  • Area Area of this architecture project Area:  130
  • Year Completion year of this architecture project Year:  2018
  • Manufacturers Brands with products used in this architecture project
    Manufacturers:  AutoDesk, Custom made, cast in place, Padouk

Vineyard Pavilion / gru.a

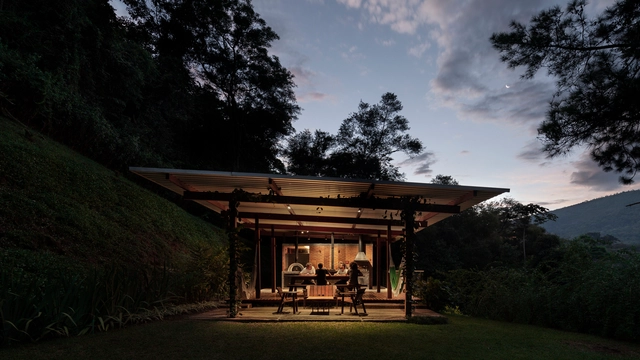
Vineyard Pavilion / gru.a - ExtensionVineyard Pavilion / gru.a - ExtensionVineyard Pavilion / gru.a - ExtensionVineyard Pavilion / gru.a - ExtensionVineyard Pavilion / gru.a - More Images+ 7

Araras, Brazil
  • Architects: gru.a
  • Area Area of this architecture project Area:  150
  • Year Completion year of this architecture project Year:  2016

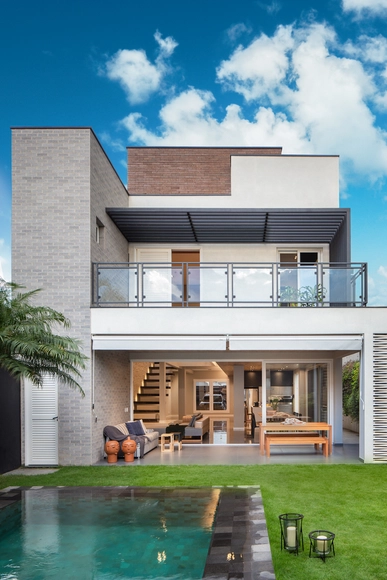
House in Chicureo II / Cristián Izquierdo

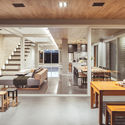
House in Chicureo II / Cristián Izquierdo - Houses

House in Chicureo II / Cristián Izquierdo - HousesHouse in Chicureo II / Cristián Izquierdo - HousesHouse in Chicureo II / Cristián Izquierdo - HousesHouse in Chicureo II / Cristián Izquierdo - HousesHouse in Chicureo II / Cristián Izquierdo - More Images+ 10

Architects : Cristián Izquierdo Lehmann
Location : Condor Sur, Chicureo, Colina, Región Metropolitana, Chile
Design Team : Cristián Izquierdo y Francisco Saul
Construction : Tecton
Cálculo Estructural : Osvaldo Peñaloza
Area : 205.0 m2
Project Year : 2018
Photographs : Roland Halbe
Manufacturers : Arauco

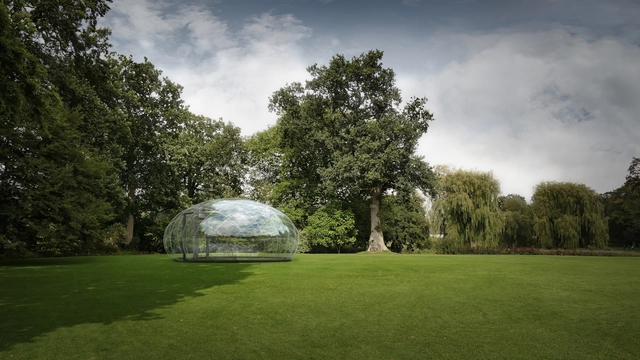
The Droplet Pavilion / Atelier Kristoffer Tejlgaard

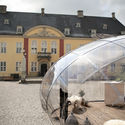
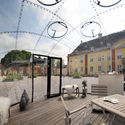
The Droplet Pavilion / Atelier Kristoffer Tejlgaard - PavilionThe Droplet Pavilion / Atelier Kristoffer Tejlgaard - Exterior Photography, Pavilion, Facade, DoorThe Droplet Pavilion / Atelier Kristoffer Tejlgaard - PavilionThe Droplet Pavilion / Atelier Kristoffer Tejlgaard - Drawings, Pavilion, Facade, Door, Table, ChairThe Droplet Pavilion / Atelier Kristoffer Tejlgaard - More Images+ 22

Copenhagen, Denmark
  • Area Area of this architecture project Area:  25
  • Year Completion year of this architecture project Year:  2018
  • Manufacturers Brands with products used in this architecture project
    Manufacturers:  Arla plast, AutoDesSys, Markant A/S, Würth

The Garden Island Countyard Renewal / epos architecture

The Garden Island Countyard Renewal / epos architecture - RenovationThe Garden Island Countyard Renewal / epos architecture - RenovationThe Garden Island Countyard Renewal / epos architecture - RenovationThe Garden Island Countyard Renewal / epos architecture - RenovationThe Garden Island Countyard Renewal / epos architecture - More Images+ 29

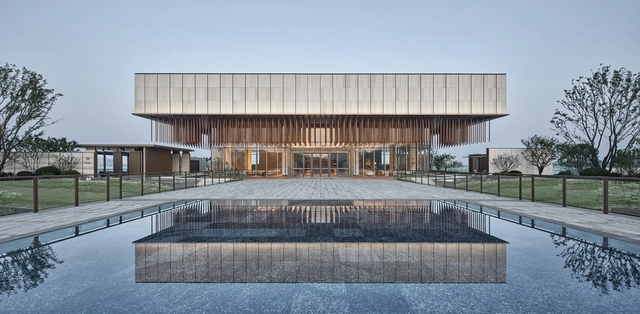
Lianzhong MODO City Sales Center / JHD Architects

Lianzhong MODO City Sales Center / JHD Architects - ShowroomLianzhong MODO City Sales Center / JHD Architects - ShowroomLianzhong MODO City Sales Center / JHD Architects - ShowroomLianzhong MODO City Sales Center / JHD Architects - ShowroomLianzhong MODO City Sales Center / JHD Architects - More Images+ 18

Minhang, China
  • Architects: JHD Architects
  • Area Area of this architecture project Area:  1700
  • Year Completion year of this architecture project Year:  2019

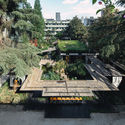
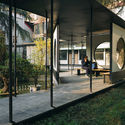
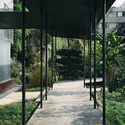
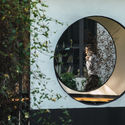
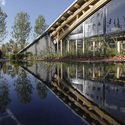
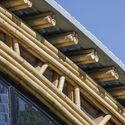
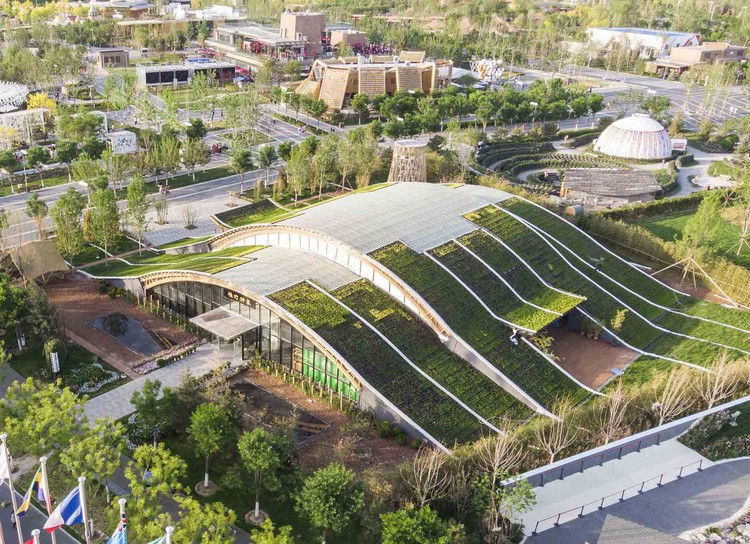
INBAR Garden Pavilion / Studio Cardenas Conscious Design

INBAR Garden Pavilion / Studio Cardenas Conscious Design - Pavilion
© Pan ZhenYu

INBAR Garden Pavilion / Studio Cardenas Conscious Design - Exterior Photography, PavilionINBAR Garden Pavilion / Studio Cardenas Conscious Design - PavilionINBAR Garden Pavilion / Studio Cardenas Conscious Design - PavilionINBAR Garden Pavilion / Studio Cardenas Conscious Design - PavilionINBAR Garden Pavilion / Studio Cardenas Conscious Design - More Images+ 24

Yanqing, China

Social House by Xintiandi / Kokaistudios

Social House by Xintiandi / Kokaistudios - Interior DesignSocial House by Xintiandi / Kokaistudios - Interior DesignSocial House by Xintiandi / Kokaistudios - Interior DesignSocial House by Xintiandi / Kokaistudios - Interior DesignSocial House by Xintiandi / Kokaistudios - More Images+ 37

  • Architects: Kokaistudios
  • Area Area of this architecture project Area:  4000
  • Year Completion year of this architecture project Year:  2018

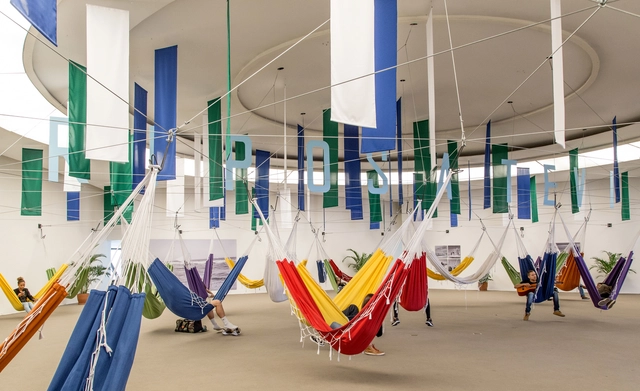
Riposatevi Installation / gru.a

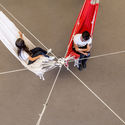
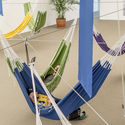
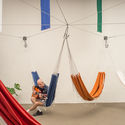
Riposatevi Installation / gru.a - Interior Photography, Installation, ChairRiposatevi Installation / gru.a - Interior Photography, Installation, ChairRiposatevi Installation / gru.a - Interior Photography, Installation, ChairRiposatevi Installation / gru.a - Interior Photography, InstallationRiposatevi Installation / gru.a - More Images+ 15

Boa Viagem, Brazil
  • Architects: gru.a
  • Area Area of this architecture project Area:  400
  • Year Completion year of this architecture project Year:  2018

Guaratinguetá House / Ricardo Abreu Arquitetos

Guaratinguetá House / Ricardo Abreu Arquitetos - HousesGuaratinguetá House / Ricardo Abreu Arquitetos - HousesGuaratinguetá House / Ricardo Abreu Arquitetos - HousesGuaratinguetá House / Ricardo Abreu Arquitetos - HousesGuaratinguetá House / Ricardo Abreu Arquitetos - More Images+ 12

Vila Paraiba, Brazil
  • Area Area of this architecture project Area:  6404 ft²
  • Year Completion year of this architecture project Year:  2019
  • Manufacturers Brands with products used in this architecture project
    Manufacturers:  Florense, Castelatto, Dpot Objeto, Etna, Granilita, +11

Silveiro Lawyers Office / Estúdio BG + LVPN Arquitetura

Silveiro Lawyers Office / Estúdio BG + LVPN Arquitetura - Interior Photography, Offices Interiors, Facade, BeamSilveiro Lawyers Office / Estúdio BG + LVPN Arquitetura - Offices InteriorsSilveiro Lawyers Office / Estúdio BG + LVPN Arquitetura - Interior Photography, Offices Interiors, HandrailSilveiro Lawyers Office / Estúdio BG + LVPN Arquitetura - Interior Photography, Offices Interiors, Chair, TableSilveiro Lawyers Office / Estúdio BG + LVPN Arquitetura - More Images+ 24

Porto Alegre, Brazil
  • Area Area of this architecture project Area:  1000
  • Year Completion year of this architecture project Year:  2018
  • Manufacturers Brands with products used in this architecture project
    Manufacturers:  Interface, Beaulieu, Casiere, Curvex, Etel, +12

House Extension Along the Dike / Walden Studio

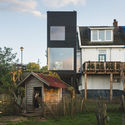
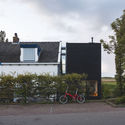
House Extension Along the Dike / Walden Studio	 - Exterior Photography, Extension, FacadeHouse Extension Along the Dike / Walden Studio	 - Exterior Photography, Extension, FacadeHouse Extension Along the Dike / Walden Studio	 - Interior Photography, ExtensionHouse Extension Along the Dike / Walden Studio	 - Exterior Photography, Extension, FacadeHouse Extension Along the Dike / Walden Studio	 - More Images+ 27

The Royal Institute of Art / Norell/Rodhe

The Royal Institute of Art / Norell/Rodhe - Renovation
© Mikael Olsson

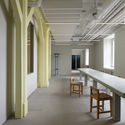
The Royal Institute of Art / Norell/Rodhe - RenovationThe Royal Institute of Art / Norell/Rodhe - RenovationThe Royal Institute of Art / Norell/Rodhe - RenovationThe Royal Institute of Art / Norell/Rodhe - RenovationThe Royal Institute of Art / Norell/Rodhe - More Images+ 10

  • Architects: Norell/Rodhe
  • Area Area of this architecture project Area:  450
  • Year Completion year of this architecture project Year:  2019
  • Manufacturers Brands with products used in this architecture project
    Manufacturers:  Fox Belysning, Massproductions, Mattiazzi, Åke Axelsson

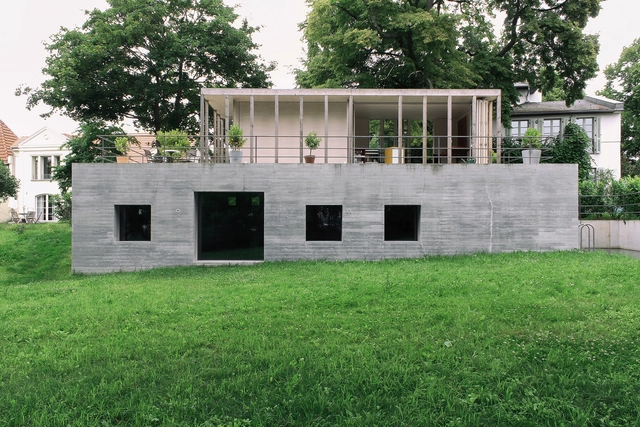
Haus am See – House by the Lake / Jurek Brueggen + Kosa Architects

Haus am See – House by the Lake / Jurek Brueggen + Kosa Architects - HousesHaus am See – House by the Lake / Jurek Brueggen + Kosa Architects - Interior Photography, HousesHaus am See – House by the Lake / Jurek Brueggen + Kosa Architects - Interior Photography, Houses, FacadeHaus am See – House by the Lake / Jurek Brueggen + Kosa Architects - Interior Photography, Houses, Table, Chair, BenchHaus am See – House by the Lake / Jurek Brueggen + Kosa Architects - More Images+ 21

Werder, Germany
  • Area Area of this architecture project Area:  150
  • Year Completion year of this architecture project Year:  2018
  • Manufacturers Brands with products used in this architecture project
    Manufacturers:  GRAPHISOFT, Eins und Viele

Path of Perspectives Panorama Trail / Snøhetta

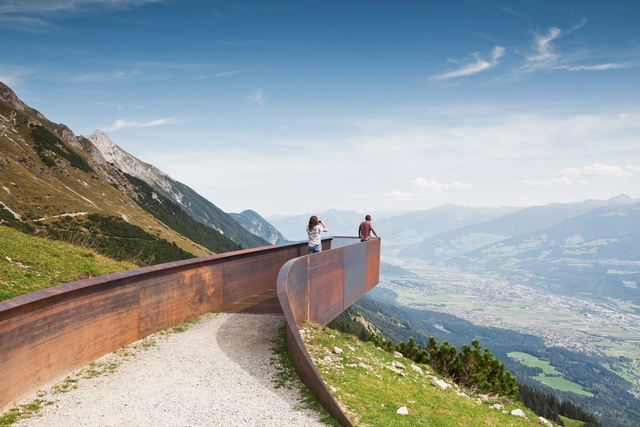
Path of Perspectives Panorama Trail / Snøhetta - Exterior Photography, Landscape Architecture, ForestPath of Perspectives Panorama Trail / Snøhetta - Exterior Photography, Landscape ArchitecturePath of Perspectives Panorama Trail / Snøhetta - Landscape ArchitecturePath of Perspectives Panorama Trail / Snøhetta - Landscape ArchitecturePath of Perspectives Panorama Trail / Snøhetta - More Images+ 14

  • Architects: Snøhetta
  • Year Completion year of this architecture project Year:  2019

Bedolla House / P+0 Architecture

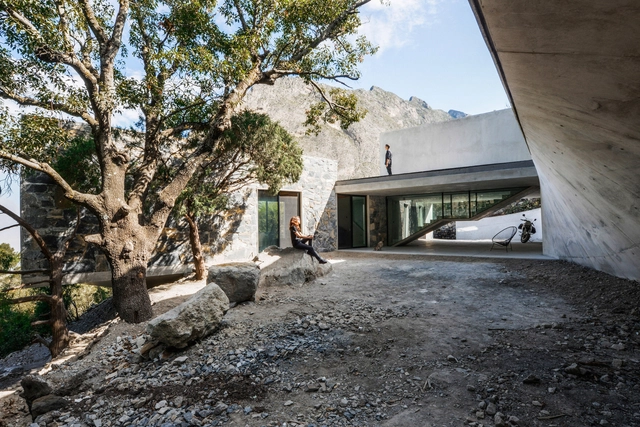
Bedolla House / P+0 Architecture  - Interior Photography, Houses, Facade, BenchBedolla House / P+0 Architecture  - Interior Photography, Houses, FacadeBedolla House / P+0 Architecture  - HousesBedolla House / P+0 Architecture  - Interior Photography, Houses, Door, Facade, BeamBedolla House / P+0 Architecture  - More Images+ 22

  • Architects: P+0 Arquitectura
  • Area Area of this architecture project Area:  245
  • Year Completion year of this architecture project Year:  2017

26 Passive Apartments / Benjamin Fleury

26 Passive Apartments  / Benjamin Fleury - Residential26 Passive Apartments  / Benjamin Fleury - Residential26 Passive Apartments  / Benjamin Fleury - Residential26 Passive Apartments  / Benjamin Fleury - Residential26 Passive Apartments  / Benjamin Fleury - More Images+ 17

  • Architects: Benjamin Fleury
  • Area Area of this architecture project Area:  1640
  • Year Completion year of this architecture project Year:  2019
  • Manufacturers Brands with products used in this architecture project
    Manufacturers:  AutoDesk, VELUX Group, Kronimus
  • Professionals: EVP, Synapse, MDETC

Palais des Congrès & Casino Cap d’Agde / Ateliers A+

Palais des Congrès & Casino Cap d’Agde / Ateliers A+ - Cultural CenterPalais des Congrès & Casino Cap d’Agde / Ateliers A+ - Cultural CenterPalais des Congrès & Casino Cap d’Agde / Ateliers A+ - Cultural CenterPalais des Congrès & Casino Cap d’Agde / Ateliers A+ - Cultural CenterPalais des Congrès & Casino Cap d’Agde / Ateliers A+ - More Images+ 23

Le Cap d Agde, France

Nanjing Mingdao Middle School / XSJZ

Nanjing Mingdao Middle School / XSJZ - Elementary & Middle SchoolNanjing Mingdao Middle School / XSJZ - Elementary & Middle SchoolNanjing Mingdao Middle School / XSJZ - Elementary & Middle SchoolNanjing Mingdao Middle School / XSJZ - Elementary & Middle SchoolNanjing Mingdao Middle School / XSJZ - More Images+ 26

  • Architects: XSJZ
  • Area Area of this architecture project Area:  60380
  • Year Completion year of this architecture project Year:  2018

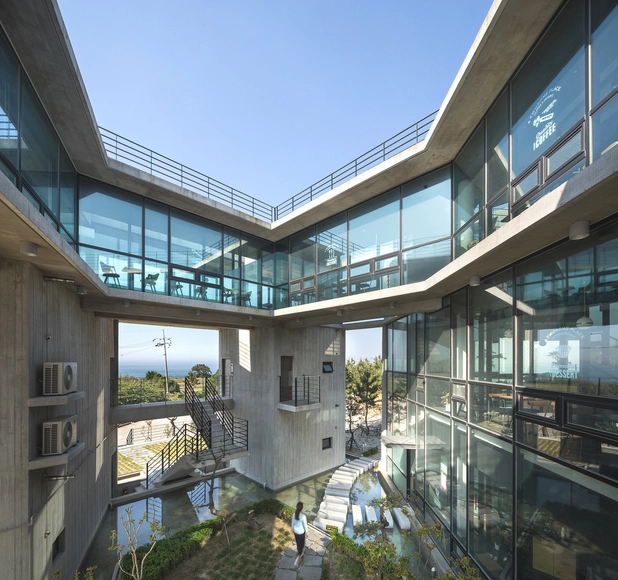
Sense Café Beijing / BUZZ/ Büro Ziyu Zhuang

Sense Café Beijing / BUZZ/ Büro Ziyu Zhuang - RenovationSense Café Beijing / BUZZ/ Büro Ziyu Zhuang - RenovationSense Café Beijing / BUZZ/ Büro Ziyu Zhuang - RenovationSense Café Beijing / BUZZ/ Büro Ziyu Zhuang - RenovationSense Café Beijing / BUZZ/ Büro Ziyu Zhuang - More Images+ 28

Pentagon Commercial Building / On Architects Inc.

Pentagon Commercial Building / On Architects Inc. - Exterior Photography, Commercial Architecture, FacadePentagon Commercial Building / On Architects Inc. - Exterior Photography, Commercial Architecture, FacadePentagon Commercial Building / On Architects Inc. - Commercial ArchitecturePentagon Commercial Building / On Architects Inc. - Commercial ArchitecturePentagon Commercial Building / On Architects Inc. - More Images+ 30

  • Architects: On Architects Inc.
  • Area Area of this architecture project Area:  212
  • Year Completion year of this architecture project Year:  2016
  • Manufacturers Brands with products used in this architecture project
    Manufacturers:  Hunter Douglas

LOFT Reconstruction in Shanghai Traditional Lane / Muka Architects

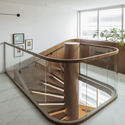
LOFT Reconstruction in Shanghai Traditional Lane / Muka Architects - Interior Photography, Apartment Interiors, StairsLOFT Reconstruction in Shanghai Traditional Lane / Muka Architects - Interior Photography, Apartment Interiors, Door, TableLOFT Reconstruction in Shanghai Traditional Lane / Muka Architects - Interior Photography, Apartment Interiors, Door, FacadeLOFT Reconstruction in Shanghai Traditional Lane / Muka Architects - Interior Photography, Apartment Interiors, Table, LightingLOFT Reconstruction in Shanghai Traditional Lane / Muka Architects - More Images+ 32

  • Interior Designers: Muka Architects
  • Area Area of this architecture project Area:  45
  • Year Completion year of this architecture project Year:  2018

IIjeong House / On Architects Inc.

IIjeong House / On Architects Inc.  - Exterior Photography, Commercial Architecture, FacadeIIjeong House / On Architects Inc.  - Exterior Photography, Commercial Architecture, Fence, FacadeIIjeong House / On Architects Inc.  - Commercial ArchitectureIIjeong House / On Architects Inc.  - Commercial ArchitectureIIjeong House / On Architects Inc.  - More Images+ 13

  • Architects: On Architects Inc.
  • Area Area of this architecture project Area:  249
  • Year Completion year of this architecture project Year:  2018

Oops! We don't have this page.

But you can browse the last one: 417

You've started following your first account!

Did you know?

You'll now receive updates based on what you follow! Personalize your stream and start following your favorite authors, offices and users.