1. ArchDaily
  2. Projects

Projects

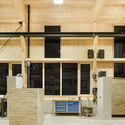
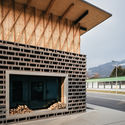
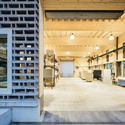
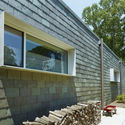
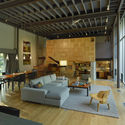
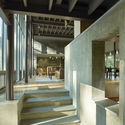
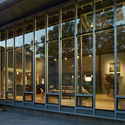
Ofenwerkstatt Workshop / ma_ma
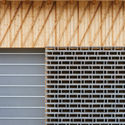
Ofenwerkstatt Workshop / ma_ma - WorkshopOfenwerkstatt Workshop / ma_ma - Interior Photography, Workshop, Kitchen, Facade, BeamOfenwerkstatt Workshop / ma_ma - WorkshopOfenwerkstatt Workshop / ma_ma - WorkshopOfenwerkstatt Workshop / ma_ma - More Images+ 8

•
Schlins, Austria
  • Architects: ma_ma
  • Area Area of this architecture project Area:  1000 m²
  • Year Completion year of this architecture project Year:  2015

Living Lab House / JC Architecture
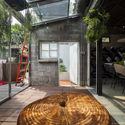
Living Lab House / JC Architecture - Exterior Photography, HousesLiving Lab House / JC Architecture - HousesLiving Lab House / JC Architecture - Interior Photography, Houses, Door, BeamLiving Lab House / JC Architecture - HousesLiving Lab House / JC Architecture - More Images+ 29

•
Taipei, Taiwan
  • Architects: JC Architecture
  • Area Area of this architecture project Area:  223 m²
  • Year Completion year of this architecture project Year:  2019
  • Manufacturers Brands with products used in this architecture project
    Manufacturers:  Agglotech

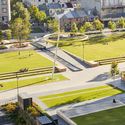
Central Park Public Domain / Turf Design Studio

Central Park Public Domain / Turf Design Studio - ParkCentral Park Public Domain / Turf Design Studio - Exterior Photography, ParkCentral Park Public Domain / Turf Design Studio - Exterior Photography, Park, Facade, CityscapeCentral Park Public Domain / Turf Design Studio - Exterior Photography, ParkCentral Park Public Domain / Turf Design Studio - More Images+ 6
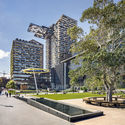
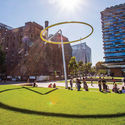
•
Chippendale, Australia

Aquas Perma Solar Firma House / CplusC Architectural Workshop

Aquas Perma Solar Firma House / CplusC Architectural Workshop - Exterior Photography, Houses, FacadeAquas Perma Solar Firma House / CplusC Architectural Workshop - Interior Photography, Houses, BeamAquas Perma Solar Firma House / CplusC Architectural Workshop - Exterior Photography, Houses, Garden, DoorAquas Perma Solar Firma House / CplusC Architectural Workshop - HousesAquas Perma Solar Firma House / CplusC Architectural Workshop - More Images+ 11

•
Alexandria, Australia
  • Year Completion year of this architecture project Year:  2017
  • Manufacturers Brands with products used in this architecture project
    Manufacturers:  Sika, Miele, Astra Walker, Barrenjoey Timber, Better Tiles, +10

Cutting Corner Store & Gallery / JC Architecture

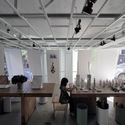
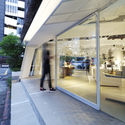
Cutting Corner Store & Gallery / JC Architecture - Interior Photography, Store, Kitchen, Facade, DoorCutting Corner Store & Gallery / JC Architecture - StoreCutting Corner Store & Gallery / JC Architecture - Interior Photography, Store, Kitchen, TableCutting Corner Store & Gallery / JC Architecture - Interior Photography, Store, FacadeCutting Corner Store & Gallery / JC Architecture - More Images+ 12
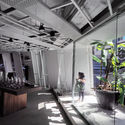
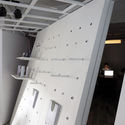
•
Taipei, China
  • Architects: JC Architecture
  • Area Area of this architecture project Area:  268 m²
  • Year Completion year of this architecture project Year:  2019

IDUMI Cafe + Residence / Tenhachi Architect & Interior Design
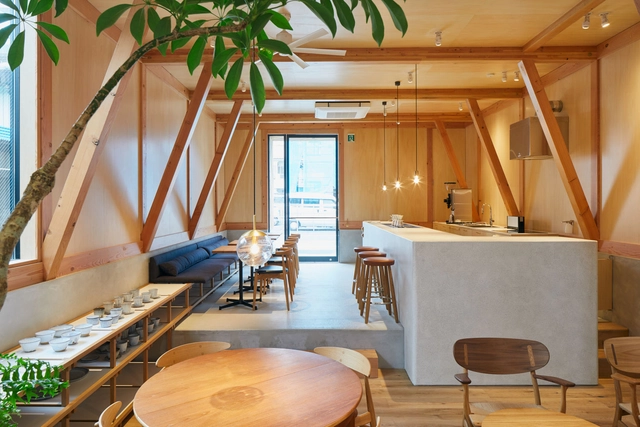
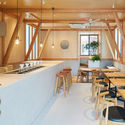
IDUMI Cafe + Residence / Tenhachi Architect & Interior Design   - Residential InteriorsIDUMI Cafe + Residence / Tenhachi Architect & Interior Design   - Interior Photography, Residential Interiors, Kitchen, Beam, Table, ChairIDUMI Cafe + Residence / Tenhachi Architect & Interior Design   - Interior Photography, Residential Interiors, Kitchen, ChairIDUMI Cafe + Residence / Tenhachi Architect & Interior Design   - Interior Photography, Residential Interiors, Kitchen, TableIDUMI Cafe + Residence / Tenhachi Architect & Interior Design   - More Images+ 8
  • Area Area of this architecture project Area:  195 m²
  • Manufacturers Brands with products used in this architecture project
    Manufacturers:  BANG & OLUFSEN, Carl Hansen, KWC, NEW LIGHT POTTERY
  • Professionals: Ogawa

A28 House / Sehw Architektur

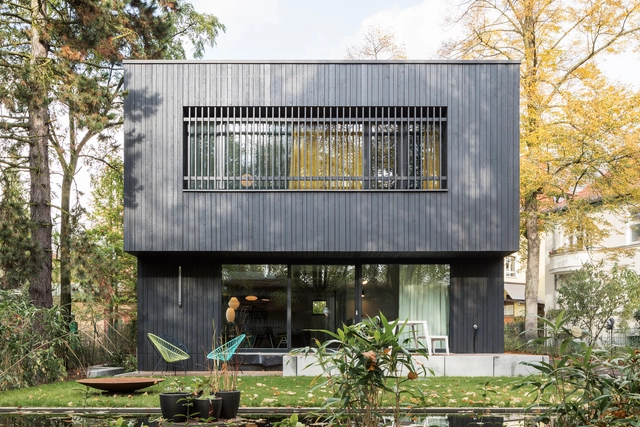
A28 House / Sehw Architektur - Interior Photography, Houses, Kitchen, Door, FacadeA28 House / Sehw Architektur - Interior Photography, Houses, Lighting, TableA28 House / Sehw Architektur - Exterior Photography, Houses, FacadeA28 House / Sehw Architektur - HousesA28 House / Sehw Architektur - More Images+ 17

•
Berlin, Germany

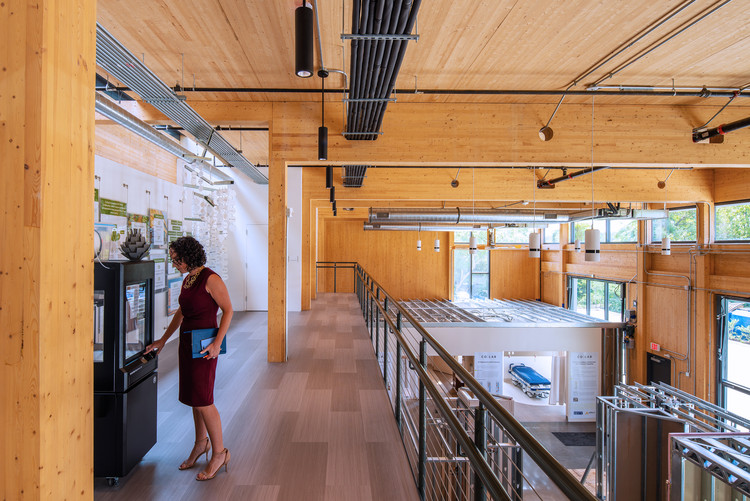
Co|Lab, High Performance Building for HITT / William McDonough + Partners
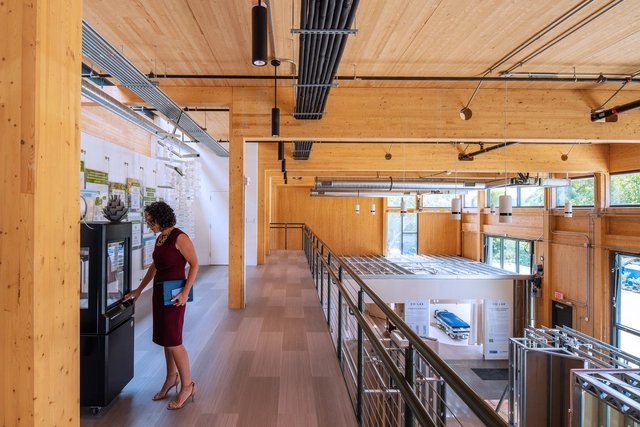
Co|Lab, High Performance Building for HITT / William McDonough + Partners - SustainabilityCo|Lab, High Performance Building for HITT / William McDonough + Partners - SustainabilityCo|Lab, High Performance Building for HITT / William McDonough + Partners - SustainabilityCo|Lab, High Performance Building for HITT / William McDonough + Partners - SustainabilityCo|Lab, High Performance Building for HITT / William McDonough + Partners - More Images+ 15
CSP House / PJV Arquitetura + MRA Arquitetura

CSP House / PJV Arquitetura + MRA Arquitetura - HousesCSP House / PJV Arquitetura + MRA Arquitetura - HousesCSP House / PJV Arquitetura + MRA Arquitetura - HousesCSP House / PJV Arquitetura + MRA Arquitetura - HousesCSP House / PJV Arquitetura + MRA Arquitetura - More Images+ 49

  • Area Area of this architecture project Area:  7965 ft²
  • Year Completion year of this architecture project Year:  2014
  • Manufacturers Brands with products used in this architecture project
    Manufacturers:  Florense, Camilo Calhas, Casetex, Climatização, Formatec, +8

Monterrey 55 Building / PPAA

Monterrey 55 Building / PPAA - Interior Photography, Offices Interiors, Bedroom, TableMonterrey 55 Building / PPAA - Drawings, Offices Interiors, Stairs, HandrailMonterrey 55 Building / PPAA - Exterior Photography, Offices Interiors, FacadeMonterrey 55 Building / PPAA - Interior Photography, Offices Interiors, TableMonterrey 55 Building / PPAA - More Images+ 16

  • Architects: PPAA
  • Area Area of this architecture project Area:  2088 m²
  • Year Completion year of this architecture project Year:  2016

Peak Office Building / Oliv Architekten
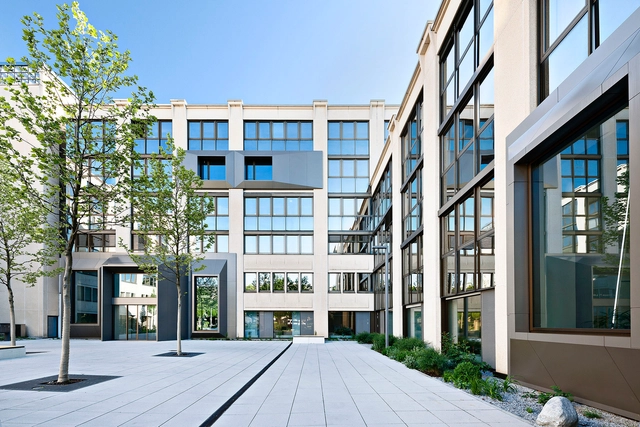
Peak Office Building / Oliv Architekten - Office BuildingsPeak Office Building / Oliv Architekten - Exterior Photography, Office Buildings, FacadePeak Office Building / Oliv Architekten - Office BuildingsPeak Office Building / Oliv Architekten - Exterior Photography, Office Buildings, FacadePeak Office Building / Oliv Architekten - More Images+ 24
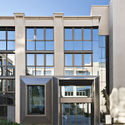
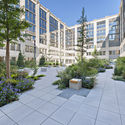
  • Architects: Oliv Architekten
  • Area Area of this architecture project Area:  21000 m²
  • Year Completion year of this architecture project Year:  2017
  • Manufacturers Brands with products used in this architecture project
    Manufacturers:  Knauf, Sto, Object Carpet, Planlicht, Schüco
  • Professionals: Pangratz + Keil

LLV House / FLV Arquitectura

LLV House / FLV Arquitectura - Exterior Photography, Houses, FacadeLLV House / FLV Arquitectura - Interior Photography, Houses, Table, ChairLLV House / FLV Arquitectura - Interior Photography, Houses, Door, TableLLV House / FLV Arquitectura - Exterior Photography, Houses, FacadeLLV House / FLV Arquitectura - More Images+ 23

•
Cordoba, Argentina
  • Architects: FLV Arquitectura
  • Area Area of this architecture project Area:  365 m²
  • Year Completion year of this architecture project Year:  2019
  • Manufacturers Brands with products used in this architecture project
    Manufacturers:  Roca, Cerro Negro, Merlino, Noval, Saniplast

My house / Xutan Wang

My house / Xutan Wang - Interior Photography, Houses, Facade
© Yuanxiang Chen

My house / Xutan Wang - Exterior Photography, Houses, FacadeMy house / Xutan Wang - HousesMy house / Xutan Wang - HousesMy house / Xutan Wang - HousesMy house / Xutan Wang - More Images+ 22

  • Architects: Xutan Wang
  • Area Area of this architecture project Area:  560 m²
  • Year Completion year of this architecture project Year:  2016

Salon Guui House and Office / stpmj
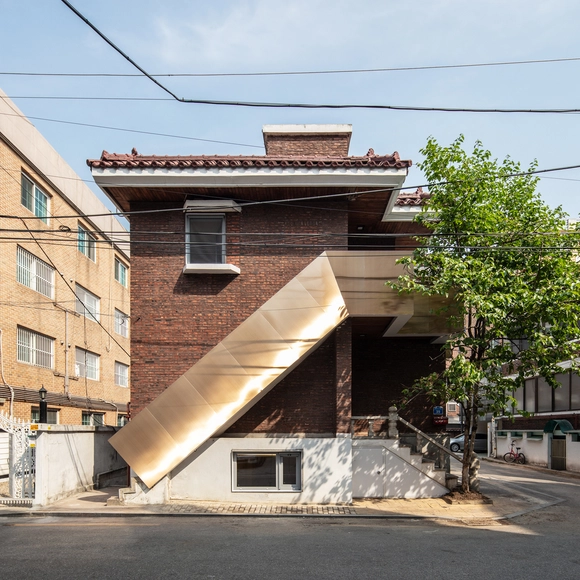
Salon Guui House and Office / stpmj - Renovation, Door, Facade, HandrailSalon Guui House and Office / stpmj - Renovation, FacadeSalon Guui House and Office / stpmj - Renovation, Facade, DoorSalon Guui House and Office / stpmj - Renovation, DoorSalon Guui House and Office / stpmj - More Images+ 30
  • Architects: stpmj
  • Area Area of this architecture project Area:  195 m²
  • Year Completion year of this architecture project Year:  2019
  • Professionals: Hangil Engineering

Point Nepean Residence / B.E Architecture

Point Nepean Residence / B.E Architecture - Exterior Photography, Houses, Facade
© Derek Swalwell

Point Nepean Residence / B.E Architecture - HousesPoint Nepean Residence / B.E Architecture - Interior Photography, Houses, Facade, ColumnPoint Nepean Residence / B.E Architecture - HousesPoint Nepean Residence / B.E Architecture - HousesPoint Nepean Residence / B.E Architecture - More Images+ 12
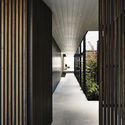
•
Portsea, Australia
  • Architects: B.E Architecture
  • Area Area of this architecture project Area:  455 m²
  • Year Completion year of this architecture project Year:  2018
  • Manufacturers Brands with products used in this architecture project
    Manufacturers:  AutoDesk, ForestOne, Sculptform, Artedomus, Blum, +16

Xi'an Shang Yue Cheng Landscape / Waterlily Studio
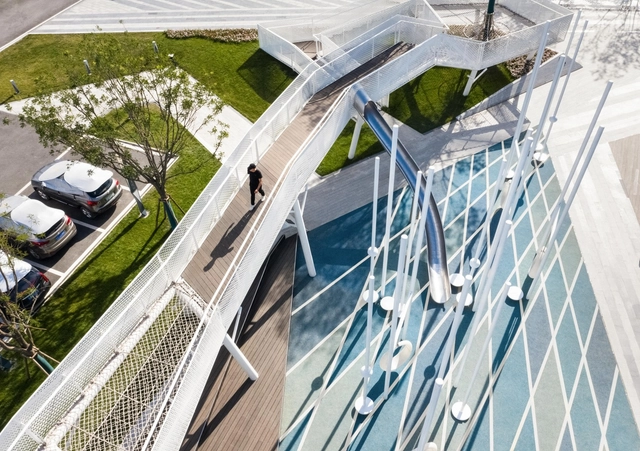
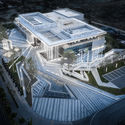
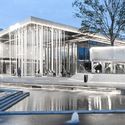
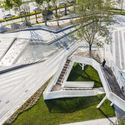
Xi'an Shang Yue Cheng Landscape / Waterlily Studio - LandscapeXi'an Shang Yue Cheng Landscape / Waterlily Studio - LandscapeXi'an Shang Yue Cheng Landscape / Waterlily Studio - LandscapeXi'an Shang Yue Cheng Landscape / Waterlily Studio - LandscapeXi'an Shang Yue Cheng Landscape / Waterlily Studio - More Images+ 22
Alexandria House 5 / Pivot

Alexandria House 5 / Pivot - RenovationAlexandria House 5 / Pivot - Interior Photography, Renovation, Door, FacadeAlexandria House 5 / Pivot - Interior Photography, Renovation, FacadeAlexandria House 5 / Pivot - Interior Photography, Renovation, KitchenAlexandria House 5 / Pivot - More Images+ 18

•
Alexandria, Australia
  • Architects: Pivot
  • Area Area of this architecture project Area:  130 m²
  • Year Completion year of this architecture project Year:  2019
  • Manufacturers Brands with products used in this architecture project
    Manufacturers:  AutoDesk, DuPont, DMK Forest Products

Tsinghua University's Law Faculty Library / Kokaistudios

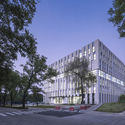
Tsinghua University's Law Faculty Library / Kokaistudios - LibraryTsinghua University's Law Faculty Library / Kokaistudios - LibraryTsinghua University's Law Faculty Library / Kokaistudios - LibraryTsinghua University's Law Faculty Library / Kokaistudios - LibraryTsinghua University's Law Faculty Library / Kokaistudios - More Images+ 39
•
Beijing, China
  • Architects: Kokaistudios
  • Area Area of this architecture project Area:  20000 m²
  • Year Completion year of this architecture project Year:  2019

100 Stewart Hotel and Apartments / Olson Kundig
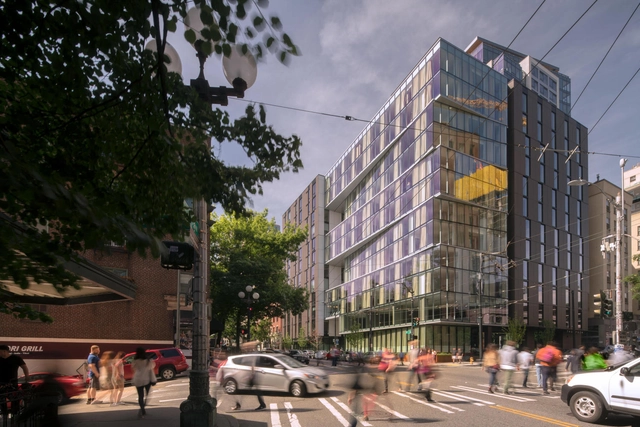
100 Stewart Hotel and Apartments / Olson Kundig - Interior Photography, Apartments, Facade, Chair100 Stewart Hotel and Apartments / Olson Kundig - Apartments100 Stewart Hotel and Apartments / Olson Kundig - Interior Photography, Apartments, Stairs, Facade100 Stewart Hotel and Apartments / Olson Kundig - Interior Photography, Apartments, Facade100 Stewart Hotel and Apartments / Olson Kundig - More Images+ 21
Oak Ridge House / Duvall Decker

Oak Ridge House / Duvall Decker - Exterior Photography, Houses, FacadeOak Ridge House / Duvall Decker - Interior Photography, Houses, Beam, Table, ChairOak Ridge House / Duvall Decker - HousesOak Ridge House / Duvall Decker - HousesOak Ridge House / Duvall Decker - More Images+ 12

The Chapel Ingá-Mirim / messina | rivas
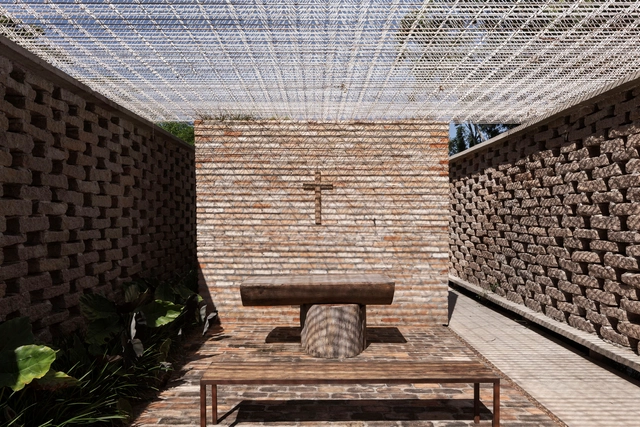
The Chapel Ingá-Mirim / messina | rivas - ChapelThe Chapel Ingá-Mirim / messina | rivas - ChapelThe Chapel Ingá-Mirim / messina | rivas - ChapelThe Chapel Ingá-Mirim / messina | rivas - ChapelThe Chapel Ingá-Mirim / messina | rivas - More Images+ 14

•
Itupeva, Brazil
  • Architects: messina | rivas
  • Area Area of this architecture project Area:  370 m²
  • Year Completion year of this architecture project Year:  2018

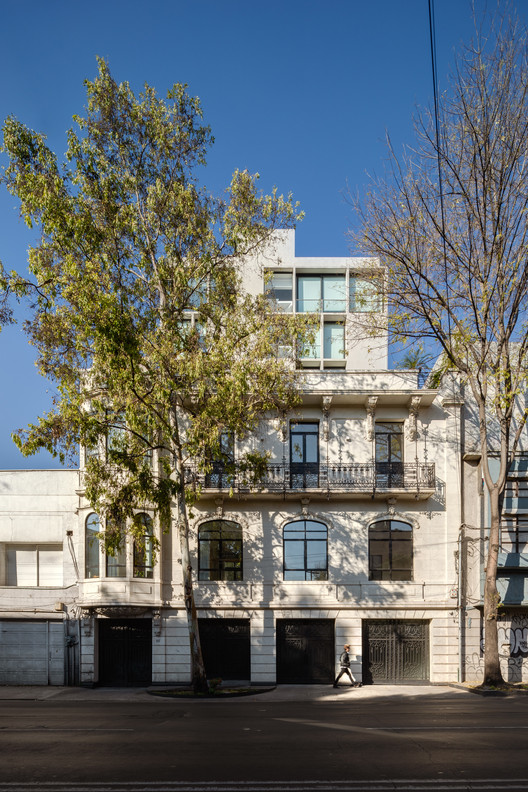
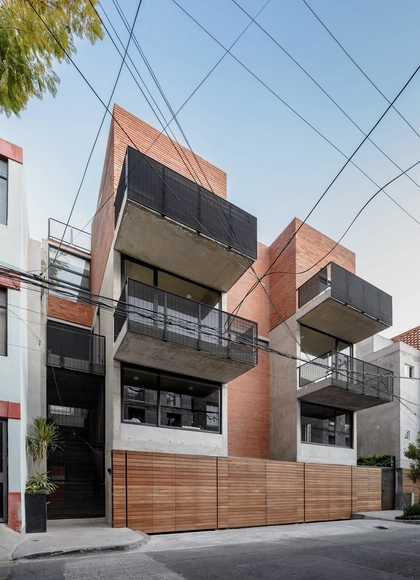
U9 Apartments / Nicolás Vázquez

•
Mexico City, Mexico

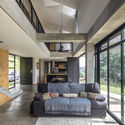
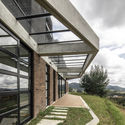
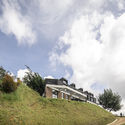
House in La Esperanza / Plan:b arquitectos
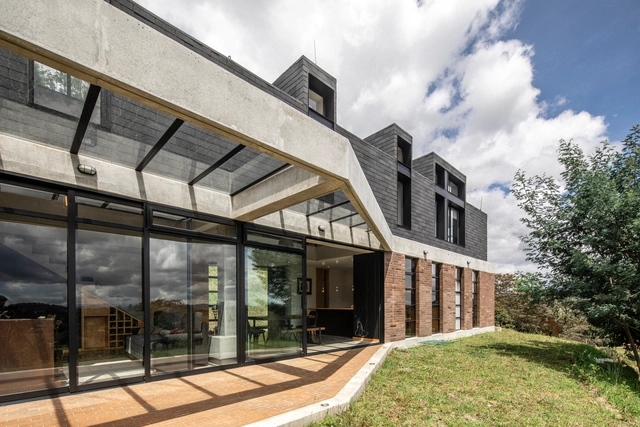
House in La Esperanza / Plan:b arquitectos - Interior Photography, House InteriorsHouse in La Esperanza / Plan:b arquitectos - Exterior Photography, House InteriorsHouse in La Esperanza / Plan:b arquitectos - Interior Photography, House Interiors, Stairs, FacadeHouse in La Esperanza / Plan:b arquitectos - Exterior Photography, House InteriorsHouse in La Esperanza / Plan:b arquitectos - More Images+ 25
•
Vereda El Penasco, Colombia
  • Architects: Plan:b arquitectos
  • Area Area of this architecture project Area:  2604 ft²
  • Year Completion year of this architecture project Year:  2018
  • Manufacturers Brands with products used in this architecture project
    Manufacturers:  AutoDesk, Argos, Casa Medina, Distecsa, Mosaicos Bien, +3

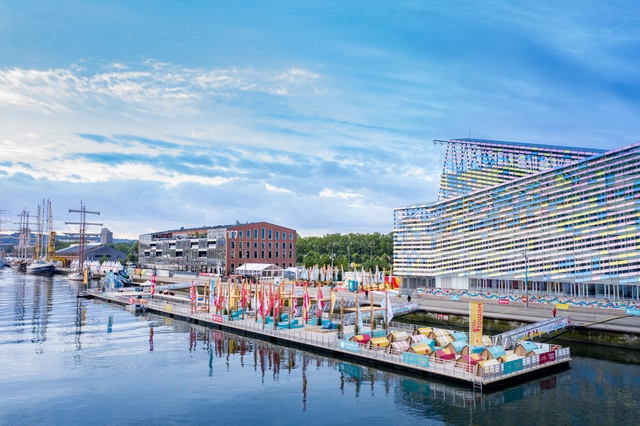
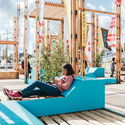
Pop-Up Park / Collectif Parenthèse
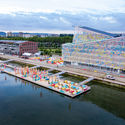
Pop-Up Park / Collectif Parenthèse - Exterior Photography, InstallationPop-Up Park / Collectif Parenthèse - Interior Photography, Installation, FacadePop-Up Park / Collectif Parenthèse - InstallationPop-Up Park / Collectif Parenthèse - Exterior Photography, InstallationPop-Up Park / Collectif Parenthèse - More Images+ 19

Oops! We don't have this page.

But you can browse the last one: 417

You've started following your first account!

Did you know?

You'll now receive updates based on what you follow! Personalize your stream and start following your favorite authors, offices and users.