1. ArchDaily
  2. Projects

Projects

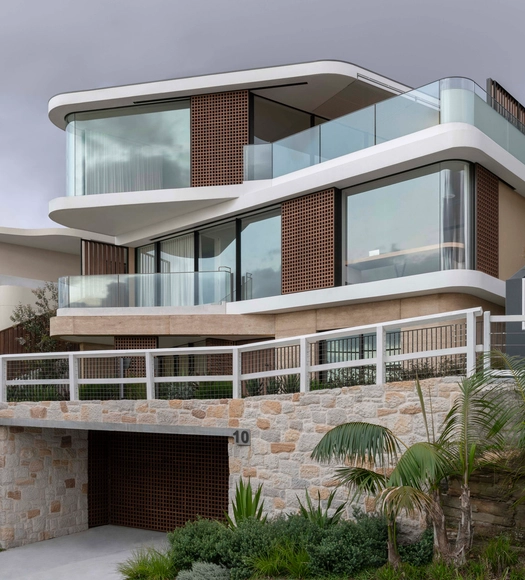
Pacific View Point House / Luigi Rosselli Architects

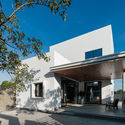
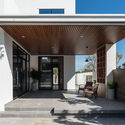
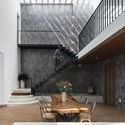
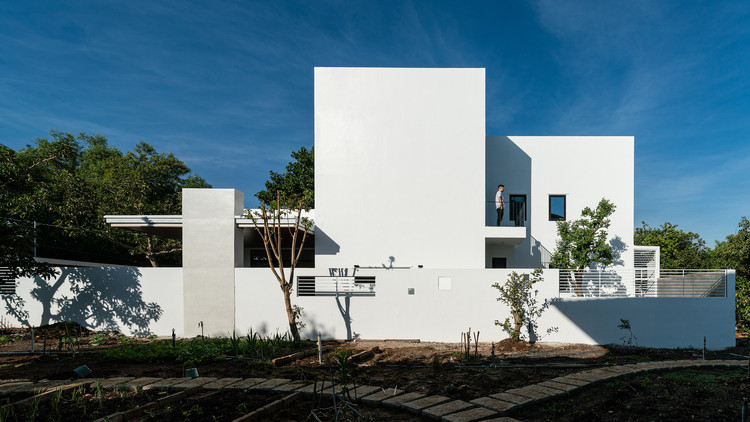
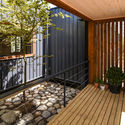
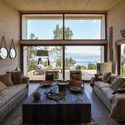
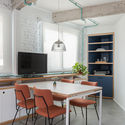
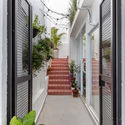
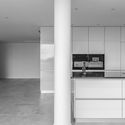
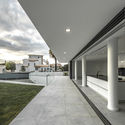
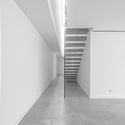
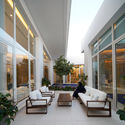
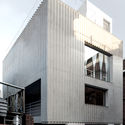
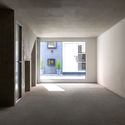
Pacific View Point House  / Luigi Rosselli Architects - Exterior Photography, Houses, FacadePacific View Point House  / Luigi Rosselli Architects - Interior Photography, Houses, Lighting, Chair, TablePacific View Point House  / Luigi Rosselli Architects - Interior Photography, Houses, TablePacific View Point House  / Luigi Rosselli Architects - Exterior Photography, Houses, FacadePacific View Point House  / Luigi Rosselli Architects - More Images+ 41

Bronte, Australia

Tara Villa / ZAV Architects

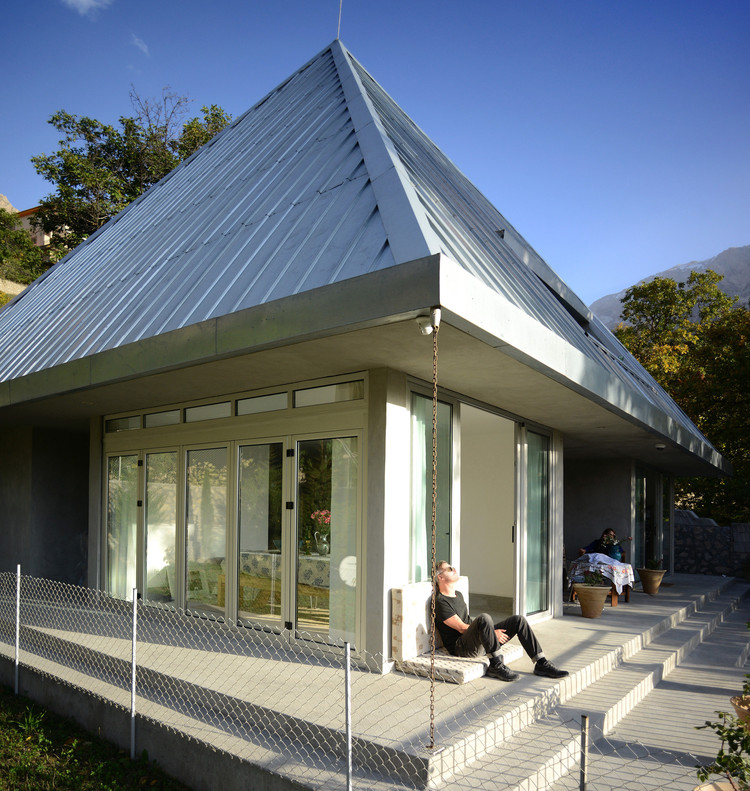
Tara Villa  / ZAV Architects - Exterior Photography, Houses, Door
© Ali Daghigh, Soroush Majidi

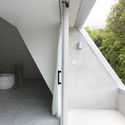
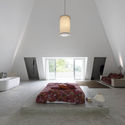
Tara Villa  / ZAV Architects - Exterior Photography, Houses, GardenTara Villa  / ZAV Architects - Exterior Photography, Houses, DoorTara Villa  / ZAV Architects - Interior Photography, Houses, Bathroom, BathtubTara Villa  / ZAV Architects - Interior Photography, Houses, Bedroom, BedTara Villa  / ZAV Architects - More Images+ 32

Larijan, Iran
  • Architects: ZAV Architects
  • Area Area of this architecture project Area:  300
  • Year Completion year of this architecture project Year:  2018
  • Manufacturers Brands with products used in this architecture project
    Manufacturers:  Ayegh Kavir Group, Morvarid Sanitary, Superpipe

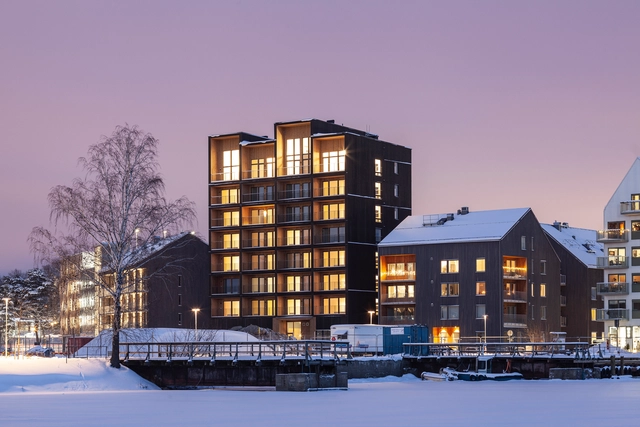
Kajstaden Tall Timber Building / C.F. Møller

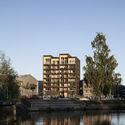
Kajstaden Tall Timber Building / C.F. Møller - Interior Photography, Apartments, FacadeKajstaden Tall Timber Building / C.F. Møller - Exterior Photography, Apartments, FacadeKajstaden Tall Timber Building / C.F. Møller - Exterior Photography, Apartments, FacadeKajstaden Tall Timber Building / C.F. Møller - Exterior Photography, Apartments, Facade, Door, BalconyKajstaden Tall Timber Building / C.F. Møller - More Images+ 38

Västerås, Sweden

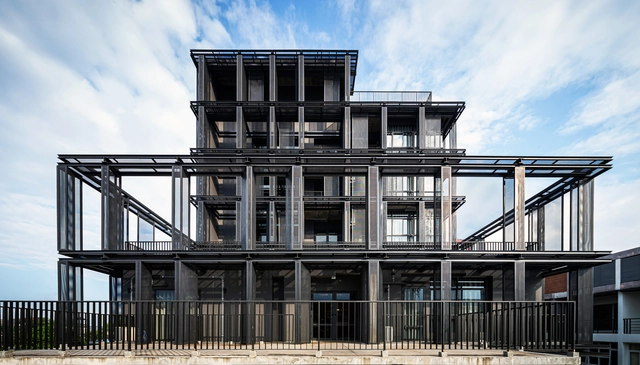
Navakitel Design Hotel / Junsekino Architect and Design

Navakitel Design Hotel / Junsekino Architect and Design - Exterior Photography, Hotels, Facade, BalconyNavakitel Design Hotel / Junsekino Architect and Design - Interior Photography, Hotels, Table, Lighting, Chair, BenchNavakitel Design Hotel / Junsekino Architect and Design - Interior Photography, Hotels, DoorNavakitel Design Hotel / Junsekino Architect and Design - Interior Photography, HotelsNavakitel Design Hotel / Junsekino Architect and Design - More Images+ 30

  • Area Area of this architecture project Area:  3900
  • Year Completion year of this architecture project Year:  2019
  • Manufacturers Brands with products used in this architecture project
    Manufacturers:  American Standard, CASA ROCCA, Floorament, L-Thai, Lamptitude, +4
  • Professionals: Junsekino Interior Design

Interior Reconstruction of the Fourth Teaching Building of Tsinghua University / AADTHU

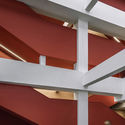
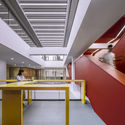
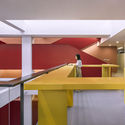
Interior Reconstruction of the Fourth Teaching Building of Tsinghua University / AADTHU - Exterior Photography, Interior Design, FacadeInterior Reconstruction of the Fourth Teaching Building of Tsinghua University / AADTHU - Interior Photography, Interior DesignInterior Reconstruction of the Fourth Teaching Building of Tsinghua University / AADTHU - Interior Photography, Interior Design, Kitchen, StairsInterior Reconstruction of the Fourth Teaching Building of Tsinghua University / AADTHU - Interior Photography, Interior Design, HandrailInterior Reconstruction of the Fourth Teaching Building of Tsinghua University / AADTHU - More Images+ 21

  • Architects: AADTHU
  • Area Area of this architecture project Area:  5000
  • Year Completion year of this architecture project Year:  2019
  • Manufacturers Brands with products used in this architecture project
    Manufacturers:  Steelcase

Mom Apron House / Story Architecture

Mom Apron House / Story Architecture - Exterior Photography, Houses, FacadeMom Apron House / Story Architecture - Interior Photography, Houses, Door, Facade, ChairMom Apron House / Story Architecture - Interior Photography, Houses, Beam, Table, ChairMom Apron House / Story Architecture - Exterior Photography, HousesMom Apron House / Story Architecture - More Images+ 35

  • Architects: Story Architecture
  • Area Area of this architecture project Area:  250
  • Year Completion year of this architecture project Year:  2020
  • Manufacturers Brands with products used in this architecture project
    Manufacturers:  Toto, Dulux

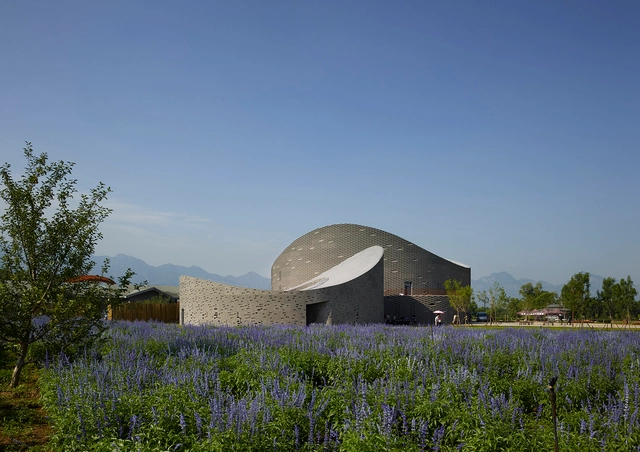
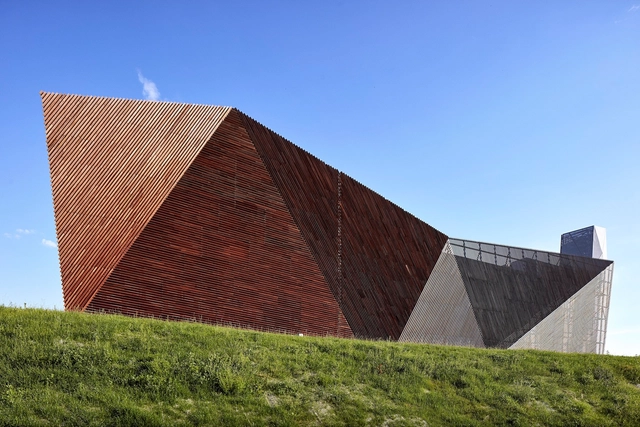
Yanqing Grape Expo / Archea Associati

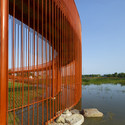
Yanqing Grape Expo / Archea Associati - Pavilion, FacadeYanqing Grape Expo / Archea Associati - Pavilion, Stairs, Column, HandrailYanqing Grape Expo / Archea Associati - Pavilion, Garden, Fence, Facade, HandrailYanqing Grape Expo / Archea Associati - Pavilion, FacadeYanqing Grape Expo / Archea Associati - More Images+ 36

  • Architects: Archea Associati
  • Area Area of this architecture project Area:  15000
  • Year Completion year of this architecture project Year:  2011

Villa 174 / Cedrus Studio


Villa 174 / Cedrus Studio - Exterior Photography, Houses, FacadeVilla 174 / Cedrus Studio - Interior Photography, Houses, StairsVilla 174 / Cedrus Studio - Interior Photography, Houses, Door, TableVilla 174 / Cedrus Studio - Interior Photography, HousesVilla 174 / Cedrus Studio - More Images+ 26

  • Architects: Cedrus Studio
  • Area Area of this architecture project Area:  1000
  • Year Completion year of this architecture project Year:  2019
  • Manufacturers Brands with products used in this architecture project
    Manufacturers:  Tom Dixon, Foscarini, Zucchetti
  • Professionals: Cedrus Studio

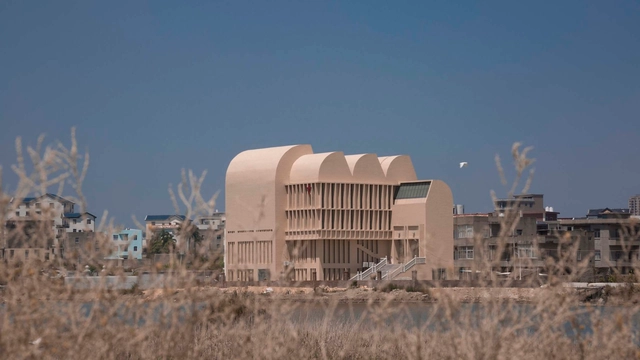
The Church on Tidal Flats / CWXD

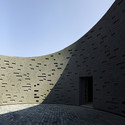
The Church on Tidal Flats / CWXD - Exterior Photography,          Churches, FacadeThe Church on Tidal Flats / CWXD - Exterior Photography,          Churches, FacadeThe Church on Tidal Flats / CWXD - Exterior Photography,          Churches, FacadeThe Church on Tidal Flats / CWXD - Interior Photography,          ChurchesThe Church on Tidal Flats / CWXD - More Images+ 9

Fuzhou, China
  • Architects: CWXD
  • Area Area of this architecture project Area:  1628
  • Year Completion year of this architecture project Year:  2017

Javett Art Centre / Mathews + Associates Architects

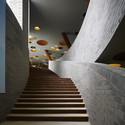
Javett Art Centre / Mathews + Associates Architects - Exterior Photography, Museums & Exhibit , StairsJavett Art Centre / Mathews + Associates Architects - Interior Photography, Museums & Exhibit , StairsJavett Art Centre / Mathews + Associates Architects - Exterior Photography, Museums & Exhibit Javett Art Centre / Mathews + Associates Architects - Exterior Photography, Museums & Exhibit , FacadeJavett Art Centre / Mathews + Associates Architects - More Images+ 27

Metro at Western Housing / the architects collective

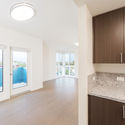
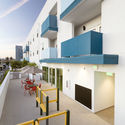
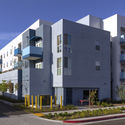
Metro at Western Housing / the architects collective - Exterior Photography, ApartmentsMetro at Western Housing / the architects collective - Interior Photography, Apartments, Countertop, LightingMetro at Western Housing / the architects collective - Exterior Photography, Apartments, FacadeMetro at Western Housing / the architects collective - Exterior Photography, Apartments, FacadeMetro at Western Housing / the architects collective - More Images+ 14

Los Angeles, United States

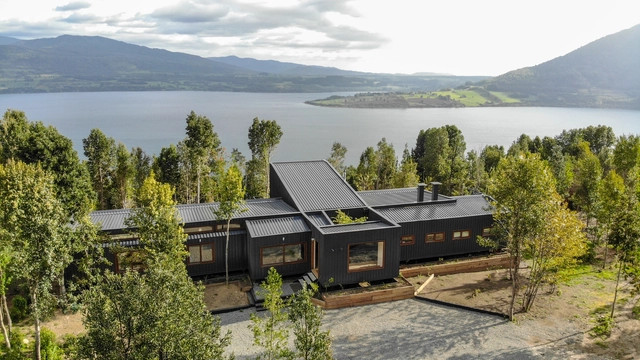
Domo Riñihue House / Domo Habitare + Piffardi Aravena Arquitectos

Domo Riñihue House / Domo Habitare + Piffardi Aravena Arquitectos - Exterior Photography, HousesDomo Riñihue House / Domo Habitare + Piffardi Aravena Arquitectos - Exterior Photography, HousesDomo Riñihue House / Domo Habitare + Piffardi Aravena Arquitectos - Interior Photography, Houses, Facade, Fence, HandrailDomo Riñihue House / Domo Habitare + Piffardi Aravena Arquitectos - Interior Photography, Houses, Table, LightingDomo Riñihue House / Domo Habitare + Piffardi Aravena Arquitectos - More Images+ 40

  • Area Area of this architecture project Area:  185
  • Year Completion year of this architecture project Year:  2019
  • Manufacturers Brands with products used in this architecture project
    Manufacturers:  AutoDesk, CHC, Cintac®, Sack, Titan Panel, +2

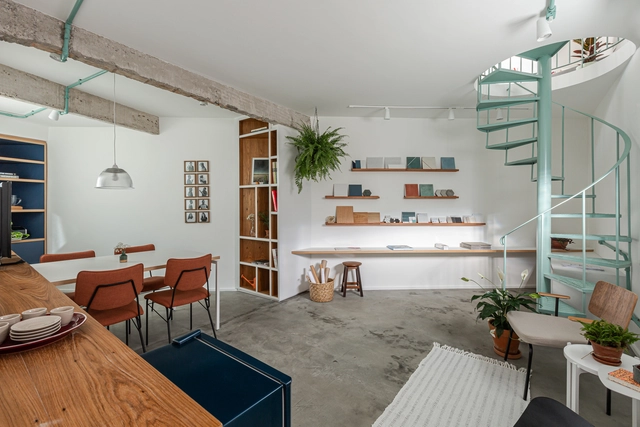
Macaxa Office / Macaxá Arquitetura

Macaxa Office / Macaxá Arquitetura - Interior Photography, Offices Interiors, Kitchen, TableMacaxa Office / Macaxá Arquitetura - Interior Photography, Offices Interiors, Kitchen, Table, Countertop, Lighting, ChairMacaxa Office / Macaxá Arquitetura - Interior Photography, Offices Interiors, Facade, StairsMacaxa Office / Macaxá Arquitetura - Interior Photography, Offices Interiors, Table, ChairMacaxa Office / Macaxá Arquitetura - More Images+ 18

  • Area Area of this architecture project Area:  538 ft²
  • Year Completion year of this architecture project Year:  2019
  • Manufacturers Brands with products used in this architecture project
    Manufacturers:  AutoDesk, Amanda Lopes Rodrigues, Amorim, Andra Iluminação, Cortinas Carmelita, +7

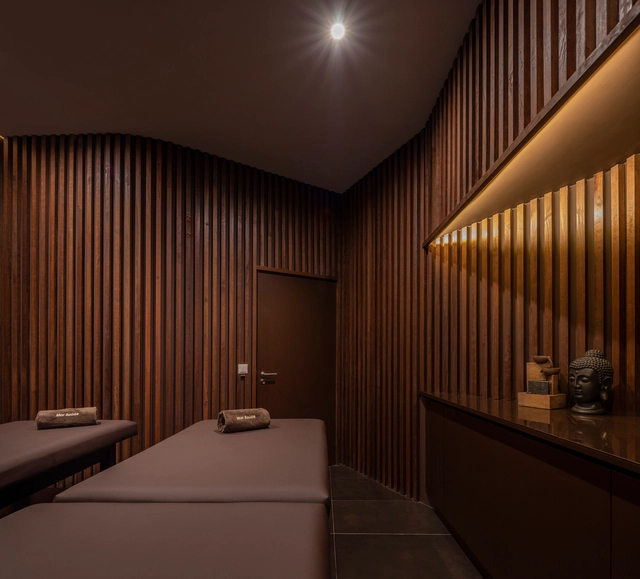
Physiotherapy Clinic / Hinterland Architecture Studio

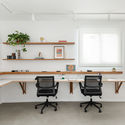
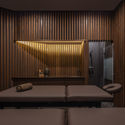
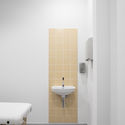
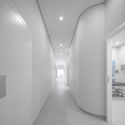
Physiotherapy Clinic / Hinterland Architecture Studio - ClinicPhysiotherapy Clinic / Hinterland Architecture Studio - ClinicPhysiotherapy Clinic / Hinterland Architecture Studio - ClinicPhysiotherapy Clinic / Hinterland Architecture Studio - ClinicPhysiotherapy Clinic / Hinterland Architecture Studio - More Images+ 33

Vila Nova de Gaia, Portugal

FG 30 House / Sérgio Miguel Godinho Arquiteto

FG 30 House / Sérgio Miguel Godinho Arquiteto - Interior Photography, HousesFG 30 House / Sérgio Miguel Godinho Arquiteto - Interior Photography, Houses, KitchenFG 30 House / Sérgio Miguel Godinho Arquiteto - Interior Photography, HousesFG 30 House / Sérgio Miguel Godinho Arquiteto - Interior Photography, Houses, StairsFG 30 House / Sérgio Miguel Godinho Arquiteto - More Images+ 16

Loulé, Portugal
  • Area Area of this architecture project Area:  2680 ft²
  • Year Completion year of this architecture project Year:  2019
  • Manufacturers Brands with products used in this architecture project
    Manufacturers:  Dow Building Solutions, ART ALU 3, AlttoGlass, Carpintaria 3 irmãos, Cor branca, +12

Residential M / Studio Madouh

Residential M / Studio Madouh - Exterior Photography, Housing, FacadeResidential M / Studio Madouh - Interior Photography, Housing, TableResidential M / Studio Madouh - Interior Photography, HousingResidential M / Studio Madouh - Exterior Photography, HousingResidential M / Studio Madouh - More Images+ 9

Rawda, Kuwait
  • Architects: Studio Madouh
  • Area Area of this architecture project Area:  2529
  • Year Completion year of this architecture project Year:  2019
  • Manufacturers Brands with products used in this architecture project
    Manufacturers:  Jotun, Technal, ABB

Powerbarn Bioenergy Production Plant / Giovanni Vaccarini Architetti

Powerbarn Bioenergy Production Plant / Giovanni Vaccarini Architetti - Exterior Photography, Energy PlantPowerbarn Bioenergy Production Plant / Giovanni Vaccarini Architetti - Exterior Photography, Energy Plant, FacadePowerbarn Bioenergy Production Plant / Giovanni Vaccarini Architetti - Exterior Photography, Energy Plant, FacadePowerbarn Bioenergy Production Plant / Giovanni Vaccarini Architetti - Exterior Photography, Energy PlantPowerbarn Bioenergy Production Plant / Giovanni Vaccarini Architetti - More Images+ 23

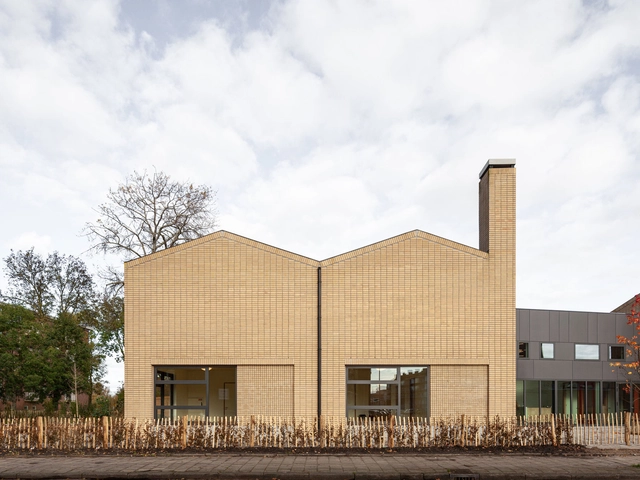
Basisschool Veerkracht / Studio Ard Hoksbergen + Studioninedots

Basisschool Veerkracht / Studio Ard Hoksbergen + Studioninedots - Interior Photography, Sustainability, Stairs, BeamBasisschool Veerkracht / Studio Ard Hoksbergen + Studioninedots - Interior Photography, SustainabilityBasisschool Veerkracht / Studio Ard Hoksbergen + Studioninedots - Interior Photography, Sustainability, StairsBasisschool Veerkracht / Studio Ard Hoksbergen + Studioninedots - Exterior Photography, SustainabilityBasisschool Veerkracht / Studio Ard Hoksbergen + Studioninedots - More Images+ 12

Duplex in Sant Gervasi / ARQUITECTURA-G

Duplex in Sant Gervasi / ARQUITECTURA-G - Interior Photography, Apartment Interiors, Bathroom, Sink, CountertopDuplex in Sant Gervasi / ARQUITECTURA-G - Interior Photography, Apartment InteriorsDuplex in Sant Gervasi / ARQUITECTURA-G - Interior Photography, Apartment InteriorsDuplex in Sant Gervasi / ARQUITECTURA-G - Interior Photography, Apartment Interiors, BathroomDuplex in Sant Gervasi / ARQUITECTURA-G - More Images+ 10

  • Architects: ARQUITECTURA-G
  • Area Area of this architecture project Area:  150
  • Year Completion year of this architecture project Year:  2019

JUNG BLDG. Dance Gallery / LKSA

JUNG BLDG. Dance Gallery / LKSA - Interior Photography, Gallery, Facade
© Gu Ui-jin

JUNG BLDG. Dance Gallery / LKSA - Interior Photography, Gallery, StairsJUNG BLDG. Dance Gallery / LKSA - Exterior Photography, Gallery, FacadeJUNG BLDG. Dance Gallery / LKSA - Interior Photography, GalleryJUNG BLDG. Dance Gallery / LKSA - Exterior Photography, GalleryJUNG BLDG. Dance Gallery / LKSA - More Images+ 29

Seongdong-gu, South Korea
  • Architects: LKSA
  • Area Area of this architecture project Area:  178
  • Year Completion year of this architecture project Year:  2019
  • Manufacturers Brands with products used in this architecture project
    Manufacturers:  -, Eagon Windows & Doors, Trimble
  • Professionals: SOLHEIM, lksa

Maharishi Tribeca Shop / Abruzzo Bodziak Architects

Maharishi Tribeca Shop / Abruzzo Bodziak Architects - Interior Photography, Store, Closet
© Naho Kubota

Maharishi Tribeca Shop / Abruzzo Bodziak Architects - Interior Photography, StoreMaharishi Tribeca Shop / Abruzzo Bodziak Architects - Interior Photography, Store, ClosetMaharishi Tribeca Shop / Abruzzo Bodziak Architects - Interior Photography, Store, BeamMaharishi Tribeca Shop / Abruzzo Bodziak Architects - Interior Photography, Store, Door, Facade, Stairs, ColumnMaharishi Tribeca Shop / Abruzzo Bodziak Architects - More Images+ 40

New York, United States

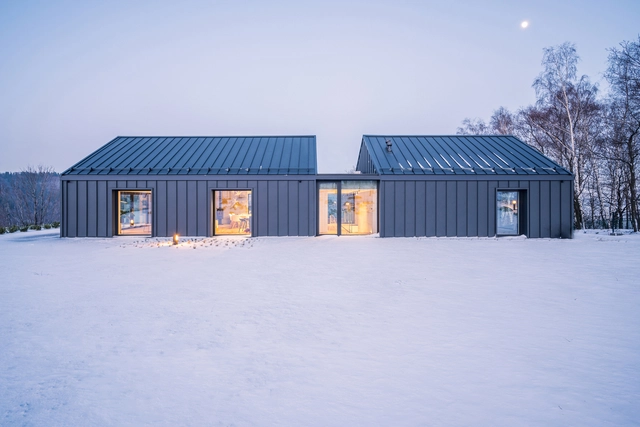
House in the Mountains / Kropka Studio

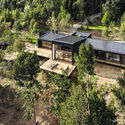
House in the Mountains / Kropka Studio - Exterior Photography, HousesHouse in the Mountains / Kropka Studio - Interior Photography, Houses, Table, ChairHouse in the Mountains / Kropka Studio - Interior Photography, Houses, Door, HandrailHouse in the Mountains / Kropka Studio - Exterior Photography, HousesHouse in the Mountains / Kropka Studio - More Images+ 22

Bielsko-Biała, Poland
  • Architects: Kropka Studio
  • Area Area of this architecture project Area:  300
  • Year Completion year of this architecture project Year:  2019
  • Manufacturers Brands with products used in this architecture project
    Manufacturers:  AutoDesk, Ruukki, Aluprof
  • Professionals: Kz studio projekt

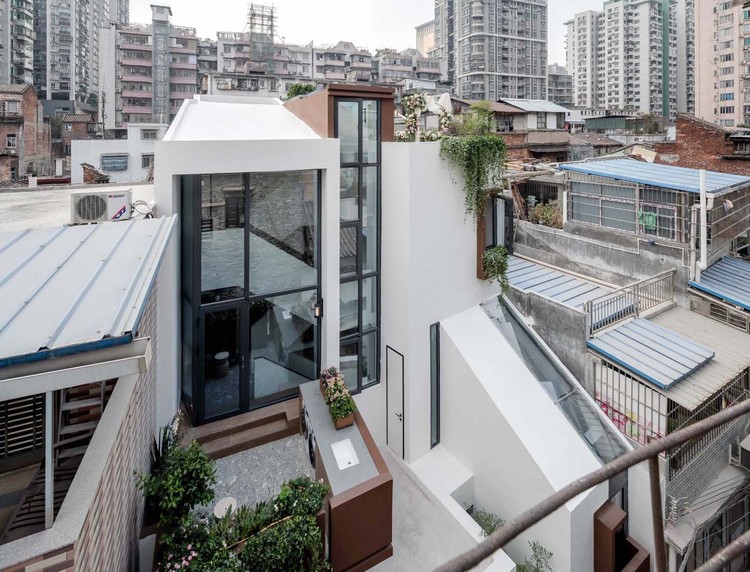
Come into the Light / INSPIRATION GROUP

Come into the Light / INSPIRATION GROUP - Exterior Photography, Renovation
Gardening Facade. Image © Wenyao Fan

Come into the Light / INSPIRATION GROUP - Interior Photography, Renovation, Courtyard, StairsCome into the Light / INSPIRATION GROUP - Interior Photography, Renovation, CountertopCome into the Light / INSPIRATION GROUP - Interior Photography, Renovation, KitchenCome into the Light / INSPIRATION GROUP - Interior Photography, Renovation, StairsCome into the Light / INSPIRATION GROUP - More Images+ 29

Guangzhou, China
  • Architects: INSPIRATION GROUP
  • Area Area of this architecture project Area:  240
  • Year Completion year of this architecture project Year:  2019

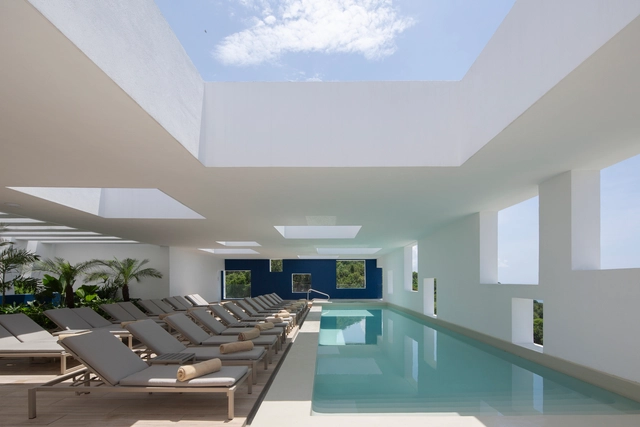
Hotel Grand Park Royal Vallarta / Lucio Muniain

Hotel Grand Park Royal Vallarta / Lucio Muniain - Interior Photography, HotelsHotel Grand Park Royal Vallarta / Lucio Muniain - Interior Photography, HotelsHotel Grand Park Royal Vallarta / Lucio Muniain - Interior Photography, HotelsHotel Grand Park Royal Vallarta / Lucio Muniain - Exterior Photography, Hotels, FacadeHotel Grand Park Royal Vallarta / Lucio Muniain - More Images+ 14

Puerto Vallarta, Mexico
  • Architects: Lucio Muniain
  • Area Area of this architecture project Area:  14900
  • Year Completion year of this architecture project Year:  2019
  • Manufacturers Brands with products used in this architecture project
    Manufacturers:  AutoDesk, USG, AL Koat, Adobe Systems Incorporated, American Standard, +10

Oops! We don't have this page.

But you can browse the last one: 417

You've started following your first account!

Did you know?

You'll now receive updates based on what you follow! Personalize your stream and start following your favorite authors, offices and users.