1. ArchDaily
  2. Projects

Projects

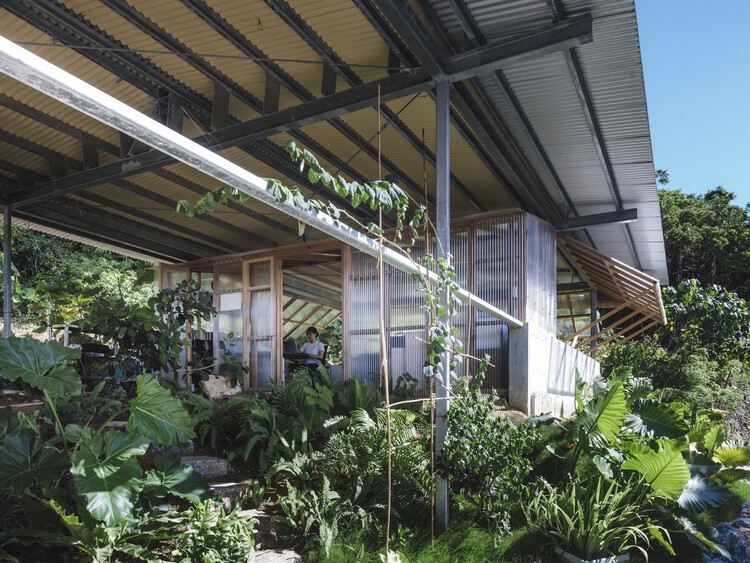
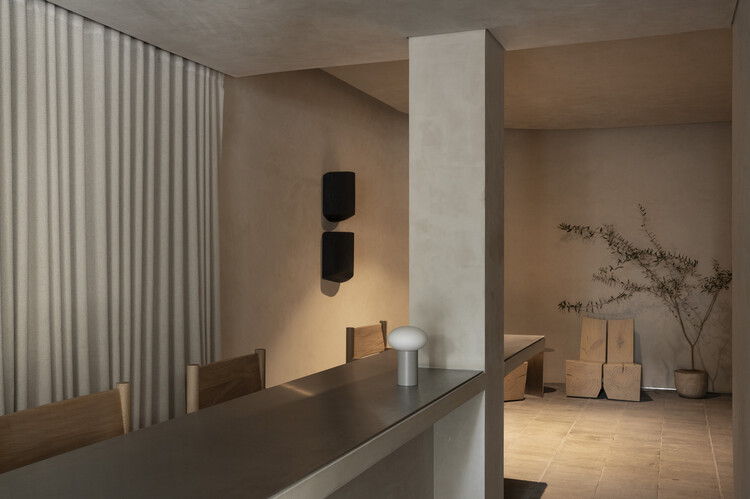
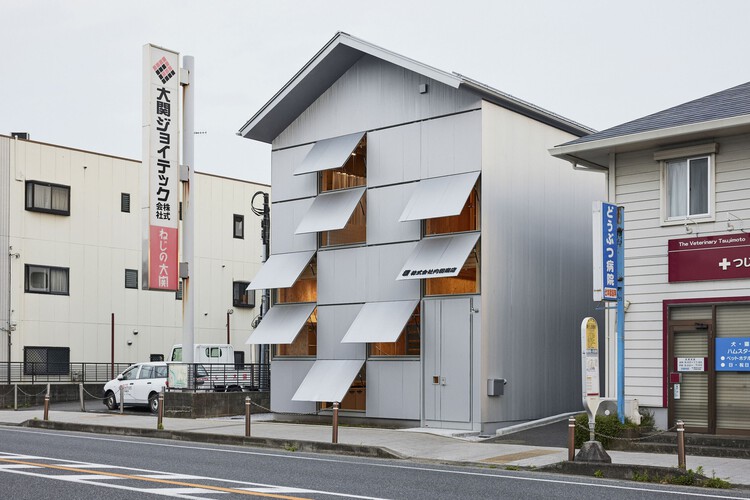
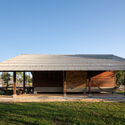
Studio In Gushichan / Studio Cochi Architects

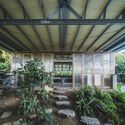
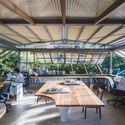
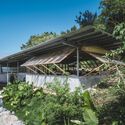
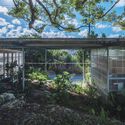
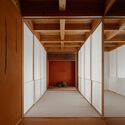
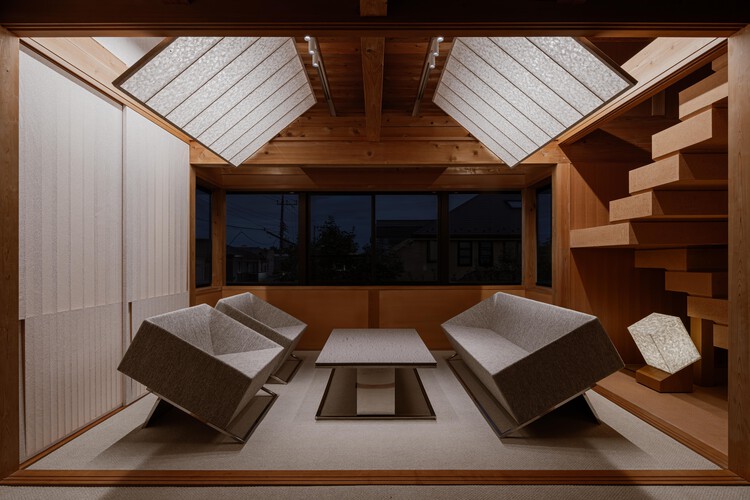
Studio In Gushichan / Studio Cochi Architects - OfficesStudio In Gushichan / Studio Cochi Architects - Interior Photography, Offices, Beam, Table, ChairStudio In Gushichan / Studio Cochi Architects - OfficesStudio In Gushichan / Studio Cochi Architects - OfficesStudio In Gushichan / Studio Cochi Architects - More Images+ 33

•
Okinawa, Japan

House 720 Degrees / Fernanda Canales

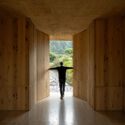
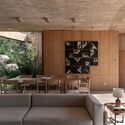
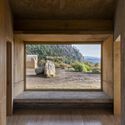
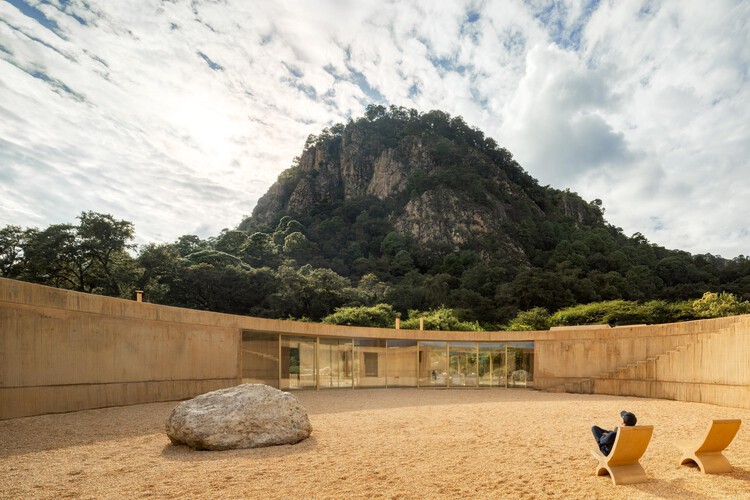
House 720 Degrees / Fernanda Canales - Interior Photography, Houses, Beam, ChairHouse 720 Degrees / Fernanda Canales - Interior Photography, HousesHouse 720 Degrees / Fernanda Canales - Interior Photography, Houses, ChairHouse 720 Degrees / Fernanda Canales - HousesHouse 720 Degrees / Fernanda Canales - More Images+ 20

•
Tehuastepec, Mexico
  • Architects: Fernanda Canales
  • Area Area of this architecture project Area:  1115 m²
  • Year Completion year of this architecture project Year:  2024

LAMARTINE / PPAA

LAMARTINE / PPAA - Interior Photography, Lodging, BedroomLAMARTINE / PPAA - Interior Photography, Lodging, BathroomLAMARTINE / PPAA - Interior Photography, LodgingLAMARTINE / PPAA - LodgingLAMARTINE / PPAA - More Images+ 19

  • Architects: PPAA
  • Area Area of this architecture project Area:  52758 m²
  • Year Completion year of this architecture project Year:  2025

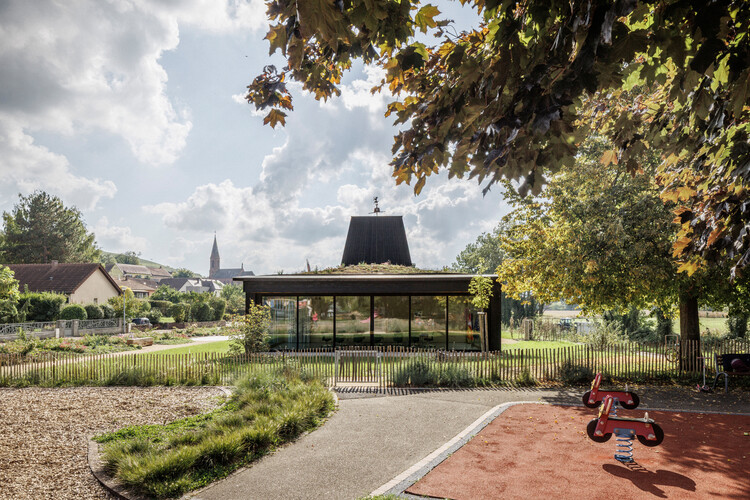
New Town Hall of Scharrachbergheim / AL PEPE architects

New Town Hall of Scharrachbergheim / AL PEPE architects - Town & City HallNew Town Hall of Scharrachbergheim / AL PEPE architects - Town & City HallNew Town Hall of Scharrachbergheim / AL PEPE architects - Interior Photography, Town & City Hall, Kitchen, BeamNew Town Hall of Scharrachbergheim / AL PEPE architects - Exterior Photography, Town & City HallNew Town Hall of Scharrachbergheim / AL PEPE architects - More Images+ 30

•
Scharrachbergheim-Irmstett, France
  • Architects: AL PEPE architects
  • Area Area of this architecture project Area:  300 m²
  • Year Completion year of this architecture project Year:  2025
  • Manufacturers Brands with products used in this architecture project
    Manufacturers:  Artemide, FARO Barcelona, Hoppe,    Auson

Rapid Close House / Philip Stejskal Architecture

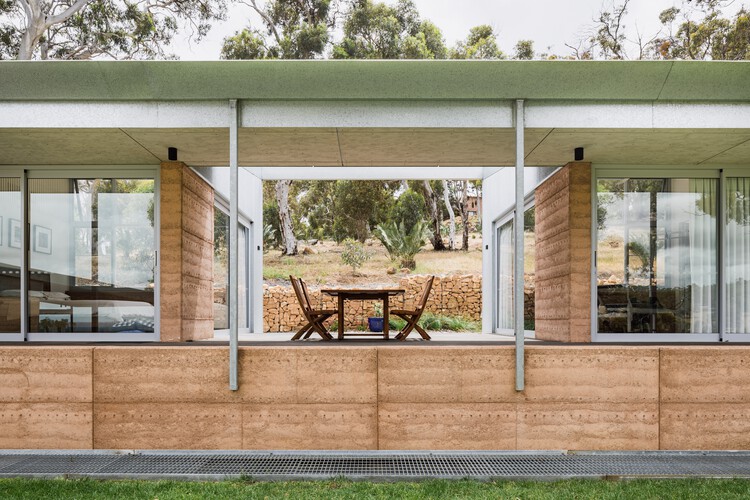
Rapid Close House / Philip Stejskal Architecture - Interior Photography, Houses, Deck, Door, StairsRapid Close House / Philip Stejskal Architecture - HousesRapid Close House / Philip Stejskal Architecture - HousesRapid Close House / Philip Stejskal Architecture - Exterior Photography, HousesRapid Close House / Philip Stejskal Architecture - More Images+ 5

•
Brigadoon, Australia

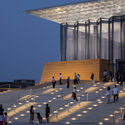
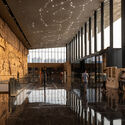
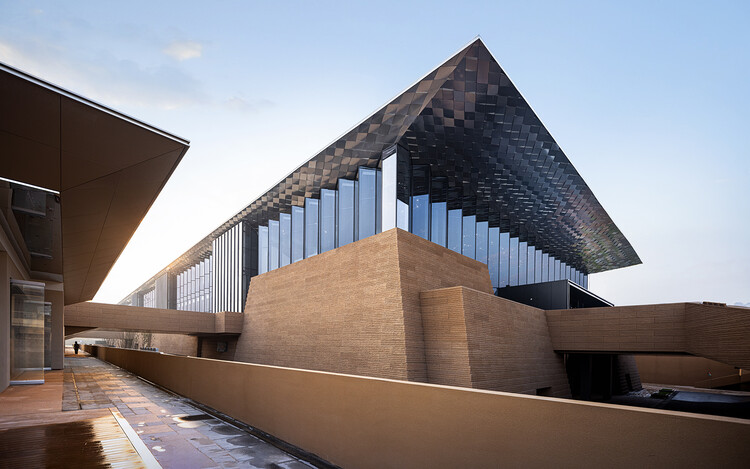
Shaanxi Culture and Art Museum (1st Phase) / TJAD Atelier L+

Shaanxi Culture and Art Museum (1st Phase) / TJAD Atelier L+ - Museums & Exhibit Shaanxi Culture and Art Museum (1st Phase) / TJAD Atelier L+ - Interior Photography, Museums & Exhibit Shaanxi Culture and Art Museum (1st Phase) / TJAD Atelier L+ - Exterior Photography, Museums & Exhibit Shaanxi Culture and Art Museum (1st Phase) / TJAD Atelier L+ - Interior Photography, Museums & Exhibit Shaanxi Culture and Art Museum (1st Phase) / TJAD Atelier L+ - More Images+ 35

  • Architects: TJAD Atelier L+
  • Area Area of this architecture project Area:  90440 m²
  • Year Completion year of this architecture project Year:  2024

SYMBOLPLUS Office / SYMBOLPLUS INC.

SYMBOLPLUS Office / SYMBOLPLUS INC. - Interior Photography, Offices Interiors, Table, ChairSYMBOLPLUS Office / SYMBOLPLUS INC. - Offices InteriorsSYMBOLPLUS Office / SYMBOLPLUS INC. - Offices InteriorsSYMBOLPLUS Office / SYMBOLPLUS INC. - Interior Photography, Offices InteriorsSYMBOLPLUS Office / SYMBOLPLUS INC. - More Images+ 24

  • Architects: SYMBOLPLUS INC.
  • Area Area of this architecture project Area:  76 m²
  • Year Completion year of this architecture project Year:  2024

New Port House / Lezaeta Lavanchy + Tomás Tironi

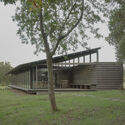
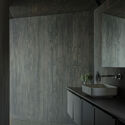
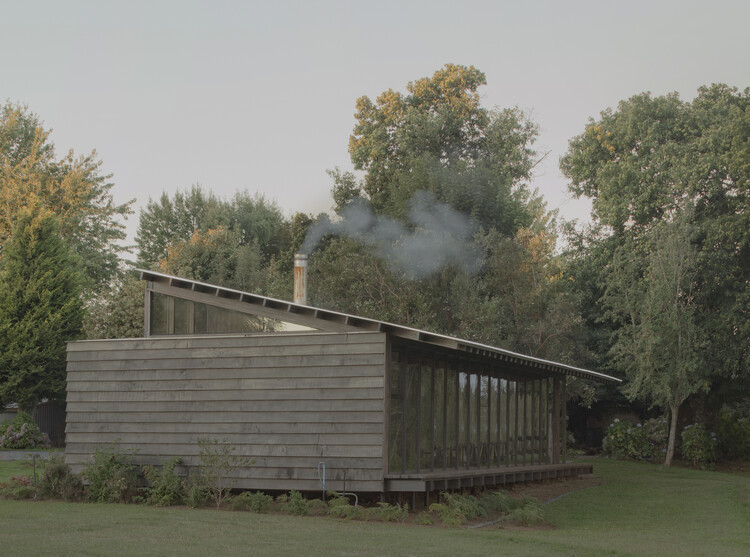
New Port House / Lezaeta Lavanchy + Tomás Tironi - Interior Photography, Houses, BeamNew Port House / Lezaeta Lavanchy + Tomás Tironi - Exterior Photography, HousesNew Port House / Lezaeta Lavanchy + Tomás Tironi - Interior Photography, Houses, Bathroom, SinkNew Port House / Lezaeta Lavanchy + Tomás Tironi - Exterior Photography, HousesNew Port House / Lezaeta Lavanchy + Tomás Tironi - More Images+ 9

•
Lago Ranco, Chile

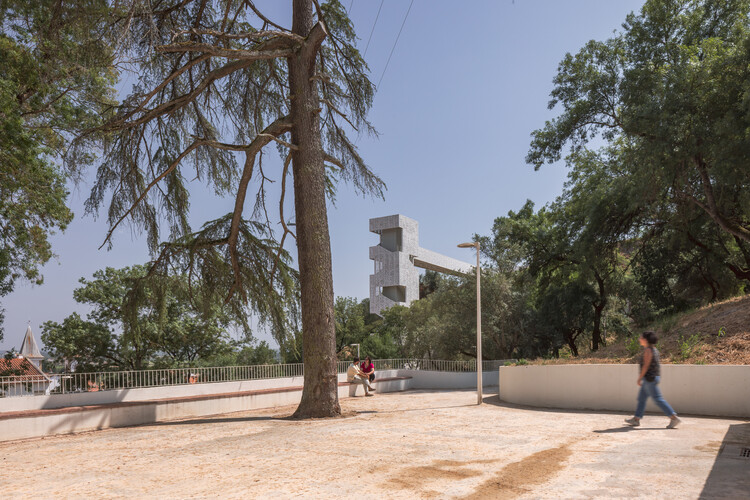

Universal Accessibility - Coruche / CVDB arquitectos + HAHA Arquitectura Paisagista

Universal Accessibility  - Coruche / CVDB arquitectos + HAHA Arquitectura Paisagista - Exterior Photography, UrbanismUniversal Accessibility  - Coruche / CVDB arquitectos + HAHA Arquitectura Paisagista - Exterior Photography, UrbanismUniversal Accessibility  - Coruche / CVDB arquitectos + HAHA Arquitectura Paisagista - UrbanismUniversal Accessibility  - Coruche / CVDB arquitectos + HAHA Arquitectura Paisagista - Exterior Photography, UrbanismUniversal Accessibility  - Coruche / CVDB arquitectos + HAHA Arquitectura Paisagista - More Images+ 28

•
Coruche, Portugal

Treehouse Apartment / Projekt V Arhitektura

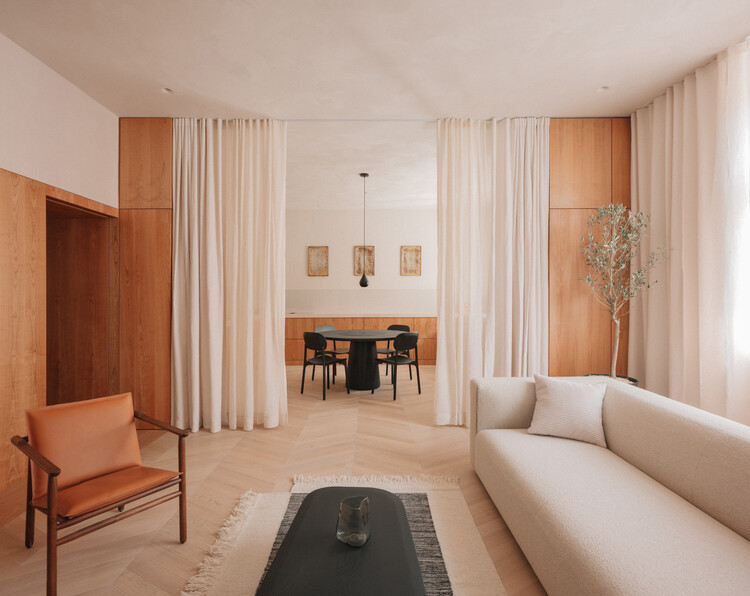
Treehouse Apartment / Projekt V Arhitektura - Interior Photography, Apartment InteriorsTreehouse Apartment / Projekt V Arhitektura - Interior Photography, Apartment Interiors, Door, LightingTreehouse Apartment / Projekt V Arhitektura - Interior Photography, Apartment Interiors, ChairTreehouse Apartment / Projekt V Arhitektura - Apartment InteriorsTreehouse Apartment / Projekt V Arhitektura - More Images+ 19

  • Area Area of this architecture project Area:  100 m²
  • Year Completion year of this architecture project Year:  2025
  • Manufacturers Brands with products used in this architecture project
    Manufacturers:  Artisan, Zanat, prostoria

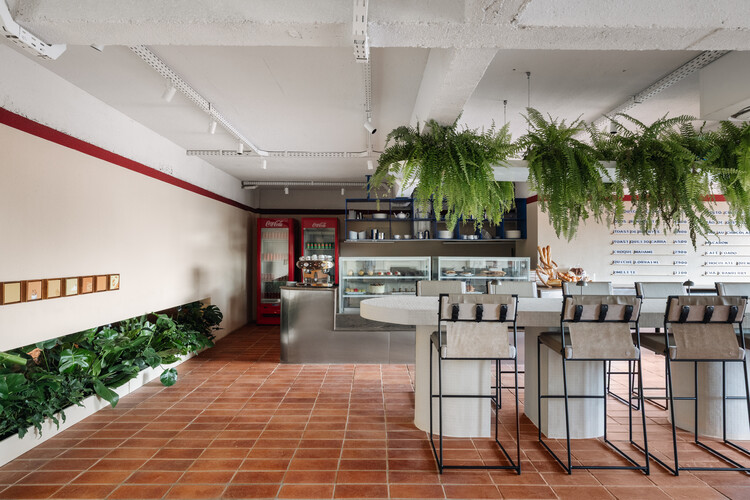
Café Candango / Rava Architects

Café Candango / Rava Architects - Interior Photography, Interior Design, Table, ChairCafé Candango / Rava Architects - Interior Photography, Interior Design, Table, ChairCafé Candango / Rava Architects - Interior Photography, Interior Design, Table, ChairCafé Candango / Rava Architects - Interior Photography, Interior Design, Kitchen, ChairCafé Candango / Rava Architects - More Images+ 17

  • Architects: Rava Arquitetos
  • Area Area of this architecture project Area:  130 m²
  • Year Completion year of this architecture project Year:  2025

Kulhad Pavilion / Wallmakers

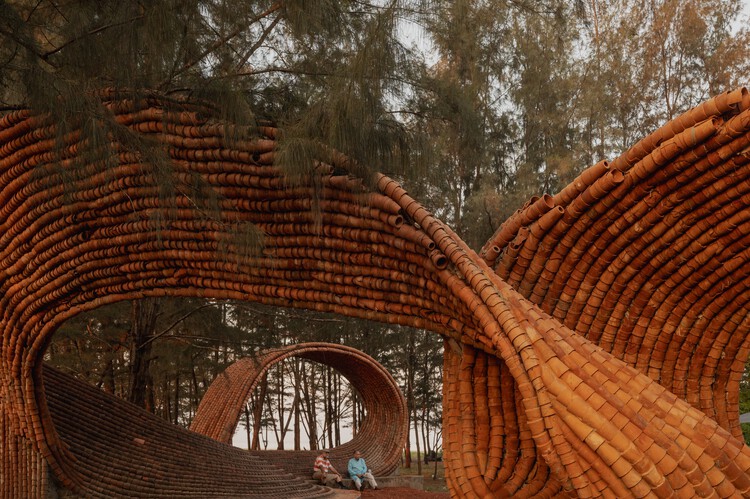
Kulhad Pavilion / Wallmakers - Installations & StructuresKulhad Pavilion / Wallmakers - Interior Photography, Installations & StructuresKulhad Pavilion / Wallmakers - Exterior Photography, Installations & StructuresKulhad Pavilion / Wallmakers - Exterior Photography, Installations & StructuresKulhad Pavilion / Wallmakers - More Images+ 12

  • Architects: Wallmakers
  • Area Area of this architecture project Area:  1025 ft²
  • Year Completion year of this architecture project Year:  2025

House on the Edge of the Plain / Skupaj Arhitekti

House on the Edge of the Plain / Skupaj Arhitekti - HousesHouse on the Edge of the Plain / Skupaj Arhitekti - Interior Photography, Houses, ChairHouse on the Edge of the Plain / Skupaj Arhitekti - Interior Photography, Houses, ChairHouse on the Edge of the Plain / Skupaj Arhitekti - Exterior Photography, HousesHouse on the Edge of the Plain / Skupaj Arhitekti - More Images+ 20

  • Architects: Skupaj Arhitekti
  • Area Area of this architecture project Area:  120 m²
  • Year Completion year of this architecture project Year:  2025
  • Manufacturers Brands with products used in this architecture project
    Manufacturers:  Artemide, Flos, TON, Ligne Roset, Rex Kralj

Casa More / Workshop Diseño y Construcción

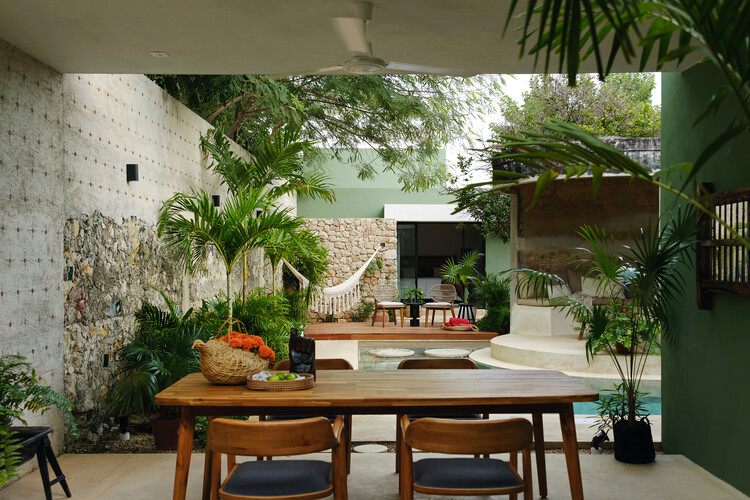
Casa More / Workshop Diseño y Construcción - Exterior Photography, Restoration, Courtyard, ChairCasa More / Workshop Diseño y Construcción - Interior Photography, Restoration, Door, LightingCasa More / Workshop Diseño y Construcción - Interior Photography, Restoration, Kitchen, Lighting, CountertopCasa More / Workshop Diseño y Construcción - RestorationCasa More / Workshop Diseño y Construcción - More Images+ 21

  • Area Area of this architecture project Area:  145 m²
  • Year Completion year of this architecture project Year:  2025
  • Manufacturers Brands with products used in this architecture project
    Manufacturers:  Mosaicos la Peninsular

Uchida Shoten New Head Office / Schemata Architects + Jo Nagasaka

Uchida Shoten New Head Office / Schemata Architects + Jo Nagasaka - Interior Photography, Offices, Table, ChairUchida Shoten New Head Office / Schemata Architects + Jo Nagasaka - OfficesUchida Shoten New Head Office / Schemata Architects + Jo Nagasaka - Interior Photography, Offices, Bathroom, Sink, CountertopUchida Shoten New Head Office / Schemata Architects + Jo Nagasaka - Exterior Photography, OfficesUchida Shoten New Head Office / Schemata Architects + Jo Nagasaka - More Images+ 39

•
Fujisawa, Japan

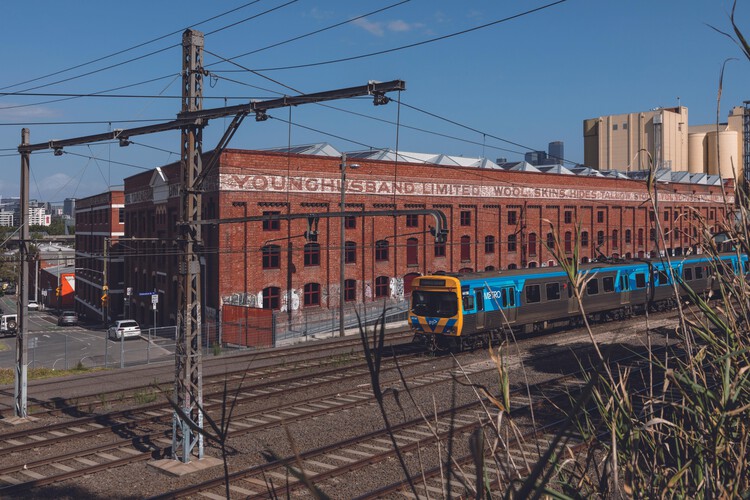
Younghusband Woolstore / Woods Bagot

Younghusband Woolstore  / Woods Bagot - Exterior Photography, Adaptive ReuseYounghusband Woolstore  / Woods Bagot - Exterior Photography, Adaptive Reuse, BeamYounghusband Woolstore  / Woods Bagot - Interior Photography, Adaptive Reuse, StairsYounghusband Woolstore  / Woods Bagot - Exterior Photography, Adaptive ReuseYounghusband Woolstore  / Woods Bagot - More Images+ 12

  • Architects: Woods Bagot
  • Area Area of this architecture project Area:  56000 m²
  • Year Completion year of this architecture project Year:  2024

Heritage “Ay” Kiln Adaptive Renewal / YFS + WUGE Studio

Heritage “Ay” Kiln Adaptive Renewal / YFS + WUGE Studio - RenovationHeritage “Ay” Kiln Adaptive Renewal / YFS + WUGE Studio - Exterior Photography, RenovationHeritage “Ay” Kiln Adaptive Renewal / YFS + WUGE Studio - RenovationHeritage “Ay” Kiln Adaptive Renewal / YFS + WUGE Studio - RenovationHeritage “Ay” Kiln Adaptive Renewal / YFS + WUGE Studio - More Images+ 38

  • Architects: WUGE Studio, YFS
  • Area Area of this architecture project Area:  778 m²
  • Year Completion year of this architecture project Year:  2025
  • Professionals: iStructure

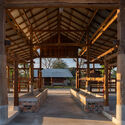
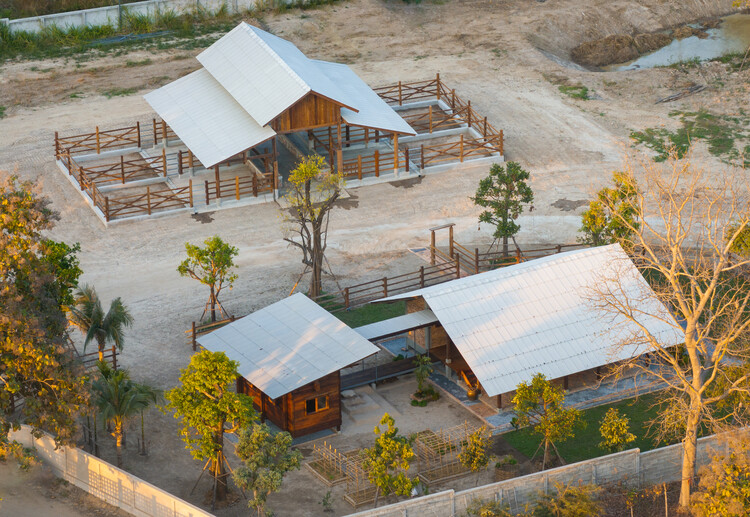
Nork-Kok House / Yangnar Studio

Nork-Kok House / Yangnar Studio - HousesNork-Kok House / Yangnar Studio - HousesNork-Kok House / Yangnar Studio - Exterior Photography, Houses, BeamNork-Kok House / Yangnar Studio - HousesNork-Kok House / Yangnar Studio - More Images+ 26

•
Chiang Mai, Thailand
  • Architects: Yangnar Studio
  • Area Area of this architecture project Area:  110 m²
  • Year Completion year of this architecture project Year:  2024

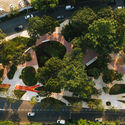
Mashiach Now Plaza / Natureza Urbana

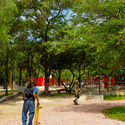
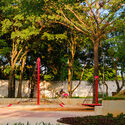

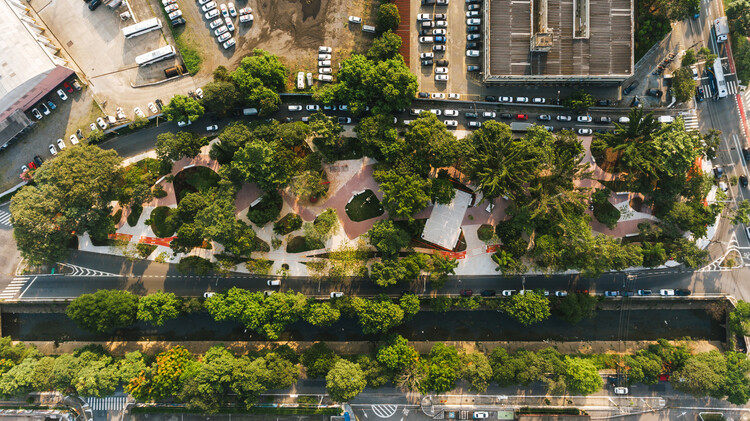
Mashiach Now Plaza / Natureza Urbana - SquareMashiach Now Plaza / Natureza Urbana - Exterior Photography, SquareMashiach Now Plaza / Natureza Urbana - SquareMashiach Now Plaza / Natureza Urbana - Exterior Photography, SquareMashiach Now Plaza / Natureza Urbana - More Images+ 23

•
São Paulo, Brazil
  • Architects: Natureza Urbana
  • Area Area of this architecture project Area:  918039 m²
  • Year Completion year of this architecture project Year:  2025

School in Dunkerque / TANK Architectes

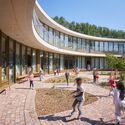

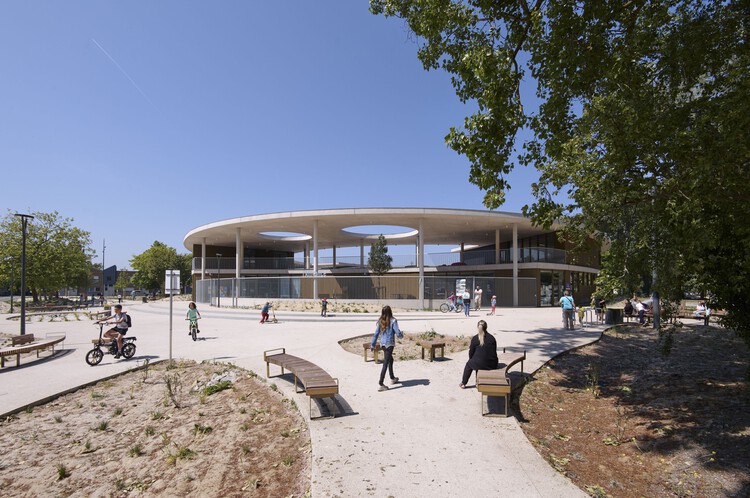
School in Dunkerque / TANK Architectes - Exterior Photography, Educational ArchitectureSchool in Dunkerque / TANK Architectes - Exterior Photography, Educational ArchitectureSchool in Dunkerque / TANK Architectes - Interior Photography, Educational Architecture, Table, ChairSchool in Dunkerque / TANK Architectes - Interior Photography, Educational ArchitectureSchool in Dunkerque / TANK Architectes - More Images+ 17

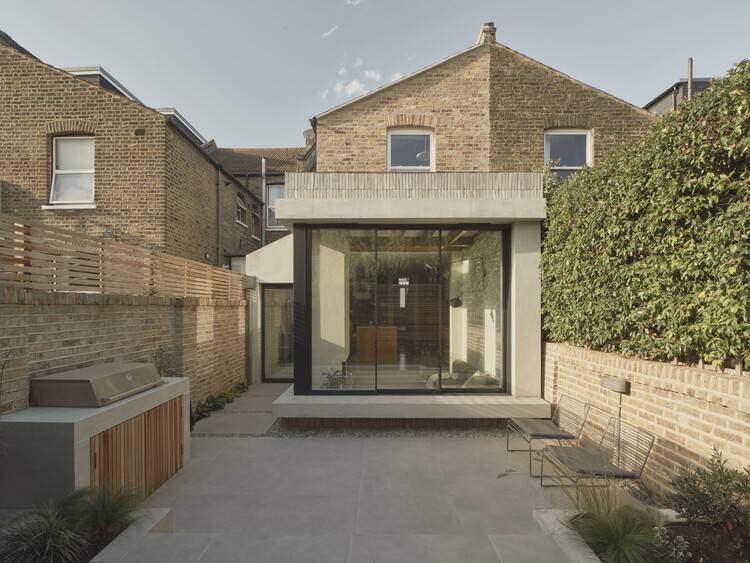
Loggia House / House of EM

Loggia House / House of EM - Interior Photography, Extension, DoorLoggia House / House of EM - Interior Photography, Extension, Kitchen, Table, Lighting, ChairLoggia House / House of EM - Interior Photography, Extension, Kitchen, Table, Chair, CountertopLoggia House / House of EM - Interior Photography, Extension, Lighting, ChairLoggia House / House of EM - More Images+ 24

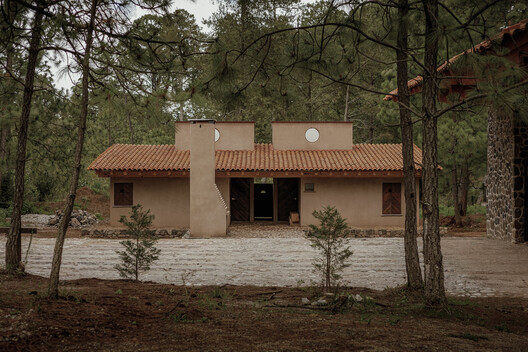
Watchman's Cabin / Eduardo Garretti studio

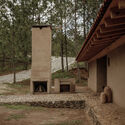


Watchman's Cabin / Eduardo Garretti studio - HousesWatchman's Cabin / Eduardo Garretti studio - Exterior Photography, Houses, DoorWatchman's Cabin / Eduardo Garretti studio - Interior Photography, HousesWatchman's Cabin / Eduardo Garretti studio - Exterior Photography, HousesWatchman's Cabin / Eduardo Garretti studio - More Images+ 16

•
Tapalpa, Mexico

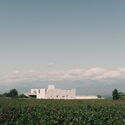
Vachnadziani Winery / Laboratory of Architecture #3

Vachnadziani Winery / Laboratory of Architecture #3 - WineryVachnadziani Winery / Laboratory of Architecture #3 - WineryVachnadziani Winery / Laboratory of Architecture #3 - Interior Photography, WineryVachnadziani Winery / Laboratory of Architecture #3 - WineryVachnadziani Winery / Laboratory of Architecture #3 - More Images+ 31

  • Area Area of this architecture project Area:  4200 m²
  • Year Completion year of this architecture project Year:  2025
  • Manufacturers Brands with products used in this architecture project
    Manufacturers:  Kartell, Magis

House of Knowledge / Christoph Hesse Architects

House of Knowledge / Christoph Hesse Architects - Exterior Photography, Community , CityscapeHouse of Knowledge / Christoph Hesse Architects - Community House of Knowledge / Christoph Hesse Architects - Exterior Photography, Community House of Knowledge / Christoph Hesse Architects - Community House of Knowledge / Christoph Hesse Architects - More Images+ 22

You've started following your first account!

Did you know?

You'll now receive updates based on what you follow! Personalize your stream and start following your favorite authors, offices and users.