1. ArchDaily
  2. Projects
Projects

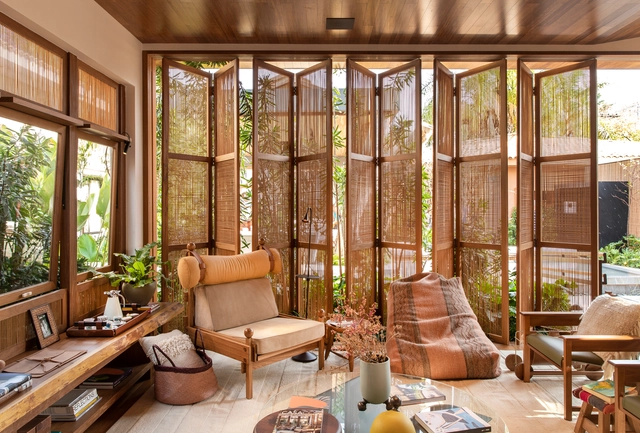
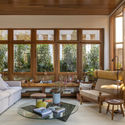
Loft Essencial / Cacau Ribeiro Interiores

Loft Essencial / Cacau Ribeiro Interiores - Interior Photography, Interior Design, Beam, Chair, TableLoft Essencial / Cacau Ribeiro Interiores - Interior Photography, Interior Design, Beam, TableLoft Essencial / Cacau Ribeiro Interiores - Interior Photography, Interior Design, TableLoft Essencial / Cacau Ribeiro Interiores - Interior Photography, Interior Design, Table, LightingLoft Essencial / Cacau Ribeiro Interiores - More Images+ 17

•
Ribeirão Preto, Brazil
  • Interior Designers: Cacau Ribeiro Interiores
  • Area Area of this architecture project Area:  1033 ft²
  • Year Completion year of this architecture project Year:  2019
  • Manufacturers Brands with products used in this architecture project
    Manufacturers:  AutoDesk, Cosentino, Arnaldo Danemberg, Augusta, Automundi, +24

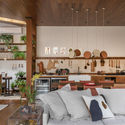
Solaris Apartment / Camila Kuncar + Ignacio Aguado

Solaris Apartment / Camila Kuncar + Ignacio Aguado - Interior Photography, Apartment Interiors, Kitchen, Door, Facade, TableSolaris Apartment / Camila Kuncar + Ignacio Aguado - Interior Photography, Apartment Interiors, Door, TableSolaris Apartment / Camila Kuncar + Ignacio Aguado - Interior Photography, Apartment Interiors, DoorSolaris Apartment / Camila Kuncar + Ignacio Aguado - Interior Photography, Apartment Interiors, Stairs, HandrailSolaris Apartment / Camila Kuncar + Ignacio Aguado - More Images+ 22

  • Area Area of this architecture project Area:  150 m²
  • Year Completion year of this architecture project Year:  2018
  • Manufacturers Brands with products used in this architecture project
    Manufacturers:  AutoDesk, Roca, Acor, Años Luz, Brillas Agustí, +8

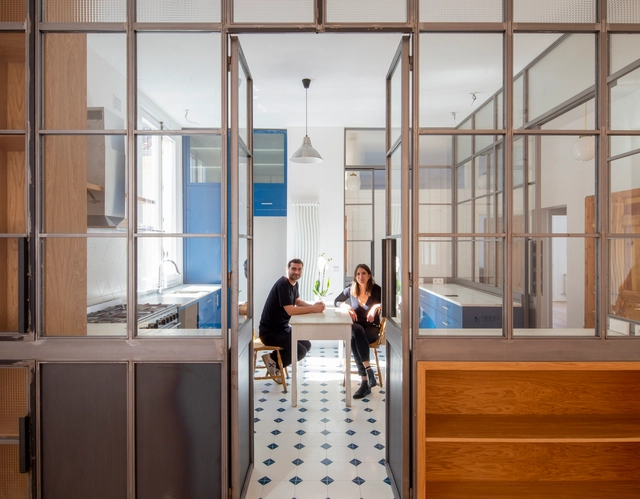
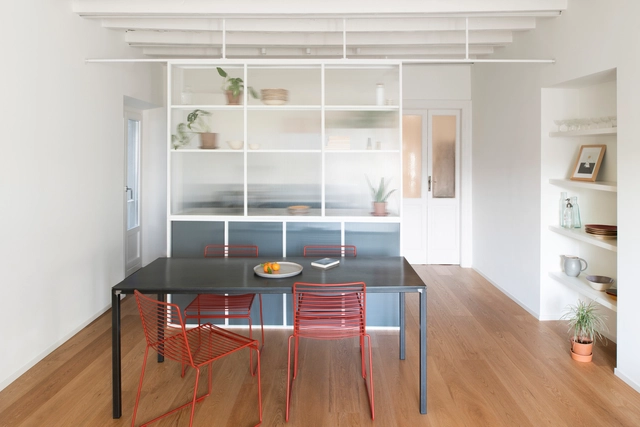
Casa di Ringhiera / studio wok

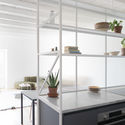
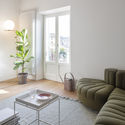
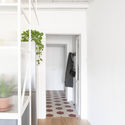
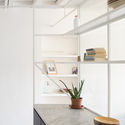
Casa di Ringhiera / studio wok - Interior Photography, Apartment Interiors, Kitchen, Table, CountertopCasa di Ringhiera / studio wok - Interior Photography, Apartment Interiors, TableCasa di Ringhiera / studio wok - Interior Photography, Apartment InteriorsCasa di Ringhiera / studio wok - Interior Photography, Apartment Interiors, Kitchen, Countertop, LightingCasa di Ringhiera / studio wok - More Images+ 19

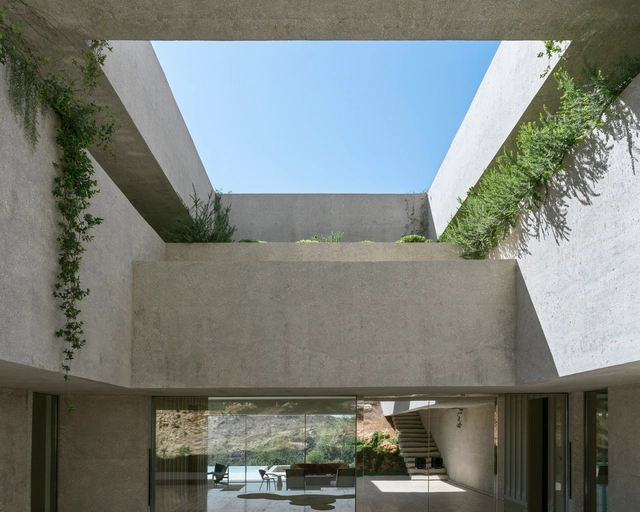
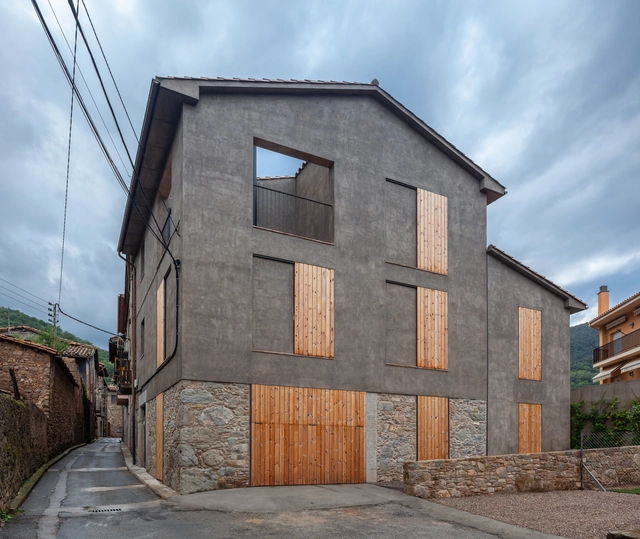
The Last House / Arnau estudi d'arquitectura

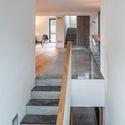
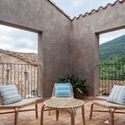
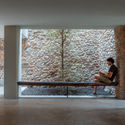
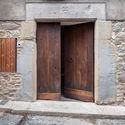
The Last House / Arnau estudi d'arquitectura - Interior Photography, House Interiors, StairsThe Last House / Arnau estudi d'arquitectura - Exterior Photography, House InteriorsThe Last House / Arnau estudi d'arquitectura - Interior Photography, House Interiors, DoorThe Last House / Arnau estudi d'arquitectura - Interior Photography, House Interiors, Door, FacadeThe Last House / Arnau estudi d'arquitectura - More Images+ 16

  • Area Area of this architecture project Area:  3272 ft²
  • Year Completion year of this architecture project Year:  2019
  • Manufacturers Brands with products used in this architecture project
    Manufacturers:  Investwood, Roca, Acor, Aluminios Barcelona finestres, Finsa, +3

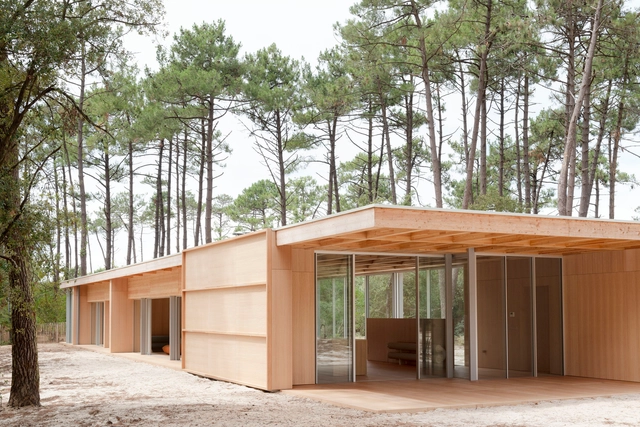
The Wooden Villa / Nicolas Dahan

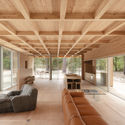
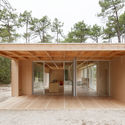
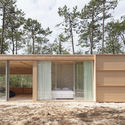
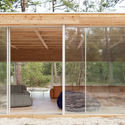
The Wooden Villa / Nicolas Dahan - Interior Photography, Houses, Beam, LightingThe Wooden Villa / Nicolas Dahan - Interior Photography, Houses, Facade, DoorThe Wooden Villa / Nicolas Dahan - Exterior Photography, HousesThe Wooden Villa / Nicolas Dahan - Exterior Photography, HousesThe Wooden Villa / Nicolas Dahan - More Images+ 36

•
Soulac-sur-Mer, France
  • Architects: Nicolas Dahan
  • Area Area of this architecture project Area:  280 m²
  • Year Completion year of this architecture project Year:  2019
  • Professionals: CESMA

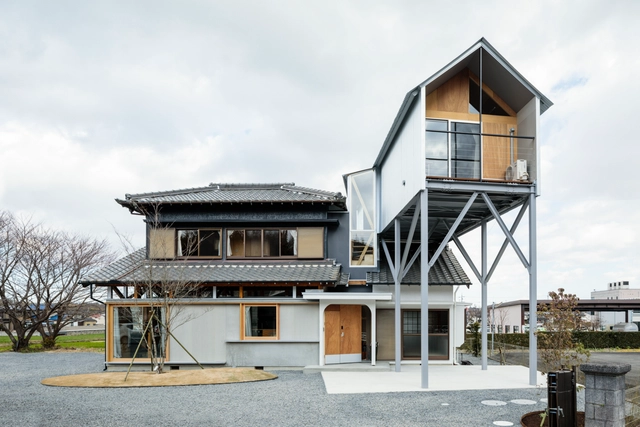
House in Nishisakabe / Maki Yoshimura Architecture Office | MYAO

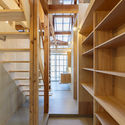
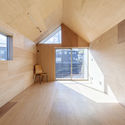
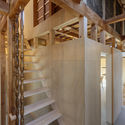
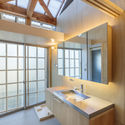
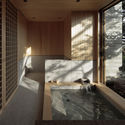
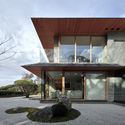
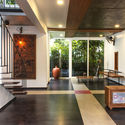
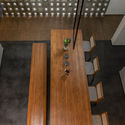
House in Nishisakabe / Maki Yoshimura Architecture Office | MYAO - Interior Photography, Extension, BeamHouse in Nishisakabe / Maki Yoshimura Architecture Office | MYAO - Interior Photography, Extension, Facade, BeamHouse in Nishisakabe / Maki Yoshimura Architecture Office | MYAO - Interior Photography, Extension, Stairs, Beam, HandrailHouse in Nishisakabe / Maki Yoshimura Architecture Office | MYAO - Interior Photography, Extension, Bathroom, Sink, LightingHouse in Nishisakabe / Maki Yoshimura Architecture Office | MYAO - More Images+ 15

  • Area Area of this architecture project Area:  140 m²
  • Year Completion year of this architecture project Year:  2019
  • Manufacturers Brands with products used in this architecture project
    Manufacturers:  Vectorworks, Bolts Hardware, NEW LIGHT POTTERY, Sanwa, order kitchen KITCHEN MIND

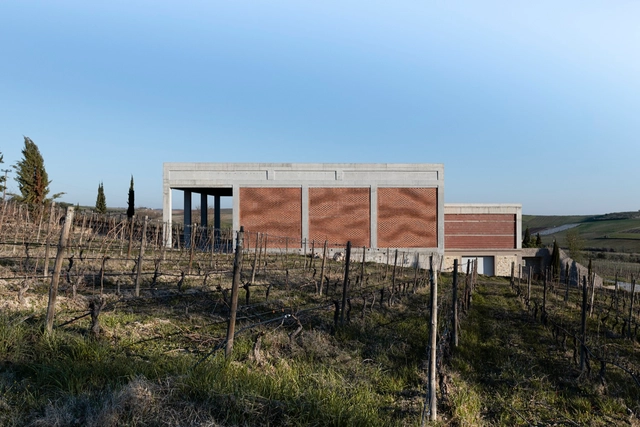
Augmented Bricklaying / Gramazio Kohler Research

Augmented Bricklaying / Gramazio Kohler Research - Exterior Photography, WineryAugmented Bricklaying / Gramazio Kohler Research - Interior Photography, WineryAugmented Bricklaying / Gramazio Kohler Research - Interior Photography, WineryAugmented Bricklaying / Gramazio Kohler Research - Exterior Photography, WineryAugmented Bricklaying / Gramazio Kohler Research - More Images+ 19

•
Kitros, Greece

23 Dwellings / MUOTO

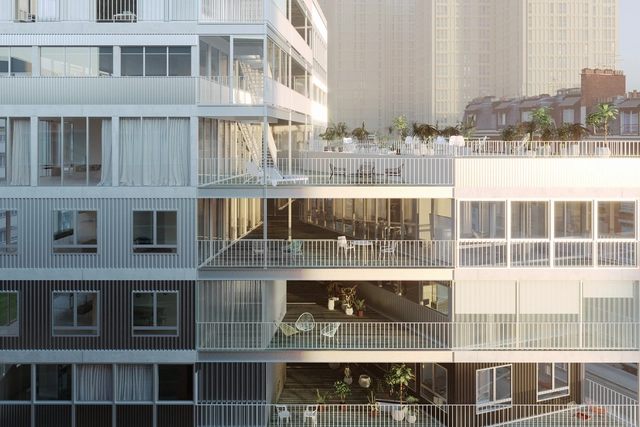
23 Dwellings / MUOTO - Apartments23 Dwellings / MUOTO - Apartments23 Dwellings / MUOTO - Apartments23 Dwellings / MUOTO - Apartments23 Dwellings / MUOTO - More Images+ 17

K. Barghouti House / Sahel AlHiyari Architects

K. Barghouti House / Sahel AlHiyari Architects - Exterior Photography, Houses, Stairs, ColumnK. Barghouti House / Sahel AlHiyari Architects - Exterior Photography, Houses, Garden, FacadeK. Barghouti House / Sahel AlHiyari Architects - Exterior Photography, HousesK. Barghouti House / Sahel AlHiyari Architects - Exterior Photography, Houses, StairsK. Barghouti House / Sahel AlHiyari Architects - More Images+ 39

•
Amman, Jordan

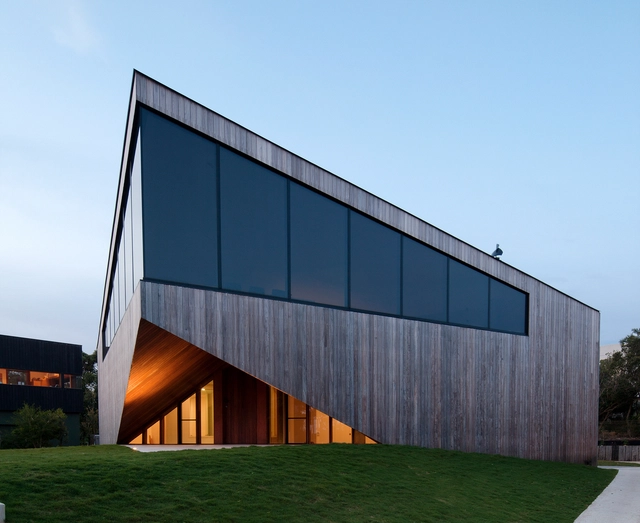
Aireys House / Byrne Architects

Aireys House / Byrne Architects - HousesAireys House / Byrne Architects - HousesAireys House / Byrne Architects - HousesAireys House / Byrne Architects - HousesAireys House / Byrne Architects - More Images+ 12

•
Aireys Inlet, Australia
  • Architects: Byrne Architects
  • Area Area of this architecture project Area:  377 m²
  • Year Completion year of this architecture project Year:  2014

Living Area for Teachers and Students of USST / TJAD

Living Area for Teachers and Students of USST / TJAD - Exterior Photography, DormsLiving Area for Teachers and Students of USST / TJAD - Exterior Photography, Dorms, FacadeLiving Area for Teachers and Students of USST / TJAD - Exterior Photography, Dorms, FacadeLiving Area for Teachers and Students of USST / TJAD - Exterior Photography, Dorms, FacadeLiving Area for Teachers and Students of USST / TJAD - More Images+ 26

•
Shanghai, China
  • Architects: TJAD
  • Area Area of this architecture project Area:  198414 m²
  • Year Completion year of this architecture project Year:  2015

Buy Me a Coffee Office Space / Artystry

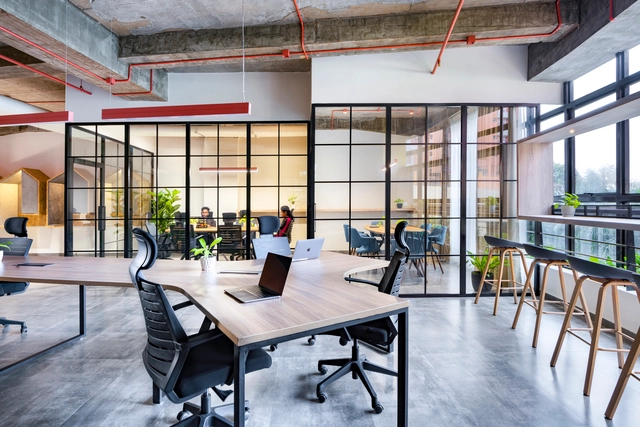
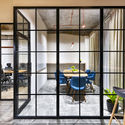
Buy Me a Coffee Office Space / Artystry - Interior Photography, Offices Interiors, Beam, Table, ChairBuy Me a Coffee Office Space / Artystry - Interior Photography, Offices Interiors, Facade, TableBuy Me a Coffee Office Space / Artystry - Interior Photography, Offices Interiors, TableBuy Me a Coffee Office Space / Artystry - Interior Photography, Offices Interiors, Door, Facade, Table, ChairBuy Me a Coffee Office Space / Artystry - More Images+ 24

  • Architects: Artystry
  • Area Area of this architecture project Area:  2400 ft²
  • Year Completion year of this architecture project Year:  2019
  • Manufacturers Brands with products used in this architecture project
    Manufacturers:  Saint-Gobain, Asian Paints, Century laminates, Changi Lighting, Jotun, +1

The Cube House / Verizon Architects

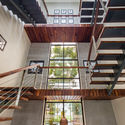
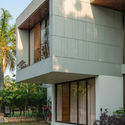
The Cube House / Verizon Architects - Exterior Photography, Houses, FacadeThe Cube House / Verizon Architects - Interior Photography, Houses, Stairs, Facade, Handrail, Beam, LightingThe Cube House / Verizon Architects - Interior Photography, Houses, TableThe Cube House / Verizon Architects - Exterior Photography, Houses, FacadeThe Cube House / Verizon Architects - More Images+ 19

•
Ahmedabad, India
  • Architects: Verizon Architects
  • Area Area of this architecture project Area:  7500 ft²
  • Year Completion year of this architecture project Year:  2018
  • Manufacturers Brands with products used in this architecture project
    Manufacturers:  Hettich, D'Décor, Jaquar
  • Professionals: Diagrid, GK Construction

Jura House / Scott Donald Architecture

Jura House / Scott Donald Architecture - Exterior Photography, Houses, Garden, FacadeJura House / Scott Donald Architecture - Exterior Photography, Houses, GardenJura House / Scott Donald Architecture - Interior Photography, HousesJura House / Scott Donald Architecture - Exterior Photography, Houses, Facade, DoorJura House / Scott Donald Architecture - More Images+ 18

Registro Home / Canalli Arquitetura

Registro Home / Canalli Arquitetura - Interior Photography, Houses, TableRegistro Home / Canalli Arquitetura - Interior Photography, Houses, Kitchen, Table, Countertop, ChairRegistro Home / Canalli Arquitetura - Exterior Photography, Houses, FacadeRegistro Home / Canalli Arquitetura - Exterior Photography, HousesRegistro Home / Canalli Arquitetura - More Images+ 33

•
Registro, Brazil
  • Area Area of this architecture project Area:  7535 ft²
  • Year Completion year of this architecture project Year:  2016
  • Manufacturers Brands with products used in this architecture project
    Manufacturers:  Deca

Miraflores Office / Lorena Troncoso Valencia

Miraflores Office / Lorena Troncoso Valencia - Exterior Photography, OfficesMiraflores Office / Lorena Troncoso Valencia - Exterior Photography, OfficesMiraflores Office / Lorena Troncoso Valencia - Exterior Photography, Offices, FacadeMiraflores Office / Lorena Troncoso Valencia - Interior Photography, OfficesMiraflores Office / Lorena Troncoso Valencia - More Images+ 22

  • Area Area of this architecture project Area:  350 m²
  • Year Completion year of this architecture project Year:  2019
  • Manufacturers Brands with products used in this architecture project
    Manufacturers:  Adobe Systems Incorporated, Algifol, Archicad, Atika, Sipa, +1

Brother Sister House / JAM arquitectura

Brother Sister House / JAM arquitectura - Interior Photography, House Interiors, Table, ChairBrother Sister House / JAM arquitectura - Interior Photography, House Interiors, Table, Lighting, ChairBrother Sister House / JAM arquitectura - Interior Photography, House Interiors, Stairs, LightingBrother Sister House / JAM arquitectura - Exterior Photography, House Interiors, Courtyard, DoorBrother Sister House / JAM arquitectura - More Images+ 16

  • Architects: JAM arquitectura
  • Area Area of this architecture project Area:  4736 ft²
  • Year Completion year of this architecture project Year:  2018
  • Manufacturers Brands with products used in this architecture project
    Manufacturers:  Holcim, Laufen, Helvex, Leds-C4, Osram, +1

Rehabilitation Project for a Multi-Family Building with 8 Houses / avlarquitectura + Antoni Bou Architectes

Rehabilitation Project for a Multi-Family Building with 8 Houses / avlarquitectura + Antoni Bou Architectes - Exterior Photography, Sustainability
© Jerome Rens

Rehabilitation Project for a Multi-Family Building with 8 Houses / avlarquitectura + Antoni Bou Architectes - Interior Photography, SustainabilityRehabilitation Project for a Multi-Family Building with 8 Houses / avlarquitectura + Antoni Bou Architectes - Interior Photography, SustainabilityRehabilitation Project for a Multi-Family Building with 8 Houses / avlarquitectura + Antoni Bou Architectes - Exterior Photography, Sustainability, Facade, DoorRehabilitation Project for a Multi-Family Building with 8 Houses / avlarquitectura + Antoni Bou Architectes - Exterior Photography, Sustainability, FacadeRehabilitation Project for a Multi-Family Building with 8 Houses / avlarquitectura + Antoni Bou Architectes - More Images+ 21

Mikuni Izukogen Restaurant / Kengo Kuma and Associates

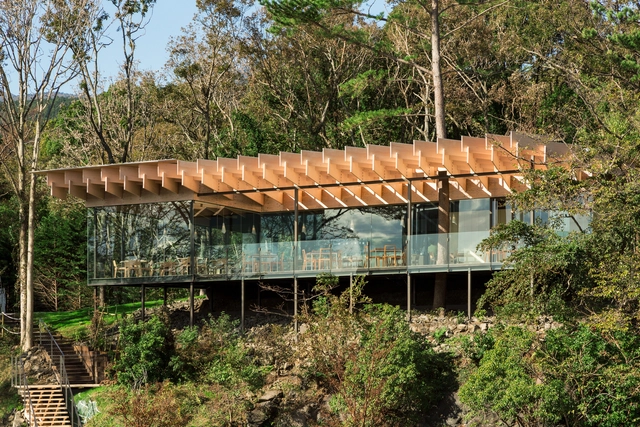
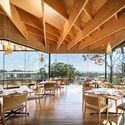
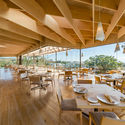
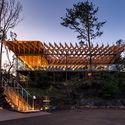
Mikuni Izukogen Restaurant / Kengo Kuma and Associates - Exterior Photography, Restaurant, FenceMikuni Izukogen Restaurant / Kengo Kuma and Associates - Interior Photography, Restaurant, Beam, Table, Chair, LightingMikuni Izukogen Restaurant / Kengo Kuma and Associates - Interior Photography, Restaurant, Beam, Table, ChairMikuni Izukogen Restaurant / Kengo Kuma and Associates - Exterior Photography, Restaurant, StairsMikuni Izukogen Restaurant / Kengo Kuma and Associates - More Images+ 4

Salvador House / Apaloosa Estudio de Arquitectura y Diseño + Walter Flores Arquitecto

Salvador House / Apaloosa Estudio de Arquitectura y Diseño + Walter Flores Arquitecto - Exterior Photography, Houses, FacadeSalvador House / Apaloosa Estudio de Arquitectura y Diseño + Walter Flores Arquitecto - Interior Photography, Houses, Facade, Beam, ChairSalvador House / Apaloosa Estudio de Arquitectura y Diseño + Walter Flores Arquitecto - Interior Photography, Houses, LightingSalvador House / Apaloosa Estudio de Arquitectura y Diseño + Walter Flores Arquitecto - Interior Photography, Houses, Facade, DoorSalvador House / Apaloosa Estudio de Arquitectura y Diseño + Walter Flores Arquitecto - More Images+ 19

Entre les lignes Landmark / Luca Fortin

Entre les lignes Landmark / Luca Fortin - Exterior Photography, Landmarks & Monuments, Arch
© Maxime Brouillet

Entre les lignes Landmark / Luca Fortin - Interior Photography, Landmarks & Monuments, ForestEntre les lignes Landmark / Luca Fortin - Exterior Photography, Landmarks & Monuments, ArchEntre les lignes Landmark / Luca Fortin - Exterior Photography, Landmarks & Monuments, ArchEntre les lignes Landmark / Luca Fortin - Drawings, Landmarks & Monuments, ArchEntre les lignes Landmark / Luca Fortin - More Images+ 18

  • Architects: Luca Fortin
  • Year Completion year of this architecture project Year:  2019

Extension in Burned Wood Shou Sugi Ban / Clément Bacle Architecte

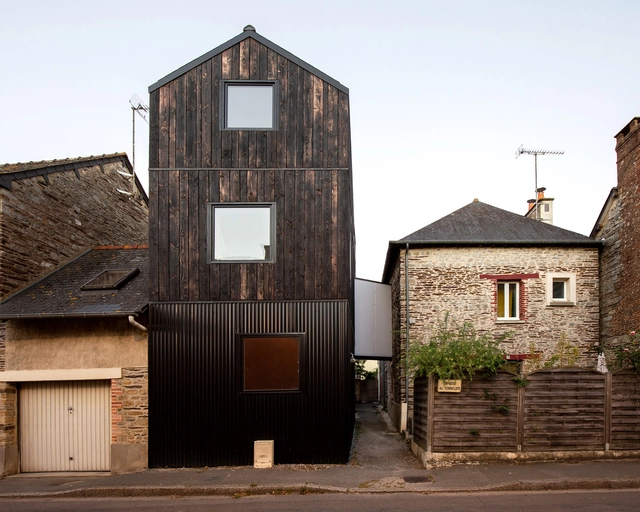
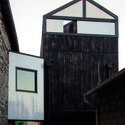
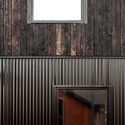
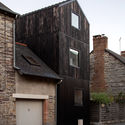
Extension in Burned Wood Shou Sugi Ban / Clément Bacle Architecte - Exterior Photography, ExtensionExtension in Burned Wood Shou Sugi Ban / Clément Bacle Architecte - Exterior Photography, Extension, FacadeExtension in Burned Wood Shou Sugi Ban / Clément Bacle Architecte - Exterior Photography, ExtensionExtension in Burned Wood Shou Sugi Ban / Clément Bacle Architecte - Exterior Photography, Extension, FacadeExtension in Burned Wood Shou Sugi Ban / Clément Bacle Architecte - More Images+ 8

  • Area Area of this architecture project Area:  75 m²
  • Year Completion year of this architecture project Year:  2018
  • Manufacturers Brands with products used in this architecture project
    Manufacturers:  AutoDesk, Etex, K-Line France, Trimble

T3 House / CUBO design architect

T3 House / CUBO design architect - Exterior Photography, House InteriorsT3 House / CUBO design architect - Interior Photography, House Interiors, Bedroom, BedT3 House / CUBO design architect - Interior Photography, House InteriorsT3 House / CUBO design architect - Exterior Photography, House Interiors, Courtyard, FacadeT3 House / CUBO design architect - More Images+ 45

  • Area Area of this architecture project Area:  507 m²
  • Year Completion year of this architecture project Year:  2019
  • Manufacturers Brands with products used in this architecture project
    Manufacturers:  Gessi

Anas Babu Residence / 3dor Concepts

Anas Babu Residence / 3dor Concepts - Interior Photography, House Interiors, KitchenAnas Babu Residence / 3dor Concepts - Interior Photography, House Interiors, Stairs, HandrailAnas Babu Residence / 3dor Concepts - Interior Photography, House Interiors, TableAnas Babu Residence / 3dor Concepts - Exterior Photography, House InteriorsAnas Babu Residence / 3dor Concepts - More Images+ 18

  • Architects: 3dor Concepts
  • Area Area of this architecture project Area:  2500 ft²
  • Year Completion year of this architecture project Year:  2018
  • Manufacturers Brands with products used in this architecture project
    Manufacturers:  AutoDesk, Bathroom fixtures, Electrical system, Tile, Trimble Navigation, +1

Oops! We don't have this page.

But you can browse the last one: 417

You've started following your first account!

Did you know?

You'll now receive updates based on what you follow! Personalize your stream and start following your favorite authors, offices and users.