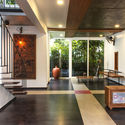
Anas Babu Residence / 3dor Concepts

Anas Babu Residence / 3dor Concepts - Interior Photography, Kitchen, WoodAnas Babu Residence / 3dor Concepts - Interior Photography, Stairs, HandrailAnas Babu Residence / 3dor Concepts - Interior Photography, TableAnas Babu Residence / 3dor Concepts - Exterior Photography, ConcreteAnas Babu Residence / 3dor Concepts - More Images+ 18

  • Architects: 3dor Concepts
  • Area Area of this architecture project Area:  2500 ft²
  • Year Completion year of this architecture project Year:  2018
  • Photographs
    Photographs:Rule of Thirds
  • Manufacturers Brands with products used in this architecture project
    Manufacturers:  AutoDesk, Bathroom fixtures, Electrical system, Tile, Trimble Navigation, UPVC Windows
  • Lead Architects: Ar.Muhammed Naseem, Ar. Ahmad Thaneem, Ar.Muhammed Jiyad
  • Design Team: Muhammed Naseem, Ahmad Thaneem, Muhammed Jiyad
  • Clients: Mr.Anasbabu & family
  • Collaborators: NIL
  • City: Nilambur
  • Country: India
More SpecsLess Specs
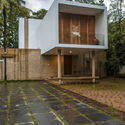
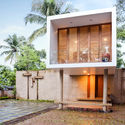
Anas Babu Residence / 3dor Concepts - Exterior Photography, Facade, Concrete
© Rule of Thirds

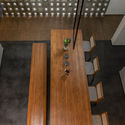
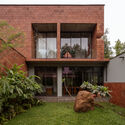
Text description provided by the architects. The site is located at Nilambur in Malappuram district and designed for Anasbabu and family, along with his wife and children, Grand parents and brother and family resides here. Residence has a total area of 2500 square feet and the total extent of the site is 15 cents.

Content Loader

Project gallery

See allShow less
About this office
Cite: "Anas Babu Residence / 3dor Concepts" 17 May 2020. ArchDaily. Accessed . <https://www.archdaily.com/939640/anas-babu-residence-3dor-concepts> ISSN 0719-8884
© Rule of Thirds

Anas Babu 住宅 / 3dor Concepts

You've started following your first account!

Did you know?

You'll now receive updates based on what you follow! Personalize your stream and start following your favorite authors, offices and users.