1. ArchDaily
  2. Projects

Projects

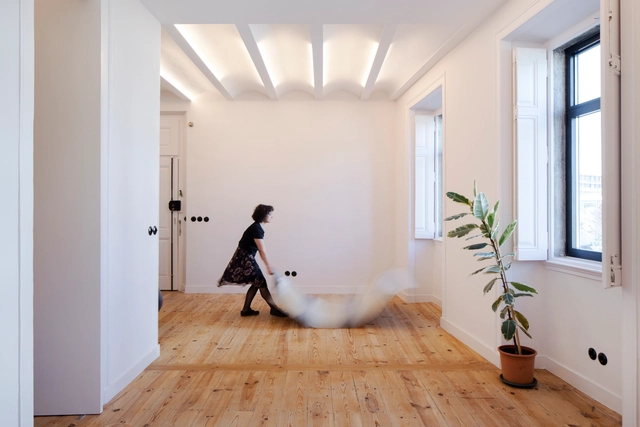
OBF Residence / NAME architecture

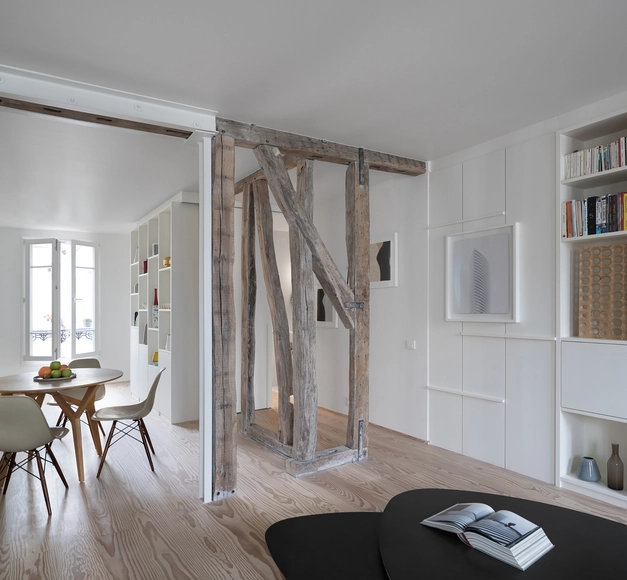
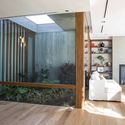
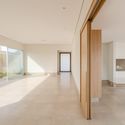
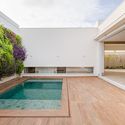
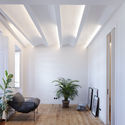
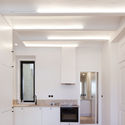
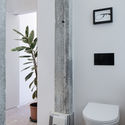
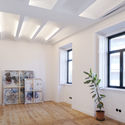
OBF Residence / NAME architecture - Interior Photography, Extension, BathroomOBF Residence / NAME architecture - Interior Photography, Extension, KitchenOBF Residence / NAME architecture - Interior Photography, Extension, BathroomOBF Residence / NAME architecture - Interior Photography, ExtensionOBF Residence / NAME architecture - More Images+ 5

  • Architects: NAME architecture
  • Area Area of this architecture project Area:  140
  • Year Completion year of this architecture project Year:  2015
  • Manufacturers Brands with products used in this architecture project
    Manufacturers:  Dinesen, Laufen, Delta Light, Ligne Roset, Ritmonio, +1

EA House / Juan Trivelloni Arquitectura

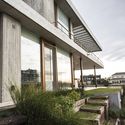
EA House / Juan Trivelloni Arquitectura - Exterior Photography, Houses, FacadeEA House / Juan Trivelloni Arquitectura - Interior Photography, HousesEA House / Juan Trivelloni Arquitectura - Interior Photography, Houses, DoorEA House / Juan Trivelloni Arquitectura - Exterior Photography, HousesEA House / Juan Trivelloni Arquitectura - More Images+ 24

Tigre, Argentina
  • Area Area of this architecture project Area:  530
  • Year Completion year of this architecture project Year:  2017
  • Manufacturers Brands with products used in this architecture project
    Manufacturers:  Lumion, 3DS, AutoCAD, FV, Marmolería Dodera, +3

Loft Green Office / Maxim Calujac

Loft Green Office / Maxim Calujac - Exterior Photography, Offices Interiors, Facade
© Oleg Bajura

Loft Green Office / Maxim Calujac - Interior Photography, Offices Interiors, DoorLoft Green Office / Maxim Calujac - Interior Photography, Offices InteriorsLoft Green Office / Maxim Calujac - Exterior Photography, Offices Interiors, FacadeLoft Green Office / Maxim Calujac - Interior Photography, Offices InteriorsLoft Green Office / Maxim Calujac - More Images+ 12

Employment Support Center YORIDOKO / td-Atelier

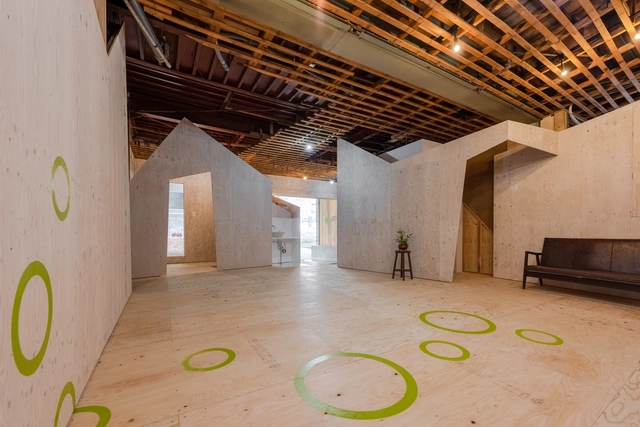
Employment Support Center YORIDOKO / td-Atelier - Interior Photography, Community Center, DoorEmployment Support Center YORIDOKO / td-Atelier - Interior Photography, Community Center, FacadeEmployment Support Center YORIDOKO / td-Atelier - Interior Photography, Community Center, StairsEmployment Support Center YORIDOKO / td-Atelier - Interior Photography, Community Center, Facade, DoorEmployment Support Center YORIDOKO / td-Atelier - More Images+ 13

  • Architects: td-Atelier
  • Area Area of this architecture project Area:  70
  • Year Completion year of this architecture project Year:  2020
  • Manufacturers Brands with products used in this architecture project
    Manufacturers:  Louis Poulsen, Adobe Systems Incorporated, Astage, Jw-CAD, LIXIL , +2

The Elemental House / Modo Designs

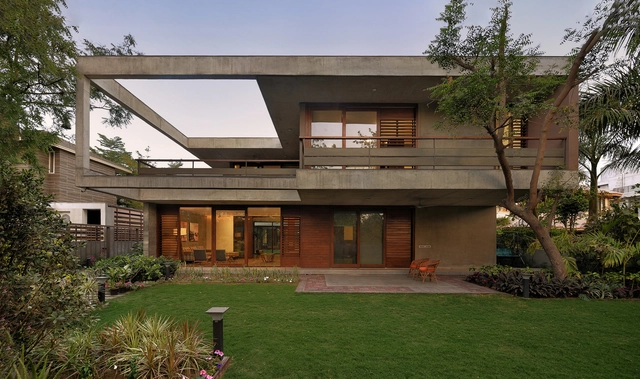
The Elemental House / Modo Designs - Interior Photography, Houses, FacadeThe Elemental House / Modo Designs - Interior Photography, Houses, Lighting, Chair, TableThe Elemental House / Modo Designs - Interior Photography, Houses, TableThe Elemental House / Modo Designs - Exterior Photography, Houses, FacadeThe Elemental House / Modo Designs - More Images+ 15

Ahmedabad, India

Serendah Hill Retreat / A3 Projects

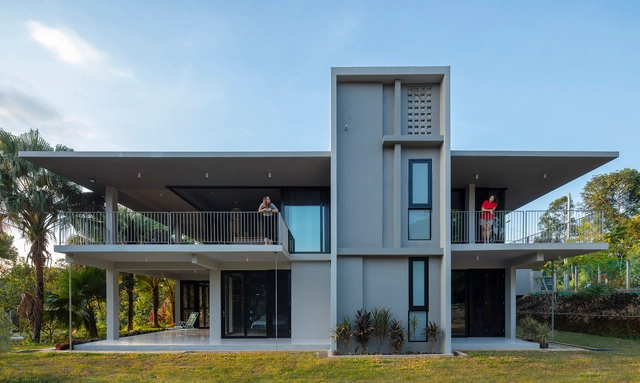
Serendah Hill Retreat / A3 Projects - Interior Photography, Houses, Facade, Chair, TableSerendah Hill Retreat / A3 Projects - Interior Photography, Houses, Table, LightingSerendah Hill Retreat / A3 Projects - Interior Photography, Houses, Kitchen, Beam, Table, Chair, CountertopSerendah Hill Retreat / A3 Projects - Exterior Photography, HousesSerendah Hill Retreat / A3 Projects - More Images+ 26

Serendah, Malaysia

J House / Esperta Architecture - Interior

J House / Esperta Architecture - Interior - Interior Photography, Houses, Stairs, HandrailJ House / Esperta Architecture - Interior - Exterior Photography, Houses, Stairs, FacadeJ House / Esperta Architecture - Interior - Interior Photography, HousesJ House / Esperta Architecture - Interior - Interior Photography, Houses, Stairs, HandrailJ House / Esperta Architecture - Interior - More Images+ 18

Balikpapan, Indonesia

Scarlet House / Ghoricha Associate

Scarlet House / Ghoricha Associate - Interior Photography, Houses, Stairs, Facade, ChairScarlet House / Ghoricha Associate - Interior Photography, Houses, Fence, Facade, TableScarlet House / Ghoricha Associate - Exterior Photography, Houses, FacadeScarlet House / Ghoricha Associate - Exterior Photography, Houses, Facade, BalconyScarlet House / Ghoricha Associate - More Images+ 24

Gandhinagar, India

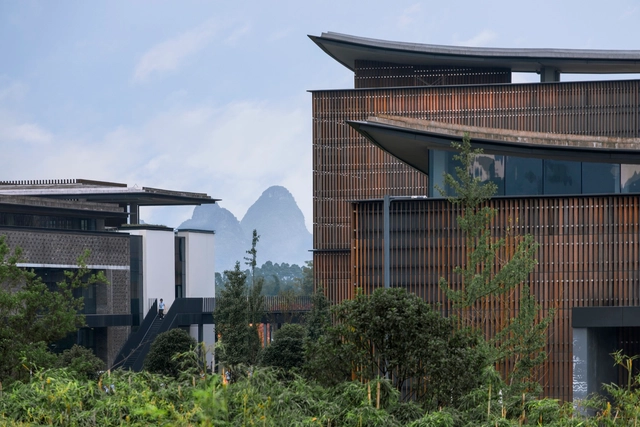
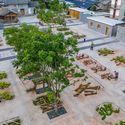
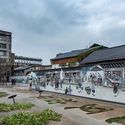
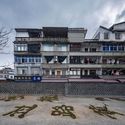
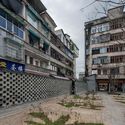
Chinese Herbal Garden / DnA

Chinese Herbal Garden / DnA - Exterior Photography, Landscape
© Ziling Wang

Chinese Herbal Garden / DnA - Exterior Photography, LandscapeChinese Herbal Garden / DnA - Exterior Photography, LandscapeChinese Herbal Garden / DnA - Exterior Photography, Landscape, Facade, BalconyChinese Herbal Garden / DnA - Exterior Photography, Landscape, Facade, BalconyChinese Herbal Garden / DnA - More Images+ 19

Lishui, China

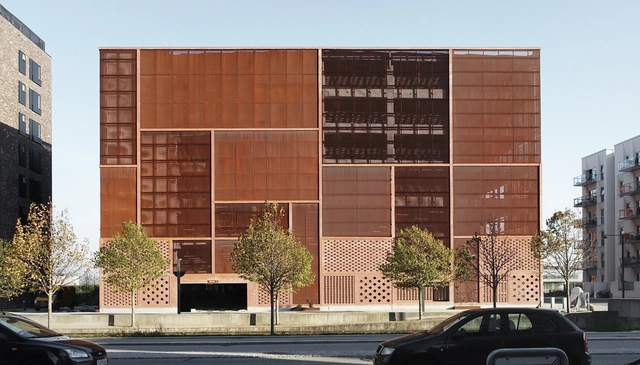
Parking House Ejler Bille / JAJA Architects

Parking House Ejler Bille / JAJA Architects -           ParkingParking House Ejler Bille / JAJA Architects -           Parking, Facade, LightingParking House Ejler Bille / JAJA Architects -           Parking, Facade, Lighting, BenchParking House Ejler Bille / JAJA Architects -           Parking, FacadeParking House Ejler Bille / JAJA Architects - More Images+ 5

København, Denmark
  • Architects: JAJA Architects
  • Area Area of this architecture project Area:  17000
  • Year Completion year of this architecture project Year:  2016
  • Manufacturers Brands with products used in this architecture project
    Manufacturers:  Randers Tegl, Max Bögl, Norisol
  • Professionals: Max Bögl, Skanding

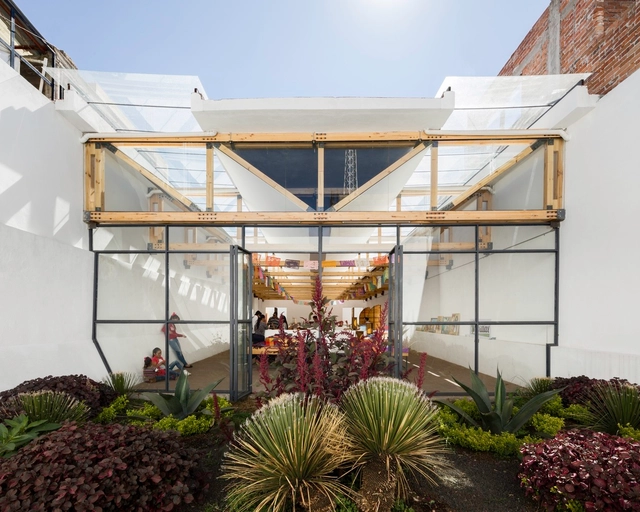
Tlaxco Artisans Market / Vrtical

Tlaxco Artisans Market  / Vrtical - MarketTlaxco Artisans Market  / Vrtical - MarketTlaxco Artisans Market  / Vrtical - MarketTlaxco Artisans Market  / Vrtical - MarketTlaxco Artisans Market  / Vrtical - More Images+ 24

Tlaxco, Mexico
  • Architects: Vrtical
  • Area Area of this architecture project Area:  500
  • Year Completion year of this architecture project Year:  2017
  • Manufacturers Brands with products used in this architecture project
    Manufacturers:  Metal y Madera

Dandelion Courtyard Building / Architecture Studio YEIN

Dandelion Courtyard Building / Architecture Studio YEIN - Exterior Photography, Residential, Facade
© Joonhwan Yoon

Dandelion Courtyard Building / Architecture Studio YEIN - Interior Photography, Residential, FacadeDandelion Courtyard Building / Architecture Studio YEIN - Interior Photography, Residential, Facade, HandrailDandelion Courtyard Building / Architecture Studio YEIN - Interior Photography, Residential, StairsDandelion Courtyard Building / Architecture Studio YEIN - Interior Photography, ResidentialDandelion Courtyard Building / Architecture Studio YEIN - More Images+ 37

Wing House / Studio Guilherme Torres

Wing House / Studio Guilherme Torres - Interior Photography, Houses, FacadeWing House / Studio Guilherme Torres - Exterior Photography, Houses, GardenWing House / Studio Guilherme Torres - Exterior Photography, HousesWing House / Studio Guilherme Torres - Interior Photography, HousesWing House / Studio Guilherme Torres - More Images+ 18

Lamplighter School Innovation Lab / Marlon Blackwell Architect

Lamplighter School Innovation Lab / Marlon Blackwell Architect - Interior Photography, Elementary & Middle SchoolLamplighter School Innovation Lab / Marlon Blackwell Architect - Interior Photography, Elementary & Middle SchoolLamplighter School Innovation Lab / Marlon Blackwell Architect - Interior Photography, Elementary & Middle School, FacadeLamplighter School Innovation Lab / Marlon Blackwell Architect - Exterior Photography, Elementary & Middle SchoolLamplighter School Innovation Lab / Marlon Blackwell Architect - More Images+ 9

Rubela Park Offices / Architects of Justice (AOJ)

Rubela Park Offices / Architects of Justice (AOJ) - Exterior Photography, Institutional Buildings, GardenRubela Park Offices / Architects of Justice (AOJ) - Exterior Photography, Institutional Buildings, FacadeRubela Park Offices / Architects of Justice (AOJ) - Exterior Photography, Institutional Buildings, FacadeRubela Park Offices / Architects of Justice (AOJ) - Exterior Photography, Institutional Buildings, FacadeRubela Park Offices / Architects of Justice (AOJ) - More Images+ 30

Futura Bistro / Rhizome

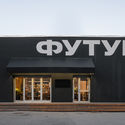
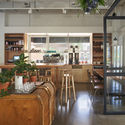
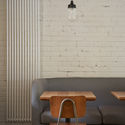
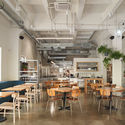
Futura Bistro / Rhizome - Exterior Photography, Restaurant, Facade, DoorFutura Bistro / Rhizome - Interior Photography, Restaurant, Table, ChairFutura Bistro / Rhizome - Interior Photography, Restaurant, Door, Table, LightingFutura Bistro / Rhizome - Interior Photography, Restaurant, Table, ChairFutura Bistro / Rhizome - More Images+ 21

Saint Petersburg, Russia
  • Architects: Rhizome
  • Area Area of this architecture project Area:  249
  • Year Completion year of this architecture project Year:  2019
  • Manufacturers Brands with products used in this architecture project
    Manufacturers:  Delo design, Kerama Marazzi, VitrA

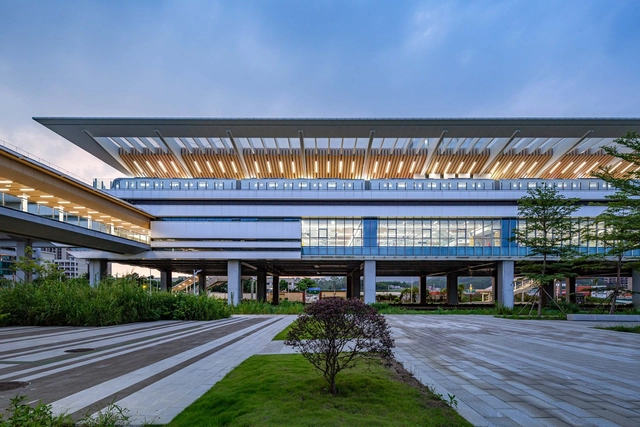
Elevated Stations of Guangzhou Metro Line 21 / GDAD

Elevated Stations of Guangzhou Metro Line 21 / GDAD - Exterior Photography,           Metro StationElevated Stations of Guangzhou Metro Line 21 / GDAD - Exterior Photography,           Metro Station, BeamElevated Stations of Guangzhou Metro Line 21 / GDAD - Interior Photography,           Metro StationElevated Stations of Guangzhou Metro Line 21 / GDAD - Drawings,           Metro Station, BeamElevated Stations of Guangzhou Metro Line 21 / GDAD - More Images+ 31

Guangzhou, China
  • Architects: GDAD
  • Area Area of this architecture project Area:  66816
  • Year Completion year of this architecture project Year:  2019

Integral Eco-Industrial Campus / Ronald Lu & Partners

Integral Eco-Industrial Campus / Ronald Lu & Partners - Exterior Photography, Industrial Architecture, GardenIntegral Eco-Industrial Campus / Ronald Lu & Partners - Exterior Photography, Industrial ArchitectureIntegral Eco-Industrial Campus / Ronald Lu & Partners - Exterior Photography, Industrial Architecture, FacadeIntegral Eco-Industrial Campus / Ronald Lu & Partners - Exterior Photography, Industrial Architecture, GardenIntegral Eco-Industrial Campus / Ronald Lu & Partners - More Images+ 23

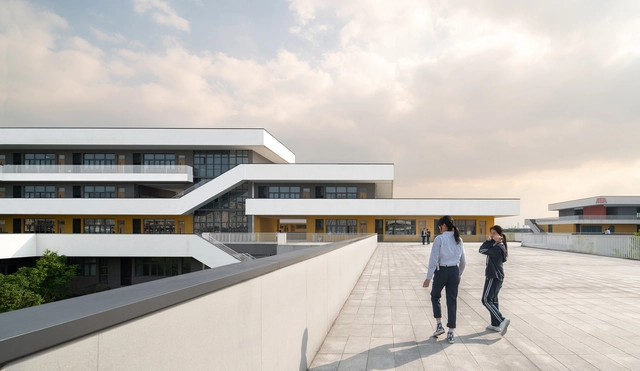
Ningbo Hanvos School / DC Alliance

Ningbo Hanvos School / DC Alliance - Exterior Photography, Schools , FacadeNingbo Hanvos School / DC Alliance - Exterior Photography, Schools , FacadeNingbo Hanvos School / DC Alliance - Exterior Photography, Schools , StairsNingbo Hanvos School / DC Alliance - Exterior Photography, Schools , StairsNingbo Hanvos School / DC Alliance - More Images+ 28

Ningbo, China
  • Architects: DC Alliance
  • Area Area of this architecture project Area:  53330
  • Manufacturers Brands with products used in this architecture project
    Manufacturers:  Nippon Paint

JINS Tokyu Hands Ikebukuro Store / Fumiko Takahama Architects

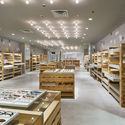
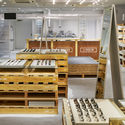
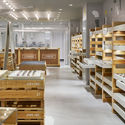
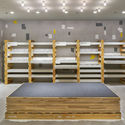
JINS Tokyu Hands Ikebukuro Store / Fumiko Takahama Architects - Interior Photography, Interior Design, KitchenJINS Tokyu Hands Ikebukuro Store / Fumiko Takahama Architects - Interior Photography, Interior Design, Kitchen, LightingJINS Tokyu Hands Ikebukuro Store / Fumiko Takahama Architects - Interior Photography, Interior DesignJINS Tokyu Hands Ikebukuro Store / Fumiko Takahama Architects - Interior Photography, Interior DesignJINS Tokyu Hands Ikebukuro Store / Fumiko Takahama Architects - More Images+ 9

La Petite Afrique Building / Isay Weinfeld

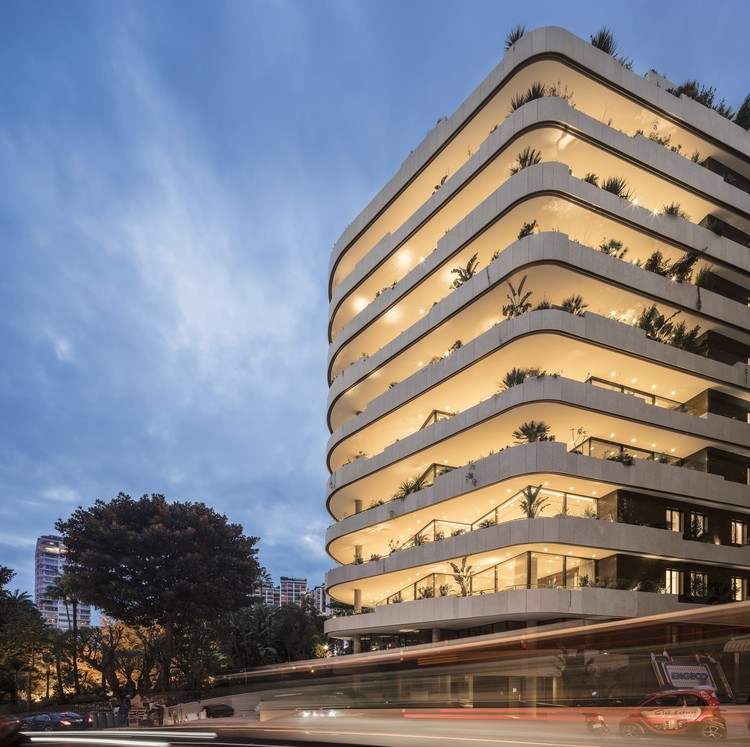
La Petite Afrique Building / Isay Weinfeld - Exterior Photography, Residential, Facade
© Fernando Guerra | FG+SG

La Petite Afrique Building / Isay Weinfeld - Interior Photography, Residential, Table, ChairLa Petite Afrique Building / Isay Weinfeld - Exterior Photography, Residential, BalconyLa Petite Afrique Building / Isay Weinfeld - Exterior Photography, Residential, BalconyLa Petite Afrique Building / Isay Weinfeld - Drawings, Residential, FacadeLa Petite Afrique Building / Isay Weinfeld - More Images+ 20

House Zevenhuizen / Studio AAAN

House Zevenhuizen / Studio AAAN - Exterior Photography, Houses, Facade
© Sebastian van Damme

House Zevenhuizen / Studio AAAN - Exterior Photography, HousesHouse Zevenhuizen / Studio AAAN - Interior Photography, Houses, Facade, TableHouse Zevenhuizen / Studio AAAN - Interior Photography, Houses, Facade, Table, ChairHouse Zevenhuizen / Studio AAAN - Exterior Photography, Houses, GardenHouse Zevenhuizen / Studio AAAN - More Images+ 16

Zevenhuizen, The Netherlands

TGS House / Laercio Fabiano Arquitetura

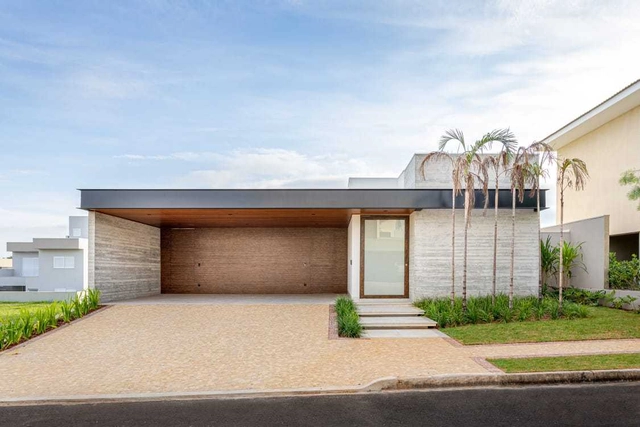
TGS House / Laercio Fabiano Arquitetura - Exterior Photography, HousesTGS House / Laercio Fabiano Arquitetura - Interior Photography, Houses, KitchenTGS House / Laercio Fabiano Arquitetura - Interior Photography, HousesTGS House / Laercio Fabiano Arquitetura - Exterior Photography, HousesTGS House / Laercio Fabiano Arquitetura - More Images+ 32

Bauru, Brazil

Alcantara Apartment / Studio Gameiro

Alcantara Apartment / Studio Gameiro - Interior Photography, Apartment Interiors, LightingAlcantara Apartment / Studio Gameiro - Interior Photography, Apartment Interiors, DoorAlcantara Apartment / Studio Gameiro - Interior Photography, Apartment Interiors, Bathroom, ToiletAlcantara Apartment / Studio Gameiro - Interior Photography, Apartment InteriorsAlcantara Apartment / Studio Gameiro - More Images+ 12

  • Architects: Studio Gameiro
  • Area Area of this architecture project Area:  46
  • Year Completion year of this architecture project Year:  2020
  • Manufacturers Brands with products used in this architecture project
    Manufacturers:  AutoDesk, Mapei, Berker

Oops! We don't have this page.

But you can browse the last one: 417

You've started following your first account!

Did you know?

You'll now receive updates based on what you follow! Personalize your stream and start following your favorite authors, offices and users.