1. ArchDaily
  2. Projects

Projects

Taylor Beach House / SPF: architects

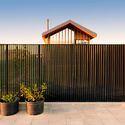
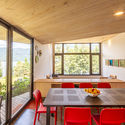
Taylor Beach House / SPF: architects  - Exterior Photography, HousesTaylor Beach House / SPF: architects  - Interior Photography, Houses, FacadeTaylor Beach House / SPF: architects  - Interior Photography, Houses, Table, ChairTaylor Beach House / SPF: architects  - Exterior Photography, Houses, FacadeTaylor Beach House / SPF: architects  - More Images+ 16

Stoke Newington House / Material Works Architecture

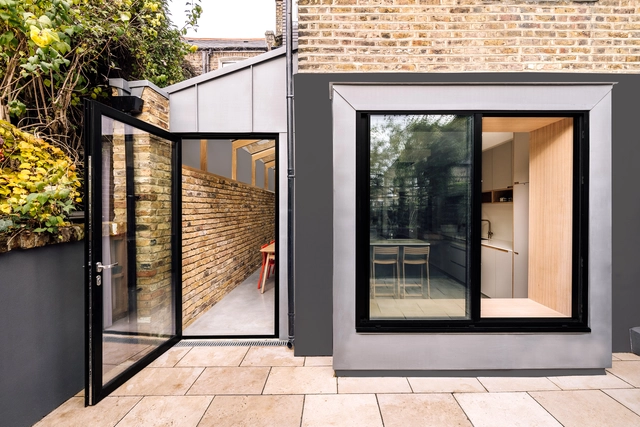
Stoke Newington House / Material Works Architecture - Interior Photography, Houses, TableStoke Newington House / Material Works Architecture - Interior Photography, Houses, Kitchen, Table, ChairStoke Newington House / Material Works Architecture - Interior Photography, Houses, Facade, Column, TableStoke Newington House / Material Works Architecture - Interior Photography, Houses, FacadeStoke Newington House / Material Works Architecture - More Images+ 15

Apartment PIB / Nildo José

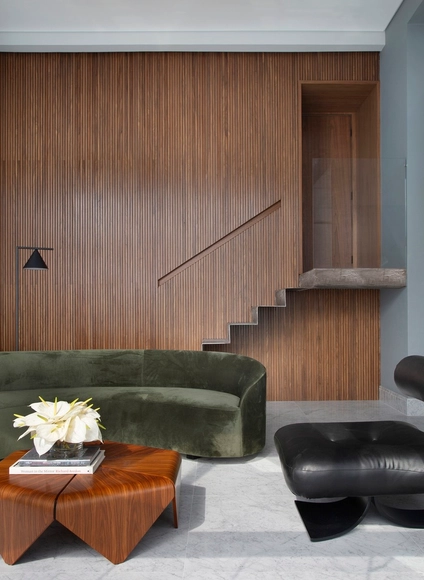
Apartment PIB / Nildo José - Exterior Photography, Interior DesignApartment PIB / Nildo José - Interior Photography, Interior Design, Bathroom, ChairApartment PIB / Nildo José - Interior Photography, Interior Design, KitchenApartment PIB / Nildo José - Interior Photography, Interior Design, BathroomApartment PIB / Nildo José - More Images+ 18

  • Architects: Nildo José
  • Area Area of this architecture project Area:  1044 ft²
  • Year Completion year of this architecture project Year:  2019

Architecture Classics: Fundació Joan Miró / Josep Lluís Sert

Architecture Classics: Fundació Joan Miró / Josep Lluís Sert - Museums & Exhibit
© Denis Esakov

Located on Montjuic hill in Barcelona and designed by the rationalist style architect Josep Lluis Sert, ​​the Fundació Joan Miró (Joan Miró Foundation) is a unique space imagined by Miró with a dream of bringing art to the entire world.

The construction of this museum in 1975 was a major event in Barcelona because at the time there was a lack of cultural infrastructure in the city. Now 40 years have passed and the Foundation’s spaces host the work of Joan Miró as well as temporary exhibitions of emerging artists of the 20th and 21st centuries.

Architecture Classics: Fundació Joan Miró / Josep Lluís Sert - Museums & Exhibit Architecture Classics: Fundació Joan Miró / Josep Lluís Sert - Museums & Exhibit Architecture Classics: Fundació Joan Miró / Josep Lluís Sert - Museums & Exhibit Architecture Classics: Fundació Joan Miró / Josep Lluís Sert - Museums & Exhibit Architecture Classics: Fundació Joan Miró / Josep Lluís Sert - More Images+ 19

Antel Arena / Bacchetta | Flores | Carámbula

Antel Arena / Bacchetta | Flores | Carámbula - Interior Photography, Mixed Use Architecture, BeamAntel Arena / Bacchetta | Flores | Carámbula - Exterior Photography, Mixed Use Architecture, FacadeAntel Arena / Bacchetta | Flores | Carámbula - Interior Photography, Mixed Use Architecture, BeamAntel Arena / Bacchetta | Flores | Carámbula - Interior Photography, Mixed Use Architecture, FenceAntel Arena / Bacchetta | Flores | Carámbula - More Images+ 24

Etheral Luminosity from Above: General Motors Technical Center

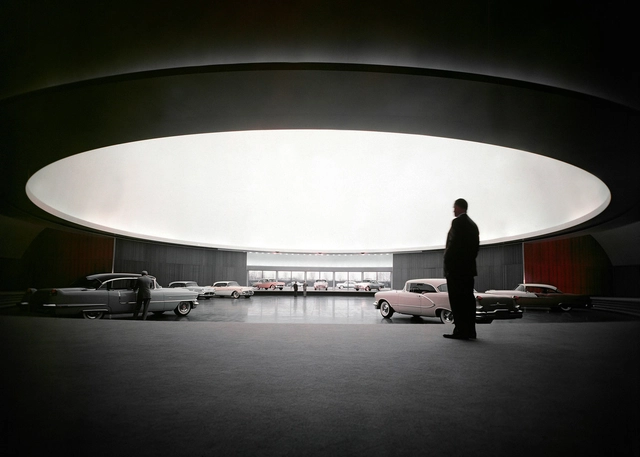
The General Motors Technical Center fascinates with architecture filled with an abundance of light. Interior offices and showrooms evoke the impression of a calm overcast sky for a human environment and beauty. The campus designed by Eero Saarinen represents an influential icon of midcentury design. Susan Skarsgard's book "Where Today Meets Tomorrow" opens intriguing perspectives to the origin of the American landmark.

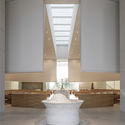
Etheral Luminosity from Above: General Motors Technical Center - Image 1 of 4Etheral Luminosity from Above: General Motors Technical Center - Image 2 of 4Etheral Luminosity from Above: General Motors Technical Center - Image 3 of 4Etheral Luminosity from Above: General Motors Technical Center - Image 4 of 4Etheral Luminosity from Above: General Motors Technical Center - More Images+ 6

Site D23 Residential Complex / Clemens Kirsch Architektur

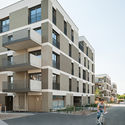
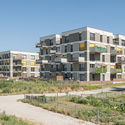
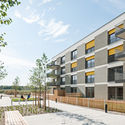
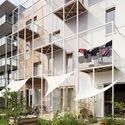
Site D23 Residential Complex / Clemens Kirsch Architektur - Exterior Photography, Apartments, FacadeSite D23 Residential Complex / Clemens Kirsch Architektur - Interior Photography, ApartmentsSite D23 Residential Complex / Clemens Kirsch Architektur - Exterior Photography, Apartments, FacadeSite D23 Residential Complex / Clemens Kirsch Architektur - Exterior Photography, Apartments, Facade, BalconySite D23 Residential Complex / Clemens Kirsch Architektur - More Images+ 23

Belvedere Pavilion / Kawahara Krause Architects

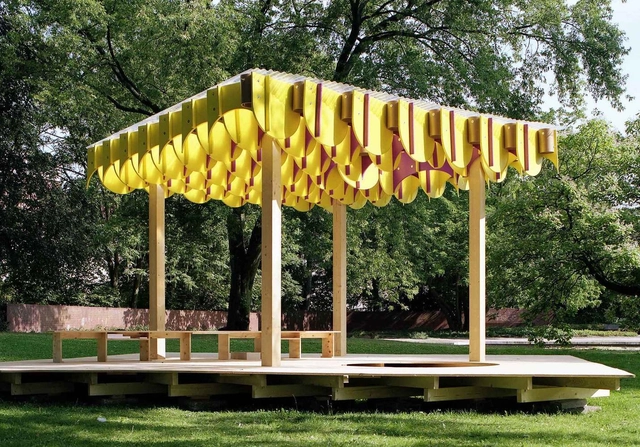
Belvedere Pavilion / Kawahara Krause Architects - Exterior Photography, Pavilion, GardenBelvedere Pavilion / Kawahara Krause Architects - Exterior Photography, Pavilion, GardenBelvedere Pavilion / Kawahara Krause Architects - Exterior Photography, Pavilion, GardenBelvedere Pavilion / Kawahara Krause Architects - Interior Photography, PavilionBelvedere Pavilion / Kawahara Krause Architects - More Images+ 49

A Gentle Abode / nitton architects

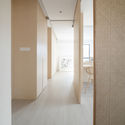
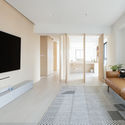
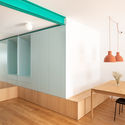
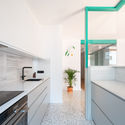
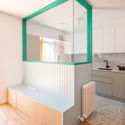
A Gentle Abode / nitton architects - Interior Photography, Apartment Interiors, Table, Lighting, ChairA Gentle Abode / nitton architects - Interior Photography, Apartment InteriorsA Gentle Abode / nitton architects - Interior Photography, Apartment Interiors, TableA Gentle Abode / nitton architects - Interior Photography, Apartment InteriorsA Gentle Abode / nitton architects - More Images+ 12

  • Architects: nitton architects
  • Area Area of this architecture project Area:  90 m²
  • Year Completion year of this architecture project Year:  2019
  • Manufacturers Brands with products used in this architecture project
    Manufacturers:  Mutina

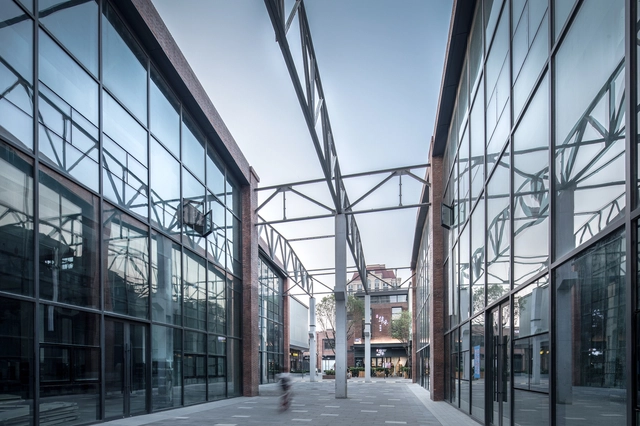
Urban Renovation of Tianjin Tractor Factory / Archiland

Urban Renovation of Tianjin Tractor Factory / Archiland - Exterior Photography, Commercial Architecture, Facade, CityscapeUrban Renovation of Tianjin Tractor Factory / Archiland - Exterior Photography, Commercial Architecture, FacadeUrban Renovation of Tianjin Tractor Factory / Archiland - Exterior Photography, Commercial Architecture, Facade, DoorUrban Renovation of Tianjin Tractor Factory / Archiland - Exterior Photography, Commercial Architecture, FacadeUrban Renovation of Tianjin Tractor Factory / Archiland - More Images+ 23

  • Architects: Archiland
  • Area Area of this architecture project Area:  1830000 m²
  • Year Completion year of this architecture project Year:  2018
  • Professionals: AURA

VISAYA Hotel / ATDESIGN

VISAYA Hotel / ATDESIGN - Exterior Photography, HotelsVISAYA Hotel / ATDESIGN - Interior Photography, HotelsVISAYA Hotel / ATDESIGN - Interior Photography, HotelsVISAYA Hotel / ATDESIGN - Interior Photography, Hotels, StairsVISAYA Hotel / ATDESIGN - More Images+ 26

•
Huzhou, China
  • Architects: ATDESIGN
  • Area Area of this architecture project Area:  2500 m²
  • Year Completion year of this architecture project Year:  2020
  • Manufacturers Brands with products used in this architecture project
    Manufacturers:  Nippon, 尼罗格兰nirogranite, 术木artwood

E3MG - Ecole des Mines et de la Métallurgie de Moanda / Maissa Architectures

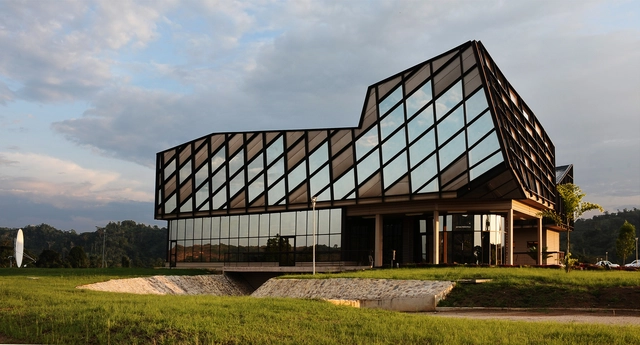
E3MG - Ecole des Mines et de la Métallurgie de Moanda / Maissa Architectures - Exterior Photography, University, FacadeE3MG - Ecole des Mines et de la Métallurgie de Moanda / Maissa Architectures - Interior Photography, University, Table, ChairE3MG - Ecole des Mines et de la Métallurgie de Moanda / Maissa Architectures - Exterior Photography, University, FacadeE3MG - Ecole des Mines et de la Métallurgie de Moanda / Maissa Architectures - Exterior Photography, UniversityE3MG - Ecole des Mines et de la Métallurgie de Moanda / Maissa Architectures - More Images+ 40

•
Moanda, Gabon

Roadside House / K+S Architects

Roadside House / K+S Architects - Interior Photography, House InteriorsRoadside House / K+S Architects - Interior Photography, House InteriorsRoadside House / K+S Architects - Interior Photography, House Interiors, KitchenRoadside House / K+S Architects - Exterior Photography, House Interiors, FacadeRoadside House / K+S Architects - More Images+ 22

BEE DUCK / HAO Design

BEE DUCK / HAO Design - RenovationBEE DUCK / HAO Design - RenovationBEE DUCK / HAO Design - RenovationBEE DUCK / HAO Design - RenovationBEE DUCK / HAO Design - More Images+ 22

  • Architects: HAO Design
  • Area Area of this architecture project Area:  200 m²
  • Year Completion year of this architecture project Year:  2019
  • Manufacturers Brands with products used in this architecture project
    Manufacturers:  DnH Loft Design, LOTOS, MODPOLY, Studioznzo

Boar Shoat House / Imbue Design

Boar Shoat House / Imbue Design - Exterior Photography, HousesBoar Shoat House / Imbue Design - Interior Photography, HousesBoar Shoat House / Imbue Design - Interior Photography, Houses, Facade, Door, Table, ChairBoar Shoat House / Imbue Design - Exterior Photography, Houses, GardenBoar Shoat House / Imbue Design - More Images+ 13

  • Architects: Imbue Design
  • Area Area of this architecture project Area:  197 m²
  • Year Completion year of this architecture project Year:  2019
  • Manufacturers Brands with products used in this architecture project
    Manufacturers:  AutoDesk, Benjamin Moore, Bosch, Fleetwood, Morin | Kingspan, +4
  • Professionals: CTS Engineering, Mother Nature

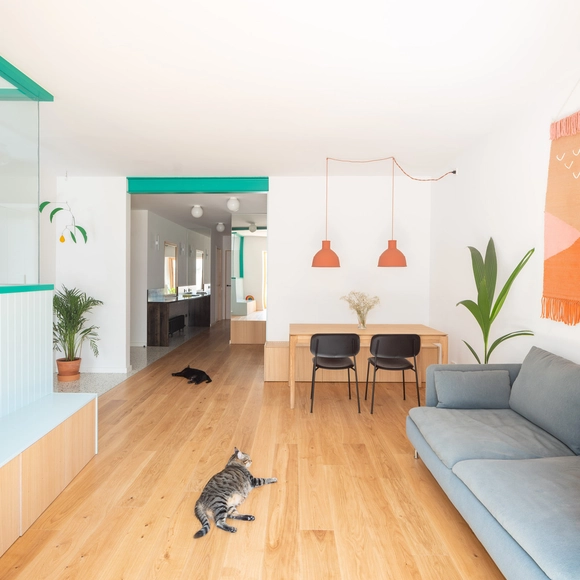
Gal·la House / CAVAA Arquitectes

Gal·la House / CAVAA Arquitectes - Interior Photography, Apartment InteriorsGal·la House / CAVAA Arquitectes - Interior Photography, Apartment InteriorsGal·la House / CAVAA Arquitectes - Interior Photography, Apartment Interiors, Kitchen, CountertopGal·la House / CAVAA Arquitectes - Interior Photography, Apartment Interiors, KitchenGal·la House / CAVAA Arquitectes - More Images+ 15

•
Villanueva y Geltrú, Spain
  • Architects: CAVAA Arquitectes
  • Area Area of this architecture project Area:  990 ft²
  • Year Completion year of this architecture project Year:  2019
  • Manufacturers Brands with products used in this architecture project
    Manufacturers:  AutoDesk, ETHNICRAFT, Roca, Acor, Franke, +2

Guara House / Nommo Arquitetos

Guara House / Nommo Arquitetos - Exterior Photography, Houses, Stairs, Door

Guara House / Nommo Arquitetos - Exterior Photography, HousesGuara House / Nommo Arquitetos - Interior Photography, Houses, Stairs, Door, TableGuara House / Nommo Arquitetos - Exterior Photography, Houses, FacadeGuara House / Nommo Arquitetos - Exterior Photography, Houses, FacadeGuara House / Nommo Arquitetos - More Images+ 24

•
Pilarzinho, Brazil
  • Architects: Nommo Arquitetos
  • Area Area of this architecture project Area:  191 m²
  • Year Completion year of this architecture project Year:  2020
  • Manufacturers Brands with products used in this architecture project
    Manufacturers:  Revestone

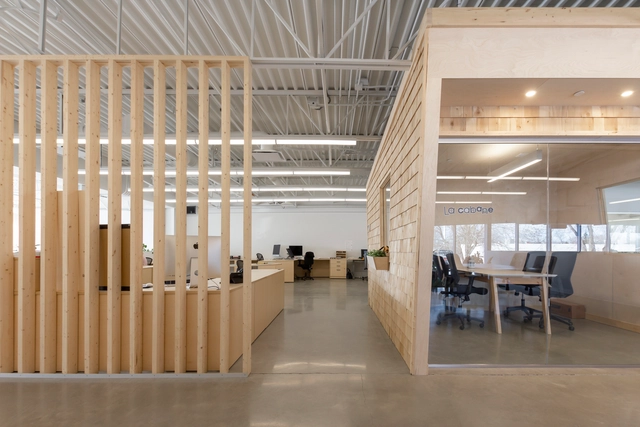
Les Éditions Passe-Temps Offices / Quinzhee Architecture

Les Éditions Passe-Temps Offices / Quinzhee Architecture - Interior Photography, Renovation, Kitchen, Countertop, Table, Chair, Lighting, SinkLes Éditions Passe-Temps Offices / Quinzhee Architecture - Interior Photography, Renovation, Kitchen, TableLes Éditions Passe-Temps Offices / Quinzhee Architecture - Interior Photography, RenovationLes Éditions Passe-Temps Offices / Quinzhee Architecture - Interior Photography, Renovation, Table, ChairLes Éditions Passe-Temps Offices / Quinzhee Architecture - More Images+ 24

Y House / MMXX Architects

Y House / MMXX Architects - Exterior Photography, Houses, FacadeY House / MMXX Architects - Interior Photography, Houses, Kitchen, StairsY House / MMXX Architects - Exterior Photography, Houses, FenceY House / MMXX Architects - Exterior Photography, Houses, GardenY House / MMXX Architects - More Images+ 32

•
Samokov, Bulgaria
  • Architects: MMXX Architects
  • Area Area of this architecture project Area:  260 m²
  • Year Completion year of this architecture project Year:  2018
  • Manufacturers Brands with products used in this architecture project
    Manufacturers:  BATHCO, Flos, JUNG, Laufen, Reynaers Aluminium, +7

Scarwafa Co-Housing / Krft

Scarwafa Co-Housing / Krft - Exterior Photography, Coliving, Facade

Scarwafa Co-Housing / Krft - ColivingScarwafa Co-Housing / Krft - Exterior Photography, Coliving, FacadeScarwafa Co-Housing / Krft - Interior Photography, Coliving, Beam, LightingScarwafa Co-Housing / Krft - Interior Photography, Coliving, FacadeScarwafa Co-Housing / Krft - More Images+ 20

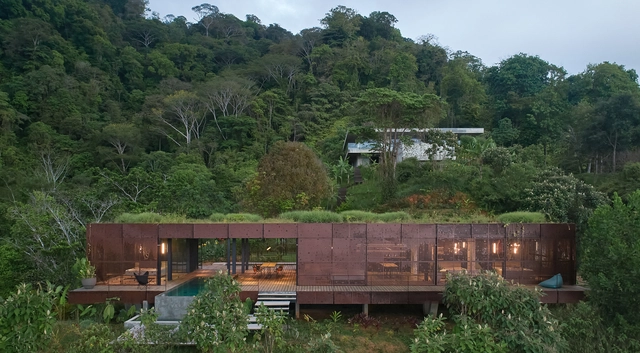
Atelier Villa | Art Villas Costa Rica / Formafatal

Atelier Villa | Art Villas Costa Rica / Formafatal - Exterior Photography, Hotels, Garden, FacadeAtelier Villa | Art Villas Costa Rica / Formafatal - Exterior Photography, Hotels, Garden, Facade, ForestAtelier Villa | Art Villas Costa Rica / Formafatal - Interior Photography, Hotels, Bedroom, Beam, Door, Facade, BedAtelier Villa | Art Villas Costa Rica / Formafatal - Exterior Photography, Hotels, Garden, FacadeAtelier Villa | Art Villas Costa Rica / Formafatal - More Images+ 34

•
Playa Hermosa, Costa Rica
  • Architects: Formafatal
  • Area Area of this architecture project Area:  326 m²
  • Year Completion year of this architecture project Year:  2019
  • Manufacturers Brands with products used in this architecture project
    Manufacturers:  Baxter, Bomma, Manufaktur+, Marilou, Notre Monde, +3
  • Professionals: atelier Flera

Hillbrow Counselling Centre / Local Studio

Hillbrow Counselling Centre / Local Studio - Exterior Photography, Extension, FacadeHillbrow Counselling Centre / Local Studio - Interior Photography, ExtensionHillbrow Counselling Centre / Local Studio - Interior Photography, Extension, Stairs, HandrailHillbrow Counselling Centre / Local Studio - Exterior Photography, Extension, StairsHillbrow Counselling Centre / Local Studio - More Images+ 6

  • Architects: Local Studio
  • Area Area of this architecture project Area:  100 m²
  • Year Completion year of this architecture project Year:  2017
  • Manufacturers Brands with products used in this architecture project
    Manufacturers:  Duroplastic
  • Professionals: The Structural Workshop

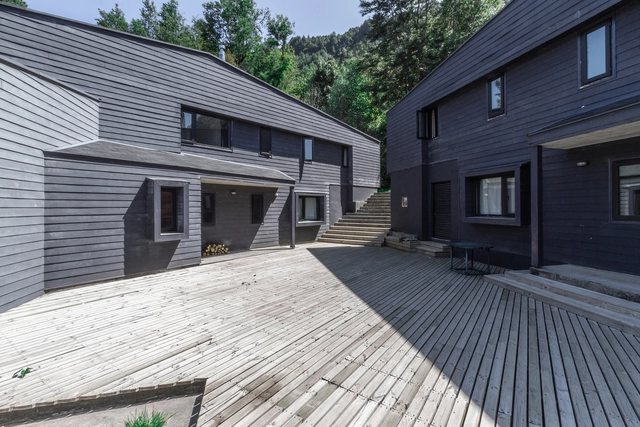
Houses in Lago Colico / Benjamin Goñi Arquitectos + Claro + Westendarp Arquitectos

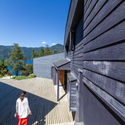
Houses in Lago Colico / Benjamin Goñi Arquitectos + Claro + Westendarp Arquitectos - Exterior Photography, HousesHouses in Lago Colico / Benjamin Goñi Arquitectos + Claro + Westendarp Arquitectos - Exterior Photography, Houses, Garden, StairsHouses in Lago Colico / Benjamin Goñi Arquitectos + Claro + Westendarp Arquitectos - Interior Photography, Houses, Table, ChairHouses in Lago Colico / Benjamin Goñi Arquitectos + Claro + Westendarp Arquitectos - Exterior Photography, Houses, StairsHouses in Lago Colico / Benjamin Goñi Arquitectos + Claro + Westendarp Arquitectos - More Images+ 19

•
Cunco, Chile

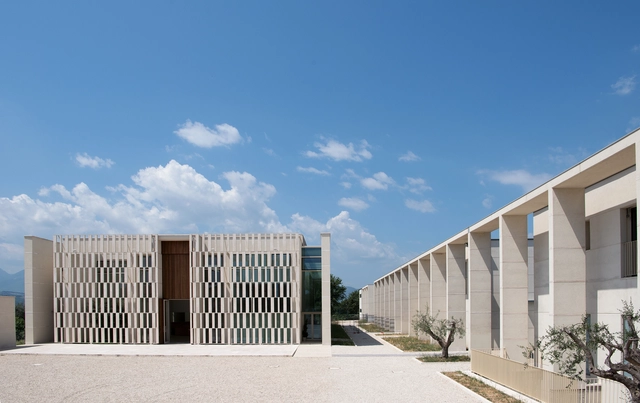
Church and Community Centre in Castel di Lama / Studio Contini

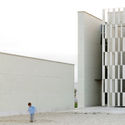
Church and Community Centre in Castel di Lama / Studio Contini - Interior Photography,          Churches, FacadeChurch and Community Centre in Castel di Lama / Studio Contini - Interior Photography,          Churches, BathroomChurch and Community Centre in Castel di Lama / Studio Contini - Exterior Photography,          ChurchesChurch and Community Centre in Castel di Lama / Studio Contini - Exterior Photography,          Churches, FacadeChurch and Community Centre in Castel di Lama / Studio Contini - More Images+ 19

•
Castel di Lama, Italy
  • Architects: Studio Contini
  • Area Area of this architecture project Area:  15700 m²
  • Year Completion year of this architecture project Year:  2019
  • Manufacturers Brands with products used in this architecture project
    Manufacturers:  Enzo Reschini, Extenso

Oops! We don't have this page.

But you can browse the last one: 417

You've started following your first account!

Did you know?

You'll now receive updates based on what you follow! Personalize your stream and start following your favorite authors, offices and users.