1. ArchDaily
  2. Projects

Projects

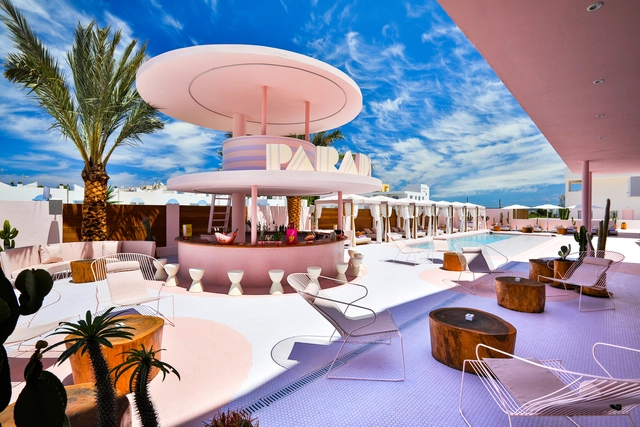
Art Hotel Paradiso Ibiza / IlmioDesign

Art Hotel Paradiso Ibiza  / IlmioDesign - Interior Photography, Hotels Interiors, Bedroom, FacadeArt Hotel Paradiso Ibiza  / IlmioDesign - Exterior Photography, Hotels Interiors, TableArt Hotel Paradiso Ibiza  / IlmioDesign - Interior Photography, Hotels Interiors, Bedroom, Lighting, BedArt Hotel Paradiso Ibiza  / IlmioDesign - Interior Photography, Hotels Interiors, Table, ChairArt Hotel Paradiso Ibiza  / IlmioDesign - More Images+ 27

  • Architects: IlmioDesign
  • Area Area of this architecture project Area:  12000
  • Year Completion year of this architecture project Year:  2018
  • Manufacturers Brands with products used in this architecture project
    Manufacturers:  Aromas del Campo, Ilmiodesign, Isimar, Kartell, Marset, +2

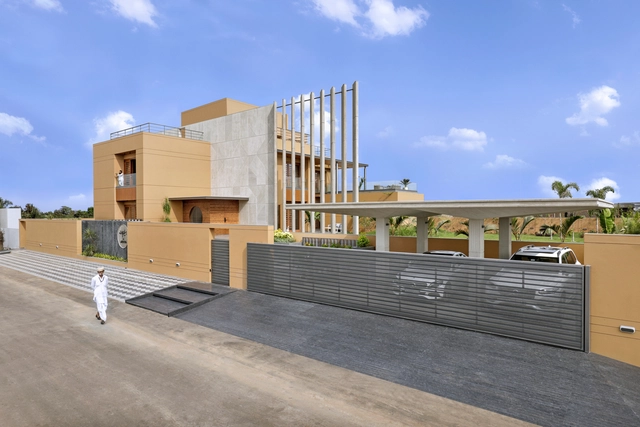
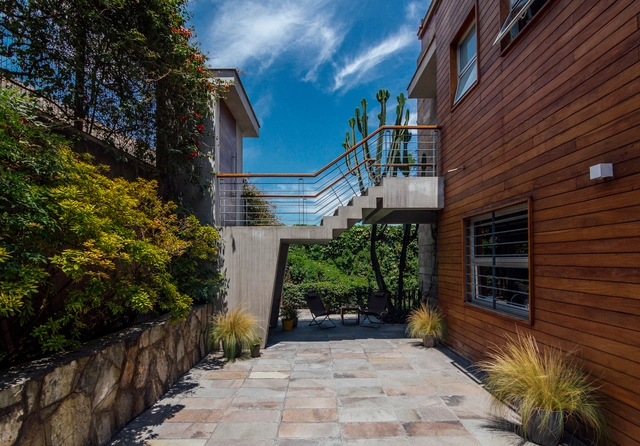
02, The Hidden House / A+T Associates

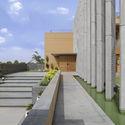
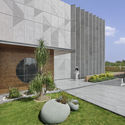
02, The Hidden House / A+T Associates - Interior Photography, Houses02, The Hidden House / A+T Associates - Interior Photography, Houses, Stairs, Beam, Handrail, Facade02, The Hidden House / A+T Associates - Exterior Photography, Houses, Stairs02, The Hidden House / A+T Associates - Exterior Photography, Houses, Garden02, The Hidden House / A+T Associates - More Images+ 27

Vadodara, India
  • Architects: A+T Associates
  • Area Area of this architecture project Area:  6700 ft²
  • Year Completion year of this architecture project Year:  2020
  • Manufacturers Brands with products used in this architecture project
    Manufacturers:  AutoDesk, Asian Paints, Control 4, Jaquar, Luna Wood, +2

BLA Apartment / Alexandre Loureiro Architecture Studio + Gabriela Pinto

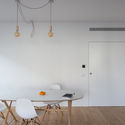
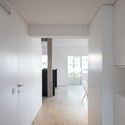
BLA Apartment / Alexandre Loureiro Architecture Studio + Gabriela Pinto - Interior Photography, Apartment InteriorsBLA Apartment / Alexandre Loureiro Architecture Studio + Gabriela Pinto - Interior Photography, Apartment Interiors, Table, ChairBLA Apartment / Alexandre Loureiro Architecture Studio + Gabriela Pinto - Interior Photography, Apartment InteriorsBLA Apartment / Alexandre Loureiro Architecture Studio + Gabriela Pinto - Interior Photography, Apartment Interiors, KitchenBLA Apartment / Alexandre Loureiro Architecture Studio + Gabriela Pinto - More Images+ 9

Houses in Montecarmelo / OOIIO Arquitectura

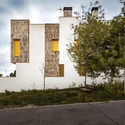
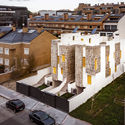
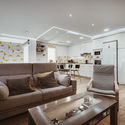
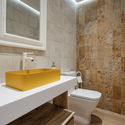
Houses in Montecarmelo / OOIIO Arquitectura - Exterior Photography, Houses, FacadeHouses in Montecarmelo / OOIIO Arquitectura - Exterior Photography, HousesHouses in Montecarmelo / OOIIO Arquitectura - Interior Photography, Houses, Door, TableHouses in Montecarmelo / OOIIO Arquitectura - Interior Photography, Houses, Bathroom, Sink, ToiletHouses in Montecarmelo / OOIIO Arquitectura - More Images+ 27

Madrid, Spain
  • Architects: OOIIO Arquitectura
  • Area Area of this architecture project Area:  565
  • Year Completion year of this architecture project Year:  2019
  • Manufacturers Brands with products used in this architecture project
    Manufacturers:  Strugal, Cerámicas Las Losas, Grupo Halcón, REHAU, VIVES CERAMICA

NH House / Atelier Daniel Corsi + Dani Hirano

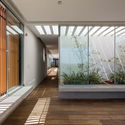
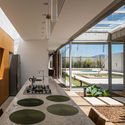
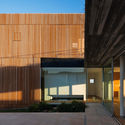
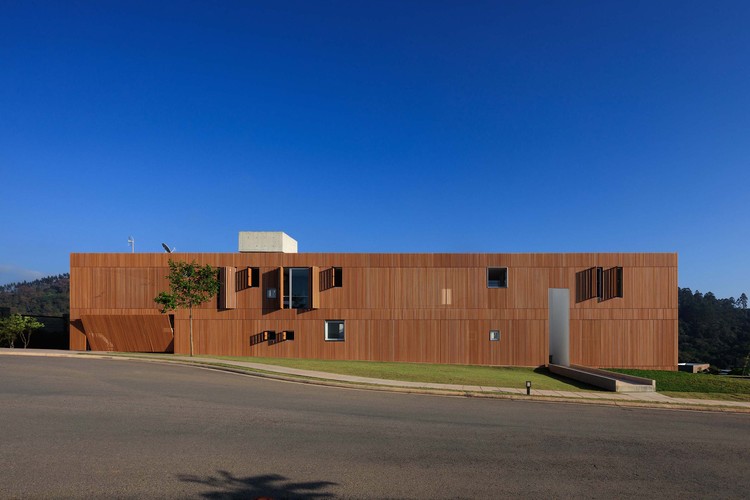
NH House / Atelier Daniel Corsi + Dani Hirano - Exterior Photography, Houses, FacadeNH House / Atelier Daniel Corsi + Dani Hirano - Interior Photography, HousesNH House / Atelier Daniel Corsi + Dani Hirano - Interior Photography, Houses, FacadeNH House / Atelier Daniel Corsi + Dani Hirano - Exterior Photography, Houses, FacadeNH House / Atelier Daniel Corsi + Dani Hirano - More Images+ 57

Itatiba, Brazil
  • Area Area of this architecture project Area:  4154 ft²
  • Year Completion year of this architecture project Year:  2019
  • Manufacturers Brands with products used in this architecture project
    Manufacturers:  Atlas Concorde, Assoalho São Miguel, Clami, Concrefit, Deca, +13

Study House Casuarinas / Oscar Gonzalez Moix

Study House Casuarinas / Oscar Gonzalez Moix - Exterior Photography, Offices Interiors, FacadeStudy House Casuarinas / Oscar Gonzalez Moix - Interior Photography, Offices Interiors, Kitchen, Beam, ChairStudy House Casuarinas / Oscar Gonzalez Moix - Interior Photography, Offices Interiors, Bedroom, BedStudy House Casuarinas / Oscar Gonzalez Moix - Exterior Photography, Offices Interiors, BalconyStudy House Casuarinas / Oscar Gonzalez Moix - More Images+ 22

  • Area Area of this architecture project Area:  5920 ft²
  • Year Completion year of this architecture project Year:  2016
  • Manufacturers Brands with products used in this architecture project
    Manufacturers:  Hunter Douglas

NetEase Guangzhou Headquarters / Atelier Y

NetEase Guangzhou Headquarters / Atelier Y - Exterior Photography, Offices, FacadeNetEase Guangzhou Headquarters / Atelier Y - Exterior Photography, OfficesNetEase Guangzhou Headquarters / Atelier Y - Drawings, Offices, Facade, BalconyNetEase Guangzhou Headquarters / Atelier Y - Interior Photography, Offices, Handrail, StairsNetEase Guangzhou Headquarters / Atelier Y - More Images+ 37

Guangzhou, China

FF Studio / FF STUDIO

FF Studio / FF STUDIO - Exterior Photography, Offices InteriorsFF Studio / FF STUDIO - Interior Photography, Offices Interiors, Kitchen, Facade, Table, ChairFF Studio / FF STUDIO - Interior Photography, Offices Interiors, Kitchen, FacadeFF Studio / FF STUDIO - Interior Photography, Offices Interiors, KitchenFF Studio / FF STUDIO - More Images+ 22

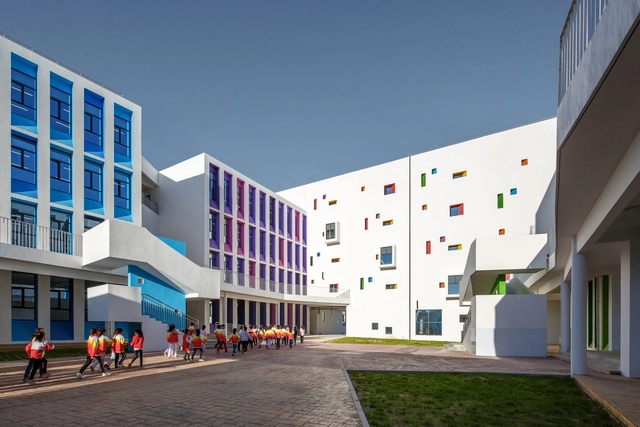
Yulin Gaoxin No.3 Primary School / THAD + School of Architecture, Tsinghua University

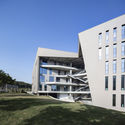
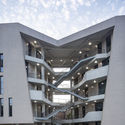
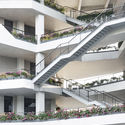
Yulin Gaoxin No.3 Primary School / THAD + School of Architecture, Tsinghua University - Exterior Photography, Schools , FacadeYulin Gaoxin No.3 Primary School / THAD + School of Architecture, Tsinghua University - Exterior Photography, Schools , FacadeYulin Gaoxin No.3 Primary School / THAD + School of Architecture, Tsinghua University - Exterior Photography, Schools , FacadeYulin Gaoxin No.3 Primary School / THAD + School of Architecture, Tsinghua University - Interior Photography, Schools , Stairs, FacadeYulin Gaoxin No.3 Primary School / THAD + School of Architecture, Tsinghua University - More Images+ 22

Yulin, China

South Villa / ARRCC

South Villa / ARRCC - Exterior Photography, Interior Design, Facade
© Adam Letch & Niel Vosloo

South Villa / ARRCC - Interior Photography, Interior Design, FacadeSouth Villa / ARRCC - Interior Photography, Interior Design, StairsSouth Villa / ARRCC - Interior Photography, Interior DesignSouth Villa / ARRCC - Interior Photography, Interior Design, Table, ChairSouth Villa / ARRCC - More Images+ 16

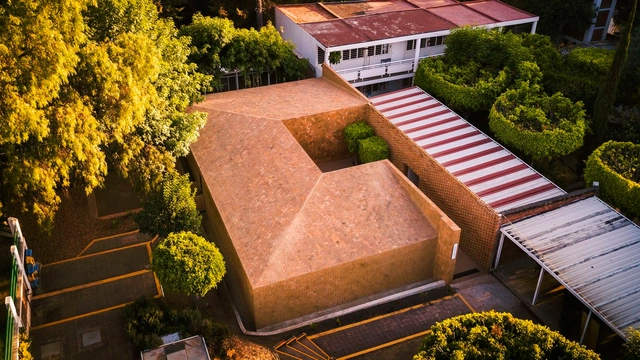
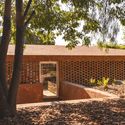
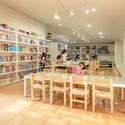

Morelia Cultural Center / Iván Marín + Doho constructivo

Morelia Cultural Center / Iván Marín + Doho constructivo - Cultural CenterMorelia Cultural Center / Iván Marín + Doho constructivo - Cultural CenterMorelia Cultural Center / Iván Marín + Doho constructivo - Cultural CenterMorelia Cultural Center / Iván Marín + Doho constructivo - Interior Photography, Cultural Center, Table, ChairMorelia Cultural Center / Iván Marín + Doho constructivo - More Images+ 10

  • Area Area of this architecture project Area:  230
  • Year Completion year of this architecture project Year:  2018
  • Manufacturers Brands with products used in this architecture project
    Manufacturers:  Sherwin-Williams, Cemex, Tecno Lite, Terza

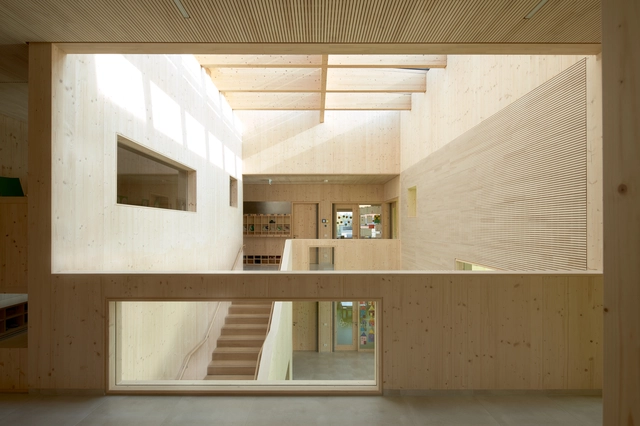
Kindergarten St. Laurentius / goldbrunner + hrycyk

Kindergarten St. Laurentius / goldbrunner + hrycyk - Exterior Photography, Educational Interiors, Facade, DoorKindergarten St. Laurentius / goldbrunner + hrycyk - Educational InteriorsKindergarten St. Laurentius / goldbrunner + hrycyk - Interior Photography, Educational Interiors, FacadeKindergarten St. Laurentius / goldbrunner + hrycyk - Exterior Photography, Educational Interiors, Door, FacadeKindergarten St. Laurentius / goldbrunner + hrycyk - More Images+ 10

Neustadt an der Donau, Germany
  • Architects: goldbrunner, hrycyk
  • Area Area of this architecture project Area:  955
  • Year Completion year of this architecture project Year:  2018
  • Manufacturers Brands with products used in this architecture project
    Manufacturers:  KEIM, Forbo Flooring Systems, ADLER, Binderholz, Nuprotec
  • Professionals: Goderbauer

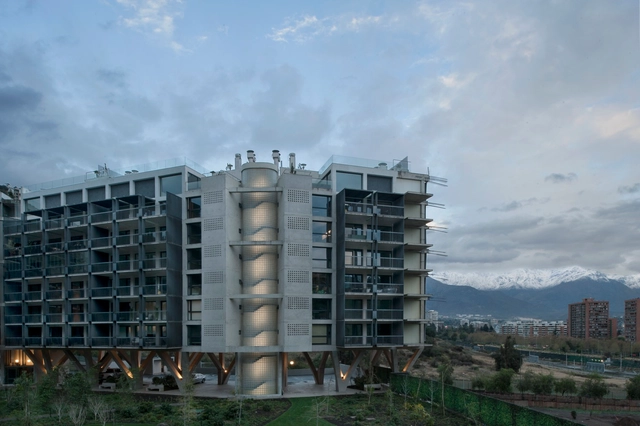
Parque Arboleda Residential Complex / Izquierdo Lehmann

Vitacura, Chile
  • Architects: Izquierdo Lehmann
  • Area Area of this architecture project Area:  9163
  • Year Completion year of this architecture project Year:  2019
  • Manufacturers Brands with products used in this architecture project
    Manufacturers:  Sto, Miele, VEKA, Haro, MK, +5

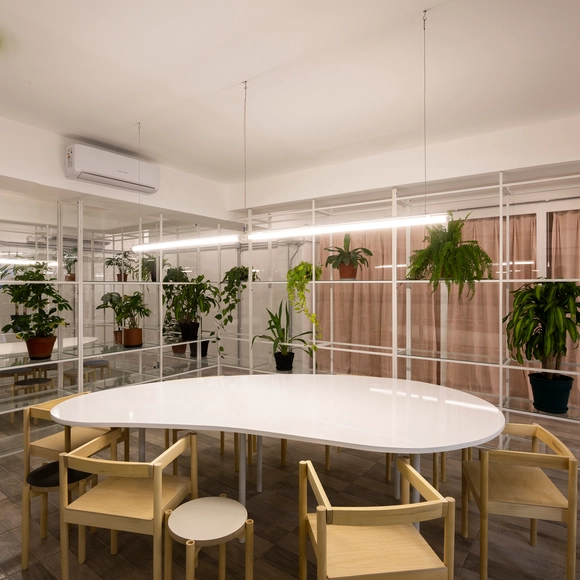
Huerta Coworking Microcentro / FLORA

Huerta Coworking Microcentro / FLORA - Interior Photography, Office Buildings, CountertopHuerta Coworking Microcentro / FLORA - Interior Photography, Office Buildings, Table, ChairHuerta Coworking Microcentro / FLORA - Interior Photography, Office Buildings, Table, ChairHuerta Coworking Microcentro / FLORA - Interior Photography, Office Buildings, KitchenHuerta Coworking Microcentro / FLORA - More Images+ 22

Buenos Aires, Argentina
  • Architects: FLORA
  • Area Area of this architecture project Area:  1800
  • Year Completion year of this architecture project Year:  2020
  • Manufacturers Brands with products used in this architecture project
    Manufacturers:  Martin Alerce, VIDRIERIA PATERNAL

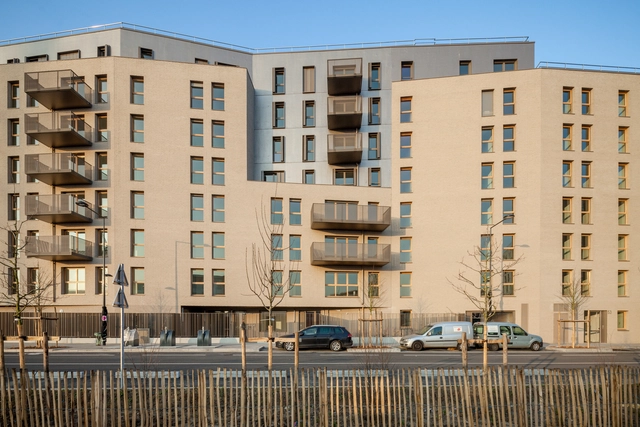
Îlot Montjoie Mixed Used Complex / Vincent Lavergne Architecture Urbanisme + Atelier Novembre

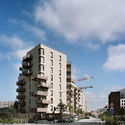
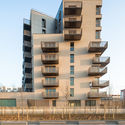
Îlot Montjoie Mixed Used Complex / Vincent Lavergne Architecture Urbanisme + Atelier Novembre - Exterior Photography, Residential, FacadeÎlot Montjoie Mixed Used Complex / Vincent Lavergne Architecture Urbanisme + Atelier Novembre - Interior Photography, Residential, Stairs, Handrail, Facade, ChairÎlot Montjoie Mixed Used Complex / Vincent Lavergne Architecture Urbanisme + Atelier Novembre - Exterior Photography, ResidentialÎlot Montjoie Mixed Used Complex / Vincent Lavergne Architecture Urbanisme + Atelier Novembre - Exterior Photography, Residential, FacadeÎlot Montjoie Mixed Used Complex / Vincent Lavergne Architecture Urbanisme + Atelier Novembre - More Images+ 26

The Bellhop Hotel / locallll

The Bellhop Hotel  / locallll - Interior Photography, Hotels Interiors, BalconyThe Bellhop Hotel  / locallll - Interior Photography, Hotels Interiors, Bedroom, BedThe Bellhop Hotel  / locallll - Interior Photography, Hotels Interiors, TableThe Bellhop Hotel  / locallll - Interior Photography, Hotels Interiors, Table, ChairThe Bellhop Hotel  / locallll - More Images+ 35

  • Architects: locallll
  • Area Area of this architecture project Area:  500
  • Year Completion year of this architecture project Year:  2020
  • Manufacturers Brands with products used in this architecture project
    Manufacturers:  Louis Poulsen

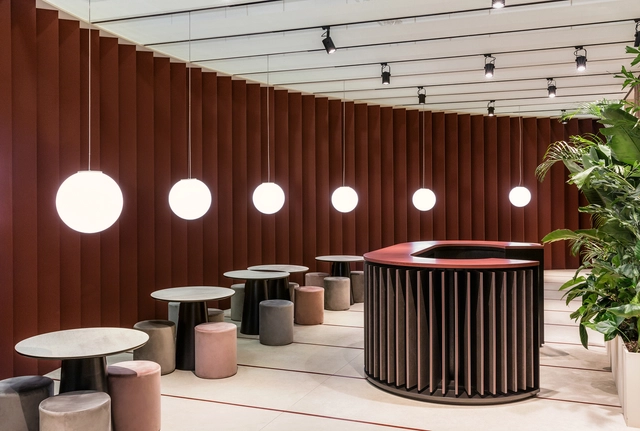
Bespoke Romance Showroom / pc-|< Paolo Cesaretti arch

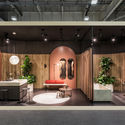
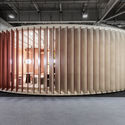
Bespoke Romance Showroom / pc-|< Paolo Cesaretti arch - Interior Photography, Showroom, TableBespoke Romance Showroom / pc-|< Paolo Cesaretti arch - Interior Photography, ShowroomBespoke Romance Showroom / pc-|< Paolo Cesaretti arch - Interior Photography, ShowroomBespoke Romance Showroom / pc-|< Paolo Cesaretti arch - Interior Photography, Showroom, TableBespoke Romance Showroom / pc-|< Paolo Cesaretti arch - More Images+ 24

Bologna, Italy
  • Area Area of this architecture project Area:  700
  • Year Completion year of this architecture project Year:  2019
  • Manufacturers Brands with products used in this architecture project
    Manufacturers:  AutoDesk, Kale, Canakkale Seramik, Kalesinterflex, Kerakoll, +2
  • Professionals: La Bottega

CoBLOgó Office / SUBdV

CoBLOgó Office / SUBdV - Institutional BuildingsCoBLOgó Office / SUBdV - Institutional BuildingsCoBLOgó Office / SUBdV - Institutional BuildingsCoBLOgó Office / SUBdV - Institutional BuildingsCoBLOgó Office / SUBdV - More Images+ 13

  • Architects: SUBdV
  • Area Area of this architecture project Area:  500
  • Year Completion year of this architecture project Year:  2014
  • Manufacturers Brands with products used in this architecture project
    Manufacturers:  Claudio Moreira, Coelho Metal Esquadrias, Francisco de Andrade

Seiryuu Pavilion / Studio Avana

Seiryuu Pavilion / Studio Avana - Interior Photography, Offices, FacadeSeiryuu Pavilion / Studio Avana - Interior Photography, Offices, Beam, ChairSeiryuu Pavilion / Studio Avana - Interior Photography, Offices, Stairs, Beam, HandrailSeiryuu Pavilion / Studio Avana - Exterior Photography, OfficesSeiryuu Pavilion / Studio Avana - More Images+ 9

Sukajadi, Indonesia
  • Architects: Studio Avana
  • Area Area of this architecture project Area:  114
  • Year Completion year of this architecture project Year:  2019
  • Manufacturers Brands with products used in this architecture project
    Manufacturers:  AutoDesk, Lumion, Adobe Systems Incorporated, Cisangkan, Dekson, +6
  • Professionals: Studio Avana

BURO Kazakhstan Office / Levelstudio

BURO Kazakhstan Office / Levelstudio - Interior Photography, Offices Interiors, Chair, TableBURO Kazakhstan Office / Levelstudio - Interior Photography, Offices Interiors, TableBURO Kazakhstan Office / Levelstudio - Interior Photography, Offices Interiors, Stairs, Beam, HandrailBURO Kazakhstan Office / Levelstudio - Interior Photography, Offices Interiors, Kitchen, Fence, HandrailBURO Kazakhstan Office / Levelstudio - More Images+ 15

  • Architects: Levelstudio
  • Area Area of this architecture project Area:  385
  • Year Completion year of this architecture project Year:  2020
  • Manufacturers Brands with products used in this architecture project
    Manufacturers:  AutoDesk, Grohe, Franke, Ikea

Cairnsfoot Special Needs School / The Landscape Studio of NBRSARCHITECTURE

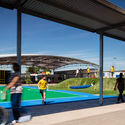
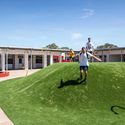
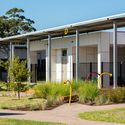
Cairnsfoot Special Needs School / The Landscape Studio of NBRSARCHITECTURE - Exterior Photography, Schools , DoorCairnsfoot Special Needs School / The Landscape Studio of NBRSARCHITECTURE - Exterior Photography, Schools , Beam, ColumnCairnsfoot Special Needs School / The Landscape Studio of NBRSARCHITECTURE - Exterior Photography, Schools , Garden, DoorCairnsfoot Special Needs School / The Landscape Studio of NBRSARCHITECTURE - Exterior Photography, Schools , DoorCairnsfoot Special Needs School / The Landscape Studio of NBRSARCHITECTURE - More Images+ 5

Brighton-Le-Sands, Australia

AC House / Beto Magalhães

AC House / Beto Magalhães - Interior Photography, House Interiors, Kitchen, Beam, Table, Countertop, ChairAC House / Beto Magalhães - Interior Photography, House Interiors, TableAC House / Beto Magalhães - Exterior Photography, House InteriorsAC House / Beto Magalhães - Exterior Photography, House InteriorsAC House / Beto Magalhães - More Images+ 22

Santana de Parnaíba, Brazil
  • Architects: Beto Magalhaes
  • Area Area of this architecture project Area:  10225 ft²
  • Year Completion year of this architecture project Year:  2013
  • Manufacturers Brands with products used in this architecture project
    Manufacturers:  Indusparquet, Coppermax, Portobello, Viking

Casa Co Coffee Shop / be.bo + m.o.o.c.

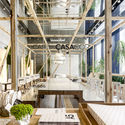
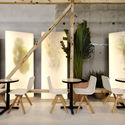
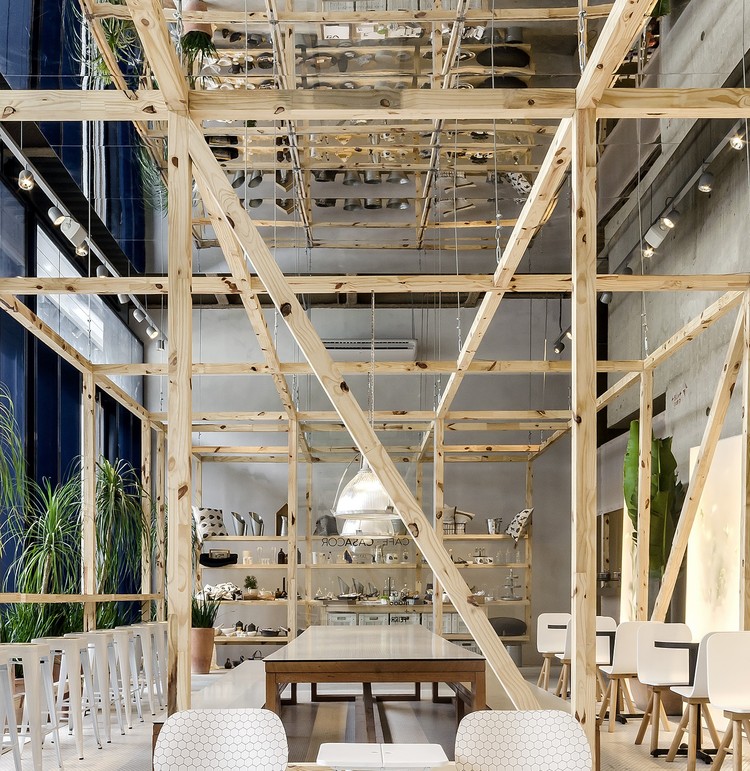
Casa Co Coffee Shop / be.bo + m.o.o.c. - Interior Photography, Coffee Shop Interiors, Beam, Table, Chair
© Fábio Fernandez

Casa Co Coffee Shop / be.bo + m.o.o.c. - Interior Photography, Coffee Shop Interiors, BeamCasa Co Coffee Shop / be.bo + m.o.o.c. - Interior Photography, Coffee Shop Interiors, Kitchen, Beam, Table, LightingCasa Co Coffee Shop / be.bo + m.o.o.c. - Interior Photography, Coffee Shop Interiors, Table, ChairCasa Co Coffee Shop / be.bo + m.o.o.c. - Interior Photography, Coffee Shop Interiors, Beam, Chair, TableCasa Co Coffee Shop / be.bo + m.o.o.c. - More Images+ 18

  • Interior Designers: be.bo, m.o.o.c.
  • Area Area of this architecture project Area:  1614 ft²
  • Year Completion year of this architecture project Year:  2017
  • Manufacturers Brands with products used in this architecture project
    Manufacturers:  Atlas Concorde, AutoDesk, Acervo Pessoal Bel Lobo e Bob Neri, Alcance Construtora, Arteiro, +14

Santomate Restaurant / Daniela Bucio Sistos // Taller de Arquitectura y Diseño

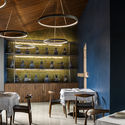
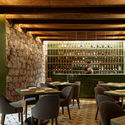
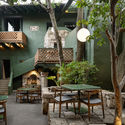
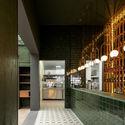
Santomate Restaurant / Daniela Bucio Sistos // Taller de Arquitectura y Diseño - Interior Photography, Decoration & Ornament, Kitchen, Table, ChairSantomate Restaurant / Daniela Bucio Sistos // Taller de Arquitectura y Diseño - Interior Photography, Decoration & Ornament, Beam, Table, ChairSantomate Restaurant / Daniela Bucio Sistos // Taller de Arquitectura y Diseño - Exterior Photography, Decoration & OrnamentSantomate Restaurant / Daniela Bucio Sistos // Taller de Arquitectura y Diseño - Interior Photography, Decoration & Ornament, FacadeSantomate Restaurant / Daniela Bucio Sistos // Taller de Arquitectura y Diseño - More Images+ 19

  • Area Area of this architecture project Area:  870
  • Year Completion year of this architecture project Year:  2020
  • Manufacturers Brands with products used in this architecture project
    Manufacturers:  Familia Hernandez Carlos, Matmor, Taller de Cobre Luis García Santa Clara del Cobre

Oops! We don't have this page.

But you can browse the last one: 417

You've started following your first account!

Did you know?

You'll now receive updates based on what you follow! Personalize your stream and start following your favorite authors, offices and users.