1. ArchDaily
  2. Projects

Projects

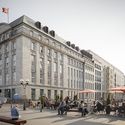
Metamorphosis at Alter Wall 2-32 / gmp Architects

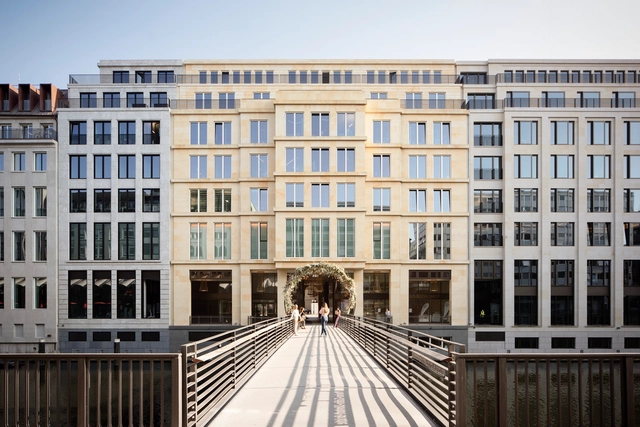
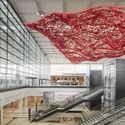
Metamorphosis at Alter Wall 2-32 / gmp Architects - Interior Photography, Renovation, StairsMetamorphosis at Alter Wall 2-32 / gmp Architects - Interior Photography, Renovation, Stairs, HandrailMetamorphosis at Alter Wall 2-32 / gmp Architects - Exterior Photography, RenovationMetamorphosis at Alter Wall 2-32 / gmp Architects - Exterior Photography, RenovationMetamorphosis at Alter Wall 2-32 / gmp Architects - More Images+ 4

Hamburg, Germany

2016 West Rice Residences / Vladimir Radutny Architects

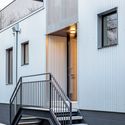
2016 West Rice Residences  / Vladimir Radutny Architects  - Exterior Photography, Apartments, Facade, Door, Stairs, Bench
© JC Buck

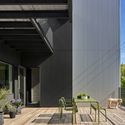
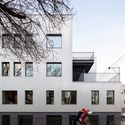
2016 West Rice Residences  / Vladimir Radutny Architects  - Exterior Photography, Apartments, Facade, Door2016 West Rice Residences  / Vladimir Radutny Architects  - Exterior Photography, Apartments, Stairs, Facade, Door, Handrail, Fence2016 West Rice Residences  / Vladimir Radutny Architects  - Interior Photography, Apartments, Deck, Facade, Fence, Chair2016 West Rice Residences  / Vladimir Radutny Architects  - Exterior Photography, Apartments, Facade2016 West Rice Residences  / Vladimir Radutny Architects  - More Images+ 21

  • Area Area of this architecture project Area:  14000 ft²
  • Year Completion year of this architecture project Year:  2019
  • Manufacturers Brands with products used in this architecture project
    Manufacturers:  AutoDesk, Archisesto, Benjamin Moore, Difiniti, James Hardie, +4
  • Professionals: Hydronics Inc., SP Engineers

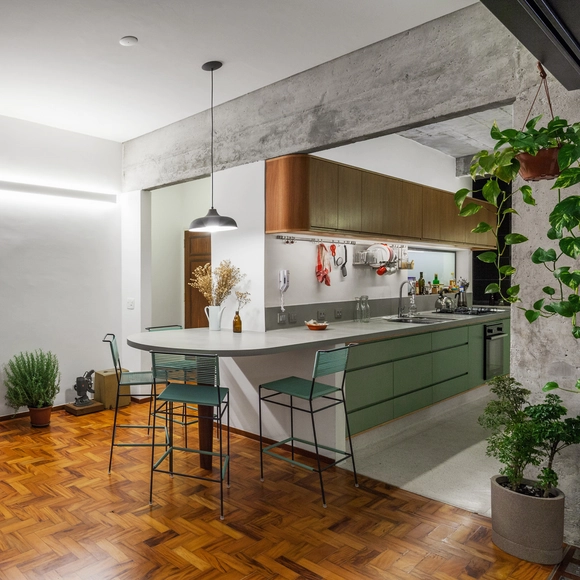
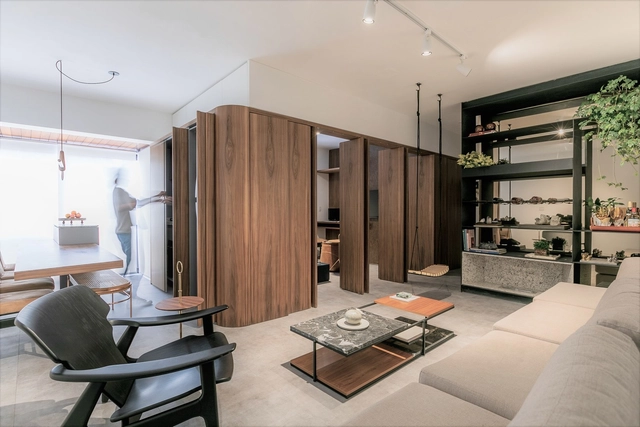
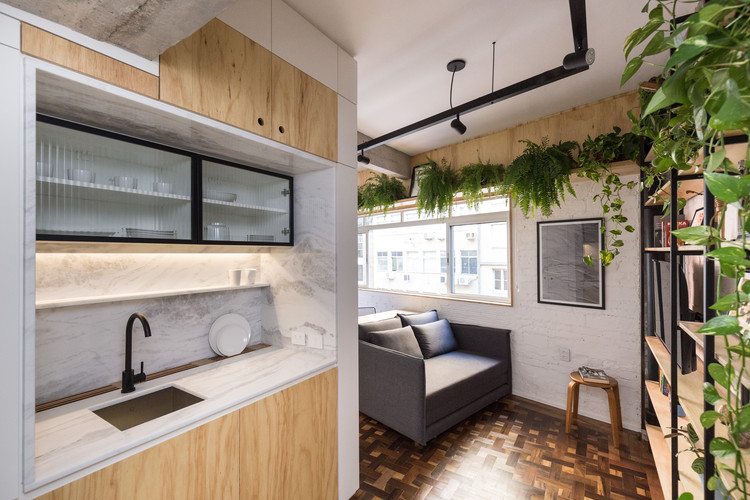
Curvas Apartment / Estúdio LAVA

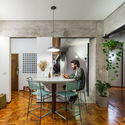
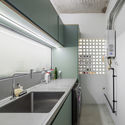
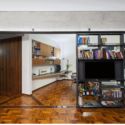
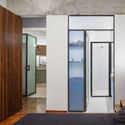
Curvas Apartment / Estúdio LAVA - Apartment InteriorsCurvas Apartment / Estúdio LAVA - Apartment InteriorsCurvas Apartment / Estúdio LAVA - Apartment InteriorsCurvas Apartment / Estúdio LAVA - Apartment InteriorsCurvas Apartment / Estúdio LAVA - More Images+ 17

  • Architects: Estúdio Lava
  • Area Area of this architecture project Area:  1399 ft²
  • Year Completion year of this architecture project Year:  2017
  • Manufacturers Brands with products used in this architecture project
    Manufacturers:  AutoDesk, Tramontina, Adobe Systems Incorporated, Brastemp, Deca, +2

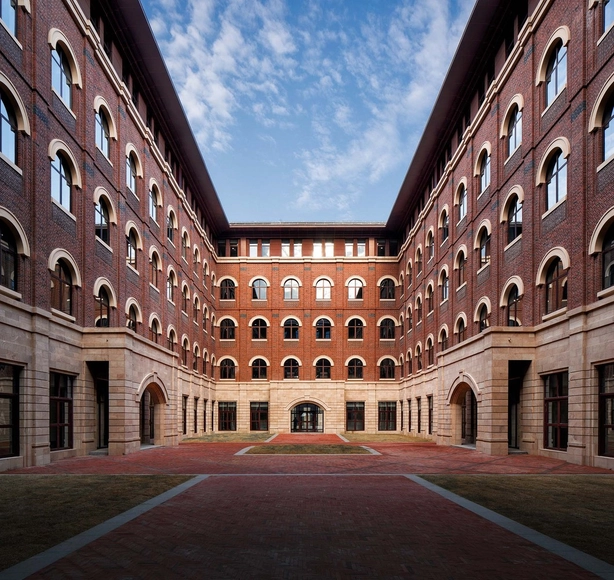
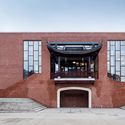
International Campus of Zhejiang University / UAD

International Campus of Zhejiang University / UAD - Exterior Photography, UniversityInternational Campus of Zhejiang University / UAD - Exterior Photography, University, FacadeInternational Campus of Zhejiang University / UAD - Interior Photography, University, ArchInternational Campus of Zhejiang University / UAD - Exterior Photography, University, FacadeInternational Campus of Zhejiang University / UAD - More Images+ 27

Jiaxing, China
  • Architects: UAD
  • Area Area of this architecture project Area:  399231
  • Year Completion year of this architecture project Year:  2020

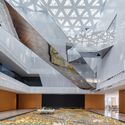
Shuifa Geographic Information Industrial Park Exhibition Center / aoe

Shuifa Geographic Information Industrial Park Exhibition Center / aoe - Exterior Photography, Showroom, Facade
© Vincent Wu

Shuifa Geographic Information Industrial Park Exhibition Center / aoe - Exterior Photography, ShowroomShuifa Geographic Information Industrial Park Exhibition Center / aoe - Exterior Photography, Showroom, FacadeShuifa Geographic Information Industrial Park Exhibition Center / aoe - Exterior Photography, Showroom, FacadeShuifa Geographic Information Industrial Park Exhibition Center / aoe - Interior Photography, Showroom, StairsShuifa Geographic Information Industrial Park Exhibition Center / aoe - More Images+ 29

Jinan, China

Kellett Street House / C.Kairouz Architects

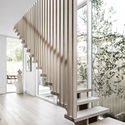
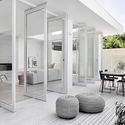
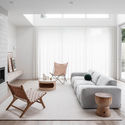
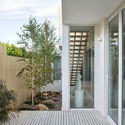
Kellett Street House / C.Kairouz Architects - Interior Photography, Houses, Stairs, HandrailKellett Street House / C.Kairouz Architects - Interior Photography, Houses, Facade, TableKellett Street House / C.Kairouz Architects - Interior Photography, Houses, Chair, TableKellett Street House / C.Kairouz Architects - Interior Photography, Houses, FacadeKellett Street House / C.Kairouz Architects - More Images+ 15

Northcote, Australia

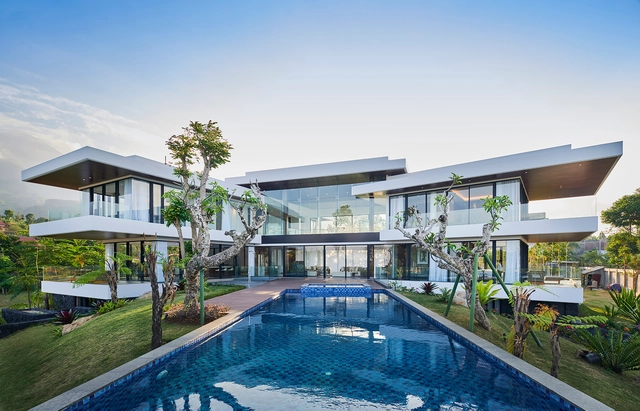
RR House / Rakta Studio

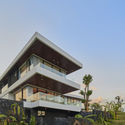
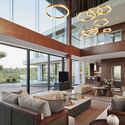
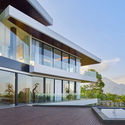
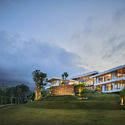
RR House / Rakta Studio - Interior Photography, Houses, Facade, Handrail, LightingRR House / Rakta Studio - Interior Photography, HousesRR House / Rakta Studio - Interior Photography, Houses, Facade, LightingRR House / Rakta Studio - Exterior Photography, Houses, FacadeRR House / Rakta Studio - More Images+ 13

Bandung, Indonesia
  • Architects: Rakta Studio
  • Area Area of this architecture project Area:  400
  • Year Completion year of this architecture project Year:  2020
  • Manufacturers Brands with products used in this architecture project
    Manufacturers:  Toto, YKK AP Asia
  • Professionals: Nirwana Landscape

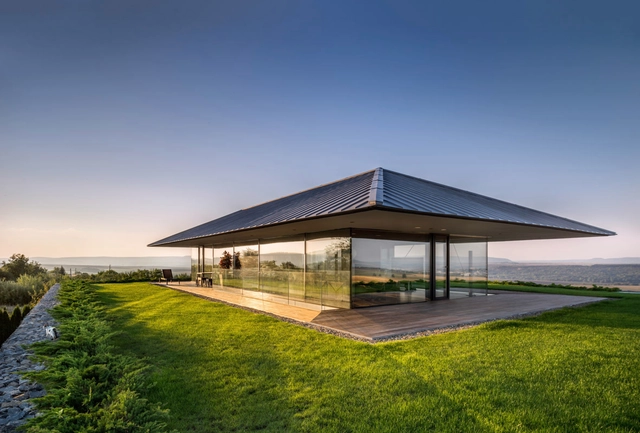
Observation House / I/O architects

Observation House / I/O architects - Houses, Garden, FacadeObservation House / I/O architects - Houses, DeckObservation House / I/O architects - Houses, Deck, Facade, Beam, ChairObservation House / I/O architects - Houses, FacadeObservation House / I/O architects - More Images+ 25

Sofia, Bulgaria
  • Architects: I/O architects
  • Area Area of this architecture project Area:  980
  • Year Completion year of this architecture project Year:  2015
  • Professionals: Strukto

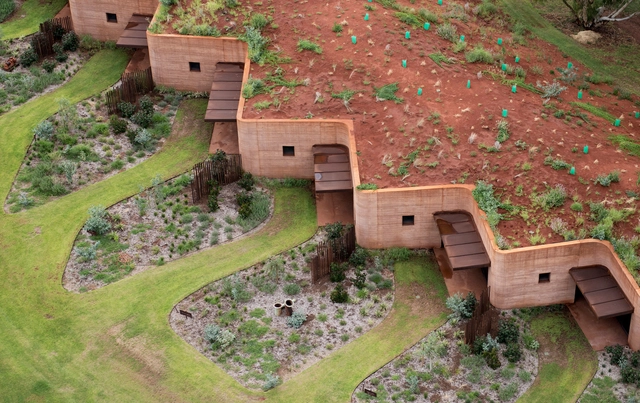
The Great Wall of WA / Luigi Rosselli

The Great Wall of WA / Luigi Rosselli - Housing, Garden, Stairs, FacadeThe Great Wall of WA / Luigi Rosselli - Housing, Patio, Facade, ChairThe Great Wall of WA / Luigi Rosselli - HousingThe Great Wall of WA / Luigi Rosselli - Housing, Bathroom, Bathtub, Table, ShowerThe Great Wall of WA / Luigi Rosselli - More Images+ 13

Four Seasons House / Joris Verhoeven Architectuur

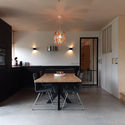
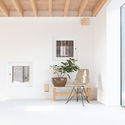
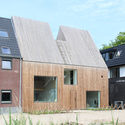
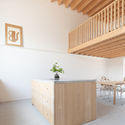
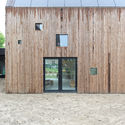
Four Seasons House / Joris Verhoeven Architectuur - Exterior Photography, Sustainability, FacadeFour Seasons House / Joris Verhoeven Architectuur - Interior Photography, Sustainability, Kitchen, Sink, CountertopFour Seasons House / Joris Verhoeven Architectuur - Exterior Photography, SustainabilityFour Seasons House / Joris Verhoeven Architectuur - Interior Photography, Sustainability, Kitchen, Door, Beam, Table, ChairFour Seasons House / Joris Verhoeven Architectuur - More Images+ 23

  • Area Area of this architecture project Area:  70
  • Year Completion year of this architecture project Year:  2019
  • Manufacturers Brands with products used in this architecture project
    Manufacturers:  AutoDesk, Alcoa, Isovlas, Itho Daalderop, Nathan, +4

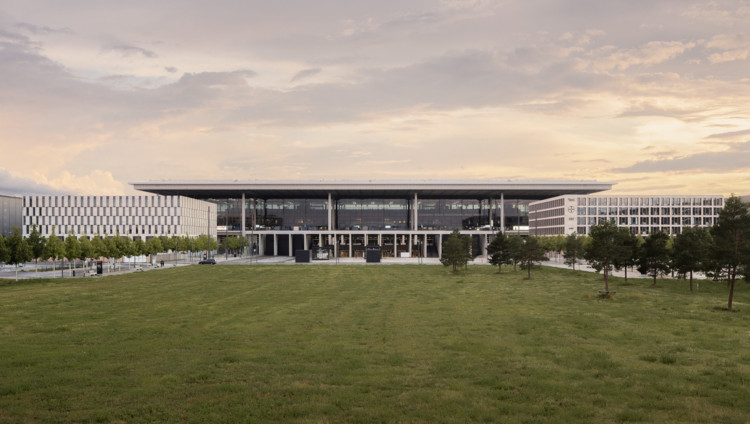
Berlin Brandenburg Airport Willy Brandt / gmp Architects

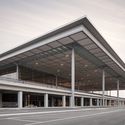
Berlin Brandenburg Airport Willy Brandt / gmp Architects - Exterior Photography, Airport
© Marcus Bredt

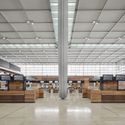
Berlin Brandenburg Airport Willy Brandt / gmp Architects - Interior Photography, Airport, KitchenBerlin Brandenburg Airport Willy Brandt / gmp Architects - Exterior Photography, AirportBerlin Brandenburg Airport Willy Brandt / gmp Architects - Interior Photography, AirportBerlin Brandenburg Airport Willy Brandt / gmp Architects - Exterior Photography, Airport, FacadeBerlin Brandenburg Airport Willy Brandt / gmp Architects - More Images+ 18

Schönefeld, Germany

Lido 501 Apartment / Atelier Aberto Arquitetura

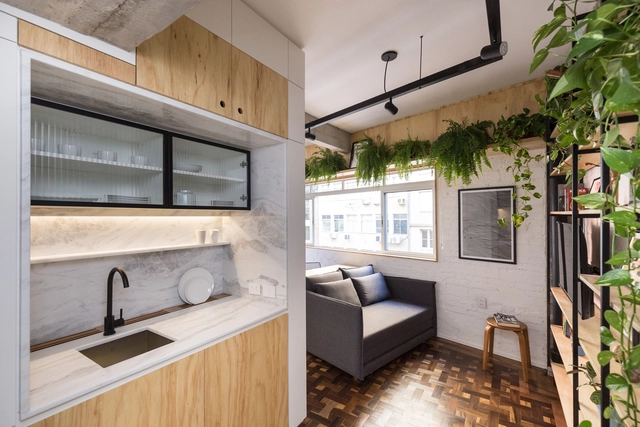
Lido 501 Apartment / Atelier Aberto Arquitetura - Interior Photography, Apartment Interiors, FacadeLido 501 Apartment / Atelier Aberto Arquitetura - Interior Photography, Apartment Interiors, Door, Table, ChairLido 501 Apartment / Atelier Aberto Arquitetura - Interior Photography, Apartment InteriorsLido 501 Apartment / Atelier Aberto Arquitetura - Interior Photography, Apartment Interiors, Kitchen, Beam, Countertop, Sink, TableLido 501 Apartment / Atelier Aberto Arquitetura - More Images+ 28

  • Area Area of this architecture project Area:  30
  • Year Completion year of this architecture project Year:  2020
  • Manufacturers Brands with products used in this architecture project
    Manufacturers:  AutoDesk, GRAPHISOFT, Adobe Systems Incorporated, Agratto, Continente Inox, +14

Farstadsanden Facilities Norwegian Scenic Routes / Rever & Drage Architects

Farstadsanden Facilities Norwegian Scenic Routes / Rever & Drage Architects - Interior Photography,           Parking, FacadeFarstadsanden Facilities Norwegian Scenic Routes / Rever & Drage Architects - Exterior Photography,           ParkingFarstadsanden Facilities Norwegian Scenic Routes / Rever & Drage Architects - Exterior Photography,           Parking, FacadeFarstadsanden Facilities Norwegian Scenic Routes / Rever & Drage Architects - Exterior Photography,           Parking, FacadeFarstadsanden Facilities Norwegian Scenic Routes / Rever & Drage Architects - More Images+ 25

IMO Apartment / Flipê Arquitetura

IMO Apartment / Flipê Arquitetura - Interior Photography, Apartment Interiors, Lighting, TableIMO Apartment / Flipê Arquitetura - Interior Photography, Apartment Interiors, Sink, Countertop, LightingIMO Apartment / Flipê Arquitetura - Interior Photography, Apartment Interiors, Kitchen, Table, CountertopIMO Apartment / Flipê Arquitetura - Interior Photography, Apartment Interiors, Door, FacadeIMO Apartment / Flipê Arquitetura - More Images+ 32

  • Architects: flipê arquitetura
  • Area Area of this architecture project Area:  65
  • Year Completion year of this architecture project Year:  2019
  • Manufacturers Brands with products used in this architecture project
    Manufacturers:  André Ferri Desing, Estudio Rika, Fernando Jaeger, Gustavo Bittencourt, M.pingo, +2

IV Villa / Bgnr Architects + Kantor Gunawan Gunawan

IV Villa / Bgnr Architects + Kantor Gunawan Gunawan - Exterior Photography, Houses, FacadeIV Villa / Bgnr Architects + Kantor Gunawan Gunawan - Interior Photography, Houses, Lighting, TableIV Villa / Bgnr Architects + Kantor Gunawan Gunawan - Exterior Photography, Houses, FacadeIV Villa / Bgnr Architects + Kantor Gunawan Gunawan - Exterior Photography, HousesIV Villa / Bgnr Architects + Kantor Gunawan Gunawan - More Images+ 14

Trawas, Indonesia

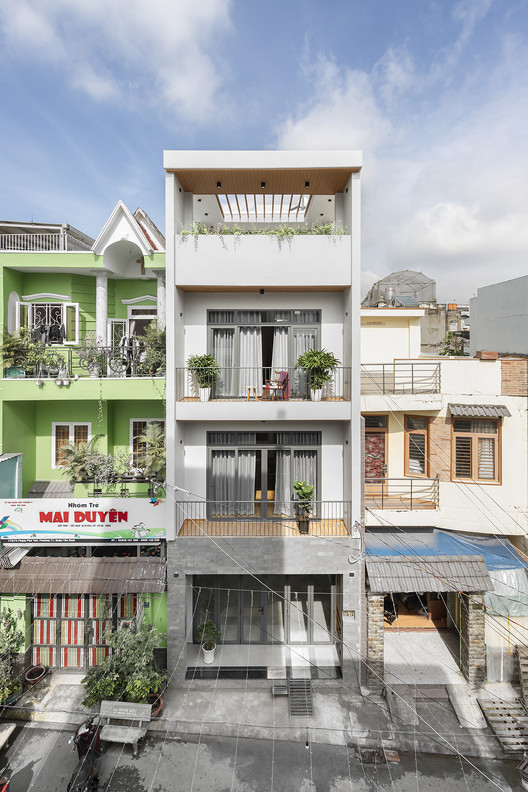
T House / Acspace

T House / Acspace - Exterior Photography, Renovation, Facade
© Goku Agency

T House / Acspace - Interior Photography, Renovation, Door, LightingT House / Acspace - Interior Photography, Renovation, FacadeT House / Acspace - Interior Photography, Renovation, Facade, HandrailT House / Acspace - Exterior Photography, Renovation, FacadeT House / Acspace - More Images+ 26

Ho Chi Minh City, Vietnam
  • Architects: Acspace
  • Area Area of this architecture project Area:  420
  • Year Completion year of this architecture project Year:  2020
  • Manufacturers Brands with products used in this architecture project
    Manufacturers:  AutoDesk, Chaos Group, Enscape, Jotun, Toto

Changli Garden / TM Studio

Changli Garden / TM Studio - Exterior Photography, Landscape ArchitectureChangli Garden / TM Studio - Exterior Photography, Landscape ArchitectureChangli Garden / TM Studio - Exterior Photography, Landscape ArchitectureChangli Garden / TM Studio - Exterior Photography, Landscape ArchitectureChangli Garden / TM Studio - More Images+ 27

  • Architects: TM Studio
  • Area Area of this architecture project Area:  2100
  • Year Completion year of this architecture project Year:  2020

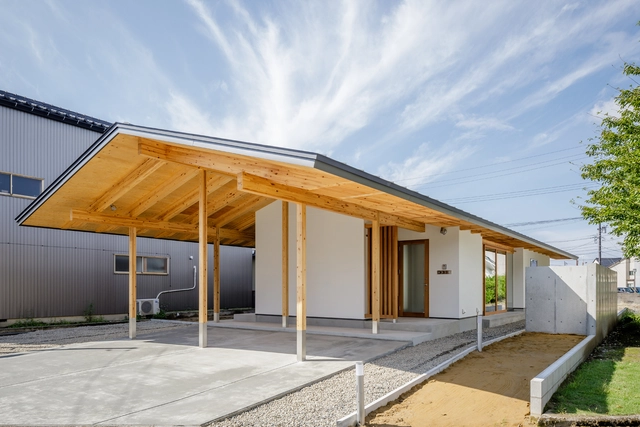
House in Tonami / Kazuto Nishi Architects

House in Tonami / Kazuto Nishi Architects - Interior Photography, Houses, Beam, Lighting, ChairHouse in Tonami / Kazuto Nishi Architects - Interior Photography, Houses, Kitchen, Beam, Facade, LightingHouse in Tonami / Kazuto Nishi Architects - Interior Photography, Houses, Door, Facade, BeamHouse in Tonami / Kazuto Nishi Architects - Exterior Photography, HousesHouse in Tonami / Kazuto Nishi Architects - More Images+ 13

Toyama, Japan
  • Year Completion year of this architecture project Year:  2020
  • Manufacturers Brands with products used in this architecture project
    Manufacturers:  Vectorworks, Ariafina, Sanwa, Sekino Kosan, Toto

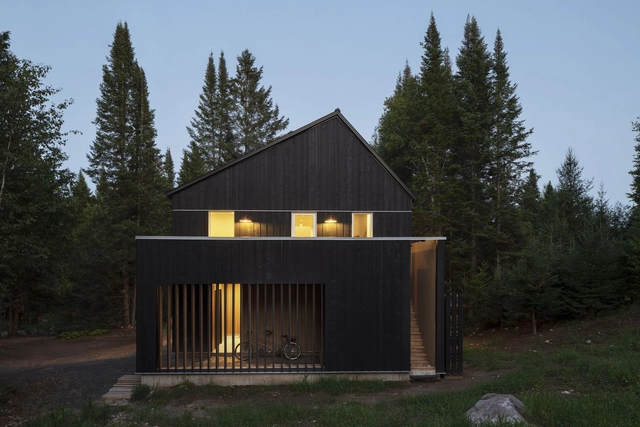
18-042_Residence B+L / DESK architectes

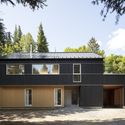
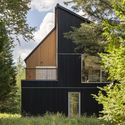
18-042_Residence B+L / DESK architectes - Exterior Photography, Houses18-042_Residence B+L / DESK architectes - Exterior Photography, Houses, Facade18-042_Residence B+L / DESK architectes - Exterior Photography, Houses, Facade18-042_Residence B+L / DESK architectes - Interior Photography, Houses, Table, Chair18-042_Residence B+L / DESK architectes - More Images+ 17

Morin-Heights, Canada
  • Architects: DESK architectes
  • Area Area of this architecture project Area:  200
  • Year Completion year of this architecture project Year:  2020
  • Manufacturers Brands with products used in this architecture project
    Manufacturers:  AutoDesk, Fabelta, Luminaire Authentik, Mac, Maibec, +3
  • Professionals: MA-TH

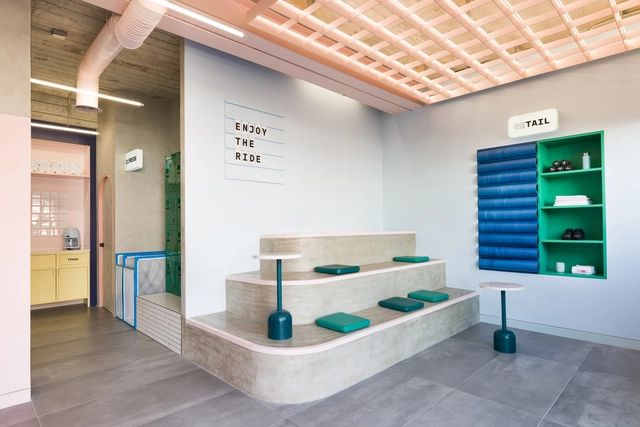
Refuse! Indoor Cycling II / EstudioFernandaOrozco

Refuse! Indoor Cycling II / EstudioFernandaOrozco - Exterior Photography, Gymnasium, DoorRefuse! Indoor Cycling II / EstudioFernandaOrozco - Interior Photography, Gymnasium, Bathroom, SinkRefuse! Indoor Cycling II / EstudioFernandaOrozco - Interior Photography, GymnasiumRefuse! Indoor Cycling II / EstudioFernandaOrozco - Interior Photography, GymnasiumRefuse! Indoor Cycling II / EstudioFernandaOrozco - More Images+ 22

Guadalajara, Mexico
  • Area Area of this architecture project Area:  170
  • Year Completion year of this architecture project Year:  2019

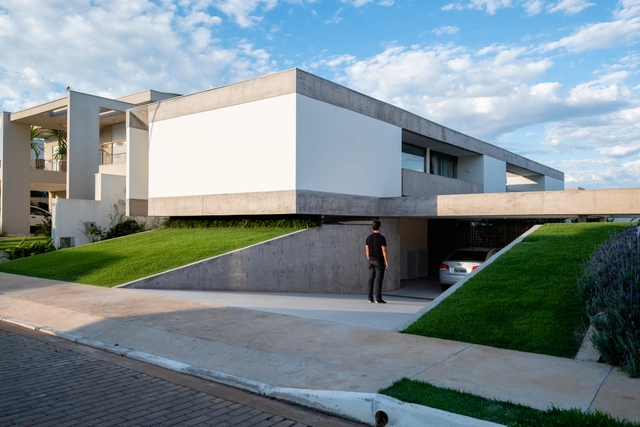
House Petry / Estúdio MRGB

House Petry / Estúdio MRGB - Exterior Photography, HousesHouse Petry / Estúdio MRGB - Exterior Photography, Houses, FacadeHouse Petry / Estúdio MRGB - Interior Photography, HousesHouse Petry / Estúdio MRGB - Interior Photography, Houses, Kitchen, Facade, ChairHouse Petry / Estúdio MRGB - More Images+ 20

  • Architects: Estúdio MRGB
  • Area Area of this architecture project Area:  420
  • Year Completion year of this architecture project Year:  2019
  • Manufacturers Brands with products used in this architecture project
    Manufacturers:  Alutec, Bontempo, Centrogran, Deca, Hill House, +3

Rhythm House / Julius Taminiau Architects

Rhythm House  / Julius Taminiau Architects - Interior Photography, Decoration & OrnamentRhythm House  / Julius Taminiau Architects - Exterior Photography, Decoration & Ornament, FacadeRhythm House  / Julius Taminiau Architects - Interior Photography, Decoration & Ornament, Kitchen, ChairRhythm House  / Julius Taminiau Architects - Exterior Photography, Decoration & Ornament, FacadeRhythm House  / Julius Taminiau Architects - More Images+ 27

His Loft / Kevin Veenhuizen Architects

His Loft / Kevin Veenhuizen Architects - Interior Photography, Loft, Kitchen, CountertopHis Loft / Kevin Veenhuizen Architects - Interior Photography, Loft, BathroomHis Loft / Kevin Veenhuizen Architects - Interior Photography, LoftHis Loft / Kevin Veenhuizen Architects - Interior Photography, Loft, BeamHis Loft / Kevin Veenhuizen Architects - More Images+ 17

Amsterdam, The Netherlands
  • Architects: Kumiki
  • Area Area of this architecture project Area:  100
  • Year Completion year of this architecture project Year:  2020
  • Manufacturers Brands with products used in this architecture project
    Manufacturers:  Zoet Hout
  • Professionals: J.C.Nieuwenhuizen

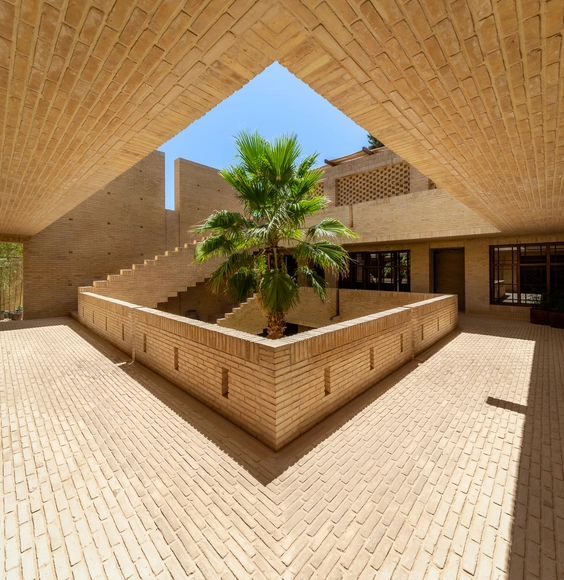
Sang-e-Siah Boutique Hotel / Stak Office

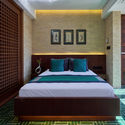
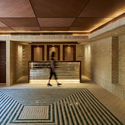
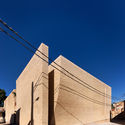
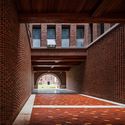
Sang-e-Siah Boutique Hotel / Stak Office - Exterior Photography, Hotels, FacadeSang-e-Siah Boutique Hotel / Stak Office - Interior Photography, Hotels, Bedroom, BedSang-e-Siah Boutique Hotel / Stak Office - Interior Photography, HotelsSang-e-Siah Boutique Hotel / Stak Office - Exterior Photography, Hotels, FacadeSang-e-Siah Boutique Hotel / Stak Office - More Images+ 25

Shiraz, Iran
  • Architects: Stak Office
  • Area Area of this architecture project Area:  1280
  • Year Completion year of this architecture project Year:  2020
  • Manufacturers Brands with products used in this architecture project
    Manufacturers:  AutoDesk, Grasshopper, Nobili, Rhino

Oops! We don't have this page.

But you can browse the last one: 417

You've started following your first account!

Did you know?

You'll now receive updates based on what you follow! Personalize your stream and start following your favorite authors, offices and users.