1. ArchDaily
  2. Projects

Projects

How to Develop a Residential Design Concept

 | Sponsored Content

This guide covers a workflow that moves from project parameters to generated floor plans, 3D perspective views, exterior design exploration, and site context visualization, using AI tools in place of preliminary CAD and rendering work.

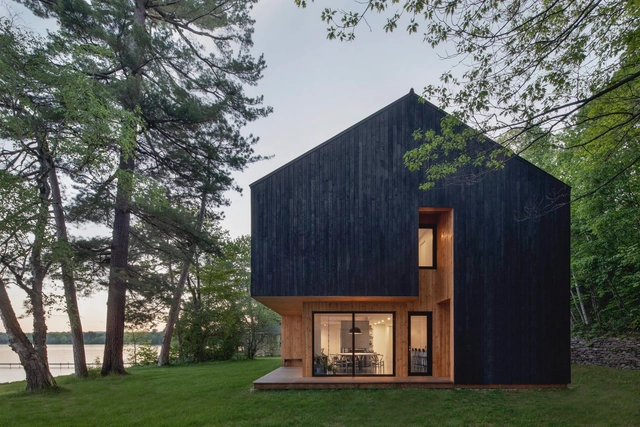
Lakeside Cabin / ATELIER SCHWIMMER

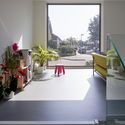
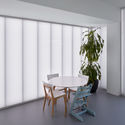
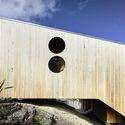
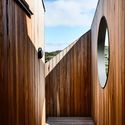
Lakeside Cabin   / ATELIER SCHWIMMER - Interior Photography, Cabins & Lodges, FacadeLakeside Cabin   / ATELIER SCHWIMMER - Exterior Photography, Cabins & Lodges, FacadeLakeside Cabin   / ATELIER SCHWIMMER - Interior Photography, Cabins & Lodges, FacadeLakeside Cabin   / ATELIER SCHWIMMER - Exterior Photography, Cabins & Lodges, FacadeLakeside Cabin   / ATELIER SCHWIMMER - More Images+ 12

Lac-Brome, Canada

Reform of an Industrial Building for Cultural Facilities "La Nau" / Meritxell Inaraja

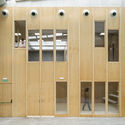
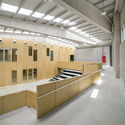
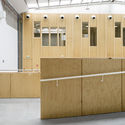
Reform of an Industrial Building for Cultural Facilities "La Nau" / Meritxell Inaraja - Exterior Photography, Cultural Center, Facade, DoorReform of an Industrial Building for Cultural Facilities "La Nau" / Meritxell Inaraja - Interior Photography, Cultural Center, Door, FacadeReform of an Industrial Building for Cultural Facilities "La Nau" / Meritxell Inaraja - Interior Photography, Cultural Center, StairsReform of an Industrial Building for Cultural Facilities "La Nau" / Meritxell Inaraja - Interior Photography, Cultural Center, FacadeReform of an Industrial Building for Cultural Facilities La Nau / Meritxell Inaraja - More Images+ 21

Barberà del Vallès, Spain
  • Architects: Meritxell Inaraja
  • Area Area of this architecture project Area:  9558 ft²
  • Year Completion year of this architecture project Year:  2020

VH House / WYND

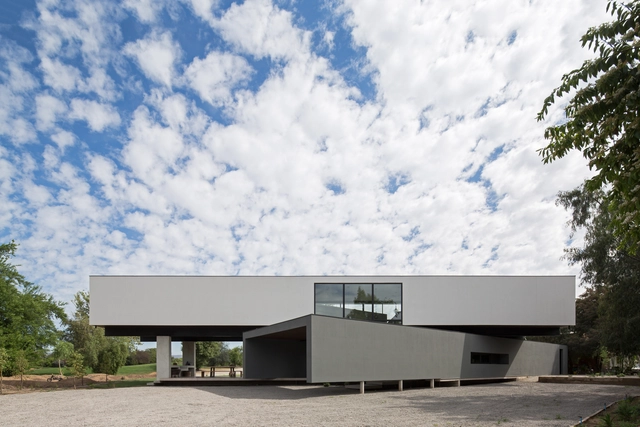
VH House / WYND - Exterior Photography, HousesVH House / WYND - Exterior Photography, HousesVH House / WYND - Interior Photography, Houses, Stairs, FacadeVH House / WYND - Exterior Photography, Houses, FacadeVH House / WYND - More Images+ 13

Chicureo, Chile
  • Architects: WYND
  • Area Area of this architecture project Area:  385
  • Year Completion year of this architecture project Year:  2019

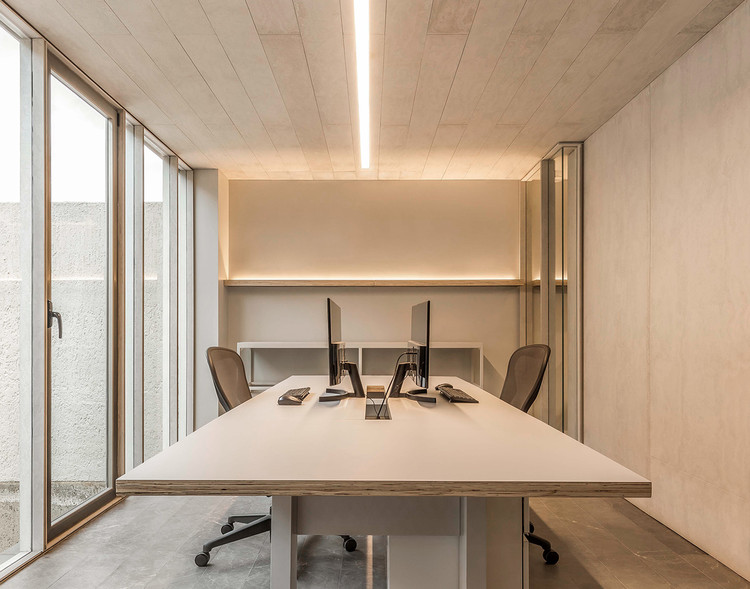
Di Vece Arquitectos Studio / Di Vece Arquitectos

Di Vece Arquitectos Studio / Di Vece Arquitectos - Interior Photography, Gallery
© Cesar Bejar

Di Vece Arquitectos Studio / Di Vece Arquitectos - Interior Photography, GalleryDi Vece Arquitectos Studio / Di Vece Arquitectos - Interior Photography, GalleryDi Vece Arquitectos Studio / Di Vece Arquitectos - Interior Photography, Gallery, DoorDi Vece Arquitectos Studio / Di Vece Arquitectos - Interior Photography, GalleryDi Vece Arquitectos Studio / Di Vece Arquitectos - More Images+ 16

Guadalajara, Mexico
  • Area Area of this architecture project Area:  90
  • Year Completion year of this architecture project Year:  2019
  • Manufacturers Brands with products used in this architecture project
    Manufacturers:  AutoDesk, Cempanel, Iluminación Estevez, Trimble Navigation, Zenth

Monte dos Judeus 74 Rehabilitation / oitoo

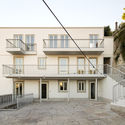
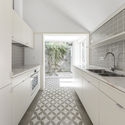
Monte dos Judeus 74 Rehabilitation / oitoo - Interior Photography, House InteriorsMonte dos Judeus 74 Rehabilitation / oitoo - Exterior Photography, House Interiors, FacadeMonte dos Judeus 74 Rehabilitation / oitoo - Interior Photography, House InteriorsMonte dos Judeus 74 Rehabilitation / oitoo - Interior Photography, House Interiors, Kitchen, Countertop, SinkMonte dos Judeus 74 Rehabilitation / oitoo - More Images+ 21

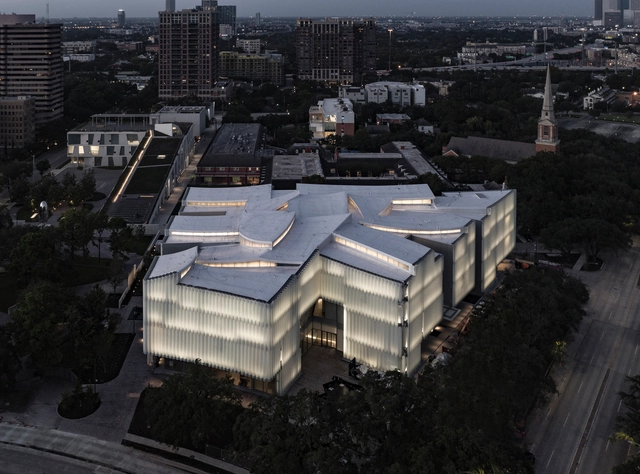
Nancy and Rich Kinder Museum / Steven Holl Architects

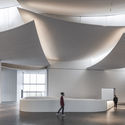
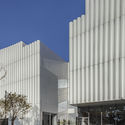
Nancy and Rich Kinder Museum / Steven Holl Architects - Exterior Photography, MuseumNancy and Rich Kinder Museum / Steven Holl Architects - Interior Photography, Museum, Facade, LightingNancy and Rich Kinder Museum / Steven Holl Architects - Exterior Photography, Museum, FacadeNancy and Rich Kinder Museum / Steven Holl Architects - Exterior Photography, Museum, FacadeNancy and Rich Kinder Museum / Steven Holl Architects - More Images+ 15

Gujan House / daarchitectes

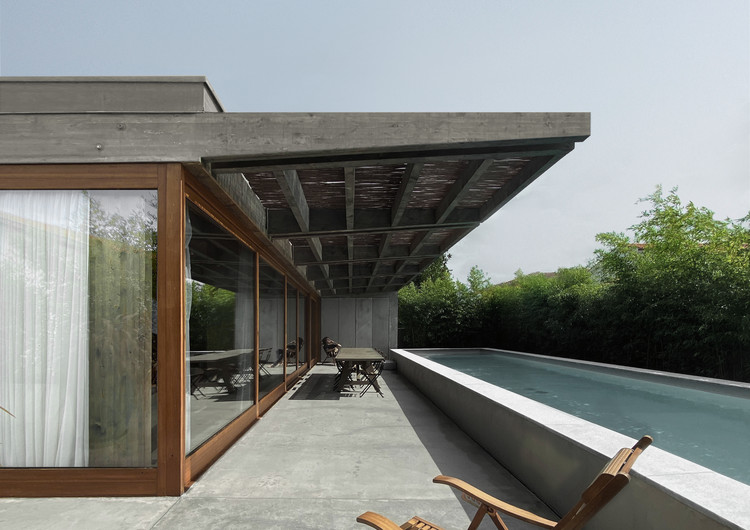
Gujan House / daarchitectes - Exterior Photography, Houses, Facade, Beam
Courtesy of Daarchitectes

Gujan House / daarchitectes - Exterior Photography, Houses, Garden, Facade, BeamGujan House / daarchitectes - Interior Photography, Houses, Bedroom, BedGujan House / daarchitectes - Interior Photography, Houses, ChairGujan House / daarchitectes - Exterior Photography, Houses, Courtyard, FacadeGujan House / daarchitectes - More Images+ 18

Gujan-Mestras, France
  • Architects: daarchitectes
  • Area Area of this architecture project Area:  200
  • Year Completion year of this architecture project Year:  2020
  • Manufacturers Brands with products used in this architecture project
    Manufacturers:  GRAPHISOFT, Granit

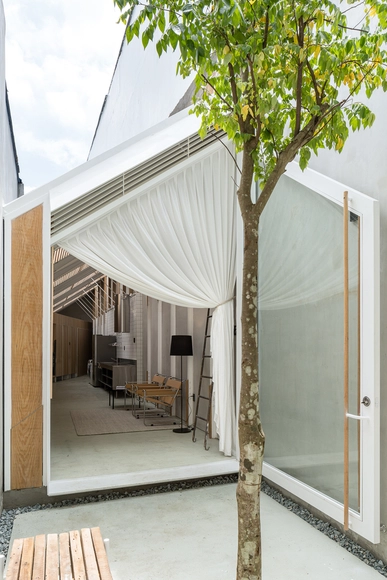
Light Folds Studio / WY-TO architects

Light Folds Studio / WY-TO architects - Offices Interiors, Beam, Facade, Arch, Door, Table, Lighting, Chair, Bench
© Svend Andersen

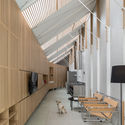
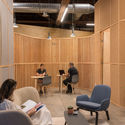
Light Folds Studio / WY-TO architects - Offices Interiors, Door, Facade, BenchLight Folds Studio / WY-TO architects - Offices Interiors, Kitchen, Beam, Facade, Handrail, TableLight Folds Studio / WY-TO architects - Offices Interiors, Beam, Facade, Handrail, Table, ChairLight Folds Studio / WY-TO architects - Offices Interiors, Beam, FacadeLight Folds Studio / WY-TO architects - More Images+ 32

  • Architects: WY-TO architects
  • Area Area of this architecture project Area:  70
  • Year Completion year of this architecture project Year:  2016
  • Manufacturers Brands with products used in this architecture project
    Manufacturers:  Danpal, Placo, Stick lite encapsulate

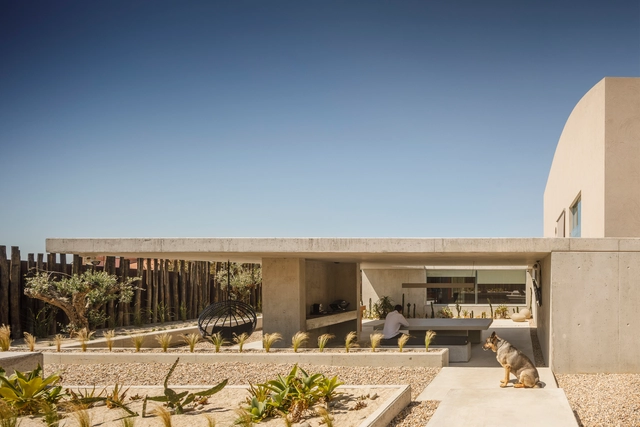
EV House / ARTSPAZIOS group

EV House / ARTSPAZIOS group - Interior Photography, Houses, Column, Beam, FacadeEV House / ARTSPAZIOS group - Interior Photography, Houses, Door, FacadeEV House / ARTSPAZIOS group - Interior Photography, Houses, Facade, DoorEV House / ARTSPAZIOS group - Interior Photography, Houses, Bedroom, BedEV House / ARTSPAZIOS group - More Images+ 20

Viseu, Portugal

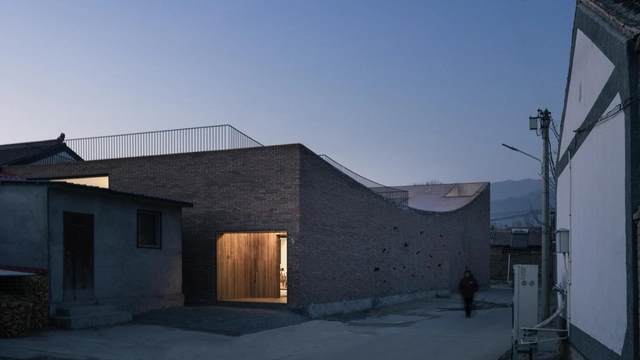
Zhan Yuan Courtyard House for Gazing / Wee Studio

Zhan Yuan Courtyard House for Gazing / Wee Studio - Exterior Photography, HousesZhan Yuan Courtyard House for Gazing / Wee Studio - Exterior Photography, HousesZhan Yuan Courtyard House for Gazing / Wee Studio - Exterior Photography, HousesZhan Yuan Courtyard House for Gazing / Wee Studio - Interior Photography, Houses, DoorZhan Yuan Courtyard House for Gazing / Wee Studio - More Images+ 31

Beijing, China
  • Architects: Wee Studio
  • Area Area of this architecture project Area:  200
  • Year Completion year of this architecture project Year:  2019
  • Manufacturers Brands with products used in this architecture project
    Manufacturers:  aldomo

Nap Am Homestay / Le House

Nap Am Homestay / Le House - Interior Photography, Hospitality Interiors, Facade, Table
© Trieu Chien

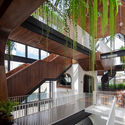
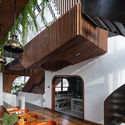
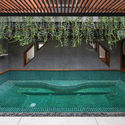
Nap Am Homestay / Le House - Interior Photography, Hospitality Interiors, Stairs, Facade, Beam, HandrailNap Am Homestay / Le House - Interior Photography, Hospitality Interiors, Stairs, Beam, Handrail, Table, ChairNap Am Homestay / Le House - Interior Photography, Hospitality Interiors, CourtyardNap Am Homestay / Le House - Exterior Photography, Hospitality InteriorsNap Am Homestay / Le House - More Images+ 51

  • Architects: Le House
  • Area Area of this architecture project Area:  790
  • Year Completion year of this architecture project Year:  2020
  • Manufacturers Brands with products used in this architecture project
    Manufacturers:  AutoDesk

Caroline House / Kennedy Nolan Architects

Caroline House / Kennedy Nolan Architects - Exterior Photography, Extension, FacadeCaroline House / Kennedy Nolan Architects - Exterior Photography, Extension, ArchCaroline House / Kennedy Nolan Architects - Interior Photography, Extension, Stairs, FacadeCaroline House / Kennedy Nolan Architects - Drawings, ExtensionCaroline House / Kennedy Nolan Architects - More Images+ 21

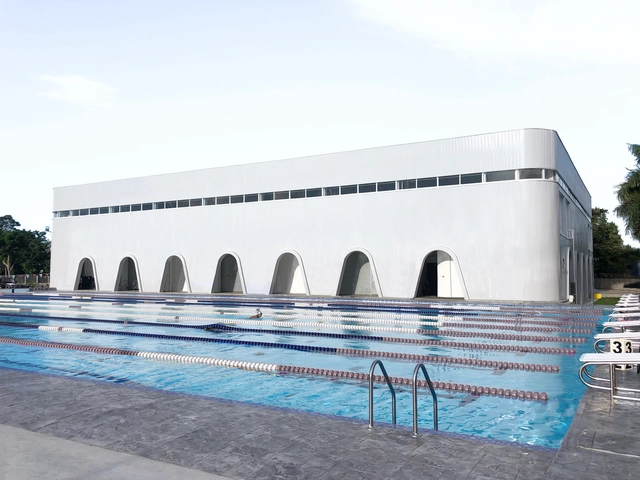
St. John’s Institute Sports Pavilion / Archetype Architecture

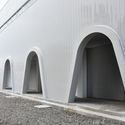
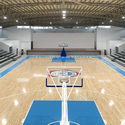
St. John’s Institute Sports Pavilion / Archetype Architecture - Exterior Photography, Swimming Pool, ArchSt. John’s Institute Sports Pavilion / Archetype Architecture - Interior Photography, Swimming Pool, Arch, FacadeSt. John’s Institute Sports Pavilion / Archetype Architecture - Interior Photography, Swimming Pool, KitchenSt. John’s Institute Sports Pavilion / Archetype Architecture - Exterior Photography, Swimming Pool, FacadeSt. John’s Institute Sports Pavilion / Archetype Architecture - More Images+ 17

303 House / Sawadeesign Studio

303 House / Sawadeesign Studio - Interior Photography, House Interiors, Kitchen, Beam, Countertop303 House / Sawadeesign Studio - Interior Photography, House Interiors, Facade, Beam303 House / Sawadeesign Studio - Interior Photography, House Interiors, Facade, Chair303 House / Sawadeesign Studio - Interior Photography, House Interiors, Facade, Door303 House / Sawadeesign Studio - More Images+ 40

  • Architects: Sawadeesign Studio
  • Area Area of this architecture project Area:  90
  • Year Completion year of this architecture project Year:  2020
  • Manufacturers Brands with products used in this architecture project
    Manufacturers:  AutoDesk, Adobe Systems Incorporated, An Cuong, B&O, Bosch, +8

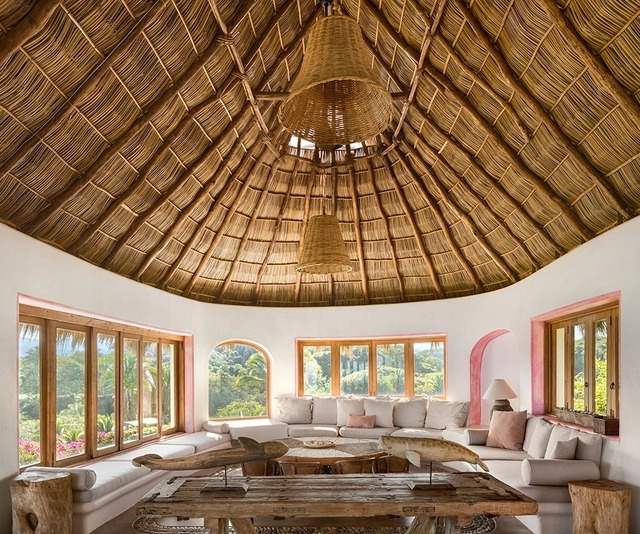
Pelicans Villa / Main Office

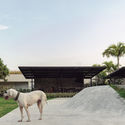
Pelicans Villa / Main Office - Interior Photography, Houses, BathroomPelicans Villa / Main Office - Interior Photography, Houses, BathroomPelicans Villa / Main Office - Exterior Photography, Houses, GardenPelicans Villa / Main Office - Exterior Photography, HousesPelicans Villa / Main Office - More Images+ 35

Sayulita, Mexico
  • Architects: Main Office
  • Area Area of this architecture project Area:  340
  • Year Completion year of this architecture project Year:  2020

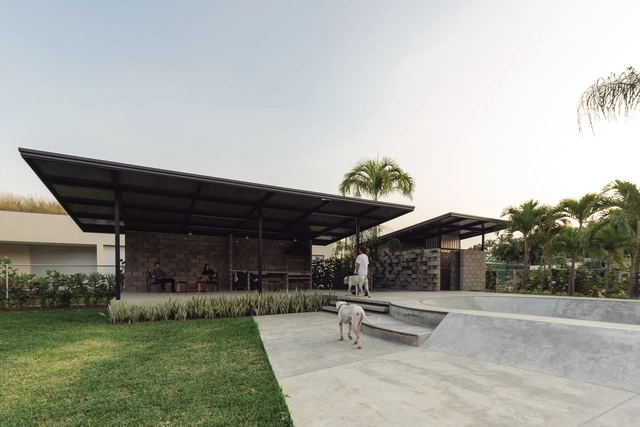
NB2 Skatepark / Siente Espacios - Arquitectura (SEA)
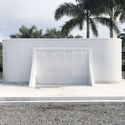
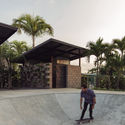
NB2 Skatepark / Siente Espacios - Arquitectura (SEA) - Exterior Photography, SkateparkNB2 Skatepark / Siente Espacios - Arquitectura (SEA) - Exterior Photography, SkateparkNB2 Skatepark / Siente Espacios - Arquitectura (SEA) - Exterior Photography, SkateparkNB2 Skatepark / Siente Espacios - Arquitectura (SEA) - Exterior Photography, SkateparkNB2 Skatepark / Siente Espacios - Arquitectura (SEA) - More Images+ 12
Samborondón, Ecuador
  • Area Area of this architecture project Area:  309
  • Year Completion year of this architecture project Year:  2020
  • Manufacturers Brands with products used in this architecture project
    Manufacturers:  AutoDesk, Holcim, Acesco, Sebastian Wong, Vipresa

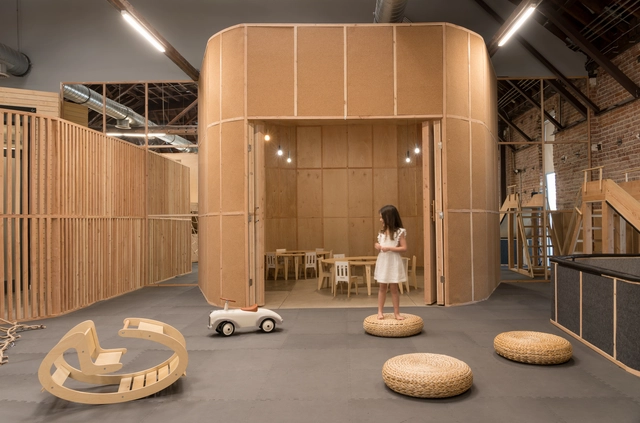
Big and Tiny Silverlake Playground / Zooco Estudio

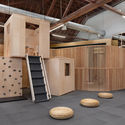
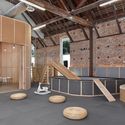
Big and Tiny Silverlake Playground / Zooco Estudio - Interior Photography, Other, Kitchen, Beam, FacadeBig and Tiny Silverlake Playground / Zooco Estudio - Interior Photography, Other, ChairBig and Tiny Silverlake Playground / Zooco Estudio - Interior Photography, Other, BeamBig and Tiny Silverlake Playground / Zooco Estudio - Interior Photography, OtherBig and Tiny Silverlake Playground / Zooco Estudio - More Images+ 24

Los Angeles, United States
  • Architects: Zooco Estudio
  • Area Area of this architecture project Area:  5026 ft²
  • Year Completion year of this architecture project Year:  2019
  • Manufacturers Brands with products used in this architecture project
    Manufacturers:  AutoDesk, Ferm Living, Adobe Systems Incorporated, Muuto, Normann Copenhagen, +3

Wispe Brewery Amsterdam / Buro NØRD Architectuur

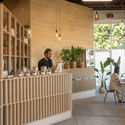
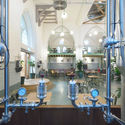
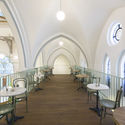
Wispe Brewery Amsterdam / Buro NØRD Architectuur - Interior Photography, Brewery, Bathroom, Arch, Table, ChairWispe Brewery Amsterdam / Buro NØRD Architectuur - Interior Photography, Brewery, Kitchen, CountertopWispe Brewery Amsterdam / Buro NØRD Architectuur - Interior Photography, Brewery, Arch, Arcade, Table, ChairWispe Brewery Amsterdam / Buro NØRD Architectuur - Interior Photography, Brewery, Table, ChairWispe Brewery Amsterdam / Buro NØRD Architectuur - More Images+ 10

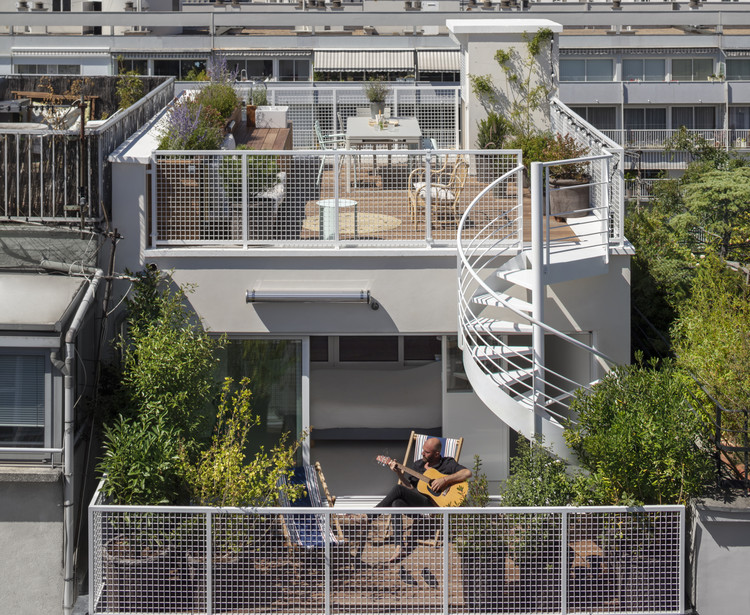
Bergeyre House / AJILE architects

Bergeyre House / AJILE architects - Exterior Photography, Houses, Facade, Handrail, Balcony, Stairs, Cityscape
© Cecile Septet

Bergeyre House / AJILE architects - Exterior Photography, Houses, Facade, Balcony, CityscapeBergeyre House / AJILE architects - Interior Photography, Houses, Kitchen, Facade, Handrail, Countertop, Sink, Chair, TableBergeyre House / AJILE architects - Interior Photography, Houses, Door, Beam, Handrail, Facade, Balcony, Table, ChairBergeyre House / AJILE architects - Interior Photography, Houses, Deck, Stairs, Facade, Handrail, Beam, Balcony, Fence, Door, Arch, Bench, ChairBergeyre House / AJILE architects - More Images+ 22

Paris, France

Concrete Split-level House / derksen | windt architecten

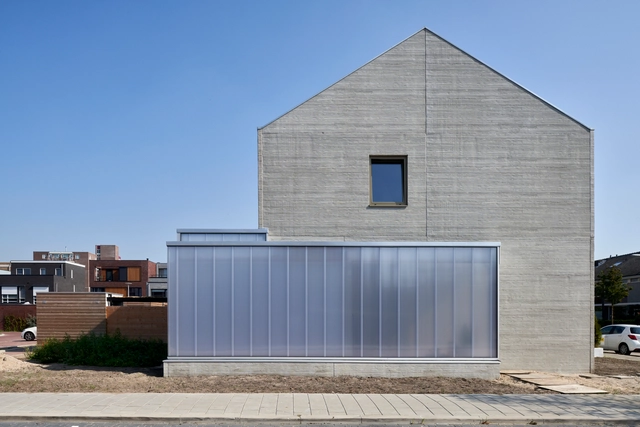
Concrete Split-level House / derksen | windt architecten - Exterior Photography, Houses, FacadeConcrete Split-level House / derksen | windt architecten - HousesConcrete Split-level House / derksen | windt architecten - Interior Photography, HousesConcrete Split-level House / derksen | windt architecten - Interior Photography, Houses, Table, ChairConcrete Split-level House / derksen | windt architecten - More Images+ 17

Capelle aan den IJssel, The Netherlands

The House Between the Walls / arba

The House Between the Walls / arba - Interior Photography, HousesThe House Between the Walls / arba - Exterior Photography, HousesThe House Between the Walls / arba - Interior Photography, Houses, BeamThe House Between the Walls / arba - Interior Photography, Houses, ColumnThe House Between the Walls / arba - More Images+ 28

  • Architects: arba
  • Year Completion year of this architecture project Year:  2020

Sandy Point House / Kennedy Nolan Architects

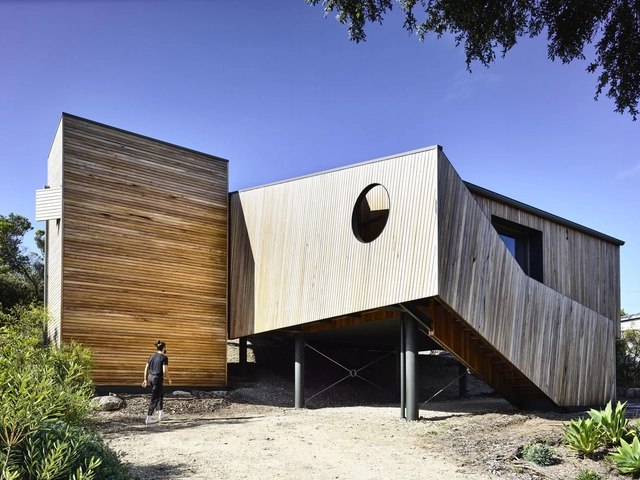
Sandy Point House / Kennedy Nolan Architects - Exterior Photography, Houses, FacadeSandy Point House / Kennedy Nolan Architects - Exterior Photography, HousesSandy Point House / Kennedy Nolan Architects - Interior Photography, Houses, Kitchen, Beam, Table, Lighting, ChairSandy Point House / Kennedy Nolan Architects - Exterior Photography, HousesSandy Point House / Kennedy Nolan Architects - More Images+ 16

Sandy Point, Australia

Dongyuan Neighborhood Committee Renovation / Atelier VISION


Dongyuan Neighborhood Committee Renovation / Atelier VISION - Exterior Photography, Landscape, Garden, FacadeDongyuan Neighborhood Committee Renovation / Atelier VISION - Exterior Photography, Landscape, Facade, CityscapeDongyuan Neighborhood Committee Renovation / Atelier VISION - Exterior Photography, Landscape, Garden, FacadeDongyuan Neighborhood Committee Renovation / Atelier VISION - Exterior Photography, Landscape, Garden, ForestDongyuan Neighborhood Committee Renovation / Atelier VISION - More Images+ 22

  • Architects: Atelier VISION
  • Area Area of this architecture project Area:  731
  • Year Completion year of this architecture project Year:  2019

Wayss Youth Transition Hub / BENT Architecture

Wayss Youth Transition Hub  / BENT Architecture - Exterior Photography, Community CenterWayss Youth Transition Hub  / BENT Architecture - Interior Photography, Community CenterWayss Youth Transition Hub  / BENT Architecture - Interior Photography, Community CenterWayss Youth Transition Hub  / BENT Architecture - Exterior Photography, Community Center, FacadeWayss Youth Transition Hub  / BENT Architecture - More Images+ 28

Oops! We don't have this page.

But you can browse the last one: 417

You've started following your first account!

Did you know?

You'll now receive updates based on what you follow! Personalize your stream and start following your favorite authors, offices and users.