1. ArchDaily
  2. Projects

Projects

Brickly Affair Residence / Greyscale Design Studio

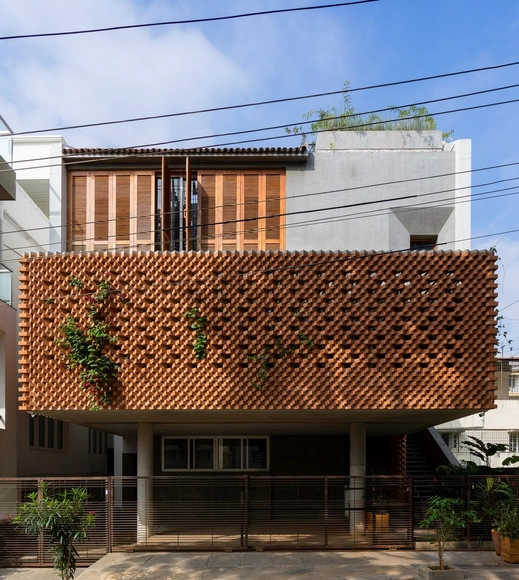
Brickly Affair Residence / Greyscale Design Studio - Interior Photography, Houses, Table, ChairBrickly Affair Residence / Greyscale Design Studio - Interior Photography, Houses, Kitchen, Table, CountertopBrickly Affair Residence / Greyscale Design Studio - Interior Photography, HousesBrickly Affair Residence / Greyscale Design Studio - Interior Photography, Houses, Table, ChairBrickly Affair Residence / Greyscale Design Studio - More Images+ 24

Bengaluru, India

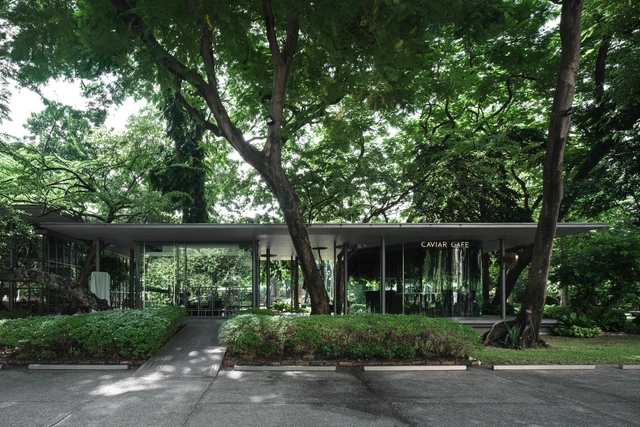
Caviar Cafe / Creative Crews

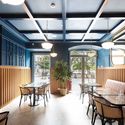
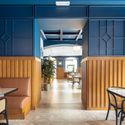
Caviar Cafe / Creative Crews - Exterior Photography, Restaurants & Bars, GardenCaviar Cafe / Creative Crews - Interior Photography, Restaurants & Bars, Kitchen, Beam, Table, ChairCaviar Cafe / Creative Crews - Interior Photography, Restaurants & BarsCaviar Cafe / Creative Crews - Interior Photography, Restaurants & Bars, ColumnCaviar Cafe / Creative Crews - More Images+ 7

  • Architects: Creative Crews
  • Area Area of this architecture project Area:  24
  • Year Completion year of this architecture project Year:  2019

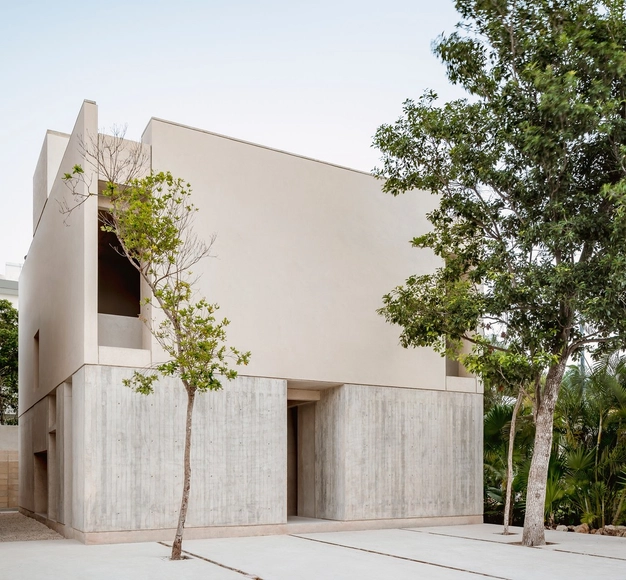
Risch House / Kiltro Polaris Arquitectura

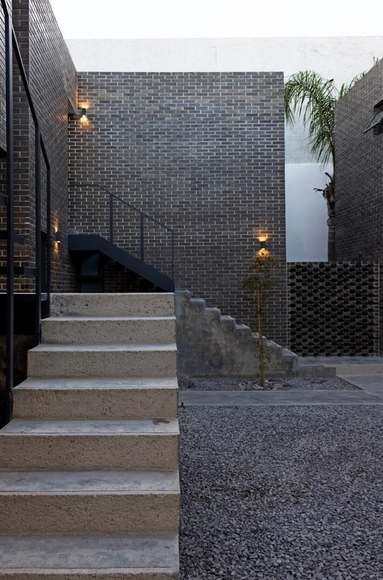
Risch House / Kiltro Polaris Arquitectura - Interior Photography, Houses, Stairs, Beam, Facade, ColumnRisch House / Kiltro Polaris Arquitectura - Interior Photography, Houses, StairsRisch House / Kiltro Polaris Arquitectura - Exterior Photography, HousesRisch House / Kiltro Polaris Arquitectura - Exterior Photography, Houses, FacadeRisch House / Kiltro Polaris Arquitectura - More Images+ 23

Cancun, Mexico
  • Area Area of this architecture project Area:  180
  • Year Completion year of this architecture project Year:  2020
  • Manufacturers Brands with products used in this architecture project
    Manufacturers:  AutoDesk, Cemex, Corev, Grupo Tenerife, Legrand / Bticino, +2

Mälardalen University Campus Eskilstuna / AIX Arkitekter + 3XN

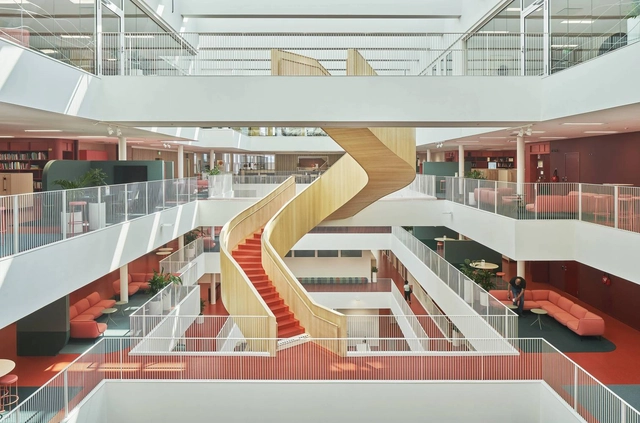
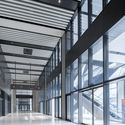
Mälardalen University Campus Eskilstuna / AIX Arkitekter + 3XN - Exterior Photography, University, FacadeMälardalen University Campus Eskilstuna / AIX Arkitekter + 3XN - Interior Photography, University, Stairs, Table, ChairMälardalen University Campus Eskilstuna / AIX Arkitekter + 3XN - Interior Photography, University, Facade, ChairMälardalen University Campus Eskilstuna / AIX Arkitekter + 3XN - Interior Photography, UniversityMälardalen University Campus Eskilstuna / AIX Arkitekter + 3XN - More Images+ 20

Eskilstuna, Sweden
  • Architects: 3XN
    Interior Designers: AIX Arkitekter
  • Area Area of this architecture project Area:  20000
  • Year Completion year of this architecture project Year:  2020
  • Manufacturers Brands with products used in this architecture project
    Manufacturers:  AutoDesk, Gustafs, Interface, Atelje Lyktan, BLÅ STATION, +9

Piyandeling Artisan Residence and Workshop / Realrich Architecture Workshop

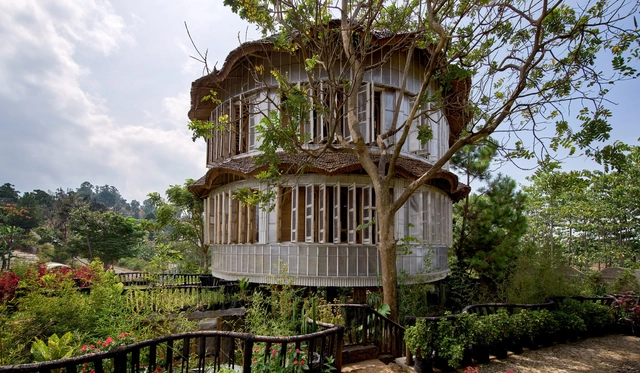
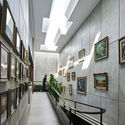
Piyandeling Artisan Residence and Workshop / Realrich Architecture Workshop - Interior Photography, Arts & Architecture, Beam, Stairs, HandrailPiyandeling Artisan Residence and Workshop / Realrich Architecture Workshop - Interior Photography, Arts & ArchitecturePiyandeling Artisan Residence and Workshop / Realrich Architecture Workshop - Interior Photography, Arts & Architecture, BeamPiyandeling Artisan Residence and Workshop / Realrich Architecture Workshop - Exterior Photography, Arts & Architecture, Garden, StairsPiyandeling Artisan Residence and Workshop / Realrich Architecture Workshop - More Images+ 42

  • Area Area of this architecture project Area:  400
  • Year Completion year of this architecture project Year:  2020
  • Manufacturers Brands with products used in this architecture project
    Manufacturers:  Dekson, Penguin, Toto

KVI Notary Office / Studio Kota

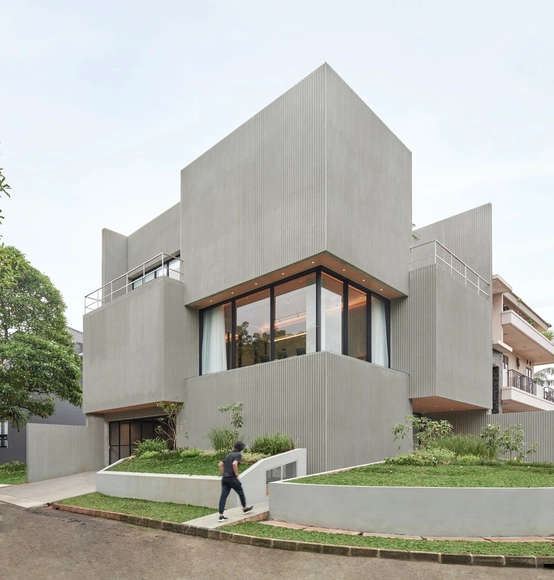
KVI Notary Office / Studio Kota - Exterior Photography, Offices, FacadeKVI Notary Office / Studio Kota - Interior Photography, Offices, Facade, ChairKVI Notary Office / Studio Kota - Interior Photography, Offices, Table, ChairKVI Notary Office / Studio Kota - Exterior Photography, Offices, FacadeKVI Notary Office / Studio Kota - More Images+ 19

Kecamatan Serpong, Indonesia
  • Architects: Studio Kota
  • Area Area of this architecture project Area:  460
  • Year Completion year of this architecture project Year:  2020
  • Manufacturers Brands with products used in this architecture project
    Manufacturers:  Sika, Dulux, Lysaght

China Hongdao International Conference & Exhibition Center / gmp Architects

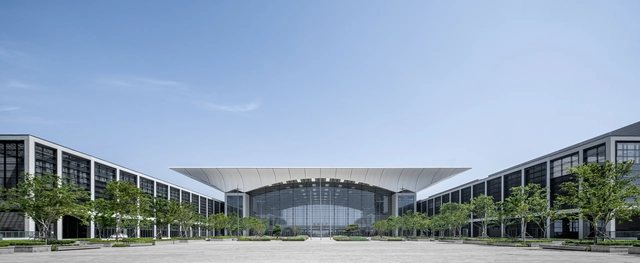
China Hongdao International Conference & Exhibition Center / gmp Architects - Drawings, Exhibition CenterChina Hongdao International Conference & Exhibition Center / gmp Architects - Exterior Photography, Exhibition Center, FacadeChina Hongdao International Conference & Exhibition Center / gmp Architects - Exterior Photography, Exhibition CenterChina Hongdao International Conference & Exhibition Center / gmp Architects - Interior Photography, Exhibition CenterChina Hongdao International Conference & Exhibition Center / gmp Architects - More Images+ 9

  • Architects: gmp Architects
  • Area Area of this architecture project Area:  48800
  • Year Completion year of this architecture project Year:  2020

Passive Lab House / RAD+ar (Research Artistic Design + architecture)
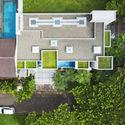
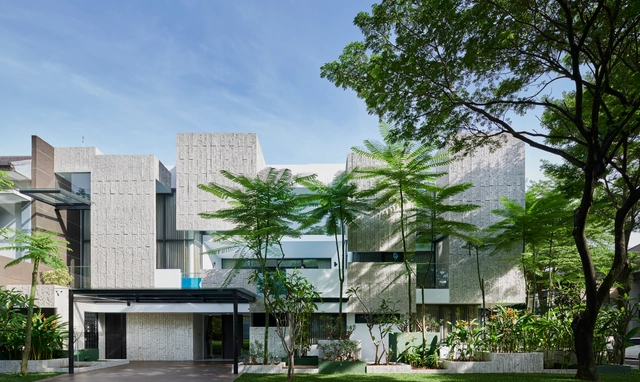
Passive Lab House / RAD+ar (Research Artistic Design + architecture) - Exterior Photography, House InteriorsPassive Lab House / RAD+ar (Research Artistic Design + architecture) - Interior Photography, House Interiors, StairsPassive Lab House / RAD+ar (Research Artistic Design + architecture) - Interior Photography, House InteriorsPassive Lab House / RAD+ar (Research Artistic Design + architecture) - Exterior Photography, House InteriorsPassive Lab House / RAD+ar (Research Artistic Design + architecture) - More Images+ 42

Kecamatan Serpong Utara, Indonesia

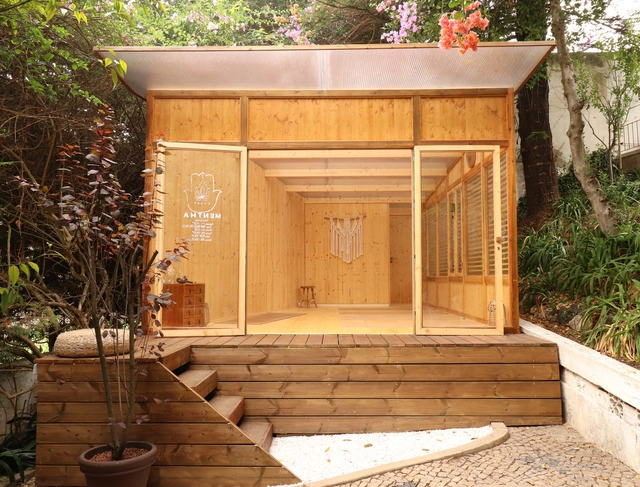
Garden Yoga Studio / Madeiguincho

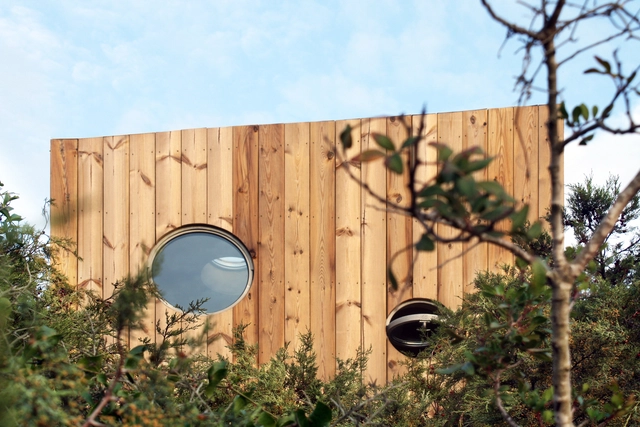
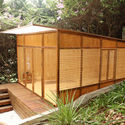
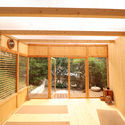
Garden Yoga Studio / Madeiguincho - Exterior Photography, Wellness InteriorsGarden Yoga Studio / Madeiguincho - Interior Photography, Wellness InteriorsGarden Yoga Studio / Madeiguincho - Interior Photography, Wellness InteriorsGarden Yoga Studio / Madeiguincho - Exterior Photography, Wellness InteriorsGarden Yoga Studio / Madeiguincho - More Images+ 8

  • Architects: Madeiguincho
  • Area Area of this architecture project Area:  25
  • Year Completion year of this architecture project Year:  2020
  • Manufacturers Brands with products used in this architecture project
    Manufacturers:  Garnica Plywood, Rothoblaas, Binderholz, Diagonal Proporcional Madeiras, Robert McNeel & Associates

Tsubo-Niwa Extension / Kenzo Makino & Associates

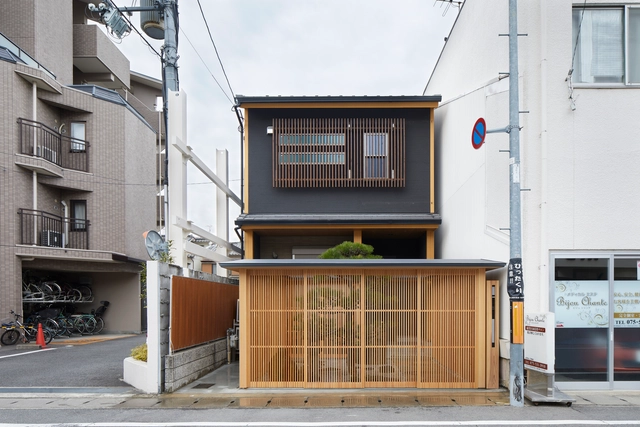
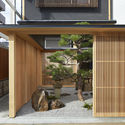
Tsubo-Niwa Extension  / Kenzo Makino & Associates - Exterior Photography, Extension, CourtyardTsubo-Niwa Extension  / Kenzo Makino & Associates - Interior Photography, Extension, FacadeTsubo-Niwa Extension  / Kenzo Makino & Associates - Exterior Photography, ExtensionTsubo-Niwa Extension  / Kenzo Makino & Associates - Exterior Photography, ExtensionTsubo-Niwa Extension  / Kenzo Makino & Associates - More Images+ 5

Deep Blue Restaurant / Contacto Atlântico

Deep Blue Restaurant / Contacto Atlântico - Interior Photography, RestaurantDeep Blue Restaurant / Contacto Atlântico - Interior Photography, RestaurantDeep Blue Restaurant / Contacto Atlântico - Interior Photography, RestaurantDeep Blue Restaurant / Contacto Atlântico - Interior Photography, RestaurantDeep Blue Restaurant / Contacto Atlântico - More Images+ 4

  • Area Area of this architecture project Area:  1829 ft²
  • Year Completion year of this architecture project Year:  2020

Living 304 Single-Family Home / estudio ar

Living 304 Single-Family Home / estudio ar - Exterior Photography, Residential, FacadeLiving 304 Single-Family Home / estudio ar - Interior Photography, Residential, Courtyard, StairsLiving 304 Single-Family Home / estudio ar - Interior Photography, Residential, BathroomLiving 304 Single-Family Home / estudio ar - Exterior Photography, ResidentialLiving 304 Single-Family Home / estudio ar - More Images+ 9

  • Architects: estudio ar
  • Area Area of this architecture project Area:  465
  • Year Completion year of this architecture project Year:  2020
  • Manufacturers Brands with products used in this architecture project
    Manufacturers:  AutoCAD, Novaceramic

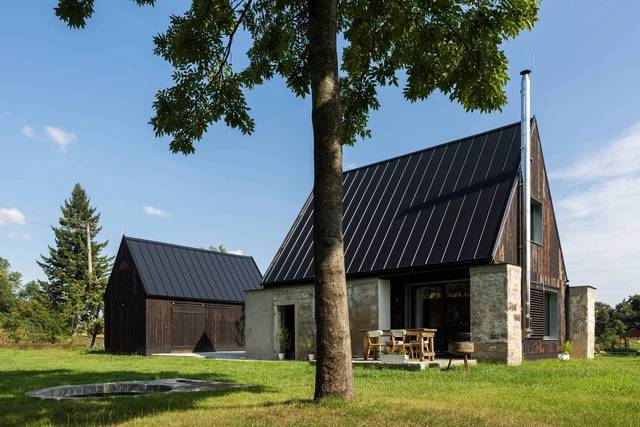
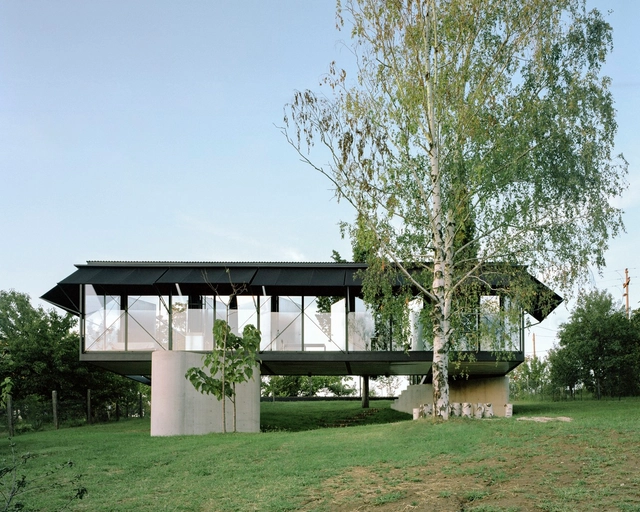
House for Parents in Jeseniky / TRI.ŠTRNÁSŤ architekti

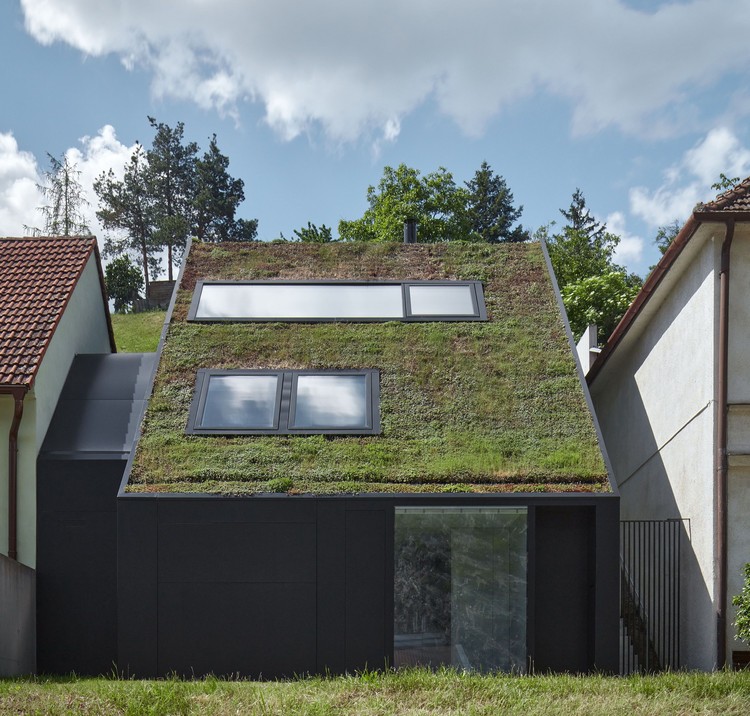
House for Parents in Jeseniky  / TRI.ŠTRNÁSŤ architekti - Exterior Photography, Houses, FacadeHouse for Parents in Jeseniky  / TRI.ŠTRNÁSŤ architekti - Interior Photography, Houses, FacadeHouse for Parents in Jeseniky  / TRI.ŠTRNÁSŤ architekti - Exterior Photography, HousesHouse for Parents in Jeseniky  / TRI.ŠTRNÁSŤ architekti - Exterior Photography, HousesHouse for Parents in Jeseniky  / TRI.ŠTRNÁSŤ architekti - More Images+ 60

Stará Červená Voda, Czechia
  • Area Area of this architecture project Area:  66
  • Year Completion year of this architecture project Year:  2020
  • Manufacturers Brands with products used in this architecture project
    Manufacturers:  Ruukki, Okna Jánošík

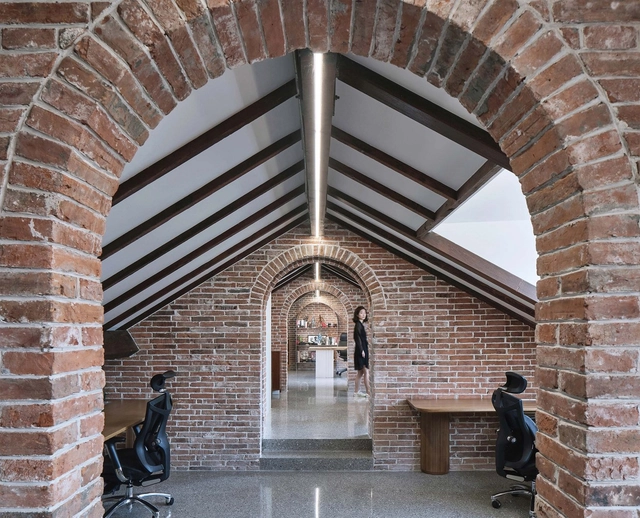
Walmer Castle and Gardens Learning Centre and Cafe / Adam Richards Architects

Walmer Castle and Gardens Learning Centre and Cafe / Adam Richards Architects - Exterior Photography, Historic Preservation, GardenWalmer Castle and Gardens Learning Centre and Cafe / Adam Richards Architects - Exterior Photography, Historic PreservationWalmer Castle and Gardens Learning Centre and Cafe / Adam Richards Architects - Exterior Photography, Historic Preservation, StairsWalmer Castle and Gardens Learning Centre and Cafe / Adam Richards Architects - Interior Photography, Historic Preservation, Arch, ColumnWalmer Castle and Gardens Learning Centre and Cafe / Adam Richards Architects - More Images+ 11

  • Area Area of this architecture project Area:  100
  • Year Completion year of this architecture project Year:  2020
  • Manufacturers Brands with products used in this architecture project
    Manufacturers:  Petersen Tegl, Schuco, VMZINC, Velfac

Chagas Apartment / João Tiago Aguiar Arquitectos

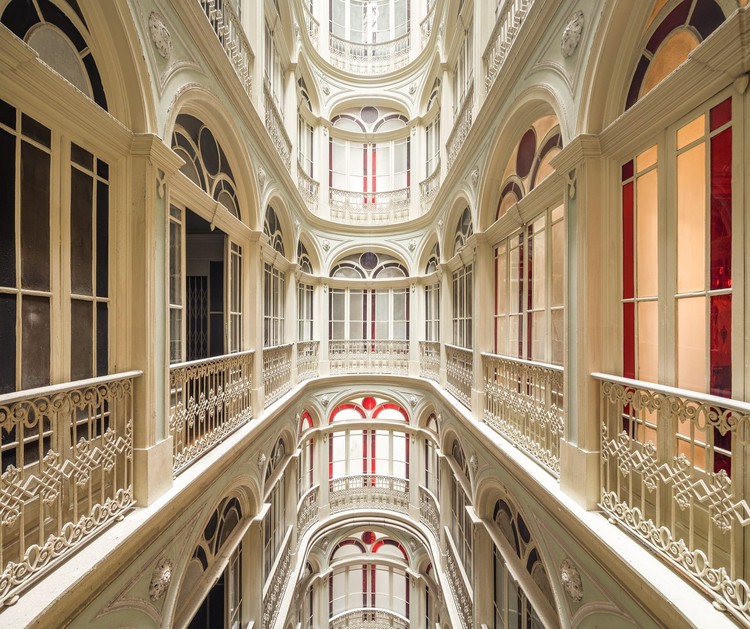
Chagas Apartment / João Tiago Aguiar Arquitectos - Interior Photography, Apartment Interiors, Arch
© Fernando Guerra | FG+SG

Chagas Apartment / João Tiago Aguiar Arquitectos - Interior Photography, Apartment InteriorsChagas Apartment / João Tiago Aguiar Arquitectos - Interior Photography, Apartment InteriorsChagas Apartment / João Tiago Aguiar Arquitectos - Interior Photography, Apartment Interiors, BathroomChagas Apartment / João Tiago Aguiar Arquitectos - Interior Photography, Apartment Interiors, KitchenChagas Apartment / João Tiago Aguiar Arquitectos - More Images+ 17

  • Architects: João Tiago Aguiar Arquitectos
  • Area Area of this architecture project Area:  2152 ft²
  • Year Completion year of this architecture project Year:  2019
  • Manufacturers Brands with products used in this architecture project
    Manufacturers:  AutoDesk, JUNG, CLIMAR, CIN, FIMARBER, +3

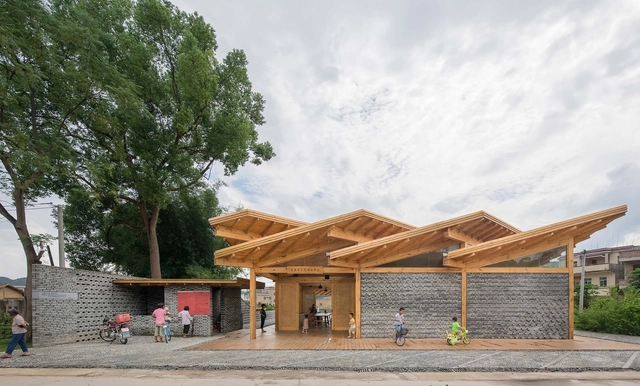
Fa Chang Cultural Activity Center / CCDI Dongxiying Studio

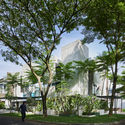
Fa Chang Cultural Activity Center / CCDI Dongxiying Studio - Exterior Photography, Cultural Center, FacadeFa Chang Cultural Activity Center / CCDI Dongxiying Studio - Exterior Photography, Cultural Center, Beam, FacadeFa Chang Cultural Activity Center / CCDI Dongxiying Studio - Interior Photography, Cultural Center, Beam, FacadeFa Chang Cultural Activity Center / CCDI Dongxiying Studio - Interior Photography, Cultural Center, Beam, FacadeFa Chang Cultural Activity Center / CCDI Dongxiying Studio - More Images+ 14

Stage Pavilion / Stage Dnipro Community

Stage Pavilion / Stage Dnipro Community - PavilionStage Pavilion / Stage Dnipro Community - PavilionStage Pavilion / Stage Dnipro Community - PavilionStage Pavilion / Stage Dnipro Community - PavilionStage Pavilion / Stage Dnipro Community - More Images+ 16

Dnipropetrovsk, Ukraine

Avala House / TEN

Avala House / TEN - Exterior Photography, Houses, Facade, ArchAvala House / TEN - Exterior Photography, Houses, Garden, Facade, BeamAvala House / TEN - Exterior Photography, HousesAvala House / TEN - Interior Photography, Houses, Column, Facade, LightingAvala House / TEN - More Images+ 30

Belgrade, Serbia
  • Architects: TEN
  • Area Area of this architecture project Area:  156
  • Year Completion year of this architecture project Year:  2020

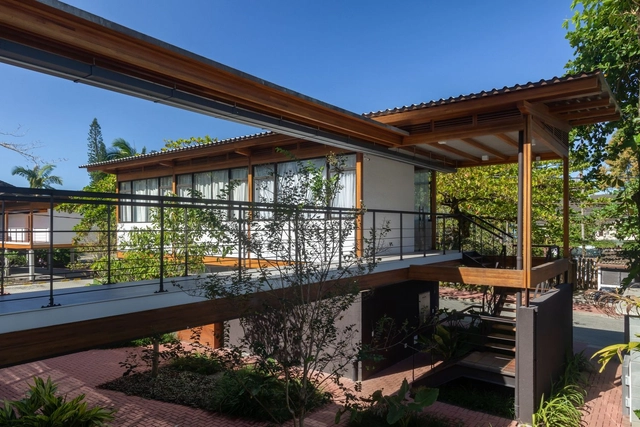
Juquehy Praia Hotel / Piratininga Arquitetos Associados

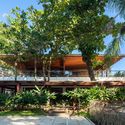
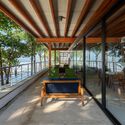
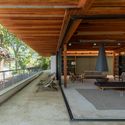
Juquehy Praia Hotel / Piratininga Arquitetos Associados - Exterior Photography, Cabins & LodgesJuquehy Praia Hotel / Piratininga Arquitetos Associados - Interior Photography, Cabins & Lodges, BeamJuquehy Praia Hotel / Piratininga Arquitetos Associados - Exterior Photography, Cabins & Lodges, FacadeJuquehy Praia Hotel / Piratininga Arquitetos Associados - Interior Photography, Cabins & Lodges, BeamJuquehy Praia Hotel / Piratininga Arquitetos Associados - More Images+ 16

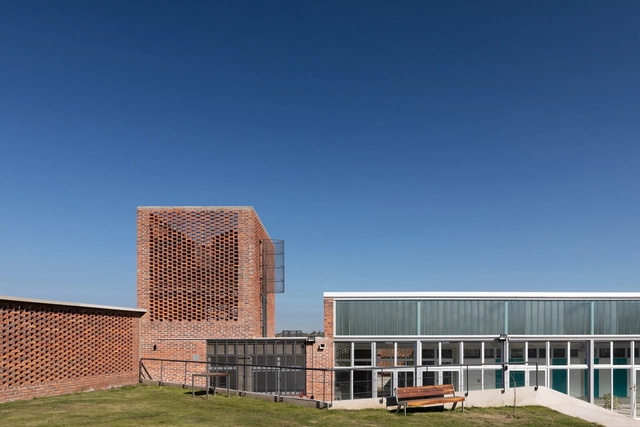
CBT Toledo Educational Center / Juan Caorsi Castillo + ANEP - DSI

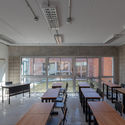
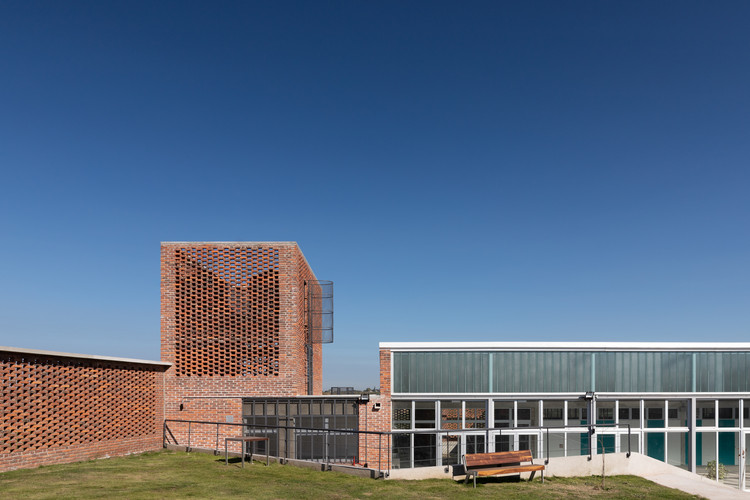
CBT Toledo Educational Center / Juan Caorsi Castillo + ANEP - DSI - Interior Photography, High SchoolCBT Toledo Educational Center / Juan Caorsi Castillo + ANEP - DSI - Exterior Photography, High SchoolCBT Toledo Educational Center / Juan Caorsi Castillo + ANEP - DSI - Interior Photography, High SchoolCBT Toledo Educational Center / Juan Caorsi Castillo + ANEP - DSI - Interior Photography, High SchoolCBT Toledo Educational Center / Juan Caorsi Castillo + ANEP - DSI - More Images+ 38

  • Area Area of this architecture project Area:  1400
  • Year Completion year of this architecture project Year:  2020
  • Manufacturers Brands with products used in this architecture project
    Manufacturers:  AutoDesk, Aluminios del Uruguay, Astori, Kubal Uruguay

Renovation of Villa Karma / During the Dinner Studio

Renovation of Villa Karma / During the Dinner Studio - Exterior Photography, Offices Interiors, FacadeRenovation of Villa Karma / During the Dinner Studio - Interior Photography, Offices Interiors, KitchenRenovation of Villa Karma / During the Dinner Studio - Interior Photography, Offices Interiors, StairsRenovation of Villa Karma / During the Dinner Studio - Exterior Photography, Offices InteriorsRenovation of Villa Karma / During the Dinner Studio - More Images+ 25

Family House in the River Valley / Kuba & Pilar architekti

Family House in the River Valley / Kuba & Pilar architekti - Exterior Photography, Houses, Facade
© BoysPlayNice

Family House in the River Valley / Kuba & Pilar architekti - Exterior Photography, HousesFamily House in the River Valley / Kuba & Pilar architekti - Interior Photography, Houses, Kitchen, Countertop, SinkFamily House in the River Valley / Kuba & Pilar architekti - Interior Photography, Houses, Stairs, FacadeFamily House in the River Valley / Kuba & Pilar architekti - Exterior Photography, Houses, StairsFamily House in the River Valley / Kuba & Pilar architekti - More Images+ 30

Znojmo, Czechia
  • Area Area of this architecture project Area:  186
  • Year Completion year of this architecture project Year:  2019
  • Manufacturers Brands with products used in this architecture project
    Manufacturers:  Gessi, JUNG, Lamberts, Duravit, Artemide, +4

Madrid 0,0 Building / Ruiz Larrea y Asociados

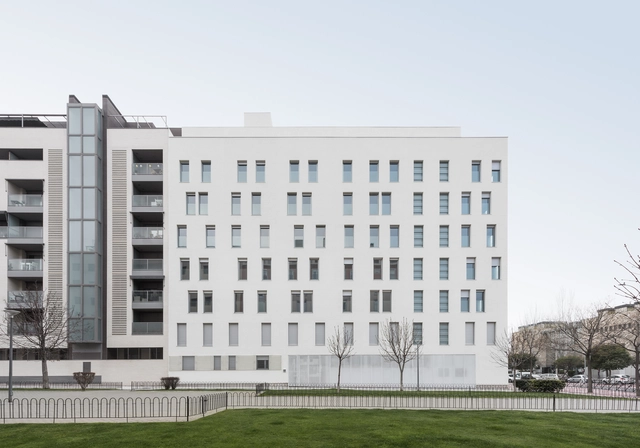
Madrid 0,0 Building  / Ruiz Larrea y Asociados - Exterior Photography, Sustainability & Green Design, FacadeMadrid 0,0 Building  / Ruiz Larrea y Asociados - Interior Photography, Sustainability & Green DesignMadrid 0,0 Building  / Ruiz Larrea y Asociados - Exterior Photography, Sustainability & Green Design, FacadeMadrid 0,0 Building  / Ruiz Larrea y Asociados - Exterior Photography, Sustainability & Green Design, Facade, BalconyMadrid 0,0 Building  / Ruiz Larrea y Asociados - More Images+ 34

  • Area Area of this architecture project Area:  15973
  • Year Completion year of this architecture project Year:  2020
  • Manufacturers Brands with products used in this architecture project
    Manufacturers:  Gradhermetic, Hulk, Rockwool Peninsular S.A.U., Siber

Cabanon 1005 House / estudio eyc

Cabanon 1005 House / estudio eyc - Interior Photography, Other Structures, Beam, Lighting, TableCabanon 1005 House / estudio eyc - Interior Photography, Other StructuresCabanon 1005 House / estudio eyc - Exterior Photography, Other StructuresCabanon 1005 House / estudio eyc - Exterior Photography, Other StructuresCabanon 1005 House / estudio eyc - More Images+ 21

  • Architects: estudio eyc
  • Area Area of this architecture project Area:  215 ft²
  • Year Completion year of this architecture project Year:  2019
  • Manufacturers Brands with products used in this architecture project
    Manufacturers:  AutoDesk, Louis Poulsen, Mediclinics, Grohe, Aluminalia, +5

Oops! We don't have this page.

But you can browse the last one: 417

You've started following your first account!

Did you know?

You'll now receive updates based on what you follow! Personalize your stream and start following your favorite authors, offices and users.