Stefano Mori

BROWSE ALL FROM THIS PHOTOGRAPHER HERE
↓

Green by Law? Rethinking Sustainability and Architectural Responsibility Across Borders

Subscriber Access | 
Audio available

Sustainability in architecture is often discussed as though it were a universal standard—and, in principle, it should be. Buildings are increasingly evaluated through energy performance, embodied carbon, certification systems, material efficiency, biodiversity, and whole-life impact. Yet the rules determining what must actually be done remain highly local. A project designed in London, New York, or Copenhagen may be shaped by stringent energy codes, environmental review, disclosure requirements, planning controls, and increasingly ambitious carbon targets. The same practice working elsewhere may encounter a very different regulatory landscape.

This creates a difficult question for international architecture: when sustainability is not enforced to the same degree by law, what standards should architects carry with them?

Green by Law? Rethinking Sustainability and Architectural Responsibility Across Borders - More Images+ 4

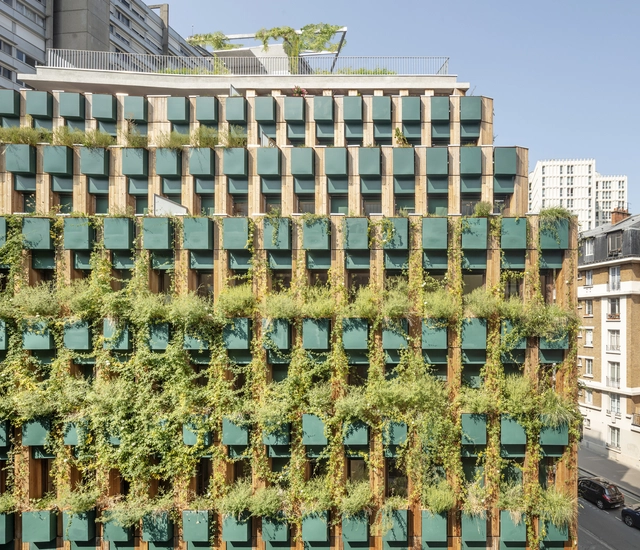
Rhythms of the Soil: Architecture as Agroecology

At a time of ecological collapse and rising food insecurity, architecture is increasingly called upon to engage not only with landscapes but with the systems that sustain and regenerate them. Among these systems, agriculture occupies a paradoxical role, as both a leading contributor to environmental degradation and a potential agent of ecological recovery. Industrial farming has depleted soils, fragmented habitats, and driven climate change through monocultures, fossil-fuel dependency, and territorial standardization. In response, agroecology has emerged as a counter-practice rooted in biodiversity, local knowledge, and the cyclical rhythms of nature. It reframes farming not as extraction, but as regeneration of ecosystems, communities, and the soil itself.

This reframing opens space for architecture to contribute meaningfully. To align with agroecology is not only to support food production, but to engage with the broader cultural, spatial, and ecological conditions that sustain it. It implies designing with seasonal variation, supporting shared use, and building in ways that respect both the land and those who work it. Architecture becomes more than enclosure — it becomes a mediator of cultivation, reciprocity, and coexistence.

Rhythms of the Soil: Architecture as Agroecology - More Images+ 47

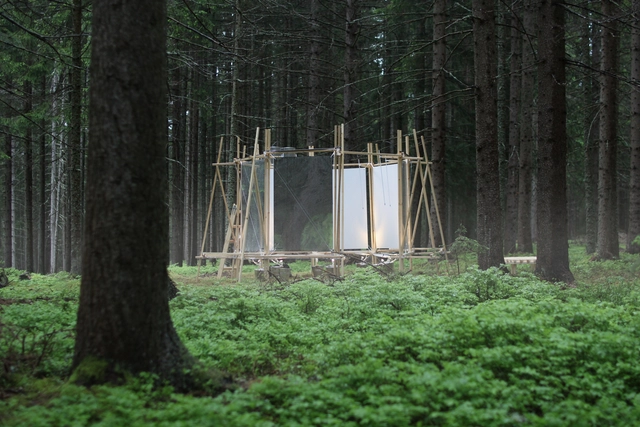
Shapes of Rain Installation / FAR-MS

Shapes of Rain Installation / FAR-MS - More Images+ 13

  • Architects: FAR-MS
  • Area Area of this architecture project Area:  19 m²
  • Year Completion year of this architecture project Year:  2023

Architecture Inspired by Permaculture: How to Integrate Its Design Principles Across Diverse Contexts

The concept of permaculture refers to a design system capable of creating sustainable human environments based on an ethic and a series of ecological, environmental, and resilience design principles. In contact with plants, animals, buildings, and infrastructures such as water, energy, and/or communications, permaculture analyzes the possible relationships between these elements based on their position in the landscape. Its 12 design principles can be applied in multiple architecture projects of varying scales and programs, contributing, for example, to the dissemination of new ways to reduce energy consumption in homes, save water through rainwater harvesting or the recycling of greywater for sanitary systems, gardens, and more, and participate in food production, among other matters.

Thatched Roofs: History, Performance and Possibilities in Architecture

Subscriber Access | 

At first glance, Dorte Mandrup's design for the Wadden Sea Center seems to mimic the landscape. Its low height, its horizontal lines and, above all, its materiality make it a modern building in perfect harmony with the local nature. But its connection also encompasses the built heritage of the region, more specifically because of its covering with straw, harvested and dried close to the land. This is an extremely traditional and historic building technique, but which is rarely attributed to contemporary buildings. In this article we will rescue some of the history of this natural material, its constructive characteristics and some examples of use.

The Museo ICO presents the sustainable architecture of Anna Heringer

The Museo ICO in Madrid presents “Anna Heringer. Essential Beauty.” From February 9 to May 8, it will host the first monographic exhibition dedicated to the German architect in Spain. Curated by Luis Fernández-Galiano, the show is organized by the Fundación ICO.

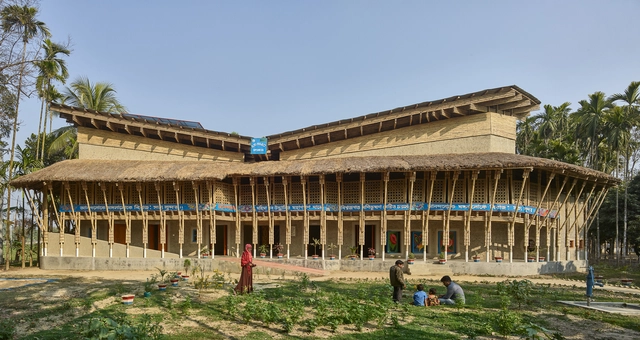
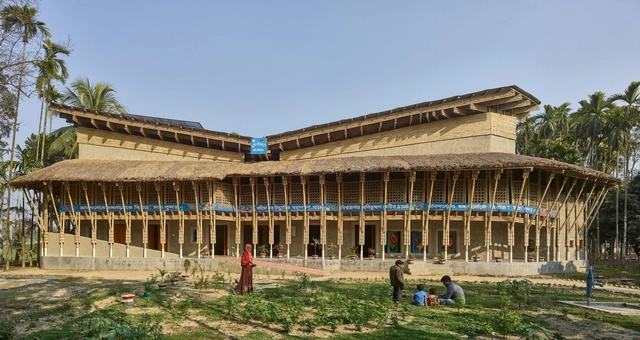
Anandaloy Center / Studio Anna Heringer

Anandaloy Center / Studio Anna Heringer - More Images+ 12

Local Techniques in Big Cities: Beyond Earth and Bamboo

Subscriber Access | 

Vernacular techniques and local materials are becoming more and more relevant in architecture, but is it possible to bring these concepts to large urban areas?

In 1984, the Amazonian architect Severiano Porto had already pointed out the need to make architecture more connected to its location. Using local materials and techniques is becoming more important each day, considering the impacts of the commodity chain of building construction on the planet. Not surprisingly, the number of projects that use this approach is growing every day, as Severiano has already mentioned in his work since the 1980s.

Local Techniques in Big Cities: Beyond Earth and Bamboo - More Images+ 11

Bamboo and mud community center built by women is awarded in Bangladesh

An impressive building has risen in Rudrapur, a village in northern Bangladesh. Local techniques and materials were used to shape a space designed to meet a critical need. Named the Anandaloy Center, its first floor functions as a care center for people with disabilities.

The project won the 2020 OBEL Award, an international prize that honors outstanding architectural contributions to human development worldwide.

Bamboo and mud community center built by women is awarded in Bangladesh - More Images+ 5

“Good Looking Architecture is Not Enough”: In conversation with Anna Heringer

Subscriber Access | 

In a recent interview by Louisiana Channel, German architect Anna Heringer talks about the recently inaugurated Anandaloy centre in Bangladesh, a social space which became a catalyst for local development. The architect shares her commitment to sustainability and touches on the importance of the transfer of know-how to local communities through participatory building processes.

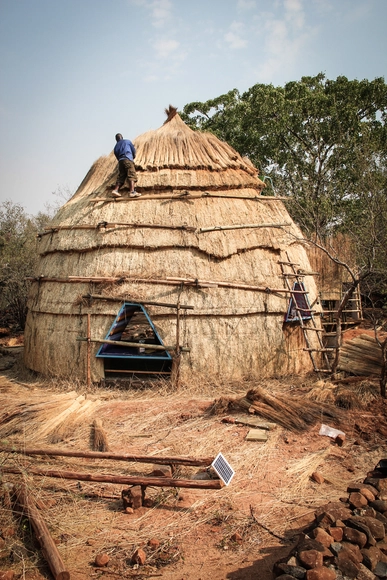
Kindergarten Zimbabwe / Studio Anna Heringer

Kindergarten Zimbabwe / Studio Anna Heringer - Exterior Photography, Landscape
© © Stefano Mori

Kindergarten Zimbabwe / Studio Anna Heringer - More Images+ 20

  • Area Area of this architecture project Area:  52 m²
  • Year Completion year of this architecture project Year:  2014