BROWSE ALL FROM THIS PHOTOGRAPHER HERE

Designing with Sound: How Audio Shapes Residential Architecture

 | In Collaboration
Audio available

What defines the atmosphere of a home? Beyond material palettes and natural light, sound plays a defining role in how spaces are perceived and inhabited. The reverberation of footsteps across stone, the muted calm of a textile-lined room, or the way music carries through an open-plan interior all shape the sensory identity of domestic space. Architecture is experienced not only visually, but acoustically.

The concept of the "soundscape" describes this relationship between people, sound, and the built environment. In residential architecture, sound is more than background noise or technical performance; it influences privacy, concentration, rest, and emotional comfort. Geometry and materiality act as the primary acoustic conductors: while concrete, glass, and stone reflect and amplify, timber and upholstery soften and absorb. Ceiling heights, circulation paths, and room proportions further shape how sound travels and settles across a space.


Resmile Dental Wellnss / space+craft

Resmile Dental Wellnss / space+craft - More Images+ 8

  • Architects: space+craft
  • Area Area of this architecture project Area:  37
  • Year Completion year of this architecture project Year:  2025
  • Manufacturers Brands with products used in this architecture project
    Manufacturers:  EDL laminates

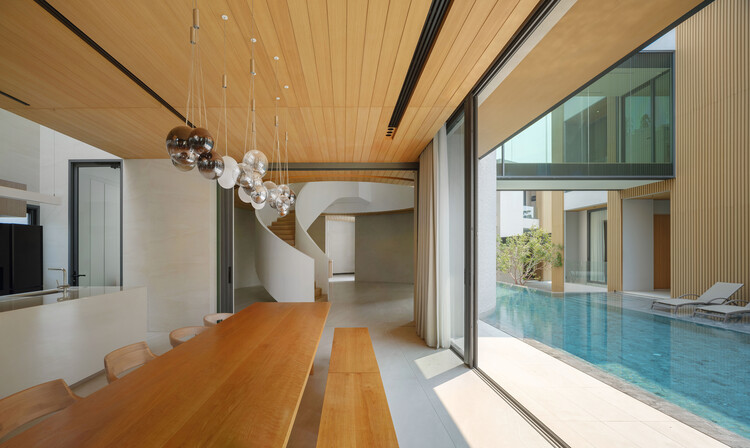
Axis of Growth House / Elemental Living

Axis of Growth House / Elemental Living - More Images+ 23

  • Interior Designers: Elemental Living
  • Area Area of this architecture project Area:  1200
  • Year Completion year of this architecture project Year:  2025
  • Manufacturers Brands with products used in this architecture project
    Manufacturers:  Flos, Kohler, Studio Italia Design - Lodes

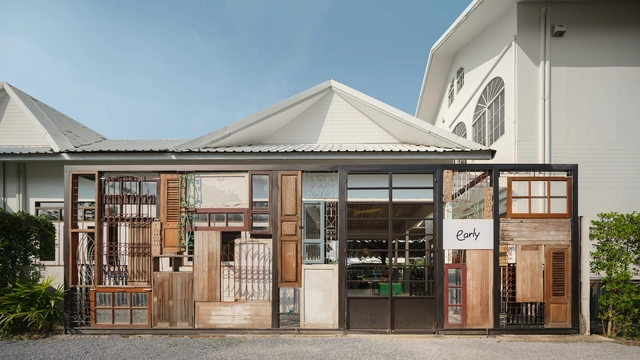
Early Yuyen Cafe / space+craft

Early Yuyen Cafe / space+craft - More Images+ 21

Khet Bang Khen, Thailand
  • Architects: space+craft
  • Area Area of this architecture project Area:  65
  • Year Completion year of this architecture project Year:  2024

Urban Living in the United States: How Exclusive Residential Developments are Redefining Homeownership

Subscriber Access | 

New developments, companies, start-ups in the real estate industry are transforming perceptions and needs around home ownership and rental experiences. In a society where home ownership is attributed to personal success, innovations in the residential rental market seek to enhance the appeal of renting. Evolving consumer needs are resulting in a trend of exclusive, community-focused living models. This shift is redefining how people view their living spaces, interact with their communities, and perceive the value of their homes.

Urban Living in the United States: How Exclusive Residential Developments are Redefining Homeownership - More Images+ 2

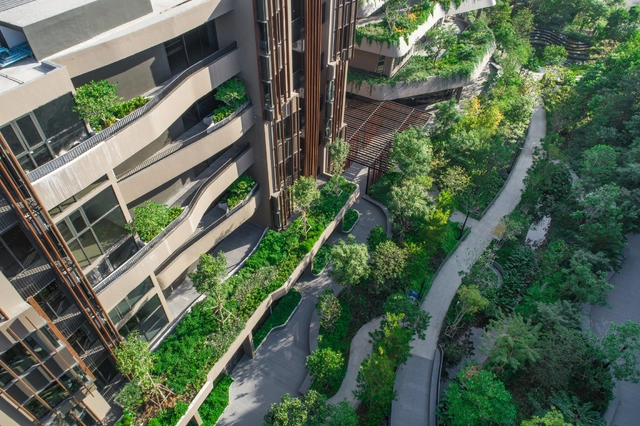
Life Ladprao Valley Residential Building / Openbox Architects

Life Ladprao Valley Residential Building / Openbox Architects - Exterior Photography, Residential, Facade
© Panoramic Studio

Life Ladprao Valley Residential Building / Openbox Architects - More Images+ 17

The Waterfall House / Greenbox Design

The Waterfall House / Greenbox Design - More Images+ 30

Khet Lat Phrao, Thailand

Silom Residence / Yan Group

Silom Residence / Yan Group - More Images+ 19

  • Architects: Yan Group
  • Area Area of this architecture project Area:  1200
  • Year Completion year of this architecture project Year:  2023

Warmblack House / Greenbox Design

Warmblack House / Greenbox Design - More Images+ 35

Bangkok, Thailand

School Architecture: 70 Examples in Plan and Section

Subscriber Access | 

For architects, schools are often complex structures to design. They must provide a variety of spaces for education, and also consider sports and recreational activities. But beyond its size or surface, the greatest challenge is to design an area that fosters a positive pedagogical environment for children. Below, a selection of +70 school projects with their drawings to inspire your proposals for learning campuses.

School Architecture: 70 Examples in Plan and Section - More Images+ 210

How to Build a Backyard Pool? Types and Features

Subscriber Access | 

Designer pools bring status to luxury homes and five-star hospitality spaces. But adding the cooling, calming, energizing, and environmental benefits of a hyper-local water body to a residence can far outweigh the cost of installation. With a range of long- and short-term landscaping options possible, meanwhile, luxury is available, whatever the budget.

Most pools are built below ground to retain unobstructed visuals above. While all in-ground pools start off the same way – with excavation, then connecting the plumbing and filtration systems – the main difference is in the construction of the pool’s basin. The simplest and quickest method is to lower a pre-fabricated reinforced plastic pool or pre-cast concrete basin into the cavity, before connecting the pipework and backfilling the recess with sand. But this is only suitable for off-the-shelf pools with simple geometries. In order to make the most efficient use of all available space, bespoke pool shapes and sizes are best achieved by pouring or spraying concrete into a rebar or timber frame.

How to Build a Backyard Pool? Types and Features - More Images+ 19

Jin Wellbeing County / Shma Company Limited

Jin Wellbeing County / Shma Company Limited - More Images+ 21

  • Landscape Architects: Shma Company Limited
  • Area Area of this architecture project Area:  56659
  • Year Completion year of this architecture project Year:  2020

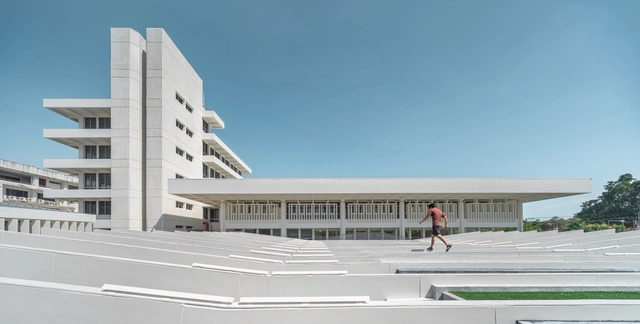
The Treasury Museum Khonkaen / Plan Architect

The Treasury Museum Khonkaen / Plan Architect - More Images+ 23

  • Architects: Plan Architect
  • Year Completion year of this architecture project Year:  2022
  • Manufacturers Brands with products used in this architecture project
    Manufacturers:  American Standard, TOA, Thaisoung, WILLY
  • Professionals: GLA Desgin Studio, PPL

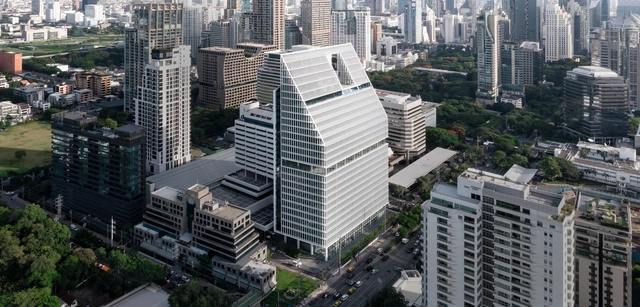
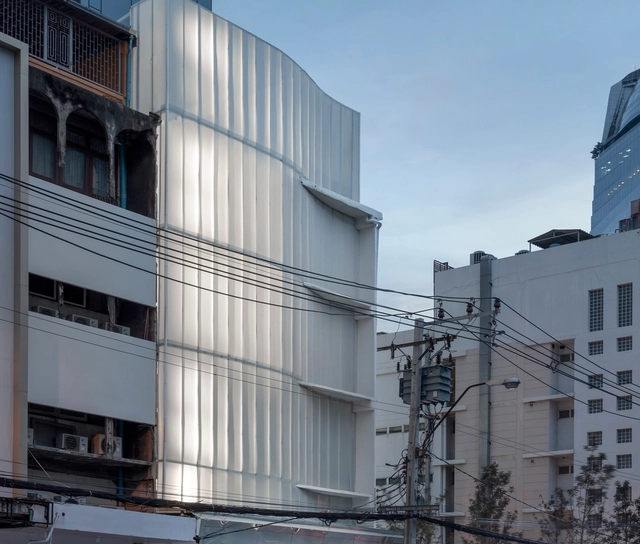
140 Wireless Building / Plan Architect

140 Wireless Building / Plan Architect - More Images+ 26

  • Architects: Plan Architect
  • Area Area of this architecture project Area:  39900
  • Year Completion year of this architecture project Year:  2022
  • Manufacturers Brands with products used in this architecture project
    Manufacturers:  TOA, Thaisoung, WILLY
  • Professionals: SHMA, PSAA, MITR, Define Studio

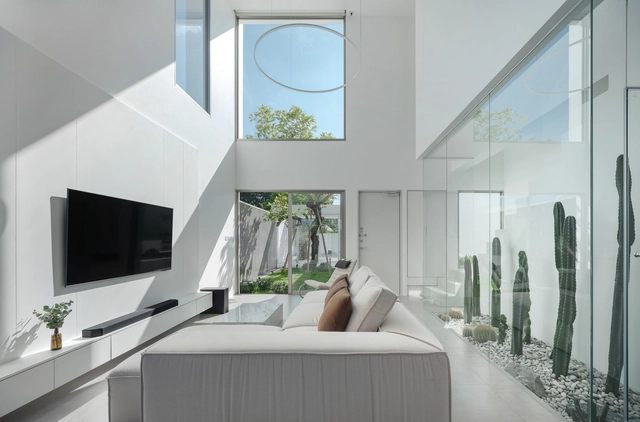
House C+I / blankstudio

House C+I / blankstudio - More Images+ 24

Chiang Mai, Thailand
  • Area Area of this architecture project Area:  145
  • Year Completion year of this architecture project Year:  2022
  • Manufacturers Brands with products used in this architecture project
    Manufacturers:  KVIK, PDM Precast, Tostem
  • Professionals: H2O Design Co.,Ltd

Pennant Thonglor Restaurant / PAD Space Artisan

Pennant Thonglor Restaurant / PAD Space Artisan - More Images+ 13

Khet Watthana, Thailand
  • Architects: PAD Space Artisan
  • Area Area of this architecture project Area:  185
  • Year Completion year of this architecture project Year:  2021
  • Manufacturers Brands with products used in this architecture project
    Manufacturers:  COTTO, EDL, Goodrich, Hafele, Ideal-Steelclass, +7

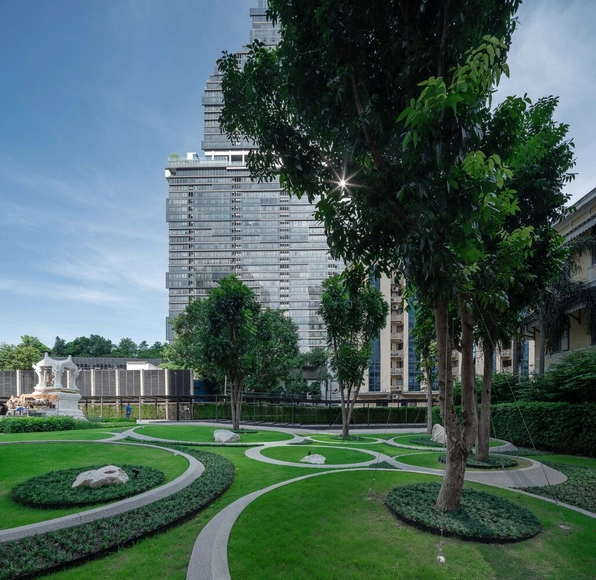
Thai CC Tower Park / Studio NDT

Thai CC Tower Park / Studio NDT - More Images+ 17

Bangkok, Thailand
  • Architects: Studio NDT
  • Area Area of this architecture project Area:  1530
  • Year Completion year of this architecture project Year:  2022
  • Manufacturers Brands with products used in this architecture project
    Manufacturers:  Lamptitude
  • Professionals: Plantonian Studio

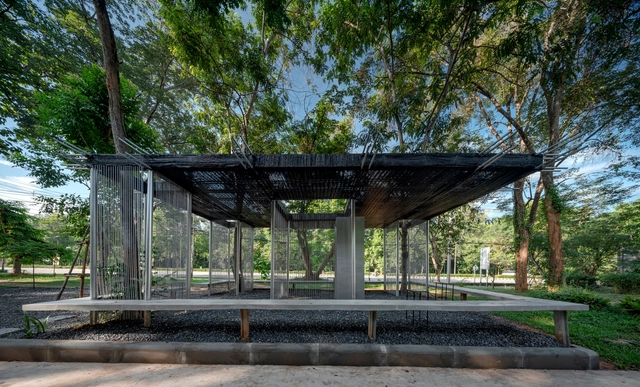
Grid Lines Boundary Pavilion / SIM Studio

Grid Lines Boundary Pavilion / SIM Studio - More Images+ 17

Khon Kaen, Thailand
  • Architects: SIM Studio
  • Area Area of this architecture project Area:  85
  • Year Completion year of this architecture project Year:  2022