Nico Saieh

Architectural Photographer based in Santiago, Chile

BROWSE ALL FROM THIS PHOTOGRAPHER HERE

Architecture with SIPs: Fast-Build, High-Performance Prefabricated Homes

Subscriber Access | 

The current demands of the industry lead architects to design based on construction solutions that accelerate processes without compromising quality, while reducing waste and dependence on intensive labor. Among these options, SIP panels stand out as a modular alternative that combines thermal and acoustic insulation with speed and construction precision.

Named after their acronym, SIP panels are self-supporting elements consisting of a rigid foam core sandwiched between two structural claddings, typically OSB boards. Strong yet lightweight, these panels are manufactured under strict factory controls and transported to the construction site, facilitating the rapid assembly of floors, walls, and ceilings, while creating an airtight thermal and acoustic envelope. The thickness of the panel depends on the combined thickness of its components, and its weight typically does not exceed 20 kg per square meter.

Cultural Centers, Museums, and Galleries: Ancient Buildings Transformed into Art Spaces in Latin America

Many buildings often fall into disuse due to our cities' constant economic, social, and technological changes. The programmatic inconsistency of current times demands great versatility and adaptability from our infrastructures, increasingly leading projects to become uninhabited, and left to abandonment and decay.

Next, we present a series of 20 Latin American projects in which old warehouses, homes, prisons, mills, and markets were recovered and transformed into Cultural Centers, Museums, and Galleries.

Interior Urbanism: The Implications of Indoor Public Space

Subscriber Access | 

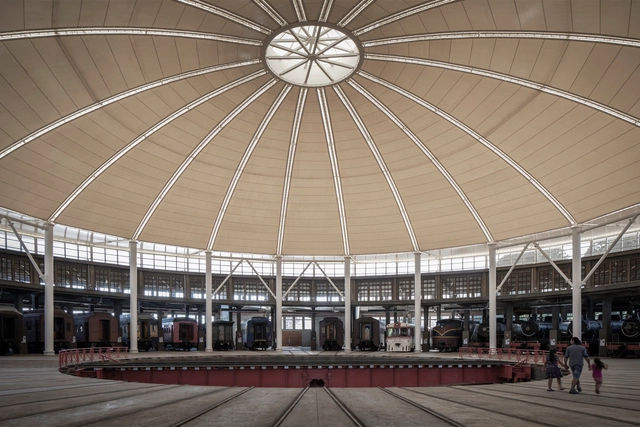
Contemporary cityscapes vary greatly from their early precedents, hosting urban life in sprawling interior spaces like mega-hotels, shopping malls, and transportation hubs. Soaring atriums and expansive concourses are now a normal part of the urban experience, allowing for public activity 'inside' the city. Interiors and urbanism are often considered at far ends of the spatial spectrum, with architecture serving as a mediator between the two. The growing significance of 'interior urbanism' in the functioning of the built environment demands the question - how can cities be reinvented from the inside out?

Interior Urbanism: The Implications of Indoor Public Space  - 1 的图像 4Interior Urbanism: The Implications of Indoor Public Space  - 2 的图像 4Interior Urbanism: The Implications of Indoor Public Space  - 3 的图像 4Interior Urbanism: The Implications of Indoor Public Space  - 4 的图像 4Interior Urbanism: The Implications of Indoor Public Space  - More Images

Paying Tribute to the Influential Architects We Have Lost in 2023

As we step into the new year, we take a moment to reflect on the lasting impact of celebrated architects, designers, and curators who passed away in 2023. This past year witnessed the departure of influential figures who, through their talent and dedication, left an indelible mark on the built environment. Some embarked on their careers with bold gestures that reshaped architectural paradigms, while others worked quietly, placing a profound focus on the human experience or the invisible figures of out profession.

This reflective pause allows us to acknowledge the enduring legacy of personalities such as India's first Pritzker Prize Laureate, Balkrishna Doshi, the tireless women’s rights advocate Beverly Willis, the first curator of the Venice Architecture Biennale, Paolo Portoghesi, writer, critic and curator Jean-Louis Cohen, and many more.

Paying Tribute to the Influential Architects We Have Lost in 2023 - More Images+ 49

Arctic Architecture: 17 Projects that Explore Different Heating Techniques in Interior Spaces

Subscriber Access | 

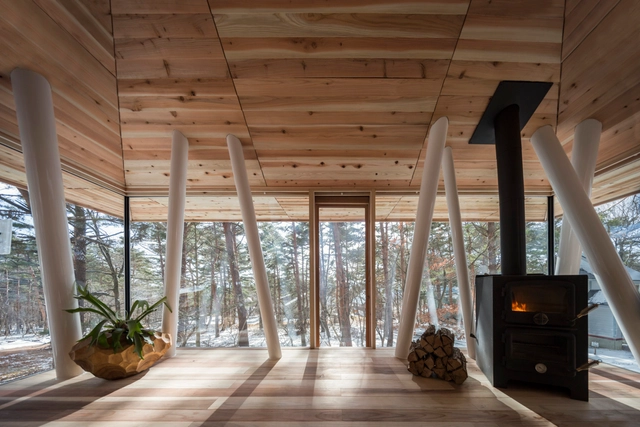
Some of the most picturesque projects are those built in the mountains; the rustic cabin wrapped with a floor-to-ceiling glass panel that overlooks the snow-covered trees. Visually, the architecture exudes an enchanting feeling, but is it truly a habitable space? When houses are built on an elevation of 3,000 meters, installing a fire element alone is not efficient or sustainable. Spaces on such altitudes or particular geographic locations require to be treated thoroughly, beginning with the architecture itself. Whether it's through hydronic in-floor heating systems or wall-mounted chimneys, this interior focus explores how even the most extreme winter conditions did not get in the way of ensuring optimum thermal comfort.

Arctic Architecture: 17 Projects that Explore Different Heating Techniques in Interior Spaces - More Images+ 16

10 Houses with Sofas Built in to the Architecture

Subscriber Access | 

Implemented as a means to take full advantage of space, built-in furniture has grown in popularity as well as ingenuity as designers tackle the needs and tastes of a wide range of users. It's ability to adapt and integrate into architectural spaces allows it, through a variety of configurations and materials, to fulfill various functions; however, this poses an interesting question. Is it truly the furniture that adapts to our living spaces? Could it not itself become the protagonist and creator of the spaces that we project?

School Architecture: 70 Examples in Plan and Section

Subscriber Access | 

For architects, schools are often complex structures to design. They must provide a variety of spaces for education, and also consider sports and recreational activities. But beyond its size or surface, the greatest challenge is to design an area that fosters a positive pedagogical environment for children. Below, a selection of +70 school projects with their drawings to inspire your proposals for learning campuses.

School Architecture: 70 Examples in Plan and Section - More Images+ 210

Cultural Centers: 50 Examples in Plan and Section

Subscriber Access | 

How many times have you been faced with the challenge of designing a cultural center? While this may seem like quite a feat, many architects have had to design a program that blends a community center with culture.

Among the projects published on our site, we have found numerous examples that highlight different responses, from flexible configurations to sites that prioritize central gathering areas for citizens and activities. See our series of 50 community centers and their plans and sections below.

Cultural Centers: 50 Examples in Plan and Section - More Images+ 143

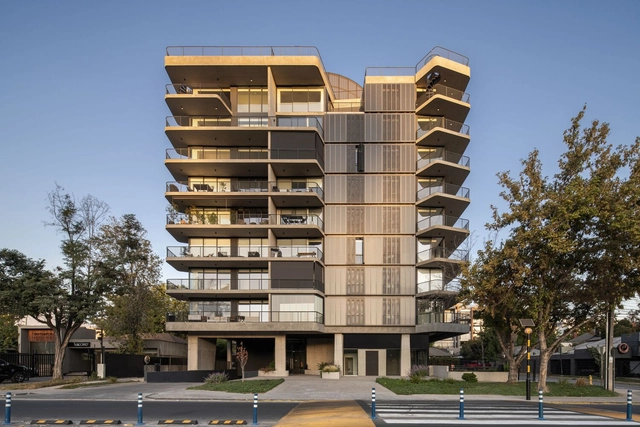
Puerta Costanera Building / Turner Arquitectos

Puerta Costanera Building / Turner Arquitectos - More Images+ 11

Santiago, Chile

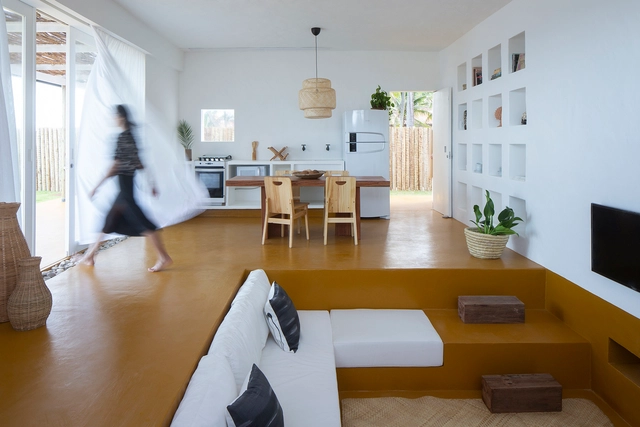
Prat-Valdés House / Raimundo Gutierrez Frías

Prat-Valdés House / Raimundo Gutierrez Frías - More Images+ 19

Matanzas, Chile
  • Area Area of this architecture project Area:  128
  • Year Completion year of this architecture project Year:  2021
  • Manufacturers Brands with products used in this architecture project
    Manufacturers:  Byp Iluminación, Dap Ducasse, Kitchen Center, RCV Maderas

Energetic Retrofitting: A Solution for Environmental Obsolescence in Architecture

 | Sponsored Content

Architecture is a continually evolving form of human expression influenced by cultural and contextual factors. While many of the problems we face today aren't directly linked to architecture, it has the ability to provide or facilitate solutions to these challenges. This has been evident throughout history, as societal issues have played a significant role in shaping our built environments. For instance, during the Victorian era, the infamous "Great Stink" led to the modernization of London's drainage system and urban layout. Similarly, the 2008 recession gave rise to the sharing economy and coworking spaces. Nowadays, the climate crisis is transforming the way we conceive architecture, seeking to reduce the carbon footprint of buildings and cities to achieve the Paris Agreement objectives. Given this backdrop, what challenges should we expect in the future?
Between Architecture and Landscape: Contemporary Collective Housing in Latin America

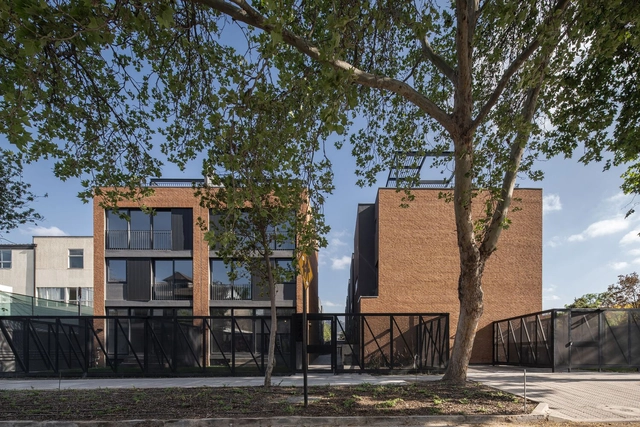
What role does landscaping play in contemporary housing? In what ways can architecture and landscaping be integrated into a whole? Considering the incorporation of landscaping from the beginning of the architectural project has become a defining aspect and even a challenge for many architects, aiming to improve the quality of life of their inhabitants and contribute to the protection and care of the environment.

On numerous occasions and within the Latin American setting, nature appears as a protagonist or founding principle of the proposed architectural design, involving reasons related to promoting the relationship with the surrounding environment, incorporating native species of the site, and enhancing the connection between the interior and exterior, among others. Although there are different ways of planning, organizing, and arranging the layout of environments in contemporary housing, the dialogue between architecture and landscape can collaborate with the uses, activities, and circulations determined based on the needs to be met or the users to be accommodated.

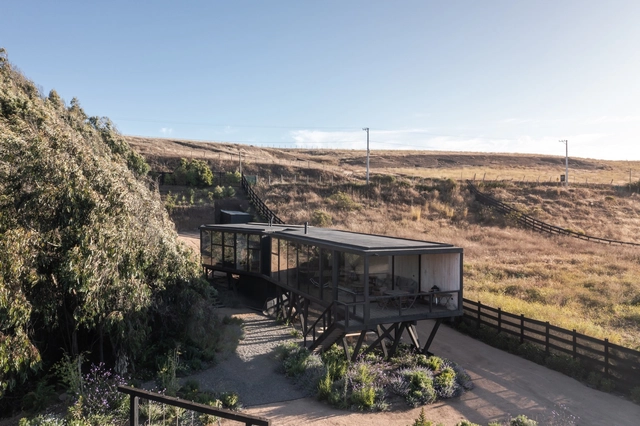
House Trapenses / Rodrigo de la Cerda Arquitecto

House Trapenses / Rodrigo de la Cerda Arquitecto - More Images+ 19

Lo Barnechea, Chile
  • Area Area of this architecture project Area:  192
  • Year Completion year of this architecture project Year:  2021
  • Manufacturers Brands with products used in this architecture project
    Manufacturers:  Fabrica de Piedras Chilenas

Holcim and the Norman Foster Foundation to Announce Essential Houses Research Project at the 2023 Venice Biennale

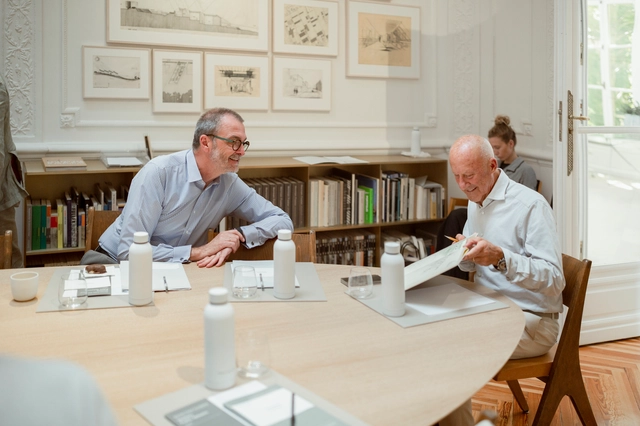
During the 2023 Architectural Biennale in Venice, Holcim and the Norman Foster Foundation will announce the start of their Essential Houses Research Project. Through this collaboration, the Norman Foster Foundation created necessary housing to give displaced communities safety, comfort, and welfare while allowing them to live in temporary settlements for over 20 years. To make sustainable buildings accessible to everyone, Holcim constructed these necessary homes using various green products, such as Elevate Insulation Boards and ECOPact low-carbon concrete.

House Pujol-Otaegui / Raimundo Gutierrez Frías

House Pujol-Otaegui / Raimundo Gutierrez Frías - More Images+ 13

Matanzas, Chile
  • Area Area of this architecture project Area:  240
  • Year Completion year of this architecture project Year:  2020
  • Manufacturers Brands with products used in this architecture project
    Manufacturers:  Alumadi, Duomo, Hunter Douglas, W Store, alfuego.cl

Solar Energy in Latin American Architecture: How to Implement Solar Panels in Our Homes

Subscriber Access | 

What design strategies or new technologies can be integrated into architectural design without compromising the environment? In recent years, renewable energy has been gaining significant momentum worldwide, and photovoltaic solar energy is one of many showing exponential growth.

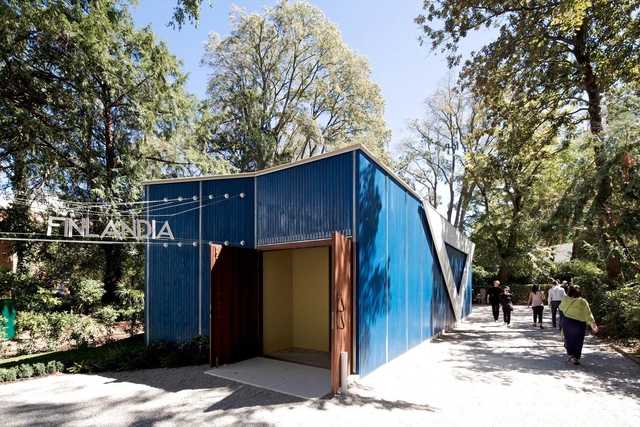
Finland Pavilion Declares Death of The Flushing Toilet for La Biennale Di Venezia 2023

At the 2023 Biennale Architettura, Finland's Pavilion will present its exhibition Huussi, Imagining the Future History of Sanitation, which deals with the architecture of water and nutrient circulation, questioning the water toilet and Its implications for the future. "Huussi" is the Finnish word for an outhouse, a small compost toilet commonly used by Finns in rural settings and holiday homes. The exhibition, curated by Arja Renell and The Dry Collective, a group of Finnish architects, presents this typology as a starting point to finding alternative solutions to managing wastewater, inspiring professionals to start envisioning new sanitation solutions. At the core of the presentation, the exhibition questions the consequences of waste in the context of the current climate crisis the world is going through.

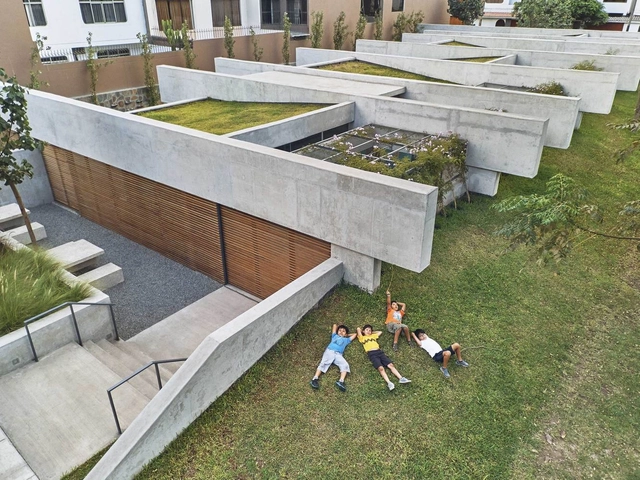
Entremuros Event Center / Triangular + Gonzalo de la Parra

Entremuros Event Center / Triangular + Gonzalo de la Parra - More Images+ 15

Santiago de Chile, Chile
  • Architects: Triangular
  • Area Area of this architecture project Area:  2000
  • Year Completion year of this architecture project Year:  2020
  • Manufacturers Brands with products used in this architecture project
    Manufacturers:  GLASSTECH, Topwood