Joe Fletcher

BROWSE ALL FROM THIS PHOTOGRAPHER HERE

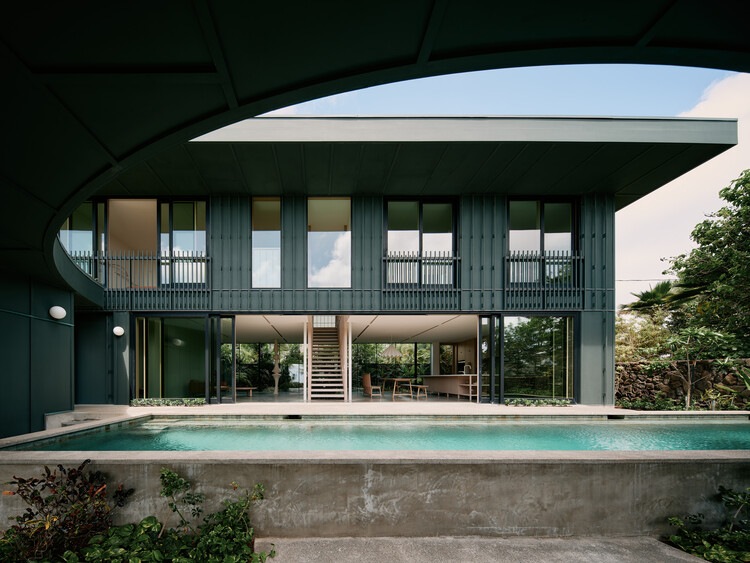
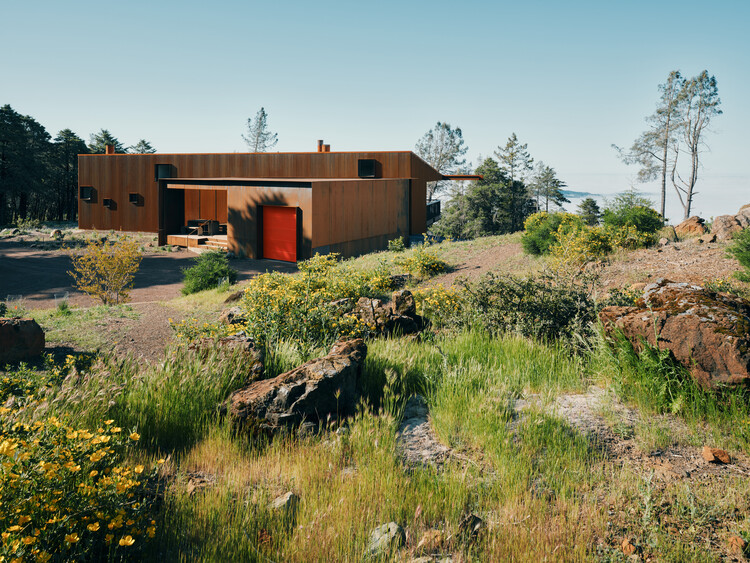
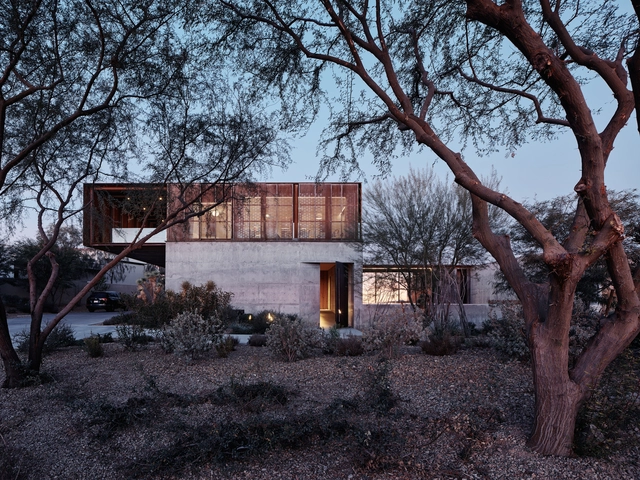
Kailua House / Mork-Ulnes Architects

Kailua House / Mork-Ulnes Architects  - More Images+ 21

  • Area Area of this architecture project Area:  476
  • Year Completion year of this architecture project Year:  2024
  • Manufacturers Brands with products used in this architecture project
    Manufacturers:  Caesarstone, Flos, Sherwin-Williams, Benjamin Moore, Concrete Collaborative, +3

Building with the Landscape: Non-Invasive Design Strategies for Steep Terrain

Subscriber Access | 

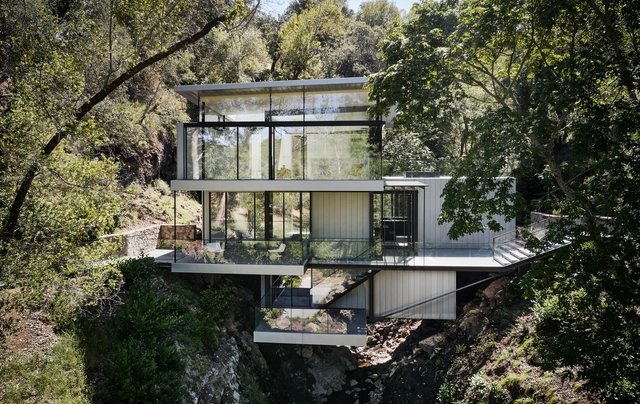
The relationship between constraint and design excellence is well established in architectural theory, yet often remains underexplored in discussions of site-specific practices. When architects encounter extreme topography, they face a fundamental choice: transform the landscape to accommodate the building, or modify the building to fit the landscape. The first approach is straightforward and requires the builder to cut, fill, terrace, and build on level ground. This choice, however, carries cascading consequences as any amount of earth moved may destabilize slopes, disrupt drainage, and fracture ecosystems. A growing body of innovative architectural work demonstrates an alternative to earth-moving and retaining walls.

Building with the Landscape: Non-Invasive Design Strategies for Steep Terrain - More Images+ 76

Moksha House / SAW // Spiegel Aihara Workshop

Moksha House / SAW // Spiegel Aihara Workshop - More Images+ 22

Creston House / Mork-Ulnes Architects

Creston House / Mork-Ulnes Architects  - More Images+ 18

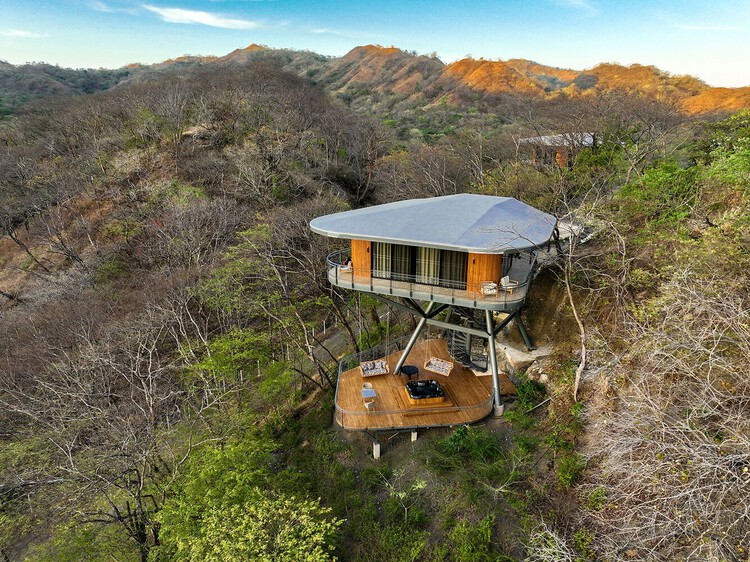
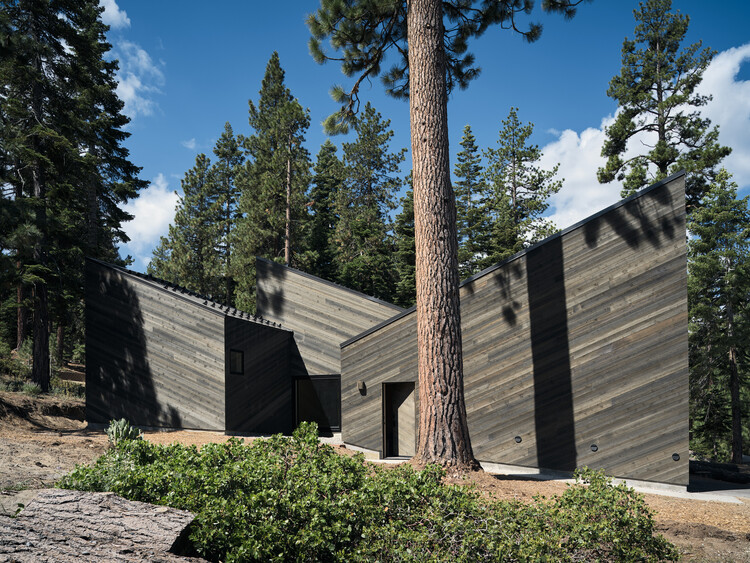
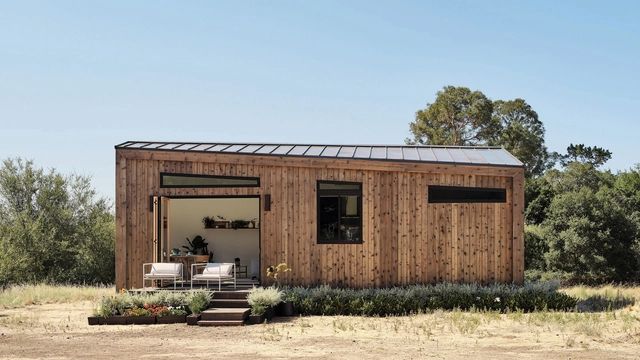
Staggered Cabin / Mork-Ulnes Architects

Staggered Cabin / Mork-Ulnes Architects  - More Images+ 12

South Lake Tahoe, United States
  • Area Area of this architecture project Area:  110
  • Year Completion year of this architecture project Year:  2025
  • Manufacturers Brands with products used in this architecture project
    Manufacturers:  Caesarstone, Quantum Windows & Doors, Sierra Pacific Windows

Pine Flat / Faulkner Architects

Pine Flat / Faulkner Architects - More Images+ 17

Pantone Selects Soft White “Cloud Dancer” as the Color of the Year 2026

Pantone Color Institute has introduced PANTONE 11-4201 Cloud Dancer as the Color of the Year 2026, a soft white selected for its understated presence and sense of visual calm. The hue, described as balanced and airy, appears against a broader cultural context in which designers and creatives are reassessing the role of clarity, simplicity, and spatial quietude. Framed as a color that resembles a blank canvas, Cloud Dancer signals a renewed interest in environments that support reflection and measured creativity rather than constant acceleration.

Pantone Selects Soft White “Cloud Dancer” as the Color of the Year 2026 - More Images+ 5

Beyond the Dropped Ceiling: 10 Interior Projects for Making Services and Conduits Part of the Architecture

Subscriber Access | 

In contemporary interior architecture, service provisionsmechanical, electrical, HVAC, plumbing—are almost always treated as elements to be concealed. Thickened wall cavities, extensive dropped ceilings, and, in regions where solid construction such as brick or concrete prevails, furred-out walls are routinely employed to hide these systems. This approach has become so normalized that it often forms the starting assumption for spatial planning, inherently constraining imagination and reducing the range of spatial possibilities. The priority shifts towards covering-up, rather than exploring how these systems might coexist visibly within a design language.

Beyond the Dropped Ceiling: 10 Interior Projects for Making Services and Conduits Part of the Architecture - More Images+ 35

Red Rock House / Faulkner Architects

Red Rock House / Faulkner Architects - More Images+ 35

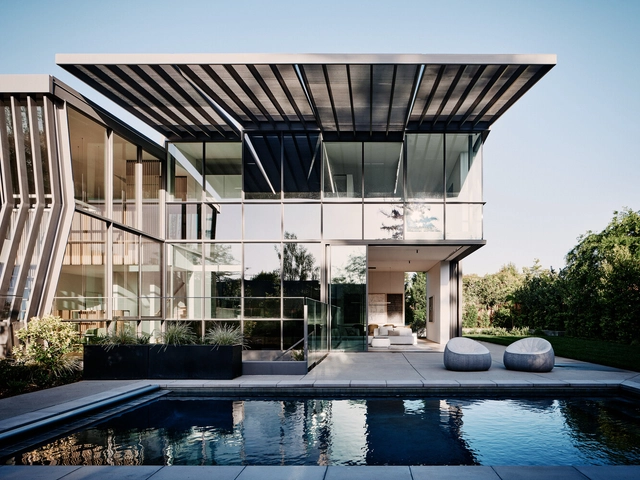
Wavelet House / Fougeron Architecture

Wavelet House / Fougeron Architecture - More Images+ 21

  • Area Area of this architecture project Area:  3665 ft²
  • Year Completion year of this architecture project Year:  2024
  • Manufacturers Brands with products used in this architecture project
    Manufacturers:  Blonberg

Seamless Surfaces: Exploring the Benefits of Liquid-Applied Finishes with 12 Interior Design Projects

Subscriber Access | 

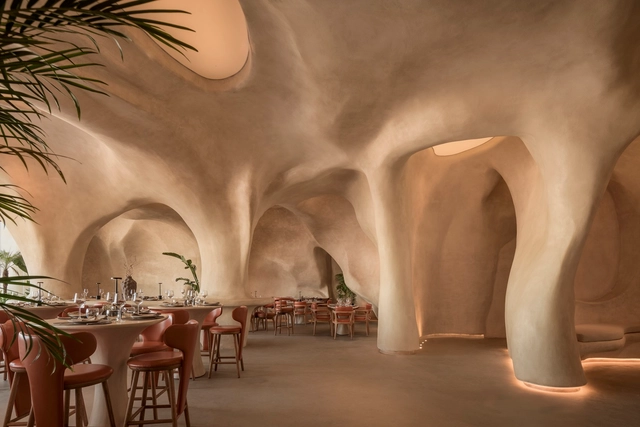
In recent years, continuous material finishes enveloping interior spaces have become increasingly prominent, particularly in branding-focused retail environments. A continuous interior refers to using what are typically liquid-applied materials that are cured to create seamless, uninterrupted surfaces, eliminating the appearance of joints and seams—at least during the initial application. A growing range of products now offer various color options, textures, and practical properties, making these finishes more versatile. Interestingly, the aesthetic effect of such interiors is uncanny to the rise of 3D rendering software, where the seamless, fluid look mirrors the smooth, idealized spaces typical of digital renderings. This effect also contributes to a sense of scalelessness, as the absence of visible seams or joints makes it harder to discern the actual size of a space, often giving the illusion that the interior is larger than it is.

Seamless Surfaces: Exploring the Benefits of Liquid-Applied Finishes with 12 Interior Design Projects - More Images+ 10

Suspension House / Fougeron Architecture

Suspension House / Fougeron Architecture - More Images+ 38

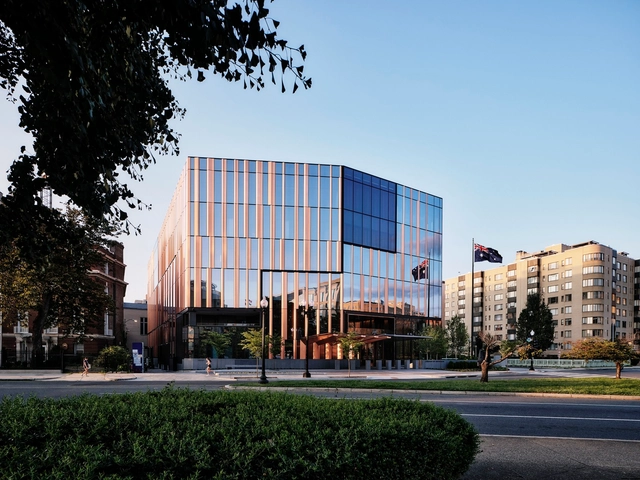
Australian Embassy in Washington D.C. / Bates Smart

Australian Embassy in Washington D.C. / Bates Smart - More Images+ 18

Washington, United States

Lessons from Los Angeles: The United States' Path to Regulating Accessory Dwelling Units

Subscriber Access | 

Cities in the US are embracing Accessory Dwelling Units (ADUs) to address the nationwide housing crisis. Often built on existing single-family home lots, ADUs offer an affordable option for increasing housing availability in established neighborhoods. However, like any new housing development, effective regulations are critical for widespread adoption. Los Angeles has emerged as a testing ground in using ADUs to address its housing shortage, providing valuable insights for other cities. The city's experience underlines the challenges of establishing regulations, while also promoting the benefits of ADUs as an affordable housing solution.

Lessons from Los Angeles: The United States' Path to Regulating Accessory Dwelling Units - More Images+ 3

Barn Retreat / Malcolm Davis Architecture

Barn Retreat / Malcolm Davis Architecture - More Images+ 17

Healdsburg, United States

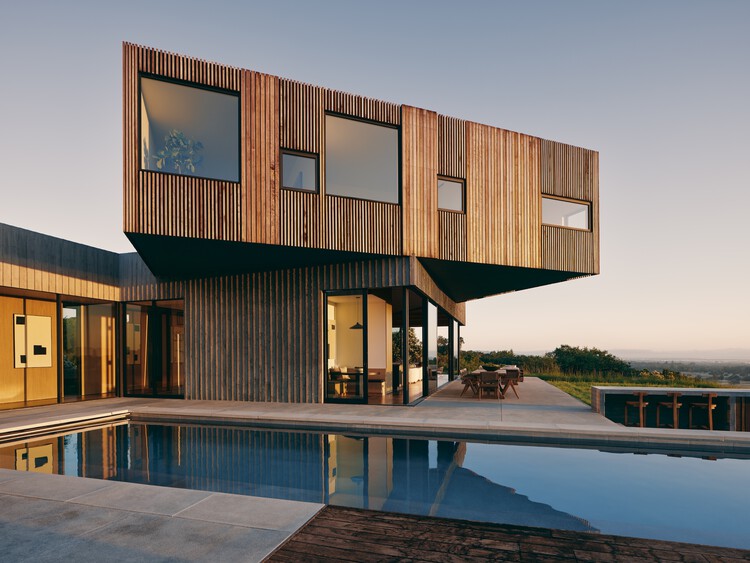
Madrone Ridge / Field Architecture

Madrone Ridge / Field Architecture - More Images+ 31

Let There be Light! 12 Projects that Show the Impact Lighting can Make to an Interior Space

Light is a key feature in architecture. Centuries ago, the sun and fire were the only sources of illumination, but in today's technology-driven world, artificial lighting and cutting-edge optical technologies have found ways to mimic the qualities of natural light, making it possible to have a naturally-lit-looking space within four walls. LED technologies have even made it possible to embed lighting in furniture, interior surfaces, and facades, altering their intensities and hues to make light a main feature in the architecture's storytelling.

If used effectively, lighting can become a lot more than just an illuminator; it becomes a mood setter, a symbol of a specific emotion the architect is trying to convey. For instance, indirect lighting becomes a floater, levitating the walls from the ground and making the space seem lighter in weight, whereas orange light manipulates the space's temperature, creating the illusion that the users are walking into an intense, overheated room. 

Let There be Light! 12 Projects that Show the Impact Lighting can Make to an Interior Space - More Images+ 14

The Second Studio Podcast: Interview with Anthony Laney

The Second Studio (formerly The Midnight Charette) is an explicit podcast about design, architecture, and the everyday. Hosted by Architects David Lee and Marina Bourderonnet, it features different creative professionals in unscripted conversations that allow for thoughtful takes and personal discussions.

A variety of subjects are covered with honesty and humor: some episodes are interviews, while others are tips for fellow designers, reviews of buildings and other projects, or casual explorations of everyday life and design. The Second Studio is also available on iTunes, Spotify, and YouTube.

This week Anthony Laney, Founder of Laney LA joins David and Marina of FAME Architecture & Design to discuss the iterative design process, leadership and teamwork, how Laney LA has evolved, designing different kinds of buildings, refining their design sensibilities, and more!

The Second Studio Podcast: Interview with Anthony Laney - More Images+ 11