Jang Mi

BROWSE ALL FROM THIS PHOTOGRAPHER HERE

What Textiles and Translucency Bring to Public Space: 5 Lightweight Interventions

Audio available

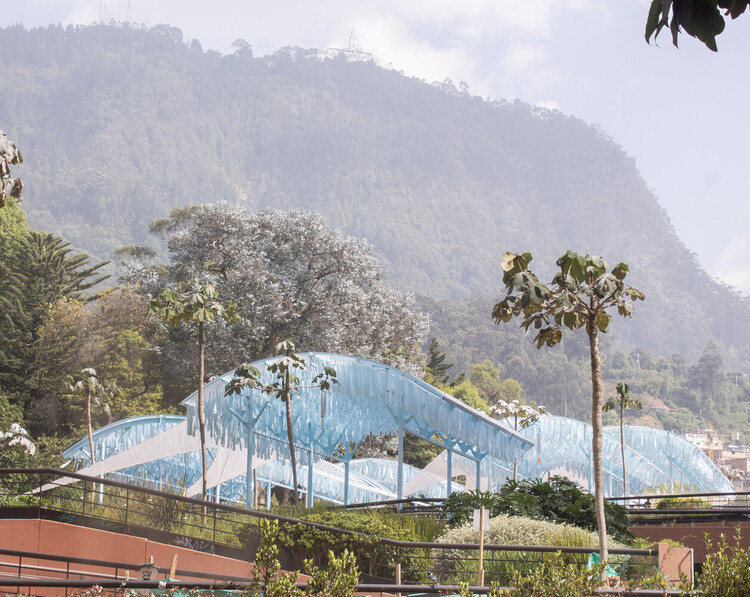
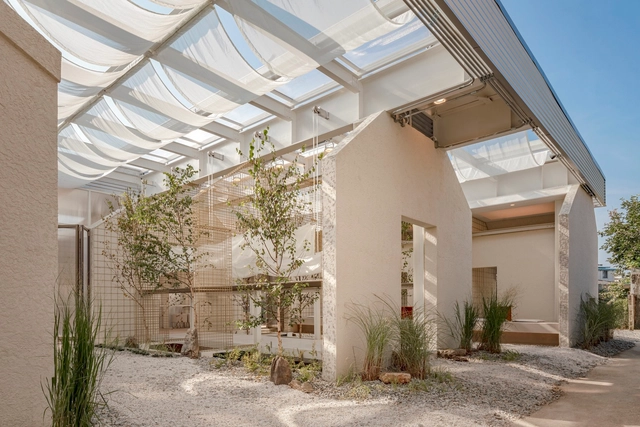
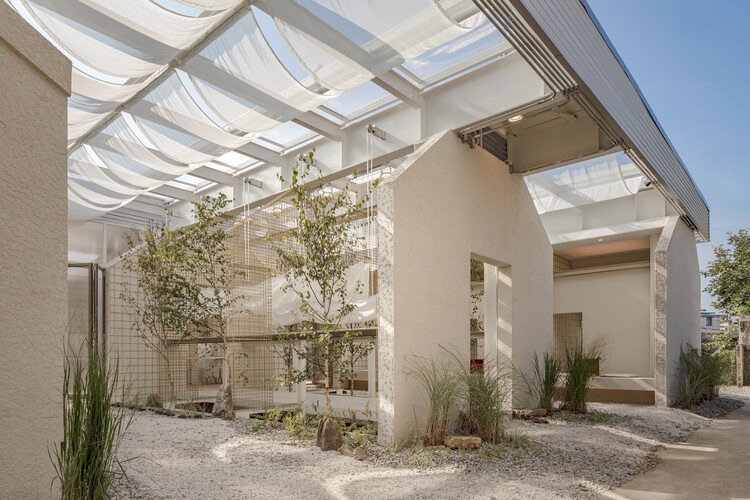
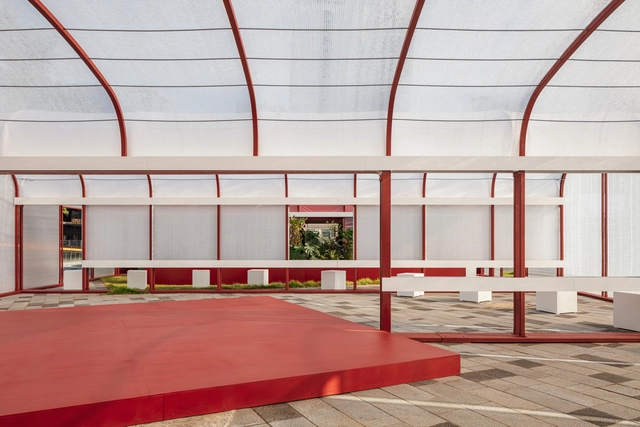
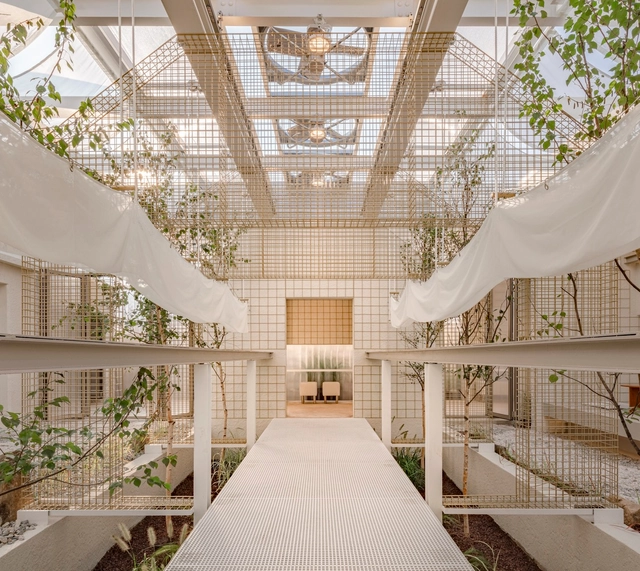
What do lightweight materials bring to public space with an ethical, ecological, and non-extractive design principle? Various textile textures offer a point of entry, being closer to the body than heavy conventional structural materials. Through its flexibility and responsiveness, it enables a form of soft enclosure rather than a fixed boundary in architectural space. Responding to minimal environmental stimuli, the fabric brings continuous movements into space. When layered or assembled, it produces gradations of density, depth, and enclosure, while recent innovative fabrication technologies extend the possibilities of its form and structural durability.

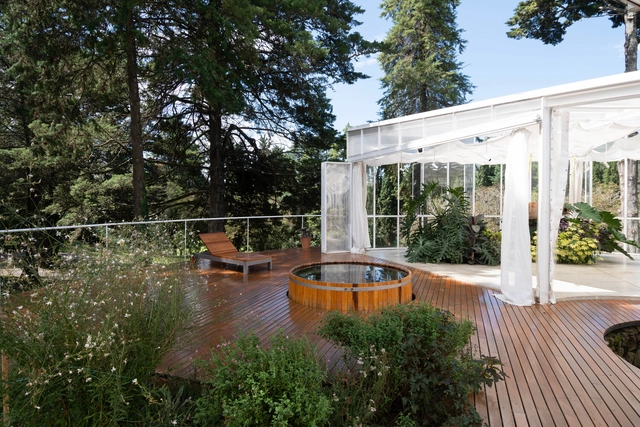
Semi-transparent materials further mediate the conditions of visual permeability and bodily experience of the space. By transmitting and filtering light, they blur clear separations between interior and exterior, solid and void, creating thresholds that are neither fully open nor fully enclosed, but constantly in negotiation. Reinterpreting structure in urban space through lightweight, translucency, and softness opens up alternative modes of spatial perception and bodily engagement.

What Textiles and Translucency Bring to Public Space: 5 Lightweight Interventions - Image 1 of 4What Textiles and Translucency Bring to Public Space: 5 Lightweight Interventions - Image 2 of 4What Textiles and Translucency Bring to Public Space: 5 Lightweight Interventions - Image 3 of 4What Textiles and Translucency Bring to Public Space: 5 Lightweight Interventions - Image 4 of 4What Textiles and Translucency Bring to Public Space: 5 Lightweight Interventions - More Images+ 15

Green Interiors Trends From Around The World

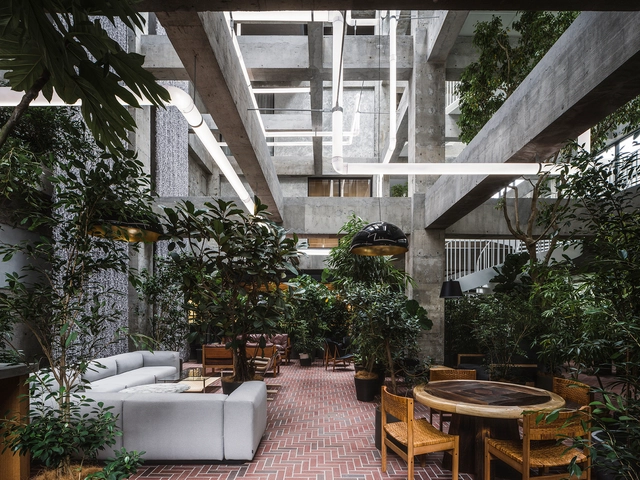
There is not enough that can be said about the benefits of incorporating plants in interiors or Plantscaping. Integrating vegetation indoors serves many purposes, whether practical, aesthetic, or psychological. Although there are basic requirements for incorporating greenery into Homes, well-thought-out plant selections and placements are characteristically different across the world. By going over recent interior works, a few recurrent plantscaping design patterns arose, each reflective of distinctive climates, building styles, and traditional building techniques.

While the type of the chosen plants varies depending on favorable conditions for growth and local availability, the main distinctions are related to the direct environment and display method in which the vegetation is set, as well as its intended purpose. While plants are there to offer mental wellness to some, they are essential for cooling to others, or could even be meant for small-scale farming.

Green Interiors Trends From Around The World - More Images+ 34

Design Ethos of Subtraction and Addition: 10 Adaptive Reuse Projects for Commercial and Social Spaces in Asia

While adaptive reuse has been increasingly acknowledged as a vital architectural strategy worldwide, its discourse and implementation in Asia are still expanding—driven by growing ecological awareness and a shifting understanding of architectural knowledge. Rather than accelerating a developmentalist model centered on demolition and new construction, architects today are confronted with a different approach to the built environment: treating the existing structure as a resource—an archive of materials, spatial organizations, and informal histories.

Adaptive reuse is often associated with the preservation of historic buildings and culturally significant heritage. Yet the vast field of seemingly 'less-valued' structures—abandoned houses, standard yet old dwellings, non-conforming office buildings, and overlooked urban voids—has become ground for experimentation. These sites challenge architects and designers to reconsider prevailing standards of efficiency and market-driven development, and to imagine spatial and ecological practices that avoid the continual loss of embodied material and cultural knowledge inherent in constant rebuilding.

Design Ethos of Subtraction and Addition: 10 Adaptive Reuse Projects for Commercial and Social Spaces in Asia - More Images+ 29

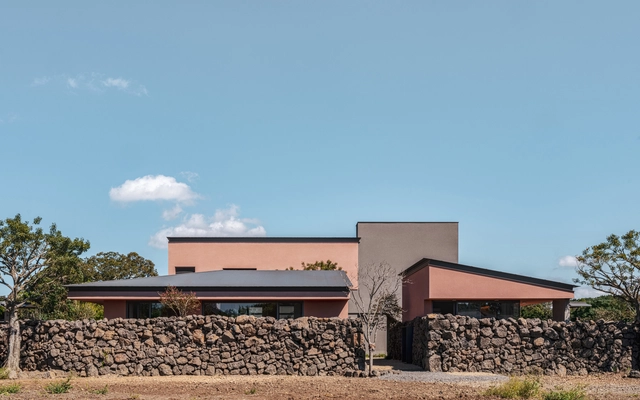
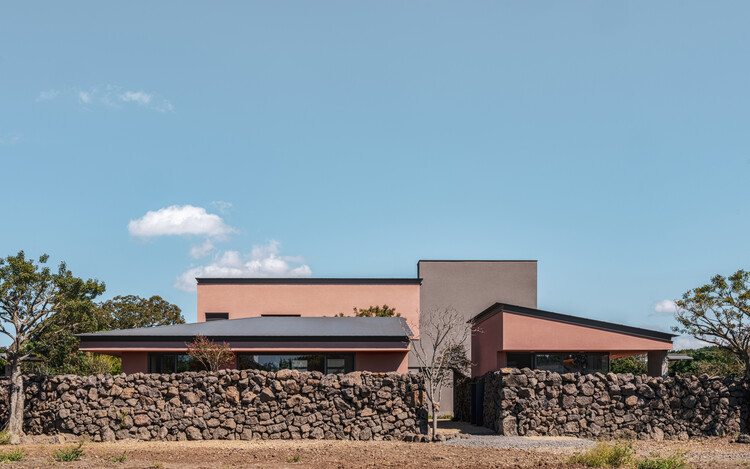
Stone Wall Stay House / Atelier O

Stone Wall Stay House / Atelier O - More Images+ 24

  • Architects: Atelier O
  • Area Area of this architecture project Area:  292
  • Year Completion year of this architecture project Year:  2024

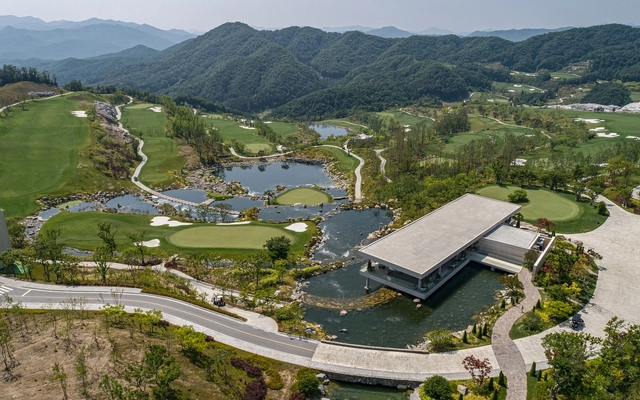
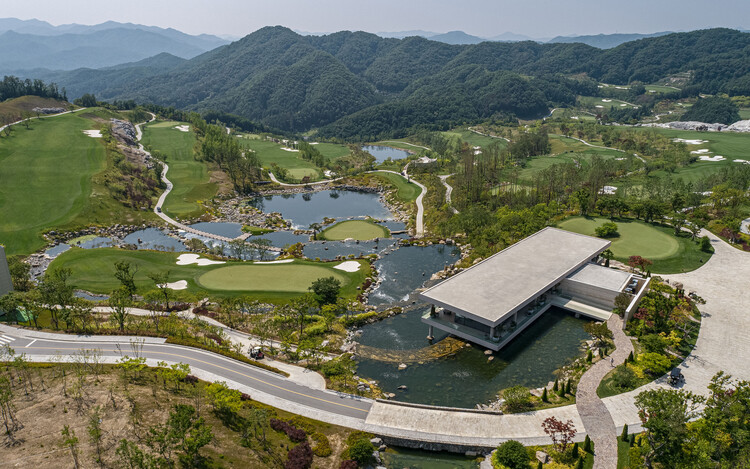
CASCADIA Golf Club / STRX Architects

CASCADIA Golf Club / STRX Architects - More Images+ 24

  • Architects: STRX Architects
  • Area Area of this architecture project Area:  8770
  • Year Completion year of this architecture project Year:  2023

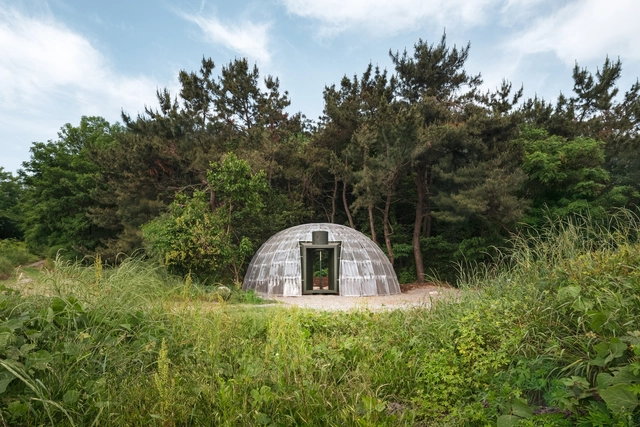
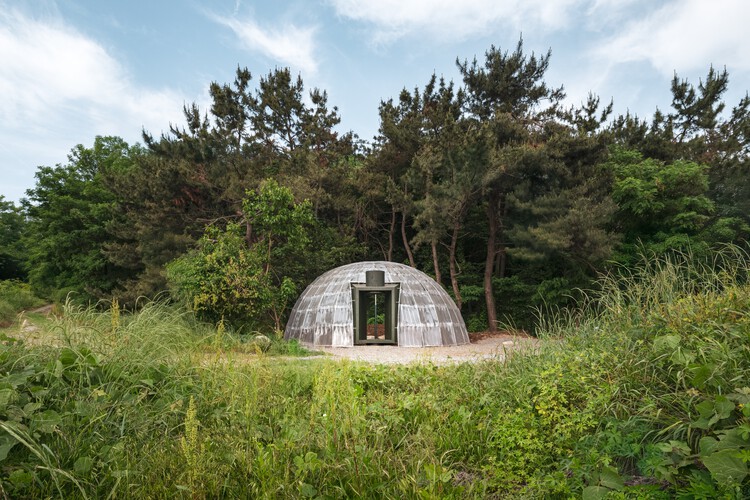
Teummak Open Hut / one-aftr

Teummak Open Hut / one-aftr - More Images+ 18

Hwaseong-si, South Korea
  • Architects: one-aftr
  • Area Area of this architecture project Area:  70
  • Year Completion year of this architecture project Year:  2025

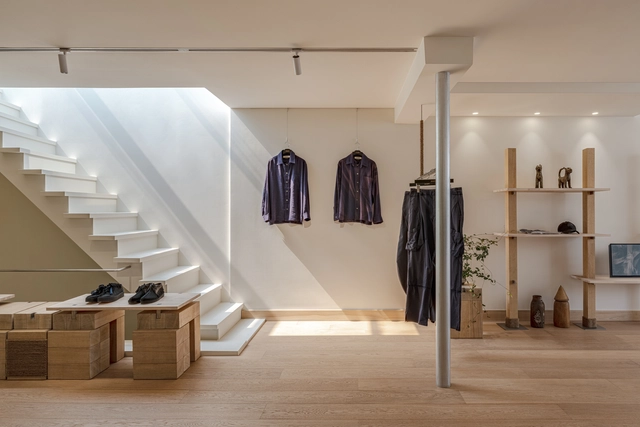
JiyongKim Hannam Flagship Store / one-aftr

JiyongKim Hannam Flagship Store / one-aftr - More Images+ 26

  • Architects: one-aftr
  • Area Area of this architecture project Area:  255
  • Year Completion year of this architecture project Year:  2025

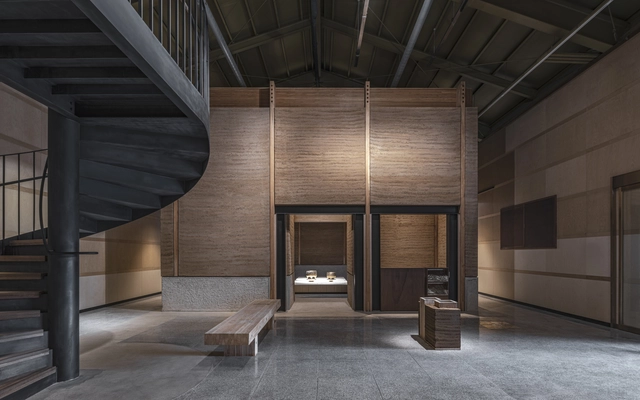
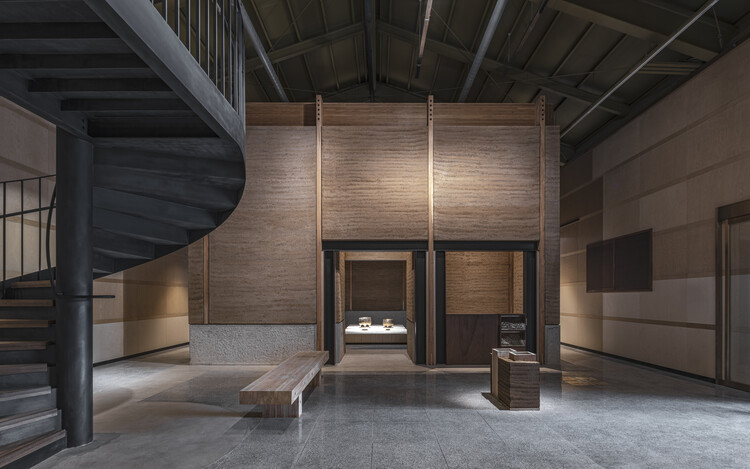
Bangjja Yugi Museum / Studio Heech

Bangjja Yugi Museum / Studio Heech - More Images+ 26

  • Architects: Studio Heech
  • Area Area of this architecture project Area:  1148
  • Year Completion year of this architecture project Year:  2025

Pavilions in Urban Spaces: On the Experimentation, Recycling, and Reuse of Materials

Subscriber Access | 

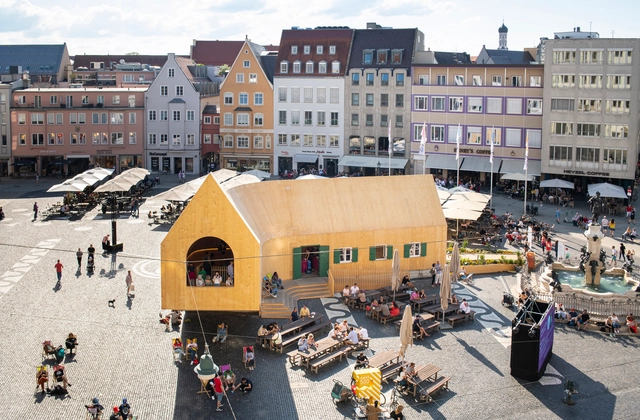
How do pavilions emerge in architecture? What role do they play in urban spaces? Beyond the multiple interpretations that exist around the world, the pavilion, as an architectural principle and typology, tends toward extroversion, often associated with a centrifugal nature and visual openness toward the horizon, which is linked to its origins as a tent offering shelter from the elements. Pavilions are usually identified as isolated and independent structures that can promote lateral openings in the urban space, panoramic or introspective views, technological reflections, and material experiments that are recognizable from the outside or once inside.

Pavilions in Urban Spaces: On the Experimentation, Recycling, and Reuse of Materials - More Images+ 26

Beyond Transforming Structures: Creating New Atmospheres in Preexisting Architecture

How can architecture professionals transform the atmosphere of a structure? What kinds of interventions can go beyond adaptive reuse to modify spatial perception? As architectural structures are repurposed over time, new uses and needs emerge between spaces and their users. While the structures of old buildings keep the memory of communities alive, the introduction of new life through greenhouses, housing, commerce, offices, or cultural centers brings about new atmospheres where light, ventilation, the integration of nature, and other elements reshape interior experiences.

Beyond Transforming Structures: Creating New Atmospheres in Preexisting Architecture - More Images+ 23

n-retreat / one-aftr

n-retreat / one-aftr - More Images+ 33

  • Architects: one-aftr
  • Area Area of this architecture project Area:  330
  • Year Completion year of this architecture project Year:  2022
  • Professionals: Peony Garden, Stuga

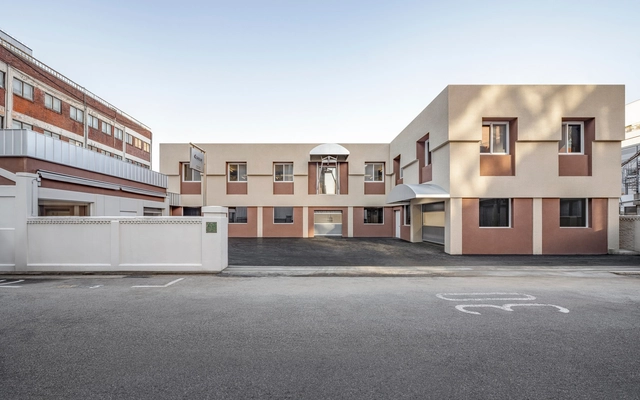
Pad(dock) Factory and Office Renovation / one-aftr

Pad(dock) Factory and Office Renovation / one-aftr - More Images+ 27

Sikbang Maru Pavilion / one-aftr

Sikbang Maru Pavilion / one-aftr - More Images+ 34

  • Architects: one-aftr
  • Area Area of this architecture project Area:  369
  • Year Completion year of this architecture project Year:  2023

Gastro Circuit / one-aftr

Gastro Circuit / one-aftr - More Images+ 19

  • Architects: one-aftr
  • Area Area of this architecture project Area:  99
  • Year Completion year of this architecture project Year:  2023
  • Professionals: Full Design

Dabang Café / one-aftr

Dabang Café / one-aftr - More Images+ 36

Doldam House / one-aftr

Doldam House / one-aftr - More Images+ 22

Sokcho-si, South Korea
  • Architects: one-aftr
  • Area Area of this architecture project Area:  88
  • Year Completion year of this architecture project Year:  2023
  • Manufacturers Brands with products used in this architecture project
    Manufacturers:  Vola
  • Professionals: Post Standards, Studio GDB

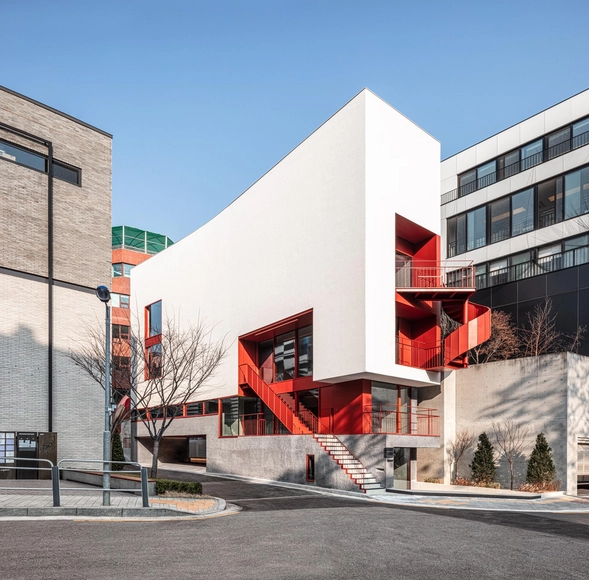
Hannam Place / One O One Architects

Hannam Place / One O One Architects - More Images+ 8

  • Area Area of this architecture project Area:  518
  • Year Completion year of this architecture project Year:  2020

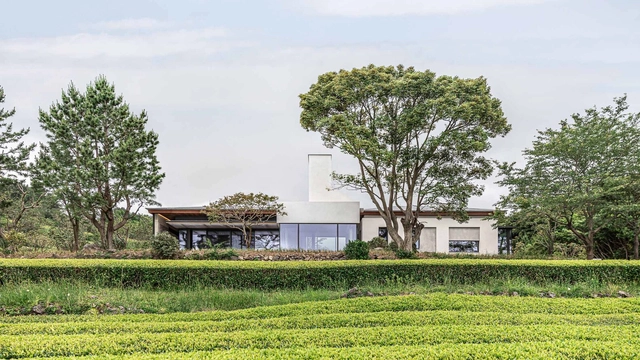
Osulloc Sullochyangsil House / One O One Architects

Osulloc Sullochyangsil House / One O One Architects - More Images+ 2

  • Area Area of this architecture project Area:  178
  • Year Completion year of this architecture project Year:  2020