

-
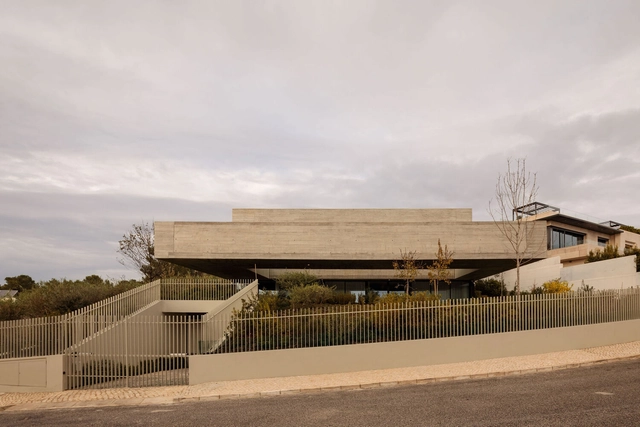
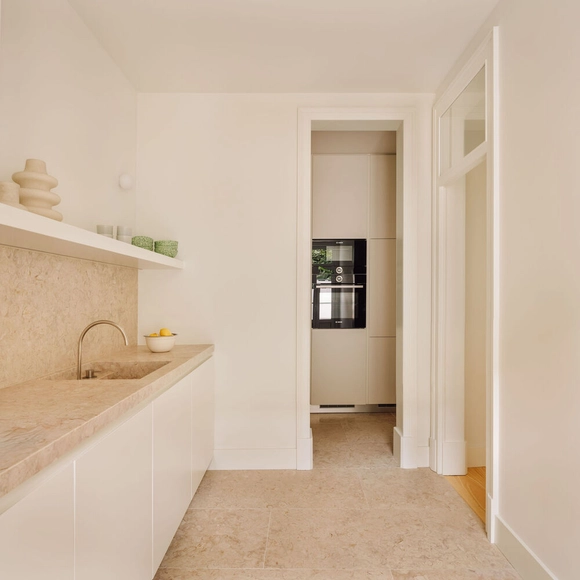
Architects: Nuno Nascimento Arquitectos
- Area: 80 m²
-
Manufacturers: Branca Lisboa, HAPA, JustLight

A cada ano, a equipe de Curadoria de Projetos do ArchDaily rememora a vasta gama de obras publicadas ao longo desse período, apresentando retrospectivas que permitem não apenas identificar tendências e variações na produção arquitetônica, mas também reconhecer de que forma impactam a nossa audiência. No ArchDaily Brasil, a seleção anual de melhores casas – que ano após ano, segue permanecendo como nossa categoria de projeto mais popular – representa uma amostra das variadas soluções, estratégias, técnicas e materiais encontrados na arquitetura residencial dos países de língua portuguesa.
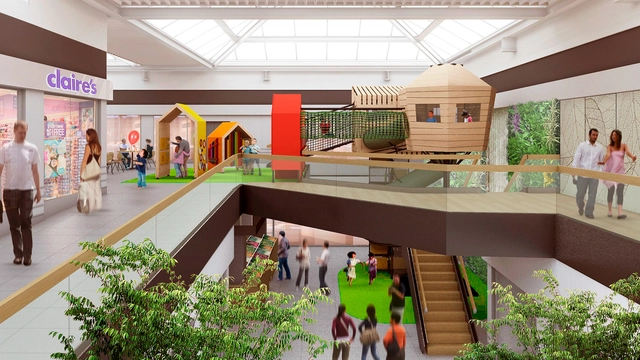
Considered an essential activity for children and one that is constantly evolving, play has transitioned from a free, informal concept to a structured activity incorporating a variety of factors designed to foster physical, cognitive, creative, and socio-emotional development. Studied by educators such as Friedrich Fröbel, who became renowned for his pioneering theories on kindergarten, play was championed as a driver of spontaneous development through recreational activities. Over time, this laid the groundwork for a concept that spread across Europe during the 19th century and eventually reached the United States with the creation of the first playground in Chicago in 1892, marking a turning point in the relationship between physical space and recreation.
More than a century later, much has changed. Today, play structures are evolving alongside user habits, adapting to contexts where they were historically absent, such as indoor environments. This shift is largely driven by optimized dimensions, technical enhancements, and advanced technologies that enable the development of increasingly durable, versatile, and sustainable materials. Together, these advancements yield solutions that foster new ways of experiencing these spaces, offering an alternative approach where utility converges with leisure. Responding to this dynamic, Urbanplay has introduced a new indoor play concept utilizing modular solutions from Kompan, the world's leading manufacturer of high-quality play equipment. This approach focuses on creating customized play areas to enhance the user experience and foster more welcoming, inclusive, and easily accessible recreational environments.
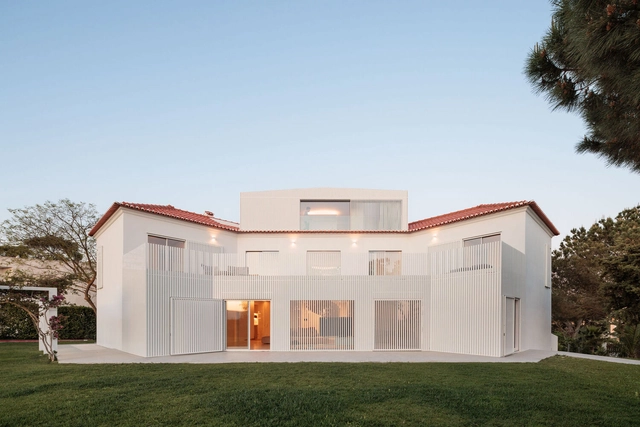
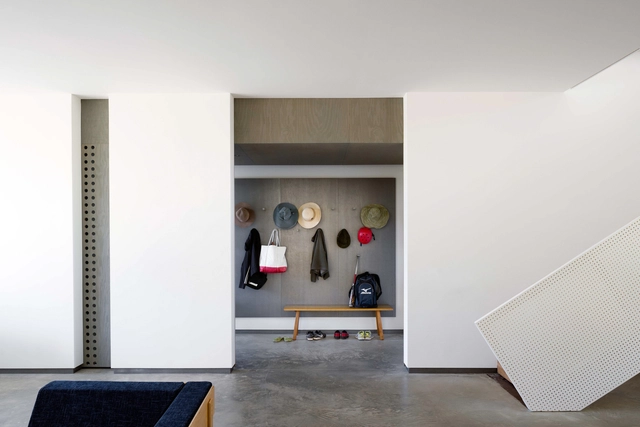
Architects are known for returning from travel with more photos of buildings than people and for having an esoteric vocabulary of their own. Of course, these are clichés that are not always true. But something that unites most designers is the tendency to pay attention to each detail that makes up a project, be it the material that covers the facade, the junction between different floors, how the doors open, the type of window frame, how the forms were put together for concreting, and more. But a detail that often goes unnoticed – and that makes a huge difference in interior design – is baseboards.
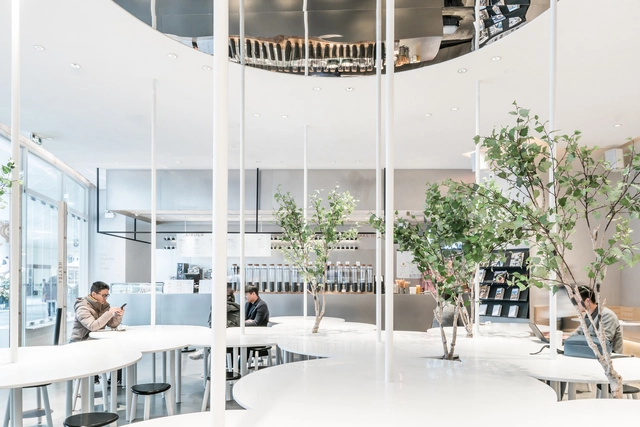
Humans are social beings.The interaction between individuals is an essential part of the human experience and helps improve society as a whole. While architecture plays an important role in promoting spaces for people to meet, exchange and socialize, furniture can be a strategic tool for achieving this goal.
Browsing through our project library, one can find a number of examples of cafes and public spaces where communal tables become a central element in providing a place to meet. In many of these projects, the sinuous design of the tables, with protrusions and recesses, provides not only the possibility of various configurations of chairs for different group sizes but also different uses for the tables themselves, at times as planters, at others as slides or extensions of a workbench.
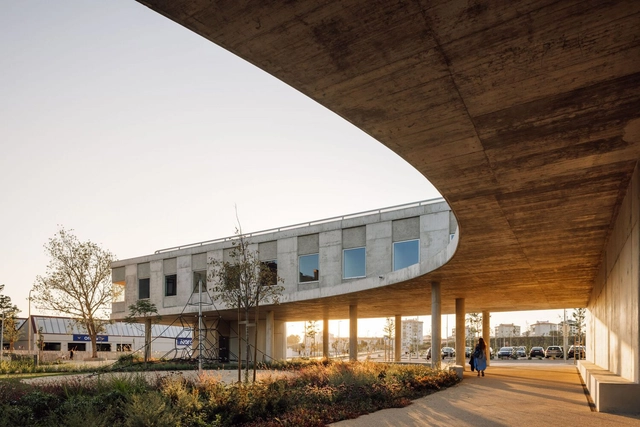
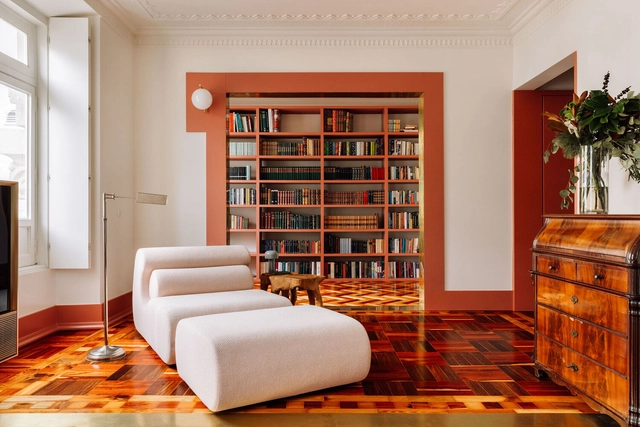
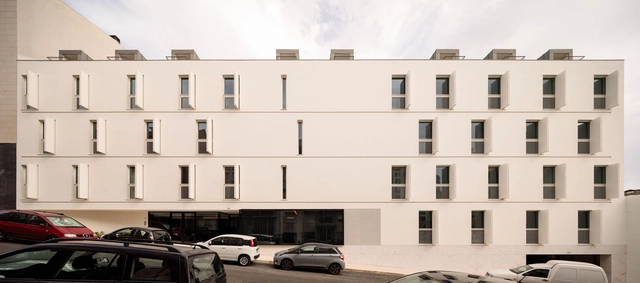
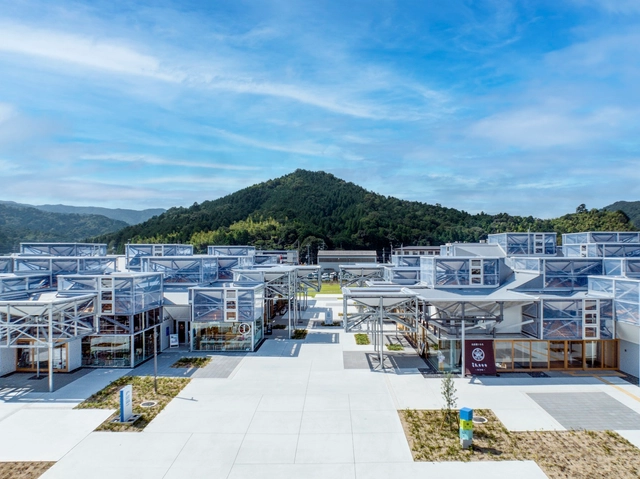
Covering all regions of the world, the continental winning projects of the 2023 Prix Versailles have been revealed. With 18 selected establishments in the categories of stores, hotels, and restaurants, as well as 15 shopping centers, the projects are grouped into six regions: Africa and Western Asia; Central, South America, and the Caribbean; North America; Central and Northeast Asia; South Asia and the Pacific; and Europe.
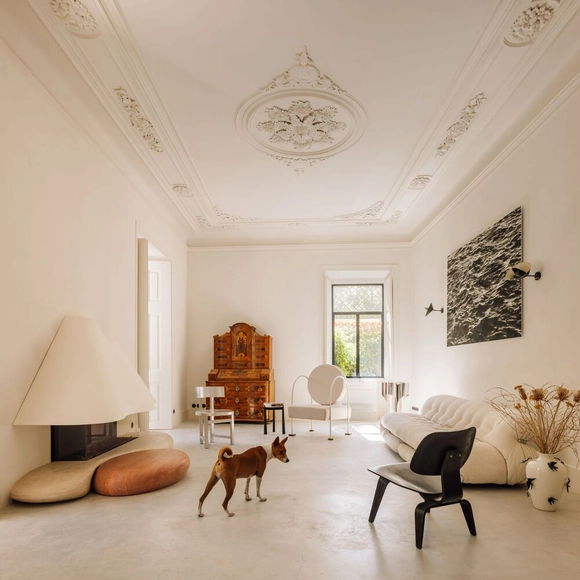
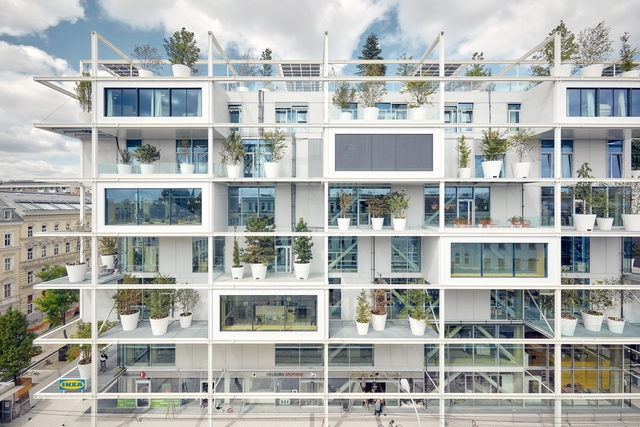
The European Commission and the Fundació Mies van der Rohe have announced the 2024 European Union Prize for Contemporary Architecture / Mies van der Rohe Awards (EUmies Awards) nominees. A total of 362 works of architecture realized over 38 different European countries have been selected, marking the first stage of the EUmies Awards’ 18th cycle. In the next stage, the jury will choose 40 outstanding projects, followed by visits to the finalists and interviews with the architects, their teams, and the project clients.
The 2024 EUmies Awards aims to recognize the best-built works in Europe completed between April 2021 and May 2023. The selection of projects reflects the current changes within the European context, with increasing attention given to environmental, social, and economic awareness expressed through architecture, landscape architecture, urban planning, and design. This year’s jury is chaired by Frédéric Druot (Paris/Bordeaux), who will be accompanied by Martin Braathen (Oslo), Pippo Ciorra (Rome), Tinatin Gurgenidze (Tbilisi/Berlin), Adriana Krnáčová (Prague), Sala Makumbundu (Luxembourg), and Hrvoje Njiric (Zagreb).