Francisco Nogueira

BROWSE ALL FROM THIS PHOTOGRAPHER HERE
↓
Subscriber Access

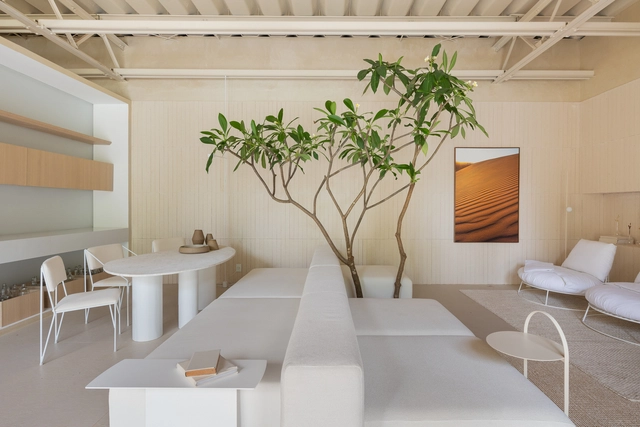
Neutrals in Interior Design: 30 Homes with an Understated Color Palette

The history of 'neutral colors' is a fascinating journey through the evolution of human aesthetics and design sensibilities. Closely related to the makeup of materials organically found in nature, the color chorus of whites, grays, and earthy brown tones has played a pivotal role in artistic expression, fashion, interior design, and architecture for millenia. From the understated hues of early clay, straw, wood, or brick architectural structures to the now prevalent contemporary interior style, neutral colors have transcended cultural boundaries and continue to hold a special place in our visual landscape – offering a sophisticated elegance and versatility that has stood the test of time.

Neutrals in Interior Design: 30 Homes with an Understated Color Palette - More Images+ 27

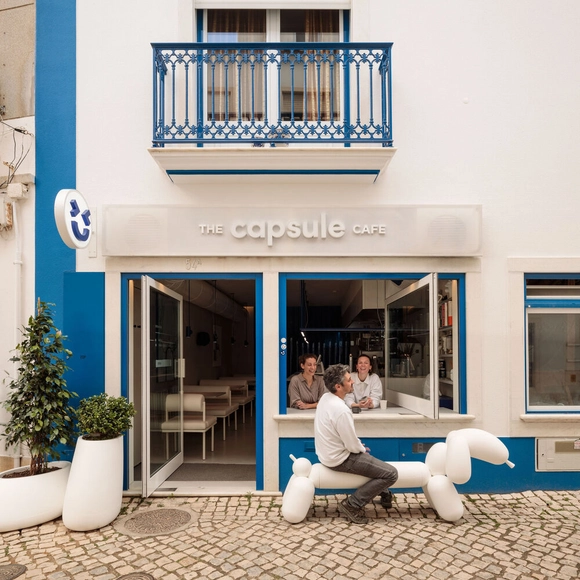
The Capsule Cafe / Atelier Réalité

The Capsule Cafe / Atelier Réalité - More Images+ 17

  • Architects: Atelier Réalité
  • Area Area of this architecture project Area:  40 m²
  • Year Completion year of this architecture project Year:  2022
  • Manufacturers Brands with products used in this architecture project
    Manufacturers:  Toto, Water Evolution
Subscriber Access

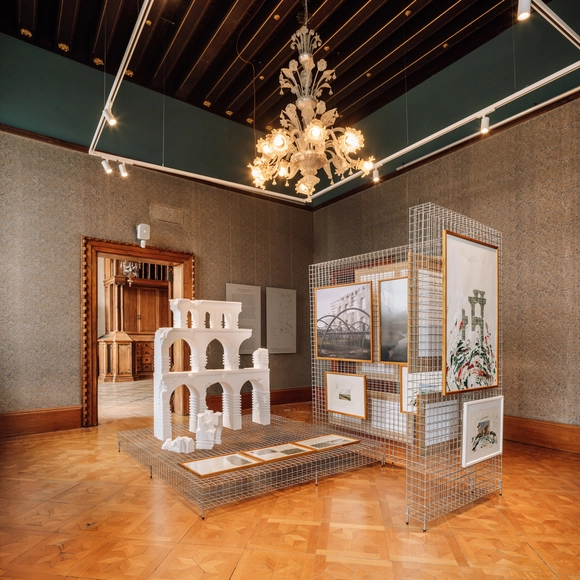
Fertile Futures: Portugal's Participation in the 2023 Venice Architecture Biennale

Fertile Futures is the title of Portugal's official representation at the 18th International Architecture Exhibition - La Biennale di Venezia 2023. Curated by Andreia Garcia alongside deputy curators Ana Neiva and Diogo Aguiar, the project aims to address water resource issues in seven Portuguese hydrogeographies and encourage reflection on building a sustainable, equitable, and fertile future. To this end, seven design teams — Corpo Atelier, Dulcineia Santos Studio, Guida Marques, Ilhéu Atelier, Pedrêz, Ponto Atelier, and Space Transcribers — were invited to reimagine distinct possibilities for these territories.

In an effort to expand access to the content exhibited in Venice, we present here the texts and images from the Portuguese pavilion, as well as photographs of the exhibition space. ArchDaily would like to thank the curatorial and communication team of Fertile Futures, who generously provided the material for this publication.
Fertile Futures: Portugal's Participation in the 2023 Venice Architecture Biennale - More Images+ 54

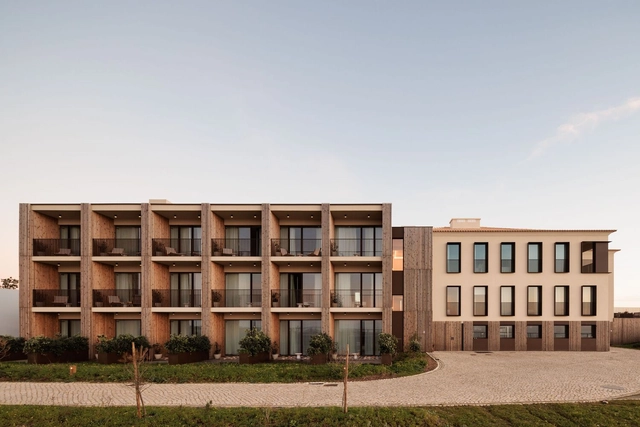
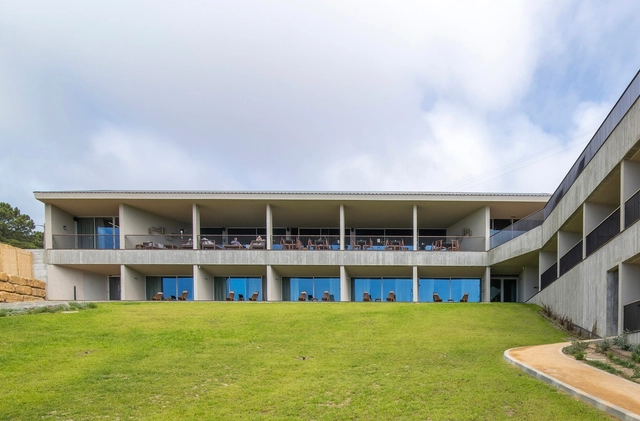
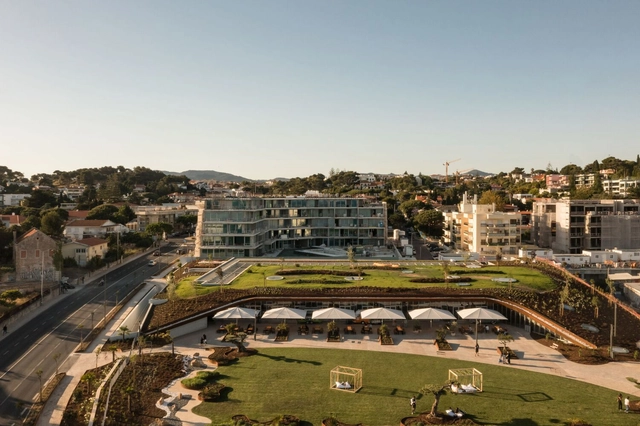
Aethos Ericeira Hotel / Pedra Silva Arquitectos

Aethos Ericeira Hotel / Pedra Silva Arquitectos - More Images+ 32

  • Area Area of this architecture project Area:  40311 ft²
  • Year Completion year of this architecture project Year:  2022
  • Manufacturers Brands with products used in this architecture project
    Manufacturers:  Technal, Carmo, Epoca, Oscar ono, Weber

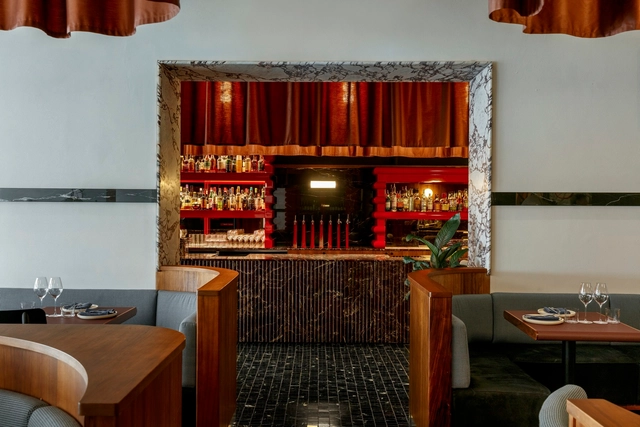
Color in Hospitality Design: 20 Restaurant Interiors that Set the Right Tone

In the competitive world of restaurants – particularly at a time when influencers are gaining more and more control over the sphere of fine dining –, creating a memorable meal experience is crucial for attracting and retaining customers. While factors like food quality and service certainly play pivotal roles in making diners return to their eatery of choice, the impact that restaurant interiors can have on an establishment's longevity should not be overlooked. Among the various elements contributing to a memorable ambiance, color takes center stage. We delve into the significance of striking the right tone in restaurant design through 20 projects from our ArchDaily database.

Color in Hospitality Design: 20 Restaurant Interiors that Set the Right Tone - More Images+ 21

Immerso Hotel / Silva Dias Arquitectos

Immerso Hotel / Silva Dias Arquitectos - More Images+ 13

•
Ericeira, Portugal

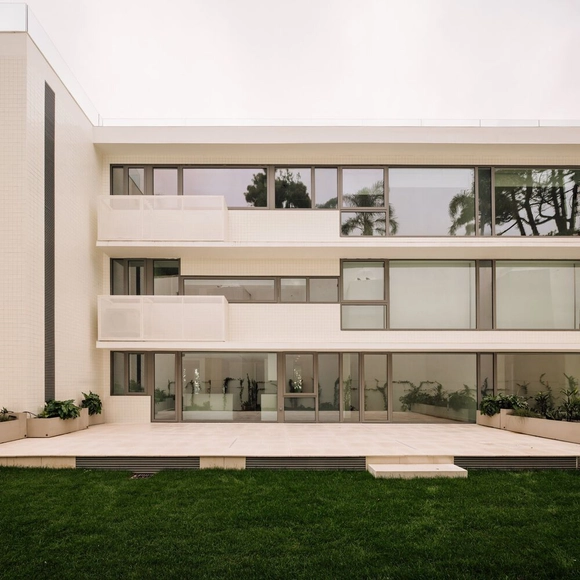
Dafundo / Saraiva e Associados

Dafundo / Saraiva e Associados - More Images+ 22

  • Area Area of this architecture project Area:  3479 m²
  • Year Completion year of this architecture project Year:  2022

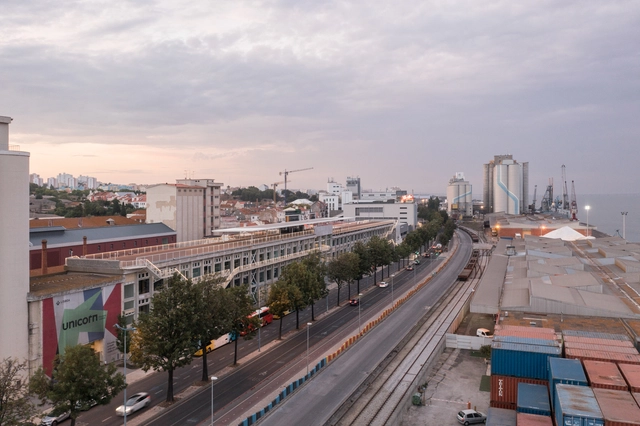
Factory Lisbon / Julian Breinersdorfer Architekten + José Baganha + Angela Maurice

Factory Lisbon / Julian Breinersdorfer Architekten + José Baganha + Angela Maurice - More Images+ 32

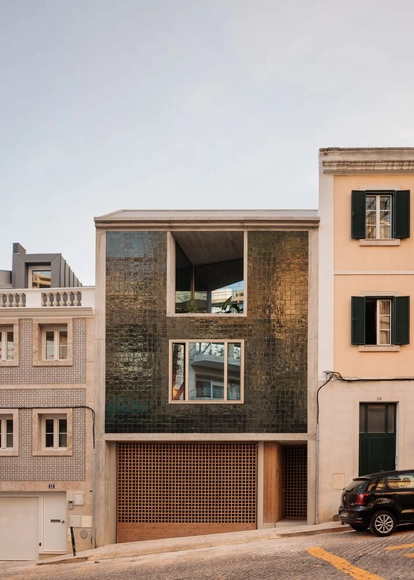
House in Rua São Francisco de Borja / Ricardo Bak Gordon

House in Rua São Francisco de Borja / Ricardo Bak Gordon - More Images+ 21

•
Lisboa, Portugal
  • Architects: Ricardo Bak Gordon
  • Area Area of this architecture project Area:  439 m²
  • Year Completion year of this architecture project Year:  2023
Subscriber Access

Water as the Sculptor of Our Landscape: Interview with Andreia Garcia, Curator of "Fertile Futures"

No País dos Arquitectos (In the Land of Architects) is a podcast created by Sara Nunes, who also runs the architectural film production company Building Pictures. The podcast aims to profile the professionals, projects, and stories behind leading contemporary Portuguese architecture. With just over 10 million inhabitants, Portugal is a fascinating country when it comes to this professional field, producing architectural work that far exceeds what its population and territorial scale might suggest.

In the first episode of the fifth season, Sara talks with architect Andreia Garcia about the project Fertile Futures, the Portuguese representation at the Venice Architecture Biennale 2023. Listen to the conversation and read an excerpt of the interview below.

Water as the Sculptor of Our Landscape: Interview with Andreia Garcia, Curator of Fertile Futures - More Images+ 8

ISTO. Store Campo de Ourique / DC.AD

ISTO. Store Campo de Ourique / DC.AD - More Images+ 9

•
Lisboa, Portugal
  • Architects: DC.AD
  • Area Area of this architecture project Area:  43 m²
  • Year Completion year of this architecture project Year:  2022

ISTO. Chiado Store / DC.AD

ISTO. Chiado Store / DC.AD - More Images+ 15

•
Lisboa, Portugal
  • Architects: DC.AD
  • Year Completion year of this architecture project Year:  2023
Subscriber Access

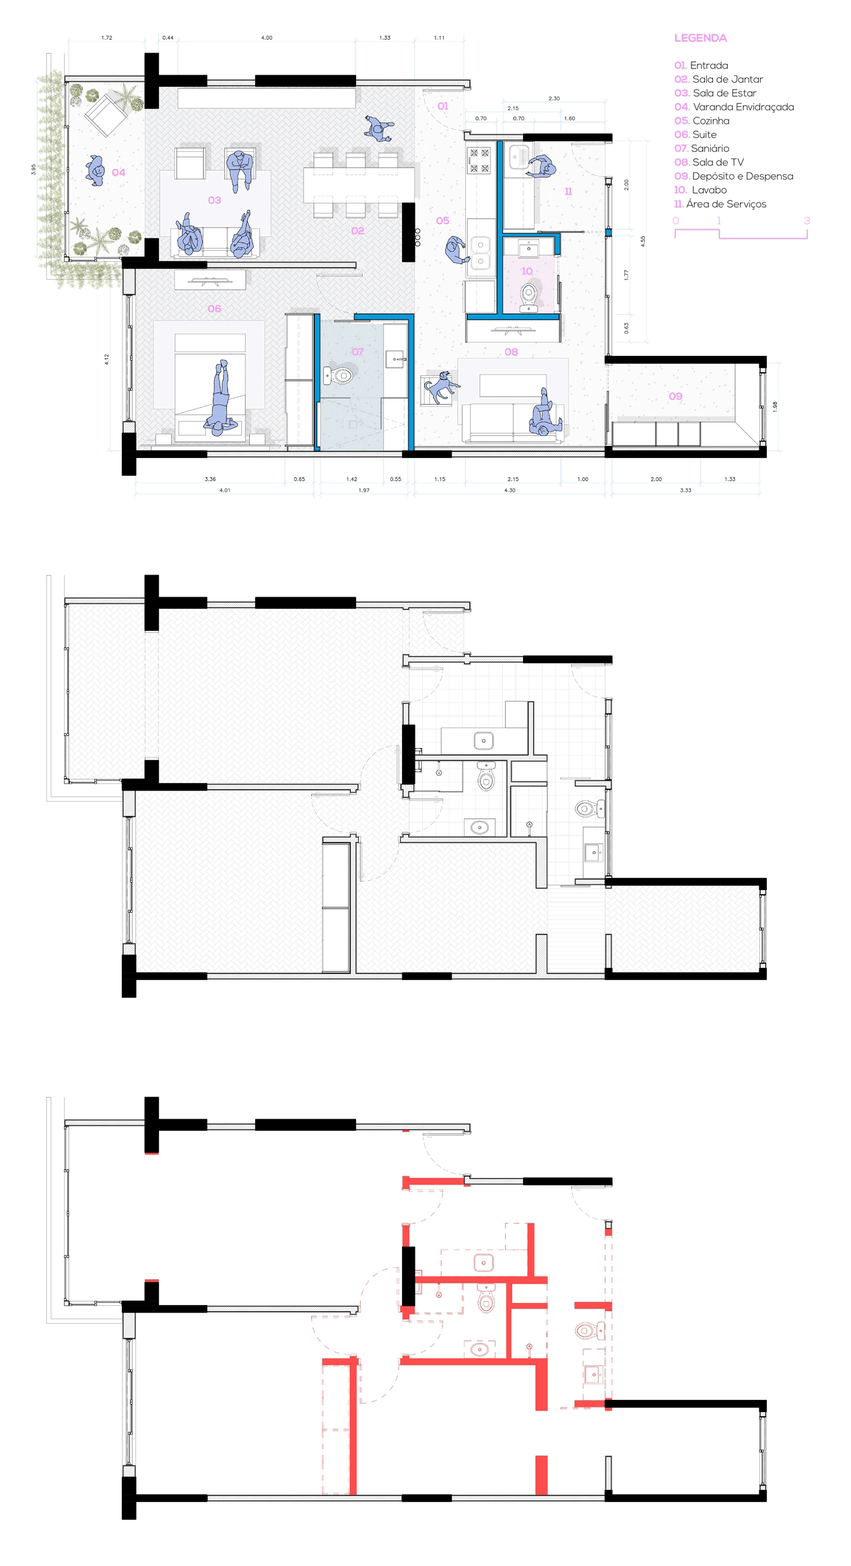
Before and After Renovations: Changes in Architectural Plans

One of Paulo Mendes da Rocha's main design gestures in the Pinacoteca renovation project was to create a new longitudinal axis for circulation, moving its entrance to the south face of the building. Metallic walkways, which cross internal courtyards covered by skylights, enable new dynamics of circulation between the rooms, transforming a neoclassical building into a museum with a contemporary program.

The ability to completely renovate a space by demolishing parts, making additions, altering functionality, and improving ambience is one of the most admired functions of the architect. In housing, this significance is even more apparent, since adapting housing to contemporary demands, through a well-thought-out plan, can drastically improve the quality of life of the occupants.

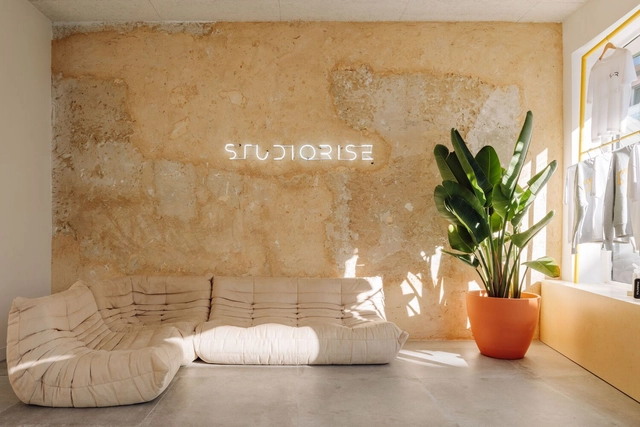
Studiorise / MAN architects

Studiorise / MAN architects - More Images+ 27

  • Architects: MAN architects
  • Area Area of this architecture project Area:  4306 ft²
  • Year Completion year of this architecture project Year:  2022
  • Manufacturers Brands with products used in this architecture project
    Manufacturers:  Margres, BRUMA, JNF, Oli, SPORTSPARTNER, +1

Auchan Bayview / Fragmentos

Auchan Bayview / Fragmentos - More Images+ 9

  • Architects: Fragmentos
  • Area Area of this architecture project Area:  20452 m²
  • Year Completion year of this architecture project Year:  2022

TB Apartment / Nuno Nascimento Arquitectos

TB Apartment / Nuno Nascimento Arquitectos - More Images+ 27

  • Area Area of this architecture project Area:  350 m²
  • Year Completion year of this architecture project Year:  2022
  • Manufacturers Brands with products used in this architecture project
    Manufacturers:  Aleluia Cerâmicas, Efapel, O/M Light - Osvaldo Matos, Ofa

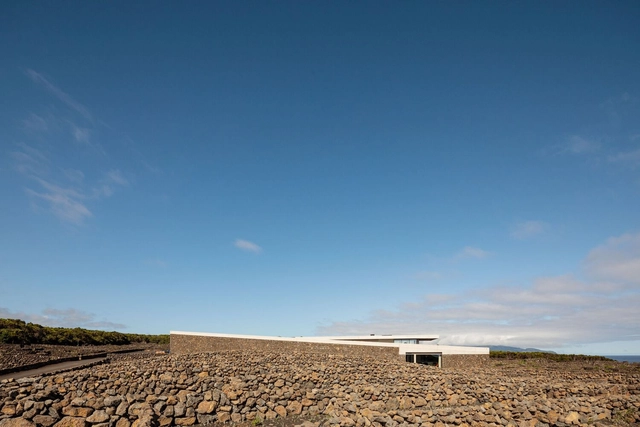
Adega Azores Wine Company / SAMI-arquitectos in collaboration with drdh architects

Adega Azores Wine Company / SAMI-arquitectos in collaboration with drdh architects - More Images+ 23

•
Cais do Mourato, Portugal
  • Area Area of this architecture project Area:  1630 m²
  • Year Completion year of this architecture project Year:  2020
  • Manufacturers Brands with products used in this architecture project
    Manufacturers:  Equiproin
Subscriber Access

From City Scale to Details: 27 Projects for Breast Cancer Awareness Month

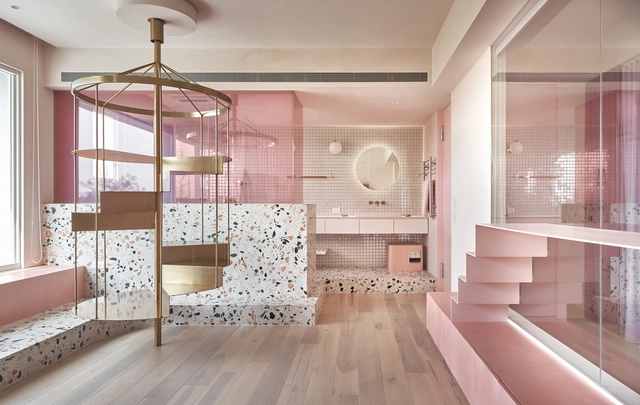
In many countries around the world, October is dedicated to raising awareness for breast cancer. Pink ribbons that represent this cause, are a tribute to Susan G. Komen, responsible for the Cure's 1990 campaign in the USA. To celebrate this month and add spread awareness efforts, ArchDaily selected some projects that incorporate the color pink into façades, interiors, and details.

From City Scale to Details: 27 Projects for Breast Cancer Awareness Month  - Image 1 of 4From City Scale to Details: 27 Projects for Breast Cancer Awareness Month  - Image 2 of 4From City Scale to Details: 27 Projects for Breast Cancer Awareness Month  - Image 3 of 4From City Scale to Details: 27 Projects for Breast Cancer Awareness Month  - Image 4 of 4From City Scale to Details: 27 Projects for Breast Cancer Awareness Month  - More Images+ 24