Studiorise / MAN architects

Studiorise / MAN architects - Interior PhotographyStudiorise / MAN architects - Interior PhotographyStudiorise / MAN architects - Interior PhotographyStudiorise / MAN architects - Interior PhotographyStudiorise / MAN architects - More Images+ 27

  • Architects: MAN architects
  • Area Area of this architecture project Area:  4306 ft²
  • Year Completion year of this architecture project Year:  2022
  • Photographs
    Photographs:Francisco Nogueira
  • Manufacturers Brands with products used in this architecture project
    Manufacturers:  Margres, BRUMA, JNF, Oli, Sanindusa
  • Lead Architect: Marco Nascimento
  • Category: Gymnasium
  • MEP: EBRJ Engenharia, Lda.
  • Electricity: Amado Gomes, Engenharia
  • HVAC: Pedro Jesus Eng.
  • Lightning: Ana Sobreiro
  • Program: Ginásio/ Cycling Studio
  • City: Lisbon
  • Country: Portugal
More SpecsLess Specs
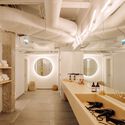
Studiorise / MAN architects - Interior Photography, Closet
© Francisco Nogueira

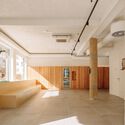
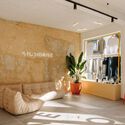
Text description provided by the architects. Located in Campo de Ourique, Studiorise is the transformation of an old bank branch into a sports space.

Content Loader

Project gallery

See allShow less
About this office
Cite: "Studiorise / MAN architects" [Studiorise / MAN architects] 07 Jul 2026. ArchDaily. Accessed . <https://www.archdaily.com/998834/studiorise-man-architects> ISSN 0719-8884
© Francisco Nogueira

Studiorise / MAN 建筑事务所

You've started following your first account!

Did you know?

You'll now receive updates based on what you follow! Personalize your stream and start following your favorite authors, offices and users.