


-
Architects: Fragmentos
- Area: 20452 m²
- Year: 2022
-
Photographs:Francisco Nogueira
-
Lead Architect: Duarte Pinto-Coelho

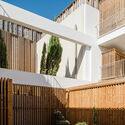
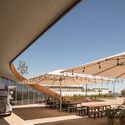
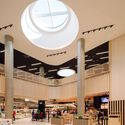
Text description provided by the architects. This building is part of Bayview, a project for the reorganisation and urban requalification of an area of approximately 50,000m2, this commercial establishment establishes new formal and spatial relationships with its surroundings and the town which hosts it. The guiding principle of this project was to integrate this new volumetry into its surroundings, significantly minimising the visual and environmental impact usually associated with this type of infrastructure.The new layout of the volumes follows the slope of the land, giving the building an appearance of being submerged and camouflaged in the landscape.