1. ArchDaily
  2. Cascais

Cascais: The Latest Architecture and News

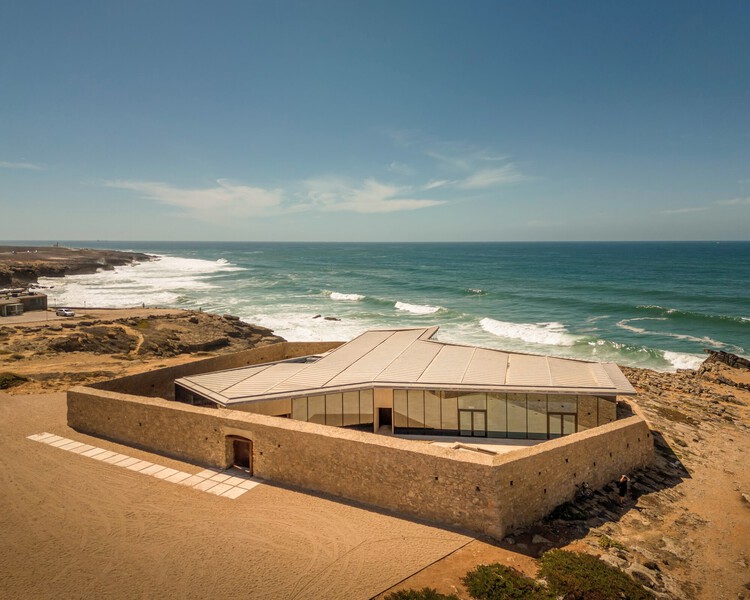
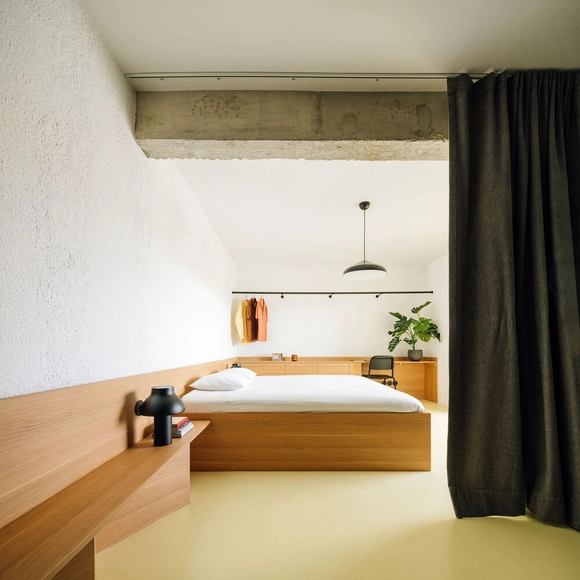
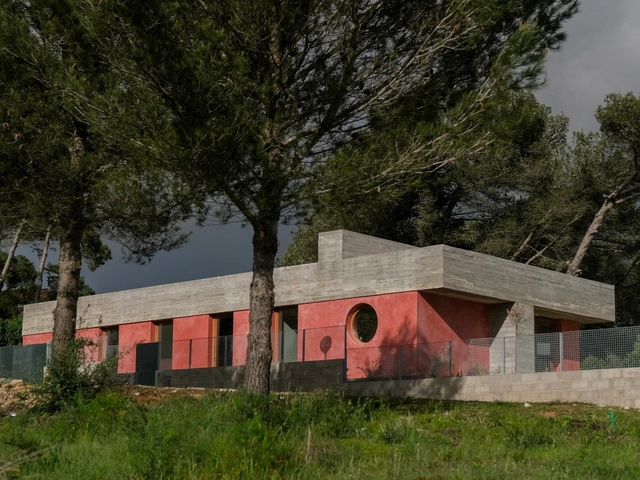
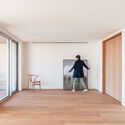
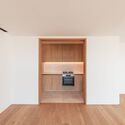
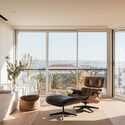
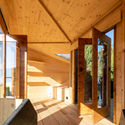
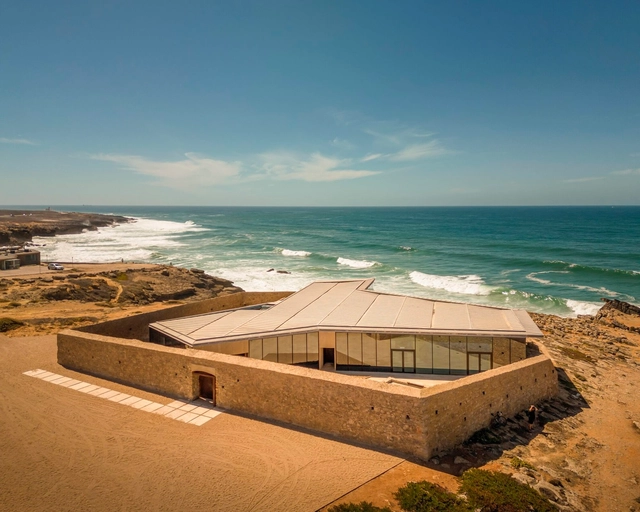
Crismina Fort Refurbishment / barbiniarquitectos

Crismina Fort Refurbishment  / barbiniarquitectos - RestorationCrismina Fort Refurbishment  / barbiniarquitectos - RestorationCrismina Fort Refurbishment  / barbiniarquitectos - RestorationCrismina Fort Refurbishment  / barbiniarquitectos - RestorationCrismina Fort Refurbishment  / barbiniarquitectos - More Images+ 19

  • Architects: barbiniarquitectos
  • Area Area of this architecture project Area:  1400 m²
  • Year Completion year of this architecture project Year:  2021
Subscriber Access

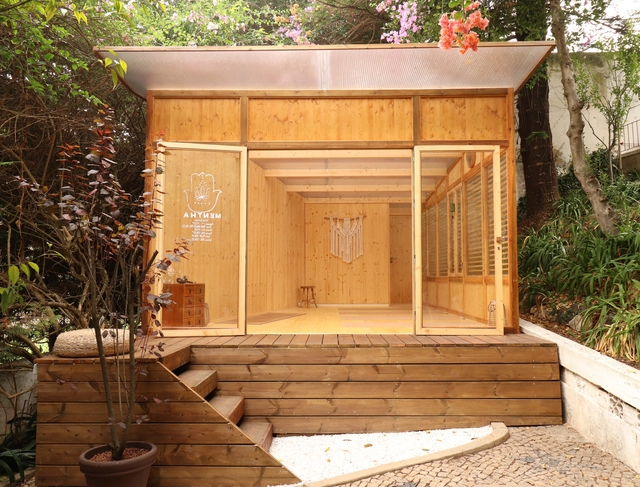
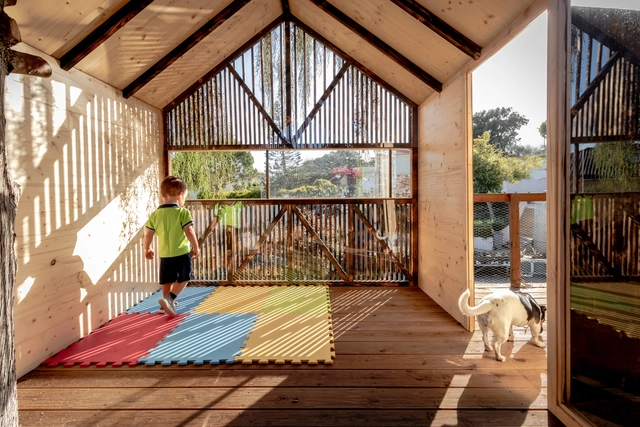
Between Wood Craftsmanship and Small-Space Design: Discovering the Work of Madeiguincho in Portugal

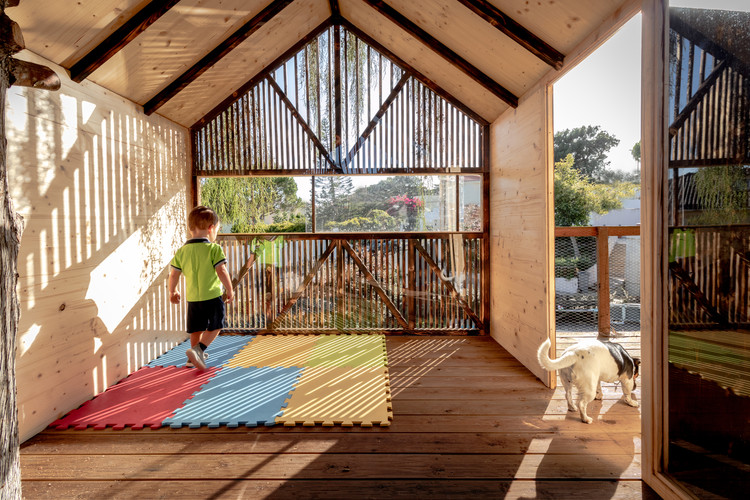
How is it possible to maximize livability in small spaces? What design decisions contribute to functionality and the fulfillment of the inhabitants' essential needs? Over the past decade, small-scale architecture has gained prominence in the quest to find new ways of living in connection with nature and in pursuit of relative self-sufficiency, among other reasons. From minimal homes or tree houses to fine carpentry solutions and sculptures, the Portuguese design studio Madeiguincho is dedicated to developing timber-based projects with the aim of promoting knowledge of wood craftsmanship as both a raw material and a building medium.
Between Wood Craftsmanship and Small-Space Design: Discovering the Work of Madeiguincho in Portugal - Imagen 1 de 4Between Wood Craftsmanship and Small-Space Design: Discovering the Work of Madeiguincho in Portugal - Imagen 2 de 4Between Wood Craftsmanship and Small-Space Design: Discovering the Work of Madeiguincho in Portugal - Imagen 3 de 4Between Wood Craftsmanship and Small-Space Design: Discovering the Work of Madeiguincho in Portugal - Imagen 4 de 4Between Wood Craftsmanship and Small-Space Design: Discovering the Work of Madeiguincho in Portugal - More Images+ 17

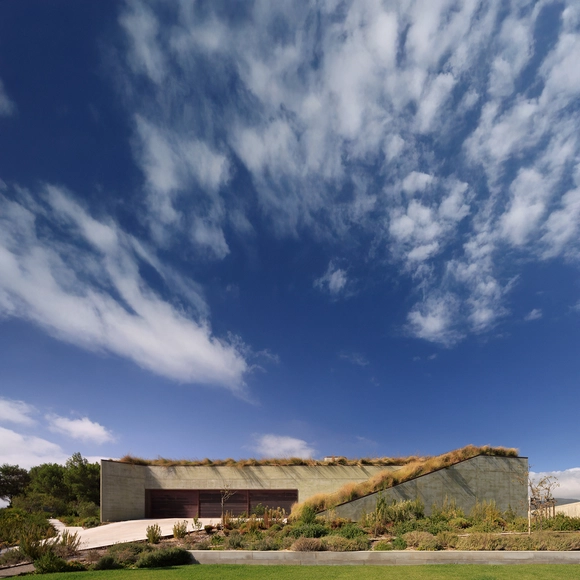
House on the Sand / ARX Portugal Arquitectos

House on the Sand / ARX Portugal Arquitectos - Exterior Photography, HousesHouse on the Sand / ARX Portugal Arquitectos - HousesHouse on the Sand / ARX Portugal Arquitectos - Interior Photography, HousesHouse on the Sand / ARX Portugal Arquitectos - HousesHouse on the Sand / ARX Portugal Arquitectos - More Images+ 18

•
Guincho, Cascais, Portugal

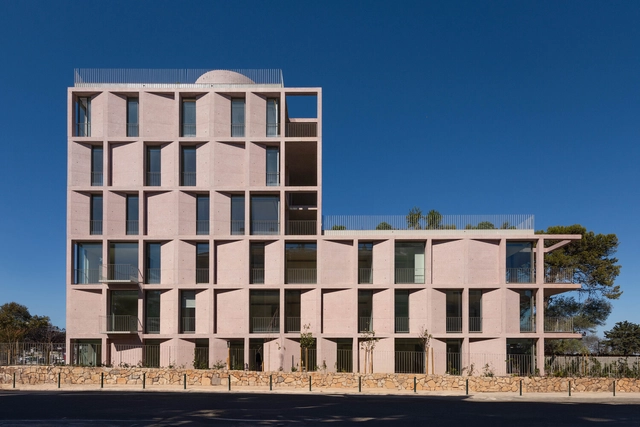
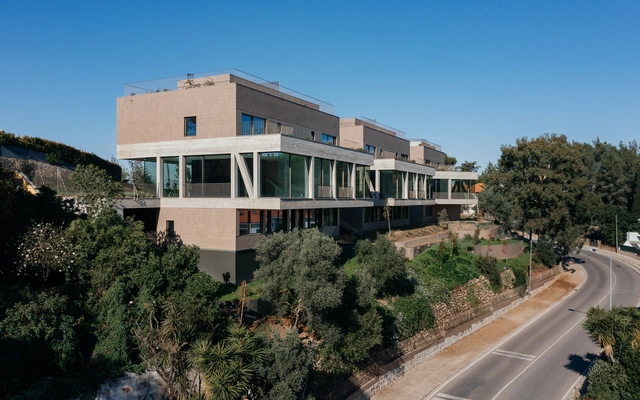
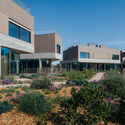
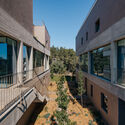
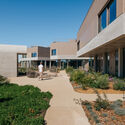
Residential Building in Cascais / Atelier AAVV

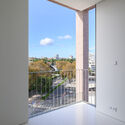
Residential Building in Cascais / Atelier AAVV - ApartmentsResidential Building in Cascais / Atelier AAVV - ApartmentsResidential Building in Cascais / Atelier AAVV - Interior Photography, Apartments, BalconyResidential Building in Cascais / Atelier AAVV - Exterior Photography, Apartments, BalconyResidential Building in Cascais / Atelier AAVV - More Images+ 16

•
Cascais, Portugal
  • Architects: Atelier AAVV
  • Area Area of this architecture project Area:  5000 m²
  • Year Completion year of this architecture project Year:  2024

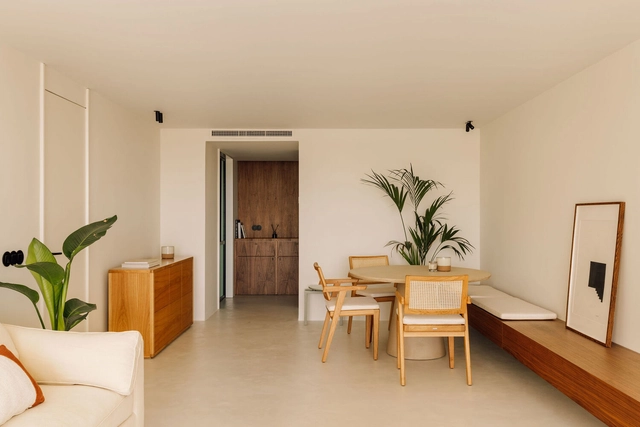
Apartment ED / Nuno Nascimento Architecture

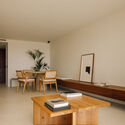
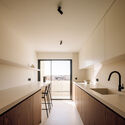
Apartment ED / Nuno Nascimento Architecture - Interior Photography, Apartment Interiors, Kitchen, Table, ChairApartment ED / Nuno Nascimento Architecture - Interior Photography, Apartment Interiors, Kitchen, CountertopApartment ED / Nuno Nascimento Architecture - Interior Photography, Apartment Interiors, LightingApartment ED / Nuno Nascimento Architecture - Apartment InteriorsApartment ED / Nuno Nascimento Architecture - More Images+ 8

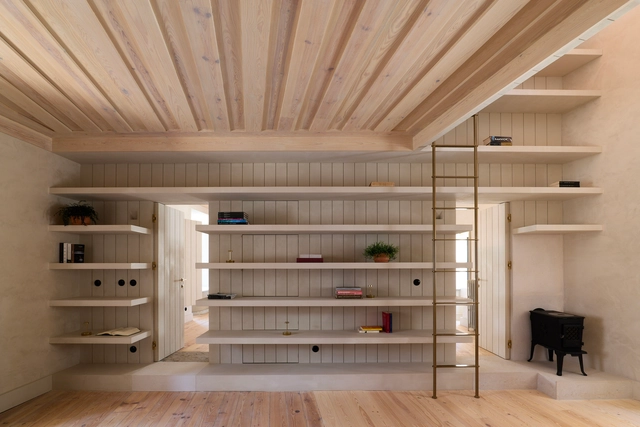
House on the City Walls / PAr Plataforma de ARquitectura + Rita Alves M arch

House on the City Walls / PAr Plataforma de ARquitectura + Rita Alves M arch - Interior Photography, HousesHouse on the City Walls / PAr Plataforma de ARquitectura + Rita Alves M arch - Interior Photography, Houses, Bedroom, Beam, Door, BedHouse on the City Walls / PAr Plataforma de ARquitectura + Rita Alves M arch - Interior Photography, Houses, Kitchen, Beam, Countertop, SinkHouse on the City Walls / PAr Plataforma de ARquitectura + Rita Alves M arch - Interior Photography, Houses, Kitchen, Beam, Table, CountertopHouse on the City Walls / PAr Plataforma de ARquitectura + Rita Alves M arch - More Images+ 23

•
Cascais, Portugal

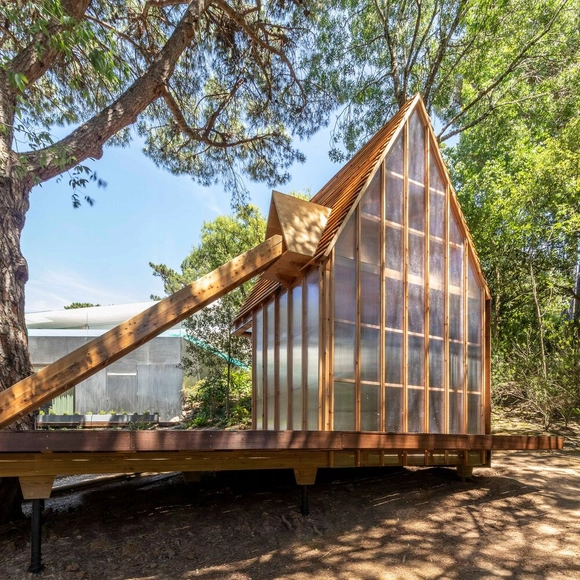
Patina Garden Studio / Madeiguincho

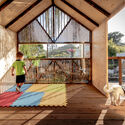
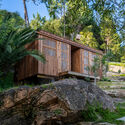
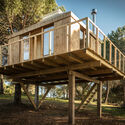
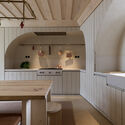
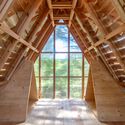
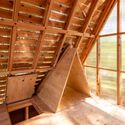
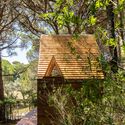
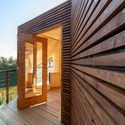
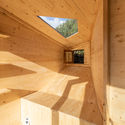
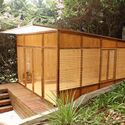
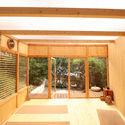
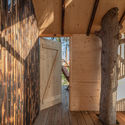
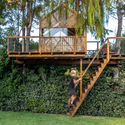
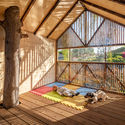
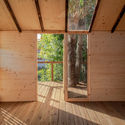
Patina Garden Studio / Madeiguincho - Interior Photography, Installations & Structures, FacadePatina Garden Studio / Madeiguincho - Interior Photography, Installations & Structures, Beam, Arch, FacadePatina Garden Studio / Madeiguincho - Interior Photography, Installations & Structures, Beam, Facade, Handrail, StairsPatina Garden Studio / Madeiguincho - Exterior Photography, Installations & Structures, Facade, ForestPatina Garden Studio / Madeiguincho - More Images+ 25

  • Architects: Madeiguincho
  • Area Area of this architecture project Area:  58 m²
  • Year Completion year of this architecture project Year:  2023

UNTITLED House / Atelier JQTS

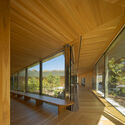
UNTITLED House / Atelier JQTS - Exterior Photography, Houses, Facade, ColumnUNTITLED House / Atelier JQTS - Interior Photography, Houses, BeamUNTITLED House / Atelier JQTS - Interior Photography, Houses, Beam, Facade, ColumnUNTITLED House / Atelier JQTS - Exterior Photography, Houses, Facade, DoorUNTITLED House / Atelier JQTS - More Images+ 17

•
Cascais, Portugal

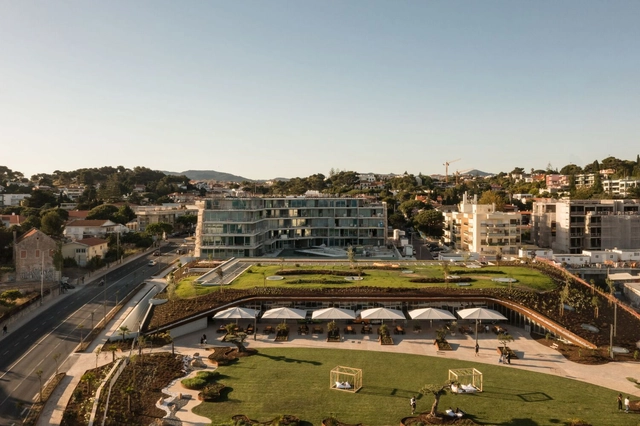
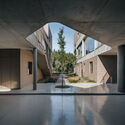
Four Buildings in Avenida Brasil / Aurora Arquitectos + Furo

Four Buildings in Avenida Brasil / Aurora Arquitectos + Furo - Exterior Photography, Apartments, Garden, FacadeFour Buildings in Avenida Brasil / Aurora Arquitectos + Furo - Exterior Photography, Apartments, Facade, HandrailFour Buildings in Avenida Brasil / Aurora Arquitectos + Furo - Exterior Photography, Apartments, Garden, FacadeFour Buildings in Avenida Brasil / Aurora Arquitectos + Furo - Interior Photography, Apartments, Facade, ArchFour Buildings in Avenida Brasil / Aurora Arquitectos + Furo - More Images+ 55

•
Cascais, Portugal

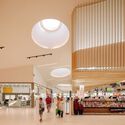
Auchan Bayview / Fragmentos

Auchan Bayview / Fragmentos - Interior Photography, Market, FacadeAuchan Bayview / Fragmentos - Interior Photography, MarketAuchan Bayview / Fragmentos - MarketAuchan Bayview / Fragmentos - Interior Photography, Market, Column, ChairAuchan Bayview / Fragmentos - More Images+ 9

  • Architects: Fragmentos
  • Area Area of this architecture project Area:  20452 m²
  • Year Completion year of this architecture project Year:  2022

MS Apartment / Francisco Tojal Arquitectos

MS Apartment / Francisco Tojal Arquitectos - Interior Photography, Renovation, FacadeMS Apartment / Francisco Tojal Arquitectos - Interior Photography, Renovation, DoorMS Apartment / Francisco Tojal Arquitectos - Interior Photography, Renovation, Kitchen, FacadeMS Apartment / Francisco Tojal Arquitectos - Interior Photography, Renovation, Facade, ChairMS Apartment / Francisco Tojal Arquitectos - More Images+ 12

  • Area Area of this architecture project Area:  1453 ft²
  • Year Completion year of this architecture project Year:  2022
  • Manufacturers Brands with products used in this architecture project
    Manufacturers:  Bosch, Hager, Ofa, Sanindusa, Vetaparket

Equador 804 Apartment / DC.AD

Equador 804 Apartment / DC.AD - Interior Photography, Apartment Interiors, Chair, Table, BedEquador 804 Apartment / DC.AD - Interior Photography, Apartment Interiors, Chair, TableEquador 804 Apartment / DC.AD - Interior Photography, Apartment Interiors, BathroomEquador 804 Apartment / DC.AD - Interior Photography, Apartment InteriorsEquador 804 Apartment / DC.AD - More Images+ 11

  • Architects: DC.AD
  • Area Area of this architecture project Area:  33 m²
  • Year Completion year of this architecture project Year:  2021

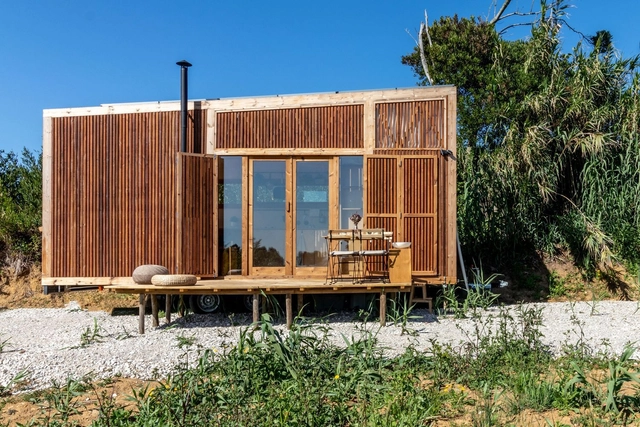
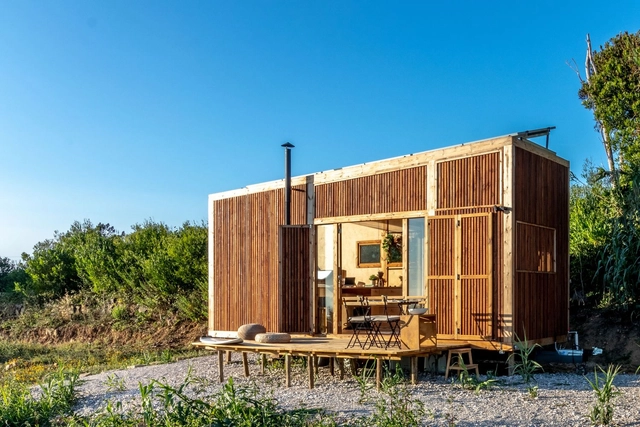
Ursa Tiny on Wheels House / Madeiguincho

Ursa Tiny on Wheels House / Madeiguincho - Exterior Photography, Cabins & Lodges, DoorUrsa Tiny on Wheels House / Madeiguincho - Interior Photography, Cabins & Lodges, Kitchen, Beam, CountertopUrsa Tiny on Wheels House / Madeiguincho - Interior Photography, Cabins & Lodges, TableUrsa Tiny on Wheels House / Madeiguincho - Exterior Photography, Cabins & Lodges, FacadeUrsa Tiny on Wheels House / Madeiguincho - More Images+ 23

  • Architects: Madeiguincho
  • Area Area of this architecture project Area:  17 m²
  • Year Completion year of this architecture project Year:  2020
  • Manufacturers Brands with products used in this architecture project
    Manufacturers:  Garnica Plywood, Rothoblaas, Binderholz, Diagonal Proporcional Madeiras

Cassiopeia Treehouse / Madeiguincho

Cassiopeia Treehouse / Madeiguincho - Exterior Photography, Other FacilitiesCassiopeia Treehouse / Madeiguincho - Interior Photography, Other Facilities, Beam, FacadeCassiopeia Treehouse / Madeiguincho - Exterior Photography, Other FacilitiesCassiopeia Treehouse / Madeiguincho - Interior Photography, Other FacilitiesCassiopeia Treehouse / Madeiguincho - More Images+ 23

  • Architects: Madeiguincho
  • Area Area of this architecture project Area:  20 m²
  • Year Completion year of this architecture project Year:  2020
  • Manufacturers Brands with products used in this architecture project
    Manufacturers:  Binderholz, Diagonal Madeiras, Hafele, Krinner, Robert McNeel & Associates, +1

Garden Yoga Studio / Madeiguincho

Garden Yoga Studio / Madeiguincho - Exterior Photography, Wellness InteriorsGarden Yoga Studio / Madeiguincho - Interior Photography, Wellness InteriorsGarden Yoga Studio / Madeiguincho - Interior Photography, Wellness InteriorsGarden Yoga Studio / Madeiguincho - Exterior Photography, Wellness InteriorsGarden Yoga Studio / Madeiguincho - More Images+ 8

  • Architects: Madeiguincho
  • Area Area of this architecture project Area:  25 m²
  • Year Completion year of this architecture project Year:  2020
  • Manufacturers Brands with products used in this architecture project
    Manufacturers:  Garnica Plywood, Rothoblaas, Binderholz, Diagonal Proporcional Madeiras, Robert McNeel & Associates

ARN 25 House / [i]da arquitectos

ARN 25 House / [i]da arquitectos - Exterior Photography, Houses, FacadeARN 25 House / [i]da arquitectos - Interior Photography, Houses, StairsARN 25 House / [i]da arquitectos - Interior Photography, Houses, FacadeARN 25 House / [i]da arquitectos - Exterior Photography, HousesARN 25 House / [i]da arquitectos - More Images+ 32

  • Architects: [i]da arquitectos
  • Area Area of this architecture project Area:  2906 ft²
  • Year Completion year of this architecture project Year:  2020

TreeHouse for Grandchildren / Madeiguincho

TreeHouse for Grandchildren / Madeiguincho - Interior Photography, Cabins & Lodges, BeamTreeHouse for Grandchildren / Madeiguincho - Exterior Photography, Cabins & Lodges, StairsTreeHouse for Grandchildren / Madeiguincho - Interior Photography, Cabins & Lodges, BeamTreeHouse for Grandchildren / Madeiguincho - Cabins & LodgesTreeHouse for Grandchildren / Madeiguincho - More Images+ 20

  • Architects: Madeiguincho
  • Area Area of this architecture project Area:  15 m²
  • Year Completion year of this architecture project Year:  2019
  • Manufacturers Brands with products used in this architecture project
    Manufacturers:  AutoDesk, Binderholz, Carmo, Madeiguincho

Sea Front Villa / ARQ TAILOR'S Architecture & Interiors

Sea Front Villa / ARQ TAILOR'S Architecture & Interiors - Exterior Photography, Houses, FacadeSea Front Villa / ARQ TAILOR'S Architecture & Interiors - HousesSea Front Villa / ARQ TAILOR'S Architecture & Interiors - Interior Photography, Houses, Kitchen, Facade, LightingSea Front Villa / ARQ TAILOR'S Architecture & Interiors - Exterior Photography, Houses, FacadeSea Front Villa / ARQ TAILOR'S Architecture & Interiors - More Images+ 30

•
Cascais, Portugal
  • Year Completion year of this architecture project Year:  2018
  • Manufacturers Brands with products used in this architecture project
    Manufacturers:  Facal, Jular, Porcelanosa Grupo, SCIC, Tons de Pedra