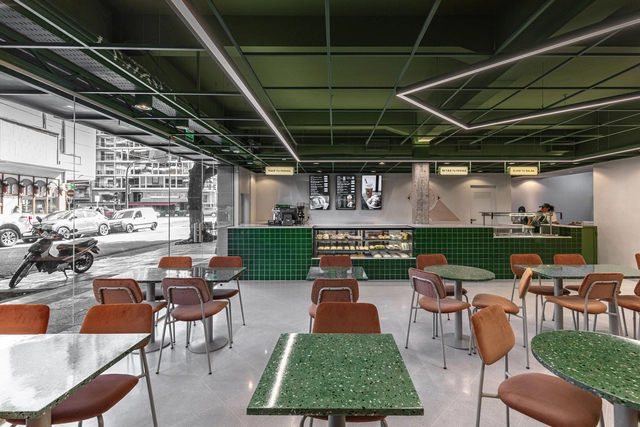
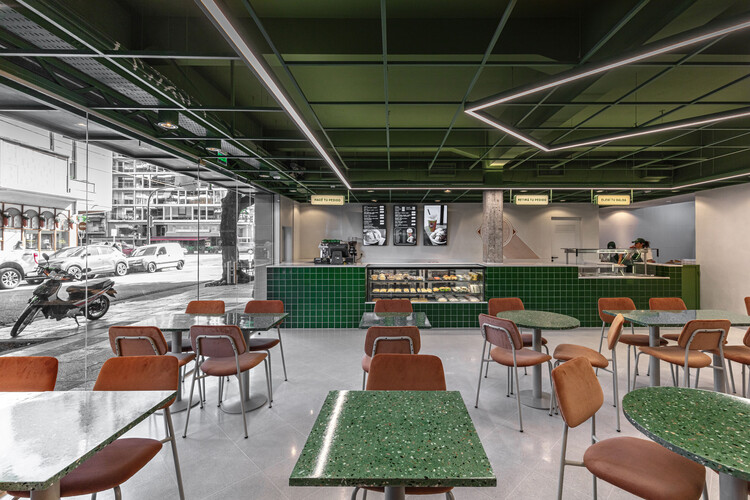
Diletto Pastas - Barrio Chino / Cupla Arquitectura - Lucia Vallve & Tomas Mielnikowicz


https://www.archdaily.com/1031309/diletto-pastas-barrio-chino-cupla-arquitectura-lucia-vallve-and-tomas-mielnikowiczPaula Pintos
8 Houses That Defined Modern Architecture in Argentina
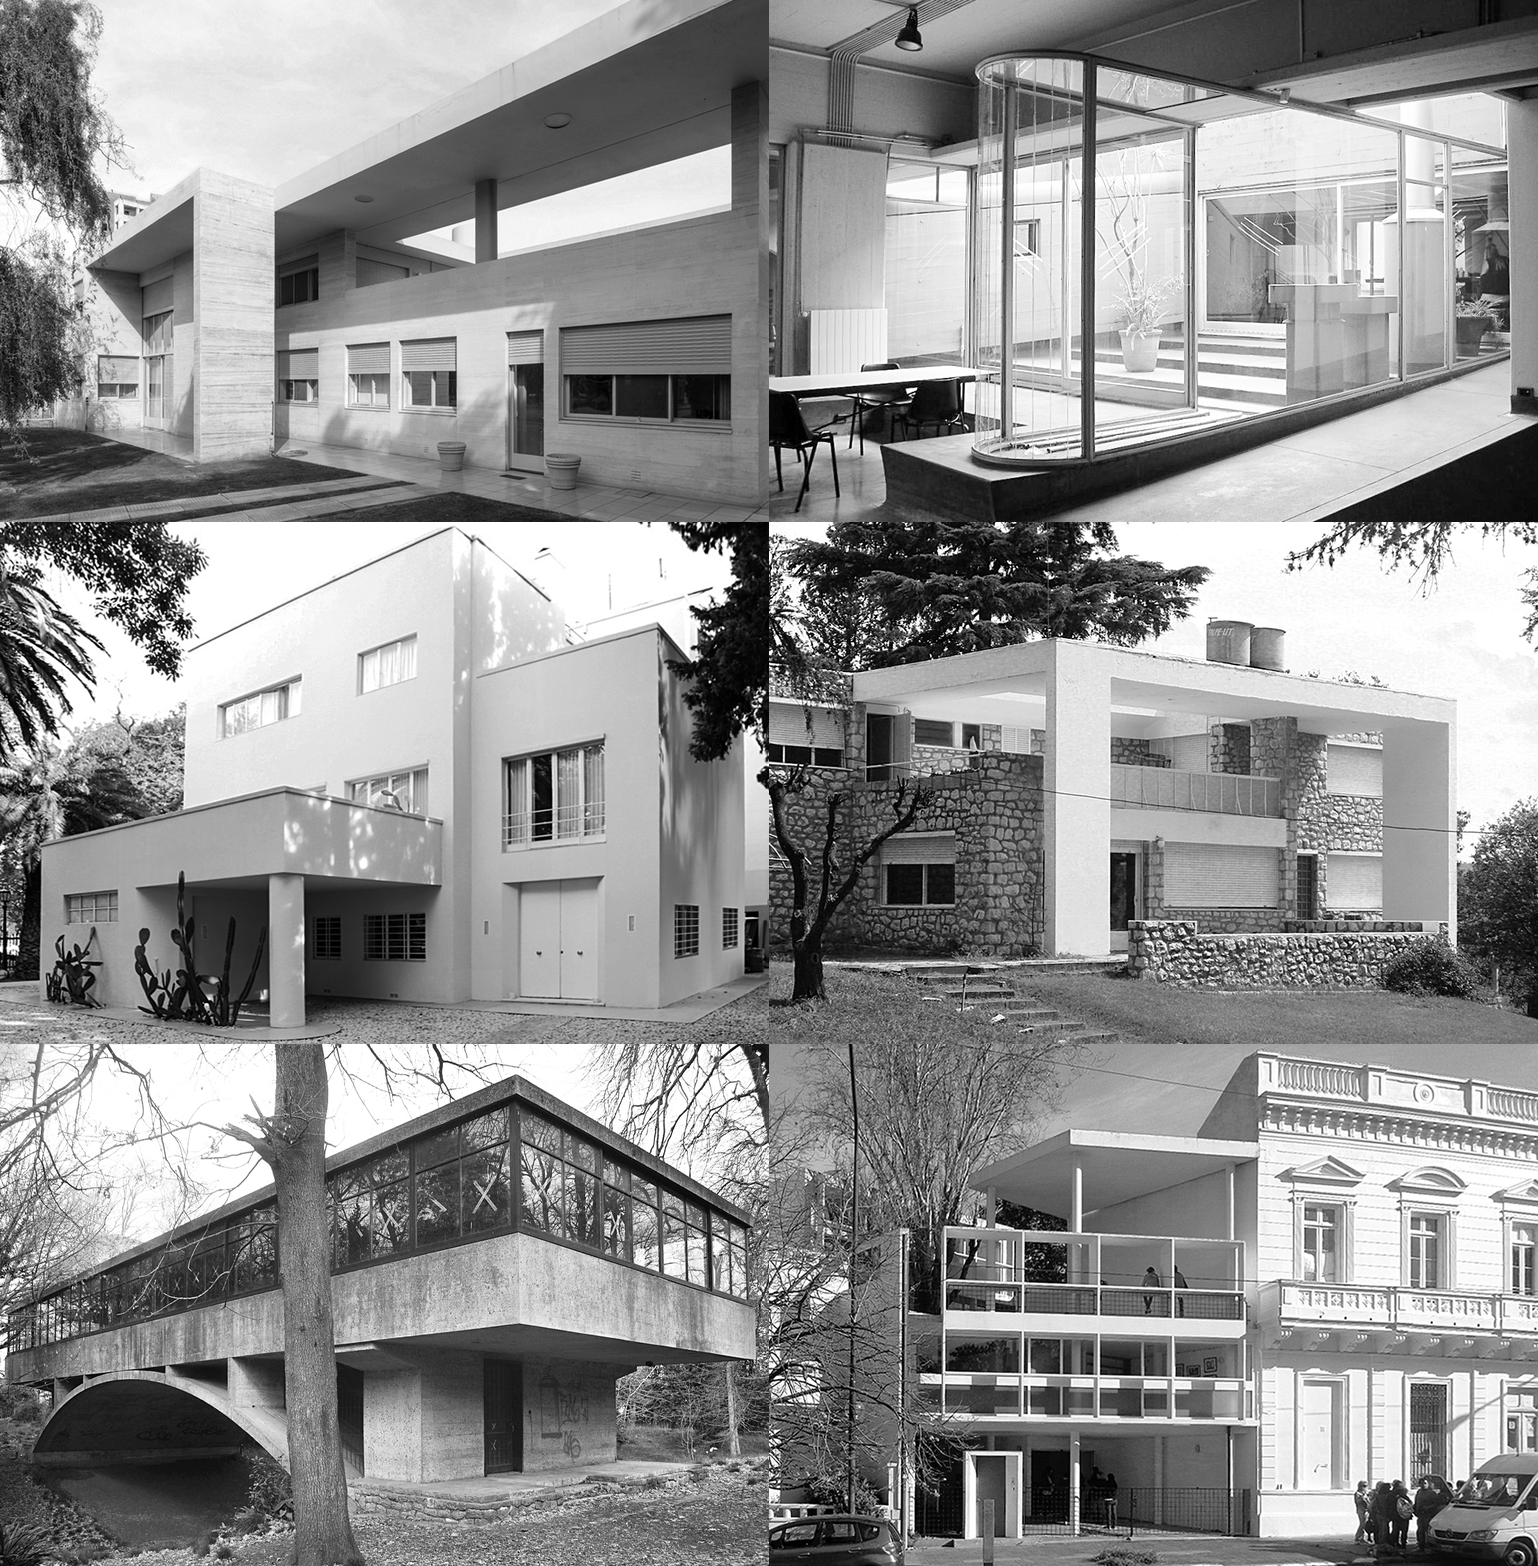
Modernism played an undeniable role in the renewal of architectural ideals, contributing a new attitude toward understanding new ways of living, construction techniques, and aesthetics, marking profound changes in the general perception of the world. In Argentina, while it is complex to define modern architectural production periodically, it is possible to mention some architects who began, starting in the 1920s, to engage with these ideas. The intellectual contributions and architectural creations of Alejandro Virasoro, Alberto Prebisch, Ernesto Vautier, Fermín Beretervide, Wladimiro Acosta, Alejo Martinez, Antonio and Carlos Vilar, Juan Kurchan, Jorge Ferrari Hardoy, Antonio Bonet, Abel López Chas, Eduardo Catalano, Eduardo Sacriste, and Amancio Williams, among others, often included original approaches associated with new modes of thought, manifesting an architecture resulting from the analysis of the local and regional conditions of their cities.
https://www.archdaily.com/1026451/8-houses-that-defined-modern-architecture-in-argentinaBelén Maiztegui
Small Bars and Restaurants: 14 Projects Less than 50 m2 in Latin America
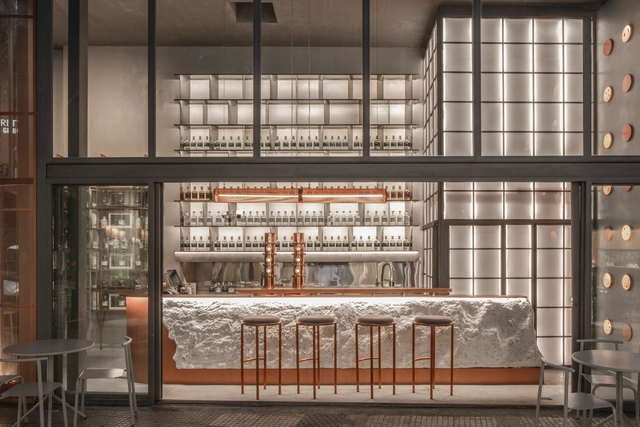
When designing spaces with reduced dimensions, adopting an efficient configuration and distribution is crucial for the user experience and the smooth development of activities and tasks to be carried out. In the case of bars and restaurants, numerous architecture and interior design professionals strive daily to meet the needs of clients, employees, and employers, considering everything from necessary installations and technologies to services, atmospheres, and furniture suitable for the type of gastronomy to be consumed.


https://www.archdaily.com/1013327/small-bars-and-restaurants-14-projects-less-than-50-m2-in-latin-americaAgustina Iñiguez
Integrating the Past: Contemporary Projects that Preserve Preexisting Façades

Operating in urban environments often requires us to make decisions regarding pre-existing structures. The increase in city density has directly impacted the availability of space for developing new and independent constructions, sparking debates about what stance to take toward built heritage that has become obsolete—either due to deterioration or because it no longer meets the functional needs of the contemporary population. In cases where buildings have seriously deteriorated or new projects differ greatly from the spatial possibilities an old building can offer, preserving only the façade—as an exterior envelope, almost like a superficial element—can be seen as a partial solution that allows for the preservation, in part, of the urban character of a structure if it holds some public or cultural value. The controversy arises, certainly, from the lack of relationship or connection between the transformed interior and the preserved exterior.
https://www.archdaily.com/1020188/integrating-the-past-contemporary-projects-that-preserve-preexisting-facadesBelén Maiztegui
How to Integrate Your Apartment's Kitchen: 25 Interior Renovations in Argentina, Brazil, and Ecuador
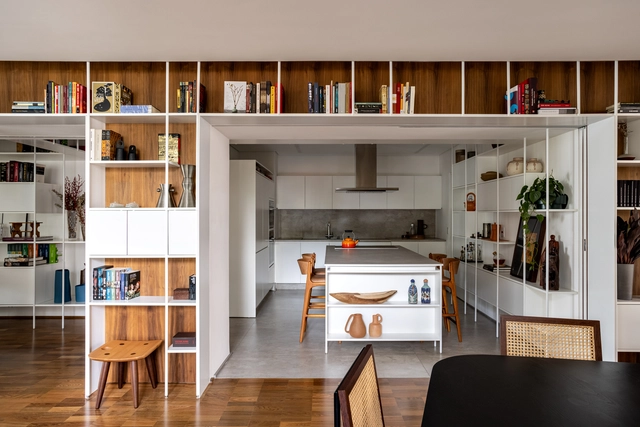
Beyond the wide variety of landscape, environmental, economic, social, and cultural particularities that distinguish each region of Latin America, the renovation of interior spaces that make up domestic life generally focuses on achieving the greatest possible integration of environments along with providing flexibility, spaciousness, and better conditions for ventilation and natural lighting. Seeking to revalue unused spaces and/or give them a second life, renovations aim to transform the ways of living through strategies capable of involving the restoration of materials, the preservation of structures, the maintenance of installations, and more.


https://www.archdaily.com/1019311/how-to-integrate-your-apartments-kitchen-25-interior-renovations-in-argentina-brazil-and-ecuadorAgustina Iñiguez
Hobby - Specialty Café / cupla arquitectura
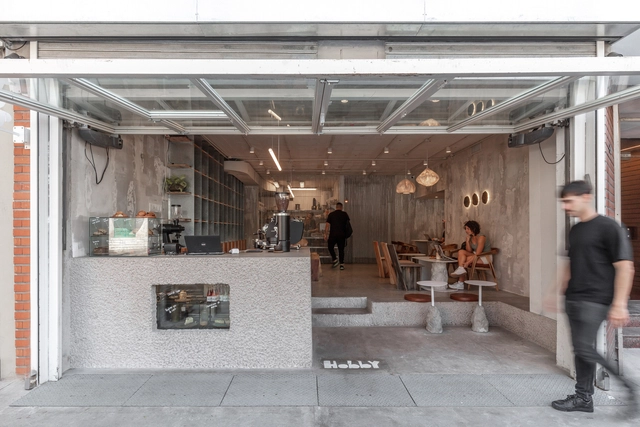


https://www.archdaily.com/1015474/hobby-specialty-cafe-cupla-arquitectura-lucia-vallve-and-tomas-mielnikowiczClara Ott
Fraga 586 Extension / Arqtipo
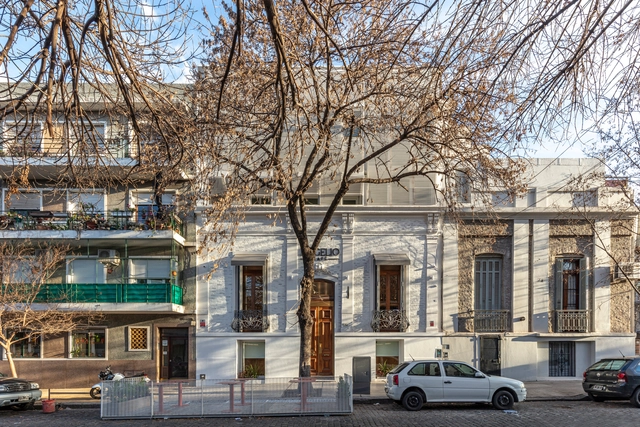


https://www.archdaily.com/1010757/fraga-586-extension-arqtipoValeria Silva
Moretti Gin Bar / Estudio Grizzo Arquitectos
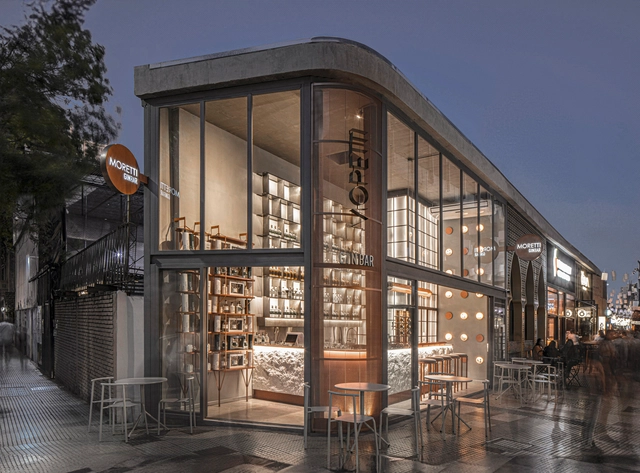


https://www.archdaily.com/1012495/moretti-gin-bar-estudio-grizzo-arquitectosValeria Silva
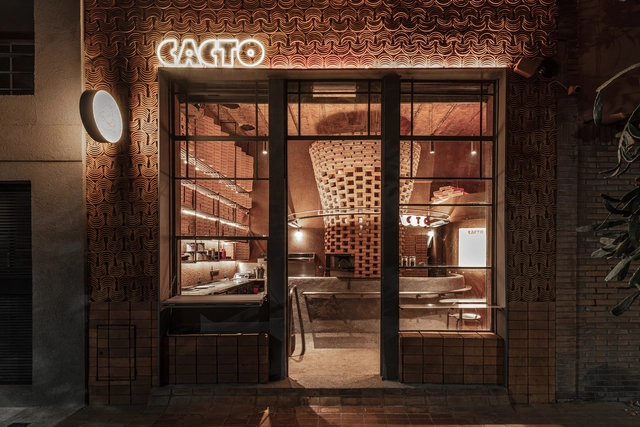
Pizzeria Cacto / Estudio Grizzo Arquitectos


https://www.archdaily.com/1012412/pizzeria-cacto-estudio-grizzo-arquitectosValeria Silva
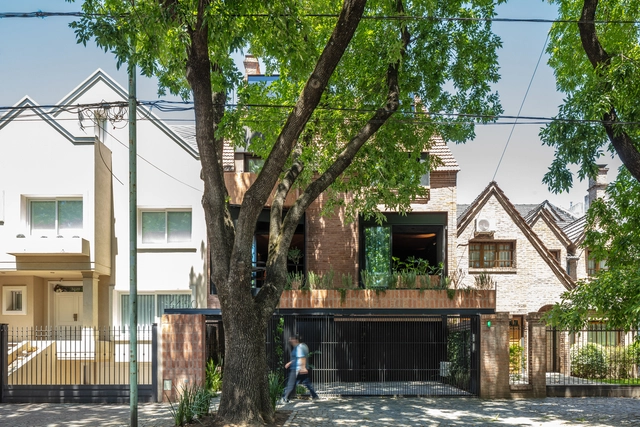
Cervantes Building / Grizzo Studio


-
Architects: Grizzo Studio
- Area: 450 m²
- Year: 2022
https://www.archdaily.com/1010695/cervantes-building-grizzo-studioBenjamin Zapico
10 Houses with Sofas Built in to the Architecture
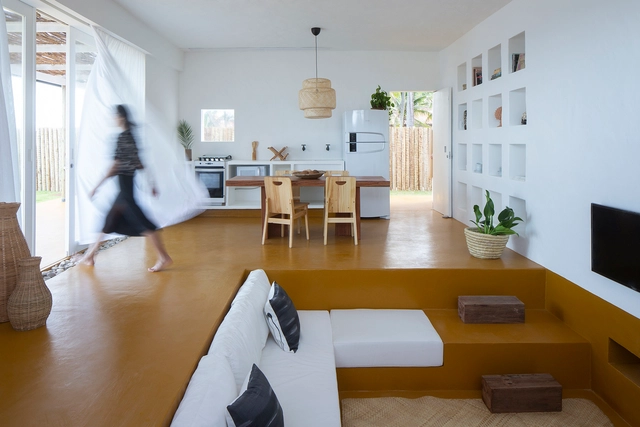
Implemented as a means to take full advantage of space, built-in furniture has grown in popularity as well as ingenuity as designers tackle the needs and tastes of a wide range of users. It's ability to adapt and integrate into architectural spaces allows it, through a variety of configurations and materials, to fulfill various functions; however, this poses an interesting question. Is it truly the furniture that adapts to our living spaces? Could it not itself become the protagonist and creator of the spaces that we project?
https://www.archdaily.com/969896/10-houses-with-sofas-built-in-to-the-architectureAgustina Iñiguez
Bars and Restaurants: 50 Examples in Plan and Section
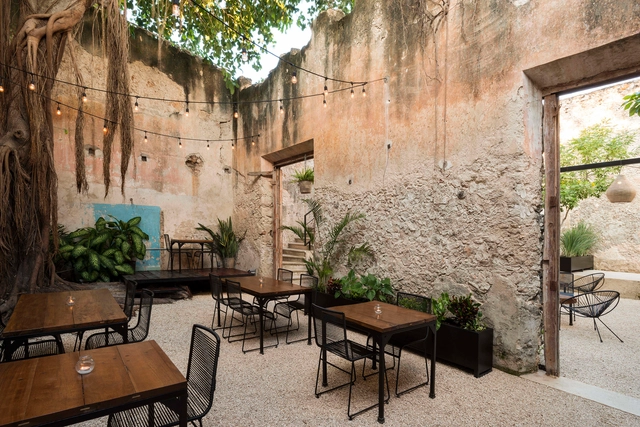
The spatial distribution of a restaurant or bar is essential to its success. Faced with this design challenge, several architects have experimented and proposed configurations that both enhance the use of space in different culinary experiences.
With this being said, take a look at 50 gastronomic establishments in plan and section to inspire your next design.


https://www.archdaily.com/902412/bars-and-restaurants-50-examples-in-plan-and-sectionFabian Dejtiar
House Plans Under 100 Square Meters: 30 Useful Examples
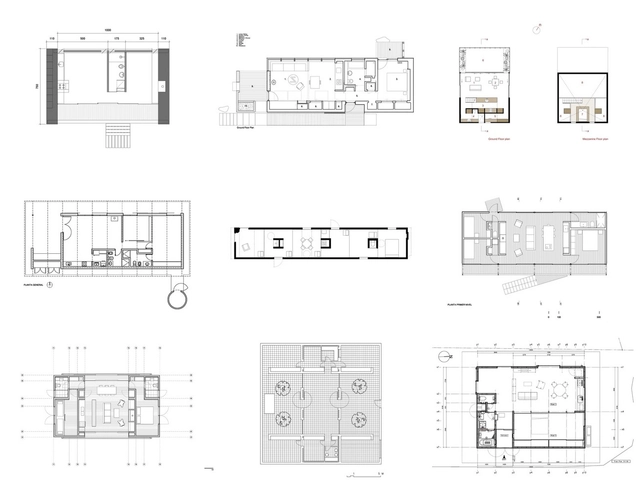
The challenge of designing a house with a tight budget and space constraints, together with the essential duty of responding correctly to the requirements of the user, is sometimes one of the most challenging and motivating tasks an architect can face. How can you take advantage of space most effectively? How can you avoid wasted material? How do you anticipate the possible future expansion of the house? And how do you develop a simple design that also delivers value to its inhabitants?
To help you in this process, we scoured our projects archives to select 30 houses that provide interesting architectural solutions despite measuring less than 100 square meters.
https://www.archdaily.com/893170/house-plans-under-100-square-meters-30-useful-examplesJosé Tomás Franco
Concrete Wonders: 40 Impressive Details Using the Cement-Based Building Material
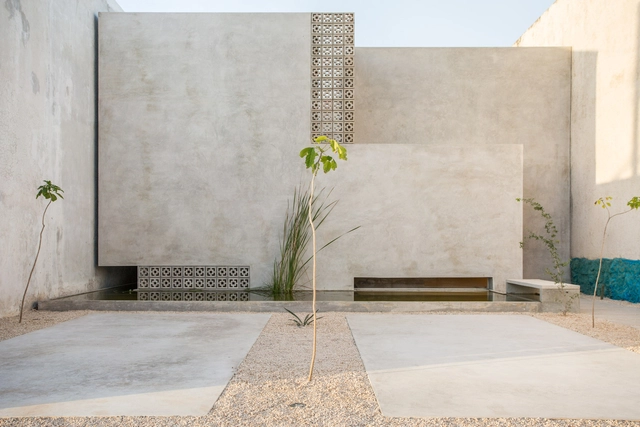
Due to its ability to mold and create different shapes, concrete is one of architecture's most popular materials. While one of its most common uses is as a humble foundation, its plasticity means that it is also used in almost all types of construction, from housing to museums, presenting a variety of details of work that deserves special attention.
Check out this collection of 40 projects that highlight the use of concrete. Impressive!
https://www.archdaily.com/798961/40-impressive-details-using-concreteFabian Dejtiar
Stella Artois Stand / Hitzig Militello arquitectos
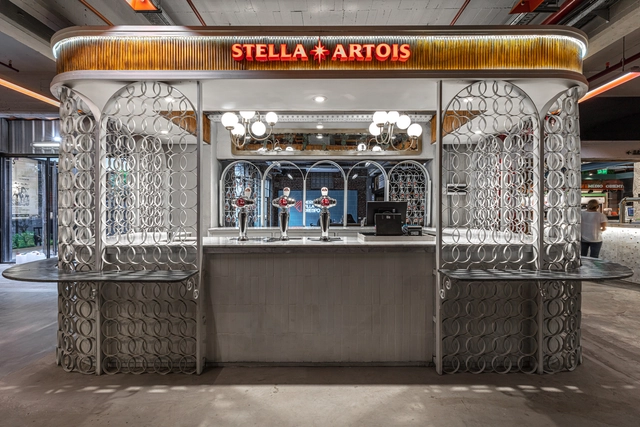


-
Architects: Hitzig Militello arquitectos
- Area: 15 m²
- Year: 2020
https://www.archdaily.com/1000300/stella-artois-stand-hitzig-militello-arquitectosAgustina Coulleri
Argentina’s New Restaurants, Bars and Cafes: Innovating With Materials, Colors and Textures
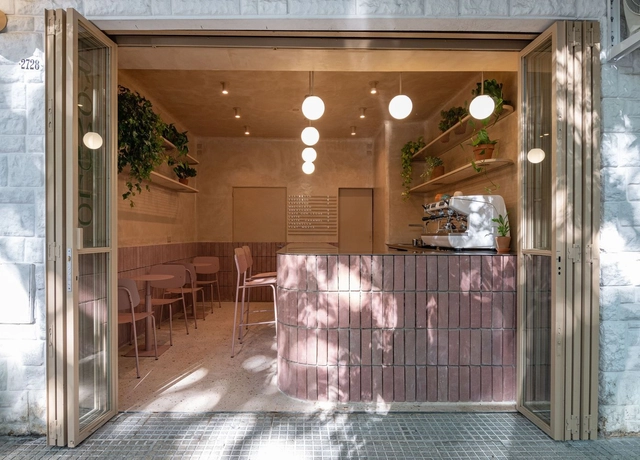
The interior design of gastronomic premises is becoming increasingly important due to the demand for improvement in the areas of competition, customer experience, and brand identity. The ability to adapt to current trends and needs is a point that Argentinian architecture and interior design professionals have been facing with innovation and flexibility in the use of materials, colors, and textures.
https://www.archdaily.com/996459/argentinas-new-restaurants-bars-and-cafes-innovating-with-materials-colors-and-texturesAgustina Iñiguez
Between Architecture and Landscape: Contemporary Collective Housing in Latin America
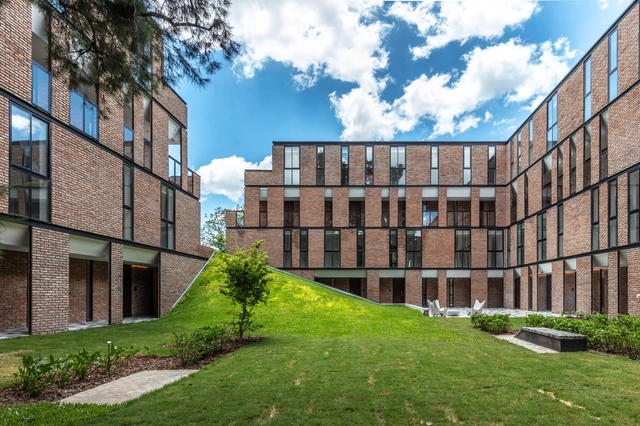
What role does landscaping play in contemporary housing? In what ways can architecture and landscaping be integrated into a whole? Considering the incorporation of landscaping from the beginning of the architectural project has become a defining aspect and even a challenge for many architects, aiming to improve the quality of life of their inhabitants and contribute to the protection and care of the environment.
On numerous occasions and within the Latin American setting, nature appears as a protagonist or founding principle of the proposed architectural design, involving reasons related to promoting the relationship with the surrounding environment, incorporating native species of the site, and enhancing the connection between the interior and exterior, among others. Although there are different ways of planning, organizing, and arranging the layout of environments in contemporary housing, the dialogue between architecture and landscape can collaborate with the uses, activities, and circulations determined based on the needs to be met or the users to be accommodated.
https://www.archdaily.com/999855/between-architecture-and-landscape-contemporary-collective-housing-in-latin-americaAgustina Iñiguez
PAU House / María Victoria Besonías + Guillermo de Almeida


-
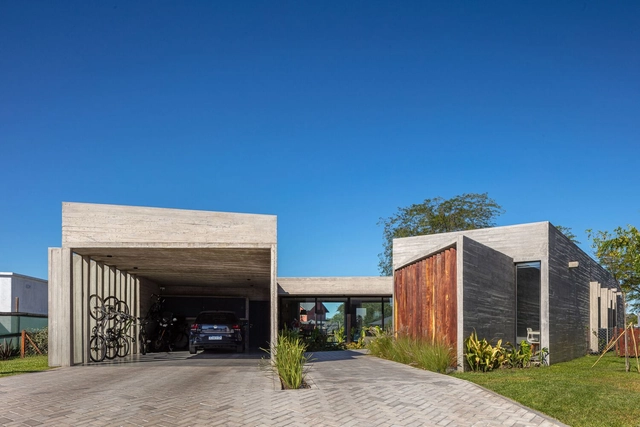
Architects: Besonias Almeida Arquitectos
- Area: 223 m²
- Year: 2022
https://www.archdaily.com/997466/pau-house-maria-victoria-besonias-plus-guillermo-de-almeidaValeria Silva