Federico Kulekdjian

BROWSE ALL FROM THIS PHOTOGRAPHER HERE
↓

Structural Details As Seen in Courtyards

Subscriber Access | 

Structural Details As Seen in Courtyards - More Images+ 16

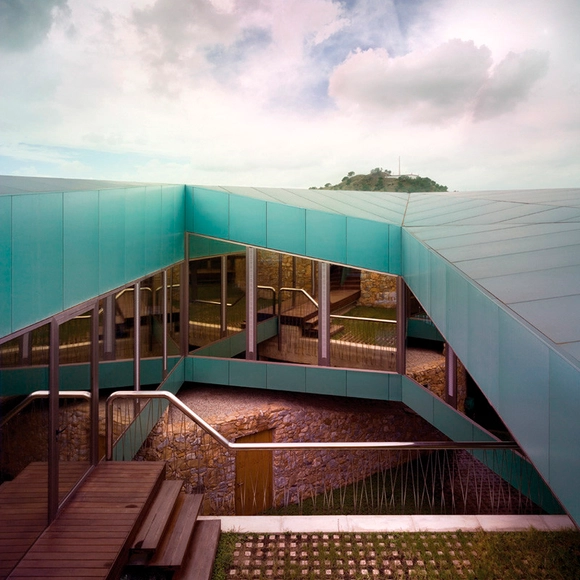
The distribution of natural light, improved ventilation, and the propensity to connect  living spaces with the outdoors while maintaining the privacy of the inhabitants have made courtyards a go-to in architectural design around the world over the centuries.

Courtyards are characterized as outdoor or semi-outdoor spaces that are enclosed within the walls of a house or building.

COPA Building / Ça Arquitectura

COPA Building / Ça Arquitectura - More Images+ 79

  • Architects: Ça Arquitectura
  • Area Area of this architecture project Area:  7200 m²
  • Year Completion year of this architecture project Year:  2021

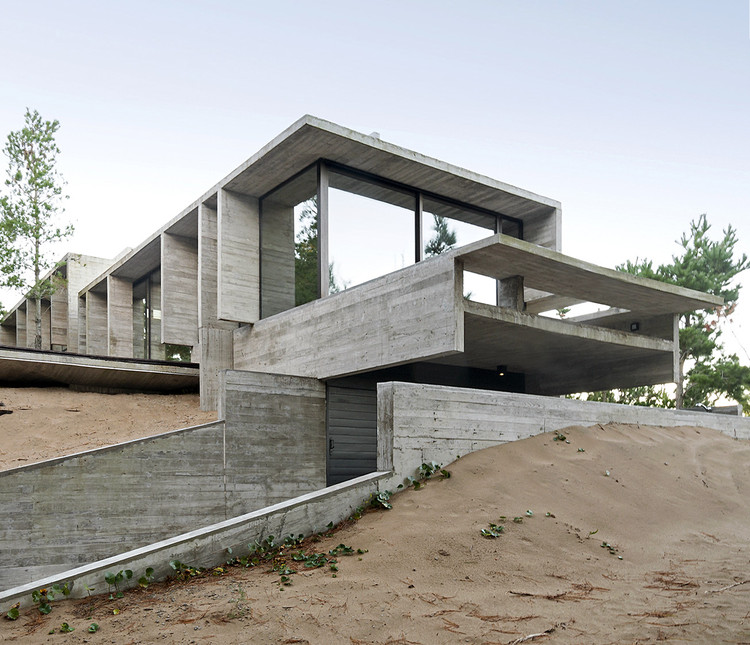
Pilará House / Besonias Almeida Arquitectos

Pilará House / Besonias Almeida Arquitectos - More Images+ 38

•
Pilar, Argentina

Exposed Concrete Apartments in Argentina

Subscriber Access | 

Exposed Concrete Apartments in Argentina - More Images+ 6

It's safe to say that concrete is one of the most utilized construction materials in large-scale architectural projects. In Argentina, the use of concrete to construct high-rise apartment buildings offers a variety of advantages, especially when it comes to durability and the time it takes to build. This has made it the go-to material for many architects.

Exposed Concrete Houses in Argentina: 50 Projects and Their Floor Plans

Subscriber Access | 

Exposed Concrete Houses in Argentina: 50 Projects and Their Floor Plans - More Images+ 96

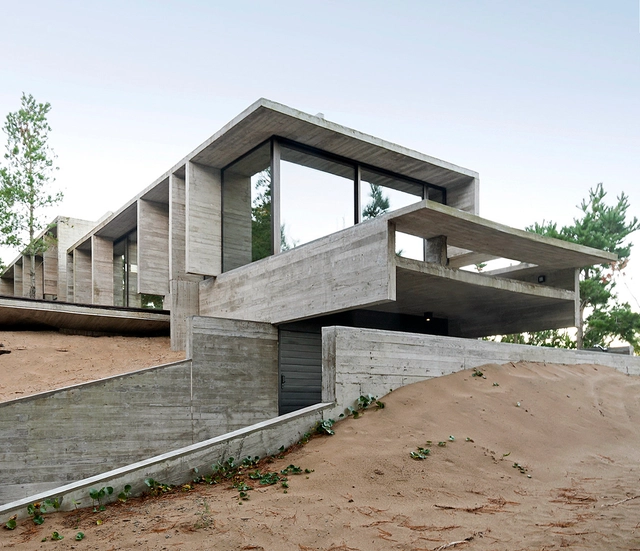
Thanks to its aesthetic qualities and malleability, concrete is the darling of the world's builders and architects. In Argentina in particular, concrete's durability and adaptability to a range of climatic conditions makes it one of the most sought after construction materials, demonstrated by, not only the country's countless museums, hotels, hospitals, but by its residential and smaller-scale buildings as well.

Restaurants, Cafes, and Bars in Argentina: 20 Projects and Their Floor Plans

Subscriber Access | 
Restaurants, Cafes, and Bars in Argentina: 20 Projects and Their Floor Plans  - Imagen 40 de 4
Restaurante Siamo / Estudio Montevideo + Pablo Dellatorre. Image © Gonzalo Viramonte

Restaurants, Cafes, and Bars in Argentina: 20 Projects and Their Floor Plans  - More Images+ 36

When it comes to designing commercial gastromic spaces, aspects like space efficiency, equipment distribution, materials, and organization are essential when considering the users' experience within the space.

Stone Houses in Uruguay: Interior and Exterior Designs

Subscriber Access | 

Stone Houses in Uruguay: Interior and Exterior Designs - More Images+ 14

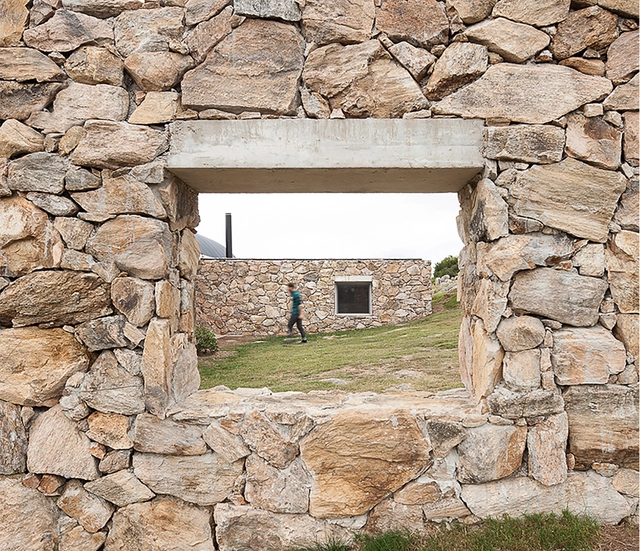
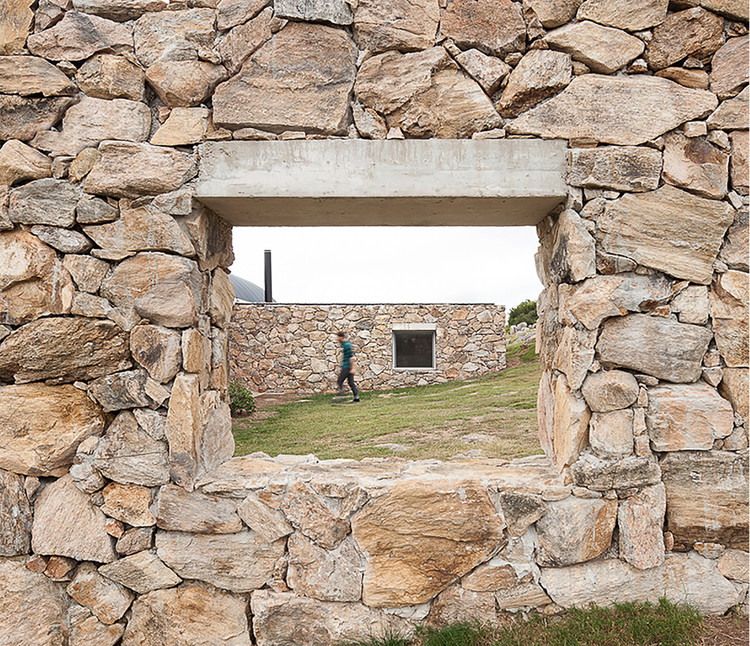
While stone has been used in construction since time immemorial, it's maintained its place in architecture thanks to its design capabilities, durability, and efficiency.

ARANZAZU House / Besonias Almeida Arquitectos

ARANZAZU House / Besonias Almeida Arquitectos - Houses, Garden, Facade, Forest
© Federico Kulekdjian

ARANZAZU House / Besonias Almeida Arquitectos - More Images+ 28

•
Tortuguitas, Argentina
  • Area Area of this architecture project Area:  264 m²
  • Year Completion year of this architecture project Year:  2017
  • Manufacturers Brands with products used in this architecture project
    Manufacturers:  Sika, Masisa, Aluar, Awaduct, Cambre, +8

Bridges and Walkways to Connect Spaces: 15 Examples in Latin American Projects

Subscriber Access | 

Bridges and Walkways to Connect Spaces: 15 Examples in Latin American Projects - More Images+ 26

Bridges and walkways are horizontal circulation elements that establish physical connections between the interior or exterior spaces of a project, articulating their layout and, in some cases, bridging existing level changes. These suspended structures enhance visual connections between different levels and, through more dynamic pathways, enable the creation of intentional framing sequences.

LeBreton 4482 Building / Barq

LeBreton 4482 Building / Barq - Apartments
© Federico Kulekdjian

LeBreton 4482 Building / Barq - More Images+ 19

•
Buenos Aires, Argentina
  • Architects: Barq
  • Year Completion year of this architecture project Year:  2014

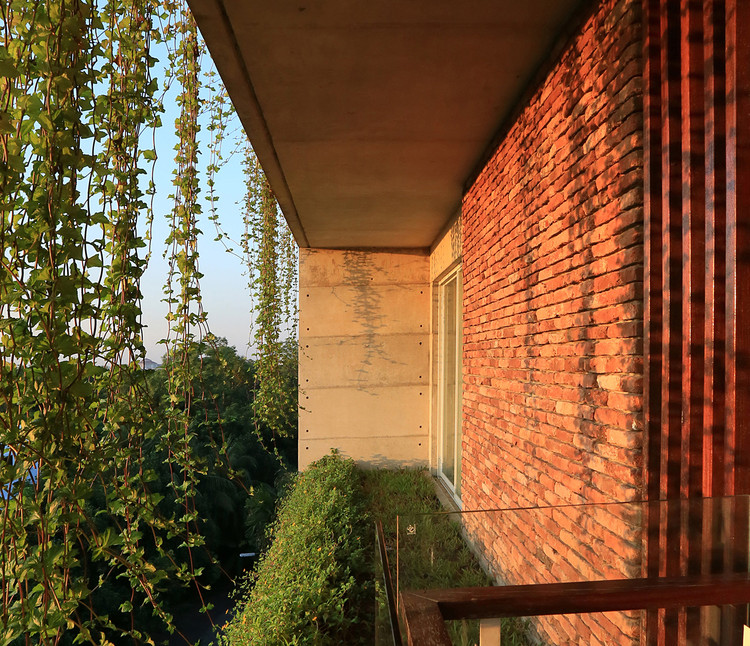
Green Balconies: Gardens with Altitude

Subscriber Access | 

Green Balconies: Gardens with Altitude  - More Images+ 17

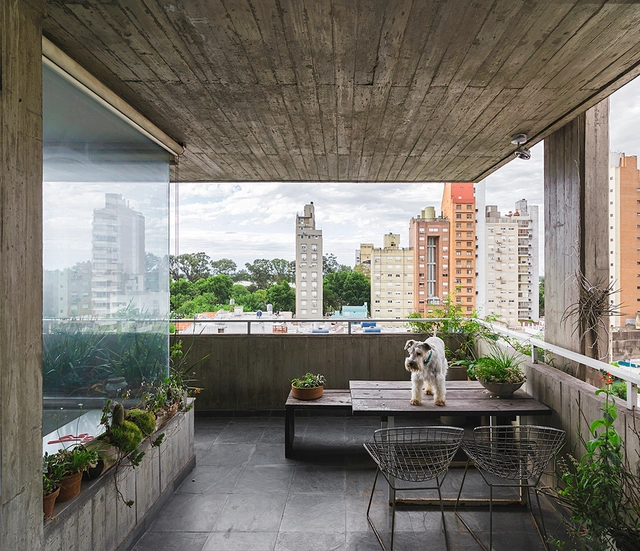
With the COVID-19 pandemic sweeping through the world's urban centers, governments worldwide are urging citizens to hunker down at home in a bid to quell the virus' spread. For apartment dwellers under quarantine, balconies have become the new platforms for entertainment and social interaction, making now an opportune moment in rethinking how we design and build these outdoor urban spaces.

Banfield House / Fabrizio Pugliese

Banfield House / Fabrizio Pugliese - Interior Photography, Houses
© Federico kulekdjian

Banfield House / Fabrizio Pugliese - More Images+ 16

  • Architects: Fabrizio Pugliese
  • Area Area of this architecture project Area:  90 m²
  • Year Completion year of this architecture project Year:  2020
  • Manufacturers Brands with products used in this architecture project
    Manufacturers:  FV Ferrum, Microcolor, Petrilac, Piazza, Weber

M3646 Building / Arqtipo + Natalia Rapisarda

M3646 Building / Arqtipo + Natalia Rapisarda - Exterior Photography, Apartments, Facade
© Federico Kulekdjian

M3646 Building / Arqtipo + Natalia Rapisarda - More Images+ 32

  • Area Area of this architecture project Area:  730 m²
  • Year Completion year of this architecture project Year:  2020
  • Manufacturers Brands with products used in this architecture project
    Manufacturers:  Aserradero Vagol, Construser Alvear, Ing Casas S.A, Pana Iluminación, SBG, +2

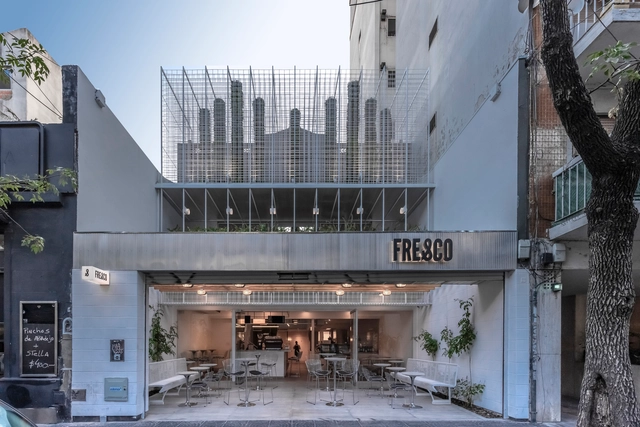

Restaurante y Café Fresco / Hitzig Militello Arquitectos

Restaurante y Café Fresco / Hitzig Militello Arquitectos - More Images+ 28

  • Area Area of this architecture project Area:  400 m²
  • Manufacturers Brands with products used in this architecture project
    Manufacturers:  Alvy, E27 Iluminación, Gago, Huup, Ingeniería gastronómica, +3

Brick Houses in Uruguay: Adapting Masonry in Contemporary Projects

Subscriber Access | 
Brick Houses in Uruguay: Adapting Masonry in Contemporary Projects - Image 20 of 4
Vivienda Arquitectura Rifa Gen. '09 / María Inés García + Maximiliano García. Image © Marcos Guiponi

Brick Houses in Uruguay: Adapting Masonry in Contemporary Projects - More Images+ 16

While brick is one of the preferred construction methods within the architectural culture of several Latin American countries, Uruguay's unique history with this material has been deeply shaped by the contributions of the renowned engineer Eladio Dieste. His work pushed brick to its ultimate lightness, creating curved surfaces through a pioneering technology he termed reinforced ceramics. In doing so, Dieste offered the country—and the world—a new perspective on the structural possibilities of brick, strengthening its role in local identity and inspiring further exploration and design with the material.

Argentine Residential Architecture: 15 Houses Organized Around Interior Courtyards

Courtyards are open-air areas located inside buildings, with their perimeters defined by walls or galleries. These outdoor yet contained spaces often play a crucial role in configuring and organizing the floor plan. In some cases, they function as a central lung, organizing the surrounding spaces along their perimeter. They can also be designed to organize circulation flows or as articulating elements, simultaneously connecting and separating different areas of the project.

Offices in Argentina: Floor Plan Examples of Individual, Shared, and Coworking Workspaces

Subscriber Access | 

Offices in Argentina: Floor Plan Examples of Individual, Shared, and Coworking Workspaces - More Images+ 21

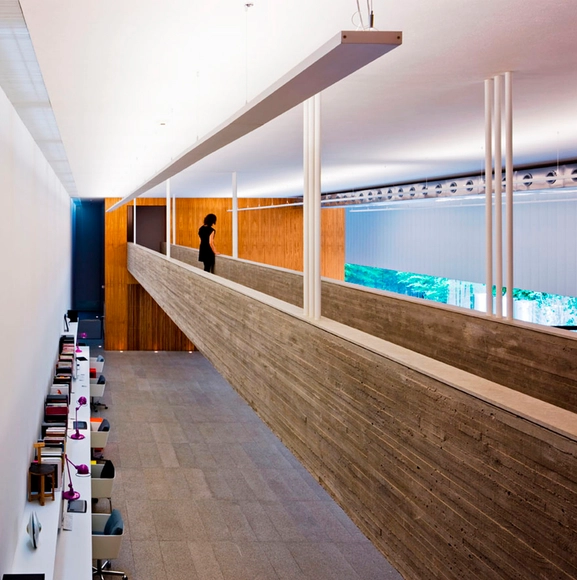
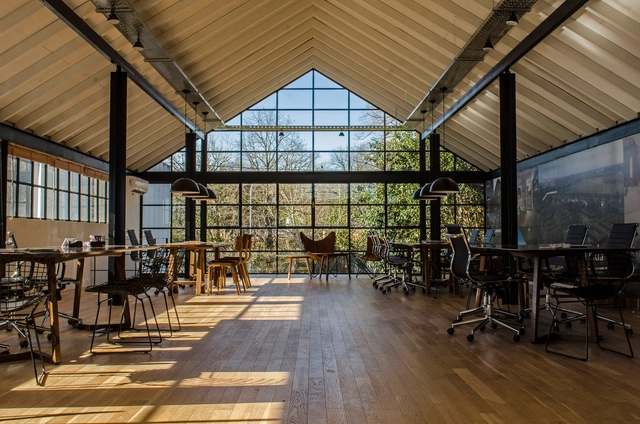
In buildings dedicated to workplace activities, proper spatial design plays a fundamental role. Considering variables such as lighting, acoustic insulation, the relationship between workstations, or ceiling heights often optimizes business performance while simultaneously ensuring user comfort. Specific requirements depend on the building's purpose: while certain activities demand greater concentration, others require interaction among team members, fostering collaborative processes. Architecture must be able to provide solutions to these requirements, even considering how these activities might evolve over time.
Reflecting Pools in Argentine Houses: Examples in Plan and Section

Subscriber Access | 

Reflecting Pools in Argentine Houses: Examples in Plan and Section - More Images+ 26

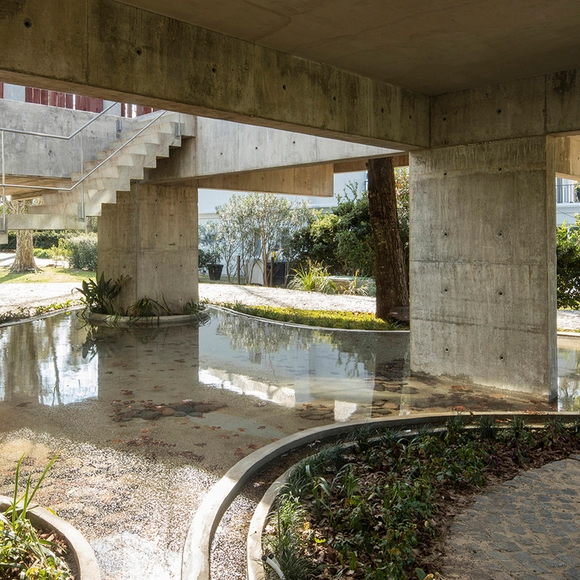
Ponds and reflecting pools are frequently used in architectural projects. These features significantly improve the thermal comfort parameters of buildings, acting as environmental regulators. Beyond their technical benefits, they serve as elements of aesthetic interest, creating spatial situations with shifting atmospheres influenced by the effects of light hitting the moving water surface.