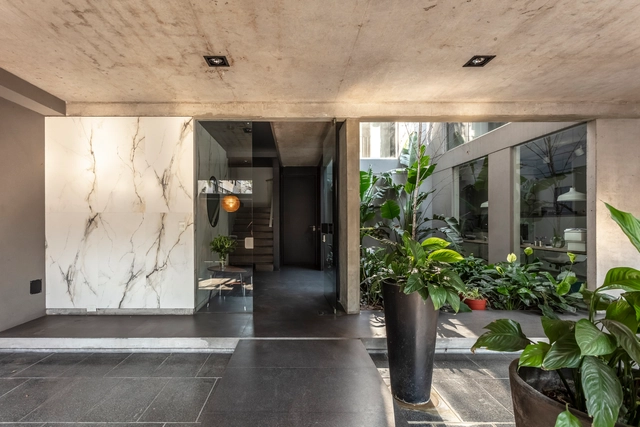
Federico Kulekdjian

BROWSE ALL FROM THIS PHOTOGRAPHER HERE

Open House Buenos Aires 2022 celebrates its 10th anniversary by opening the doors of 170 buildings

To celebrate its tenth edition, Open House will open the doors of more than 160 spaces and buildings of great architectural, cultural, and heritage value in the Autonomous City of Buenos Aires on October 1 and 2, 2022. As it does every year, this architecture and urbanism festival will offer the public the opportunity to rediscover the city's architecture and urban design, as well as its people, stories, and anecdotes, through free activities, visits, gatherings, and tours.

5 Argentine architecture firms to inspire Brazilian architects

Subscriber Access | 

Beyond Pelé and Maradona, November marks the celebration of Brazil-Argentina Friendship Day. Established in 2018, the date (November 30) aims to highlight diplomatic and commercial relations between the two nations. Together, Brazil and Argentina account for 63% of South America's total land area, 60% of its population, and 61% of its GDP, establishing themselves as key trading partners. 

5 Argentine architecture firms to inspire Brazilian architects - More Images+ 7

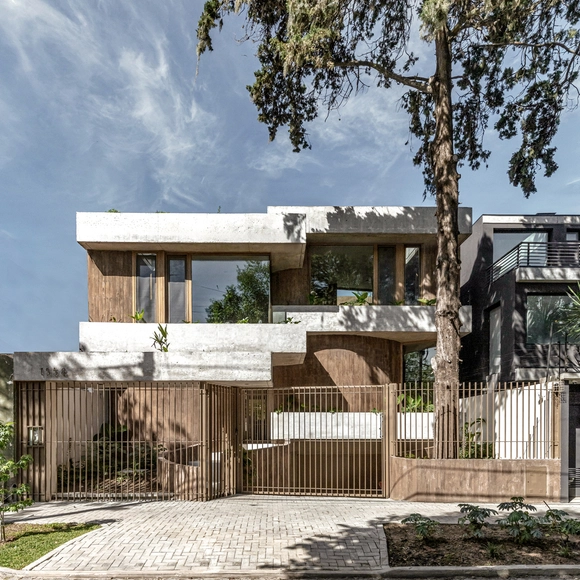
Casa Bosque / Grizzo Studio

Casa Bosque / Grizzo Studio - More Images+ 60

Martínez, Argentina
  • Architects: Grizzo Studio
  • Area Area of this architecture project Area:  400
  • Year Completion year of this architecture project Year:  2024
  • Manufacturers Brands with products used in this architecture project
    Manufacturers:  AFG constructora, Hormigón Avellaneda, Melamina egger Carvalho, Met Logna, Mi Pileta, +8

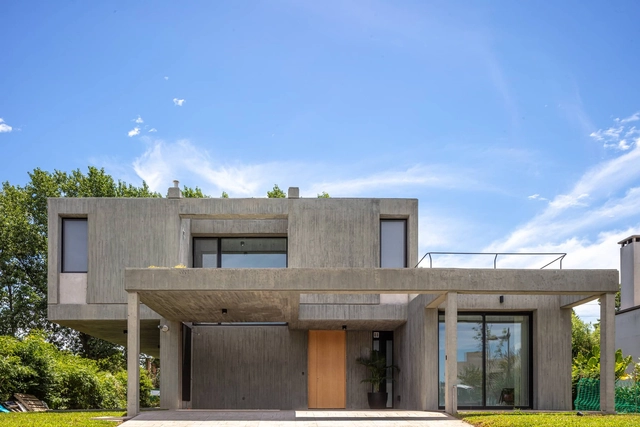
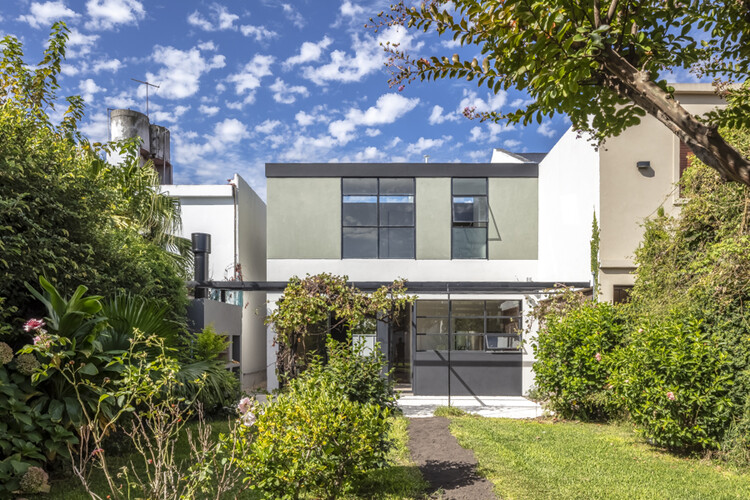
Casa Hudson / Arqtipo

Casa Hudson / Arqtipo - More Images+ 23

  • Architects: Arqtipo
  • Area Area of this architecture project Area:  234
  • Year Completion year of this architecture project Year:  2020

Remodeling Chorizo Houses: How to Transform a Typical Home with Contemporary Design

Subscriber Access | 

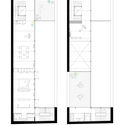
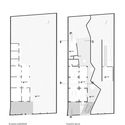
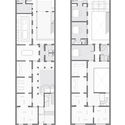
Remodeling Chorizo Houses: How to Transform a Typical Home with Contemporary Design - Imagem 4 de 4Remodeling Chorizo Houses: How to Transform a Typical Home with Contemporary Design - Imagem 3 de 4Remodeling Chorizo Houses: How to Transform a Typical Home with Contemporary Design - Imagem 2 de 4Remodeling Chorizo Houses: How to Transform a Typical Home with Contemporary Design - Imagem 1 de 4Remodeling Chorizo Houses: How to Transform a Typical Home with Contemporary Design - More Images+ 15

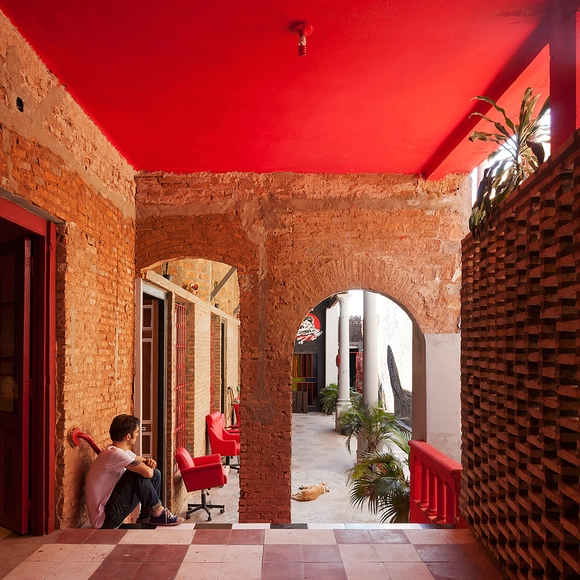
The casa chorizo is a residential typology historically used in Argentina, primarily in the city of Buenos Aires. It consists of a succession of similarly sized rooms connected along a longitudinal axis that open onto a gallery or courtyard, from which they receive light and ventilation. Typically built on plots between party walls, their service areas are grouped at the back. Today, numerous projects address the rehabilitation of this type of housing. These can be understood as research initiatives exploring how a city's characteristic construction matrix can be reviewed and updated to adapt to contemporary ways of living.

Shops, restaurants, hotels, and shopping malls in Central America, South America, and the Caribbean: continental winners of the 2019 Prix Versailles

The continental winners of the 2019 Prix Versailles have been announced, an annual award celebrating commercial architecture projects around the world.

This year, 11 winning projects were selected for the Central America, South America, and the Caribbean region across four main categories: shops, shopping malls, hotels, and restaurants. The global winners will be announced in September.

Metal Facades in Buenos Aires: How to Provide Privacy and Openness at the Same Time?

Subscriber Access | 

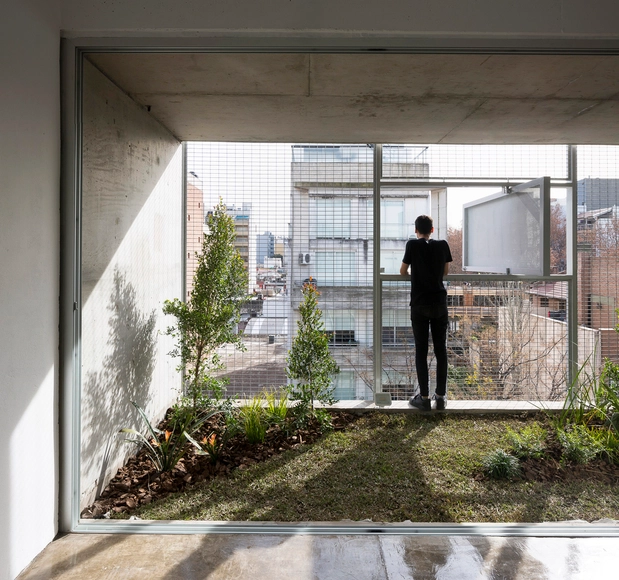
Metal Facades in Buenos Aires: How to Provide Privacy and Openness at the Same Time? - Imagem 1 de 4Metal Facades in Buenos Aires: How to Provide Privacy and Openness at the Same Time? - Imagem 2 de 4Metal Facades in Buenos Aires: How to Provide Privacy and Openness at the Same Time? - Imagem 3 de 4Metal Facades in Buenos Aires: How to Provide Privacy and Openness at the Same Time? - Imagem 4 de 4Metal Facades in Buenos Aires: How to Provide Privacy and Openness at the Same Time? - More Images+ 32

Siting a building in a city is no easy task. The quest for isolation and privacy within a complex, heterogeneous, and constantly changing urban space creates a dual condition during the design process. How can an urban building offer privacy and openness at the same time? Consequently, there arises a need for various control mechanisms to mediate between exterior and interior spaces, filtering sound, screening views, managing intimacy, and ensuring anonymity without losing the connection to the city.

How to Build on the Built? Examples of Preexisting Buildings in Buenos Aires

Subscriber Access | 

The new and growing demands for change driven by urban population growth mean that, when designing, we face a highly heterogeneous and constantly transforming fabric.
Increased urban density directly impacts the open space available for new, standalone construction, leading to a juxtaposition of buildings where the simultaneity and coexistence of individual pursuits result in a varied fabric.

How to Build on the Built? Examples of Preexisting Buildings in Buenos Aires - Image 1 of 4How to Build on the Built? Examples of Preexisting Buildings in Buenos Aires - Image 2 of 4How to Build on the Built? Examples of Preexisting Buildings in Buenos Aires - Image 3 of 4How to Build on the Built? Examples of Preexisting Buildings in Buenos Aires - Image 4 of 4How to Build on the Built? Examples of Preexisting Buildings in Buenos Aires - More Images+ 26

House with Studio and Workshop: Homes That Incorporate Workspaces in Argentina

Subscriber Access | 

While many of the homes built during the Modern Movement—as design experiments on new ways of living—fostered the early emergence of "programmatic hybrids" by typically linking the residences of artists, painters, or architects with their workspaces (one need only recall, for instance, the atelier Le Corbusier designed for painter Amédée Ozenfant in 1922), today, new work models and hyperconnectivity have further driven the development of a new typology where workspaces are integrated into residential architecture. Architects, writers, photographers, designers, and painters increasingly choose to integrate their studios and workshops into their homes, merging living and working into a single whole.

Homes, studios, and private apartments you can visit during Open House Buenos Aires 2019

Have you ever been curious to see inside someone else's home? With this tagline, Open House Buenos Aires has announced the details of its seventh edition, an invitation and a unique opportunity to rediscover both the architecture of Buenos Aires and its stories and residents. Like every year, this festival offers free admission to numerous architecturally significant buildings that are normally closed to the public. Over the weekend of November 9 and 10, more than 140 buildings will open their doors, making the festival one of the year's most important cultural events.

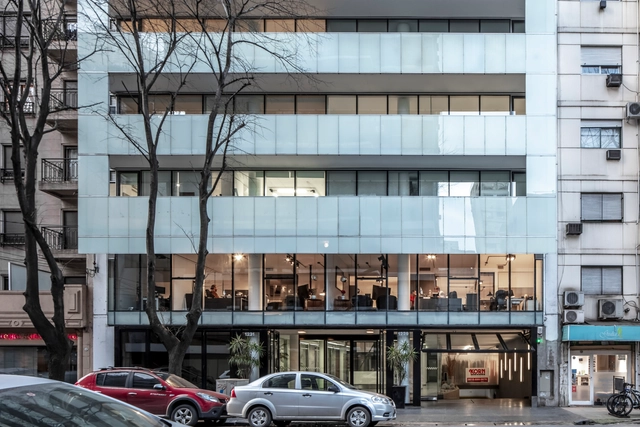
Ambiant Bureaux / Estudio Montani

Ambiant Bureaux / Estudio Montani - More Images+ 27

  • Architects: Estudio Montani
  • Area Area of this architecture project Area:  5735
  • Year Completion year of this architecture project Year:  2012
  • Manufacturers Brands with products used in this architecture project
    Manufacturers:  Adobe Systems Incorporated, AutoDesk, SBG, Trimble

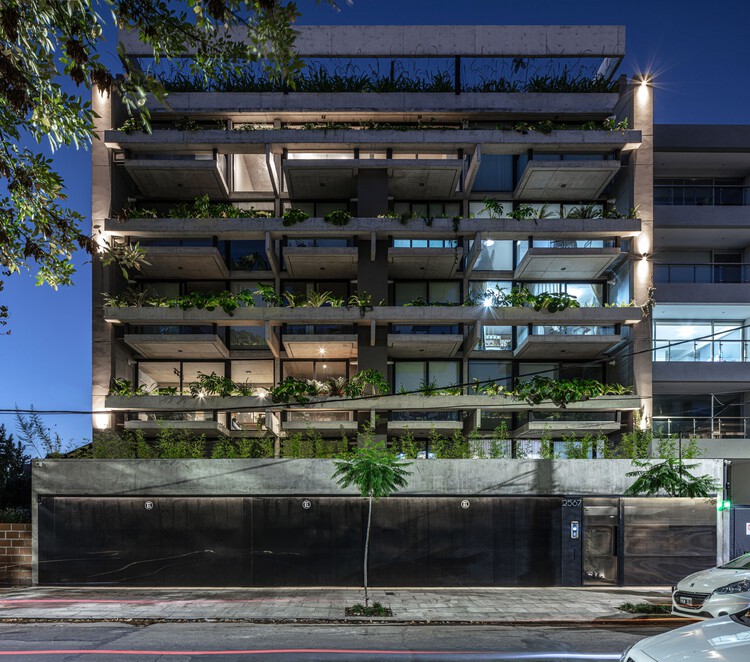
BTE 05 Building / Bustamante Arq

BTE 05 Building / Bustamante Arq - Exterior Photography, Apartments
© Federico Kulekdjian

BTE 05 Building / Bustamante Arq - More Images+ 18

Castelar, Argentina
  • Architects: Bustamante Arq
  • Area Area of this architecture project Area:  2865
  • Year Completion year of this architecture project Year:  2020
  • Manufacturers Brands with products used in this architecture project
    Manufacturers:  GRAPHISOFT

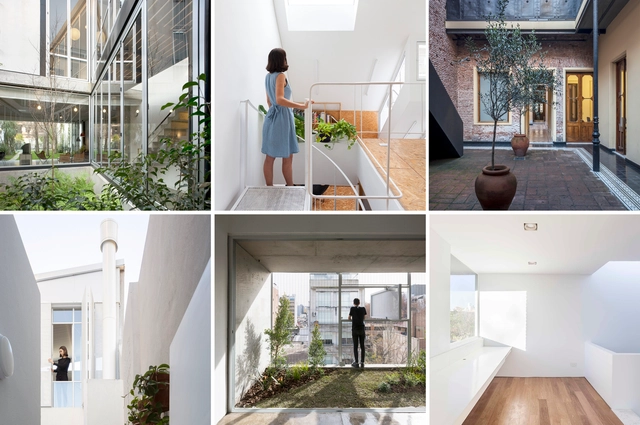
FYJ House / Mutar

FYJ House / Mutar - Interior Photography, Renovation
© Federico Kulekdjian

FYJ House / Mutar - More Images+ 21

  • Architects: Mutar
  • Area Area of this architecture project Area:  170
  • Year Completion year of this architecture project Year:  2019
  • Manufacturers Brands with products used in this architecture project
    Manufacturers:  AutoDesk, JOHNSON ACERO

Exterior Staircases in Residential Buildings: 10 Projects with Open Circulation Spaces in Argentina

Subscriber Access | 

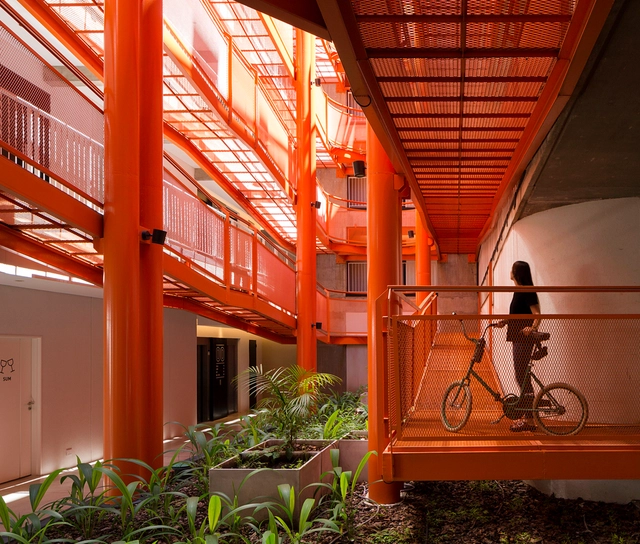
Exterior Staircases in Residential Buildings: 10 Projects with Open Circulation Spaces in Argentina - More Images+ 16

In collective housing projects, apartments, and residential complexes, design intentions regarding spatial qualities and atmospheres typically focus on the spaces where residents spend most of their time: the interiors of the housing units and, when available, common areas like gyms or multipurpose rooms. Circulation spaces, by contrast, are often treated merely as “transitional areas,” meaning they frequently address functional requirements rather than spatial experiences.
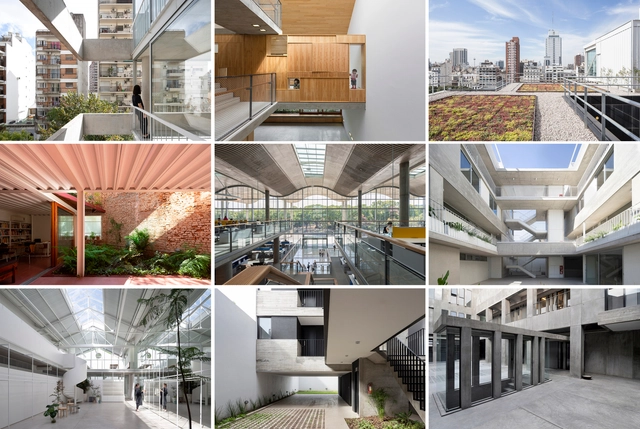
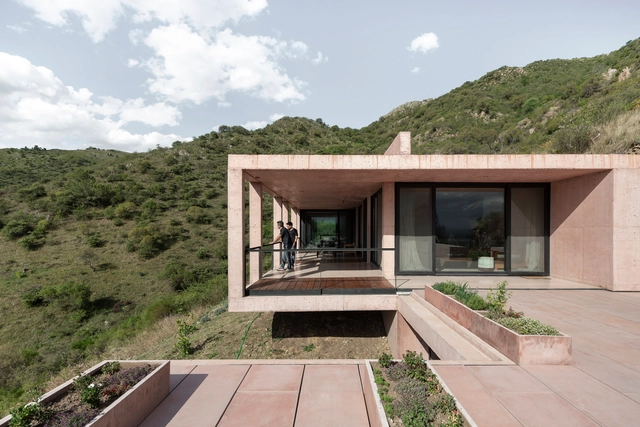
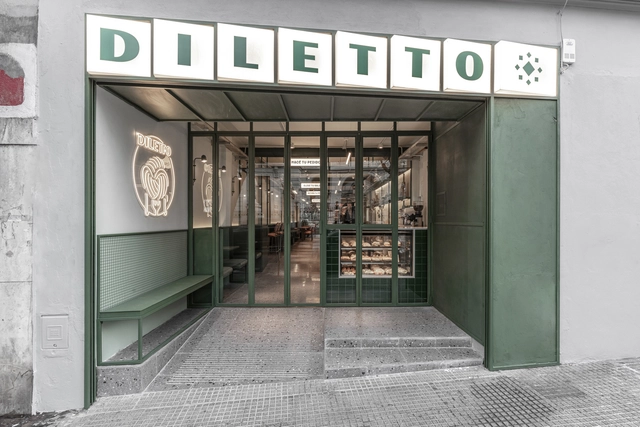
Diletto Pastas - Almagro / Cupla Arquitectura - Lucia Vallve & Tomas Mielnikowicz

Diletto Pastas - Almagro / Cupla Arquitectura - Lucia Vallve & Tomas Mielnikowicz - More Images+ 23

Buenos Aires, Argentina

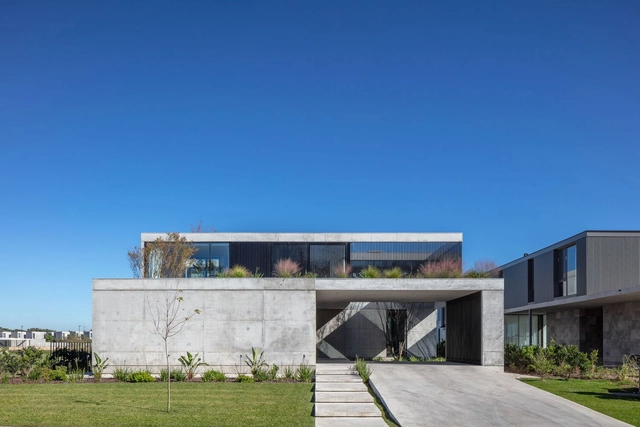
Three Courtyards House / Israel & Teper Arquitectos

Three Courtyards House / Israel & Teper Arquitectos - More Images+ 42

Rincón de Milberg, Argentina

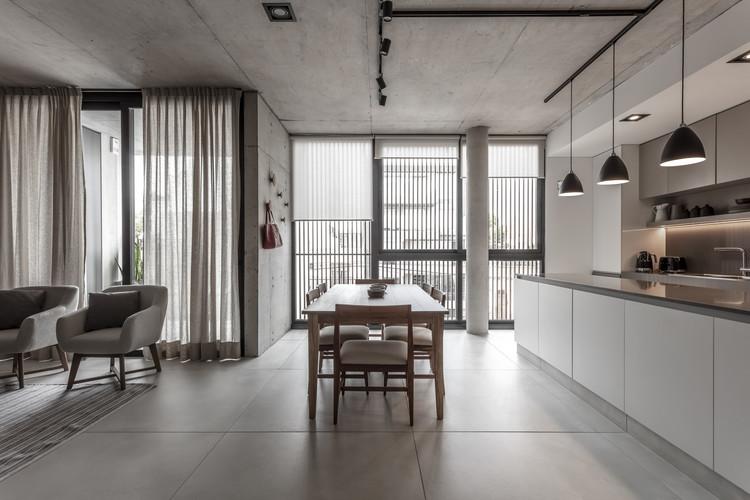
Asunción 3417 / DL ARQUITECTURA

Asunción 3417 / DL ARQUITECTURA - House Interiors
© Federico Kulekdjian

Asunción 3417 / DL ARQUITECTURA - More Images+ 34

  • Architects: DL ARQUITECTURA
  • Area Area of this architecture project Area:  587
  • Year Completion year of this architecture project Year:  2018
  • Manufacturers Brands with products used in this architecture project
    Manufacturers:  Neolith, Aqua Systems, Aquaducthttp://newsroom.dyn.archdaily.com/articles/5ba98951f197ccb79d0002b0/wizard/project_categories#, FV, Hydros, +4

Nogal House / DL ARQUITECTURA

Nogal House / DL ARQUITECTURA - More Images+ 25

  • Architects: DL ARQUITECTURA
  • Area Area of this architecture project Area:  650
  • Year Completion year of this architecture project Year:  2016