Federico Kulekdjian

BROWSE ALL FROM THIS PHOTOGRAPHER HERE
↓

Remodeling Chorizo Houses: How to Transform a Typical Home with Contemporary Design

Subscriber Access | 

Remodeling Chorizo Houses: How to Transform a Typical Home with Contemporary Design - More Images+ 15

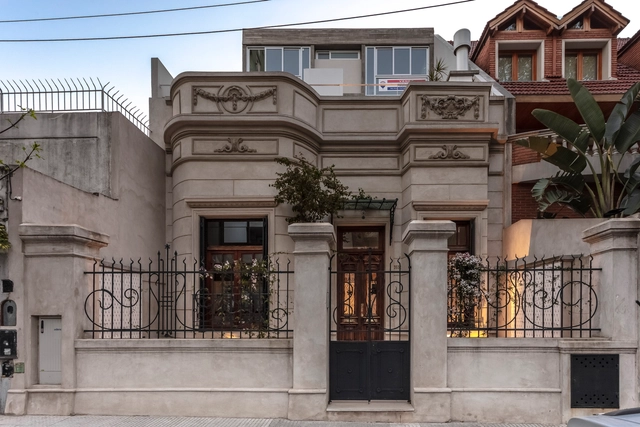
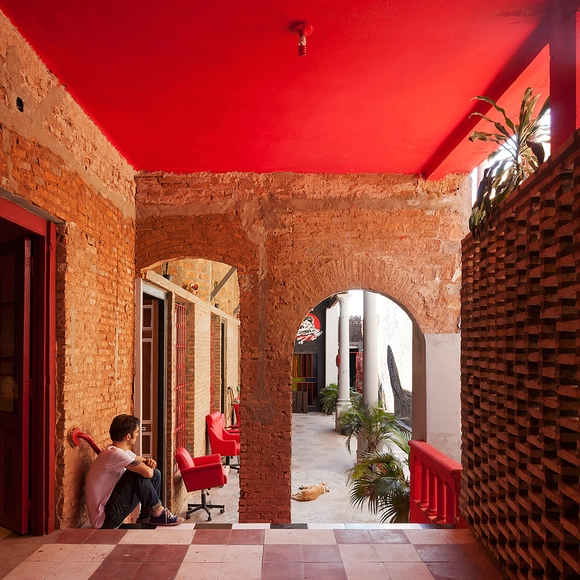
The casa chorizo is a residential typology historically used in Argentina, primarily in the city of Buenos Aires. It consists of a succession of similarly sized rooms connected along a longitudinal axis that open onto a gallery or courtyard, from which they receive light and ventilation. Typically built on plots between party walls, their service areas are grouped at the back. Today, numerous projects address the rehabilitation of this type of housing. These can be understood as research initiatives exploring how a city's characteristic construction matrix can be reviewed and updated to adapt to contemporary ways of living.

VDL 3532 Building / Arqtipo

VDL 3532 Building / Arqtipo - More Images+ 31

  • Architects: Arqtipo
  • Area Area of this architecture project Area:  482 m²
  • Year Completion year of this architecture project Year:  2018
  • Manufacturers Brands with products used in this architecture project
    Manufacturers:  Aserradero Vagol, Construser Alvear, NOI ESTUDIO, Patagonia Flooring, Sanitarios San Martín, +1

Homes, studios, and private apartments you can visit during Open House Buenos Aires 2019

Have you ever been curious to see inside someone else's home? With this tagline, Open House Buenos Aires has announced the details of its seventh edition, an invitation and a unique opportunity to rediscover both the architecture of Buenos Aires and its stories and residents. Like every year, this festival offers free admission to numerous architecturally significant buildings that are normally closed to the public. Over the weekend of November 9 and 10, more than 140 buildings will open their doors, making the festival one of the year's most important cultural events.

Argentine Brick Architecture: A Selection of Contemporary Works Exploring the Local Use of the Material

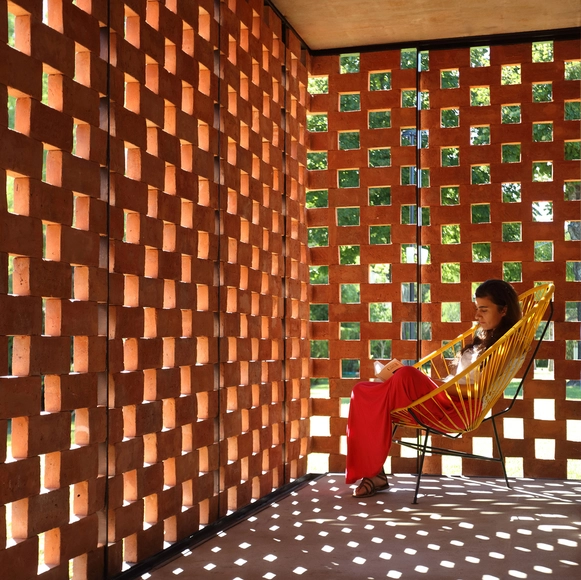
Brick is, without a doubt, the building material most widely validated by the collective imagination; from children's fables to the most experimental narratives, many have drawn inspiration from the diverse meanings shaped by its distinctive character.

So begins "Arquitecturas Argentinas con Ladrillo" (Argentine Brick Architecture), a book edited by Bisman Ediciones and co-published by the Universidad de Morón and Grupo UNICER, with the participation of the Universidad Católica de Córdoba. Conceived as a compendium, it features a meticulous selection of recently built projects in Argentina sharing a clear common denominator: the study and use of brick as a fundamental building material to create architecture.

Through various graphic resources such as floor plans, photographs, and unprecedented construction details, the book functions as a true catalog of typologies, exploring the diversity and versatility of masonry applications in the region. The volume compiles history, technique, and contemporary reference projects, demonstrating how brick has inevitably established itself as a characteristic and defining material of Argentine and Latin American architecture.

Shops, restaurants, hotels, and shopping malls in Central America, South America, and the Caribbean: continental winners of the 2019 Prix Versailles

The continental winners of the 2019 Prix Versailles have been announced, an annual award celebrating commercial architecture projects around the world.

This year, 11 winning projects were selected for the Central America, South America, and the Caribbean region across four main categories: shops, shopping malls, hotels, and restaurants. The global winners will be announced in September.

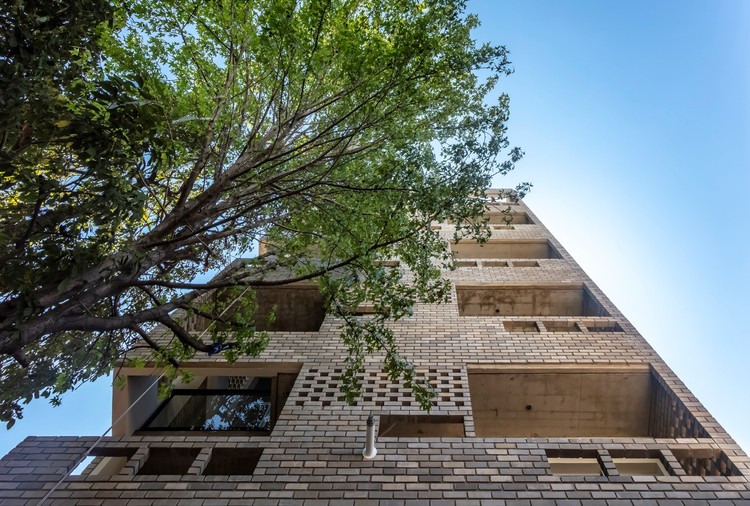
MA 4519 Residential Building / Arqtipo

MA 4519 Residential Building / Arqtipo - More Images+ 30

  • Architects: Arqtipo
  • Area Area of this architecture project Area:  279 m²
  • Year Completion year of this architecture project Year:  2019
  • Manufacturers Brands with products used in this architecture project
    Manufacturers:  Aserradero Vagol, Baremes, Corralón Tramontana AST, Cristal Bus, Oven, +2

Metal Facades in Buenos Aires: How to Provide Privacy and Openness at the Same Time?

Subscriber Access | 

Metal Facades in Buenos Aires: How to Provide Privacy and Openness at the Same Time? - More Images+ 32

Siting a building in a city is no easy task. The quest for isolation and privacy within a complex, heterogeneous, and constantly changing urban space creates a dual condition during the design process. How can an urban building offer privacy and openness at the same time? Consequently, there arises a need for various control mechanisms to mediate between exterior and interior spaces, filtering sound, screening views, managing intimacy, and ensuring anonymity without losing the connection to the city.

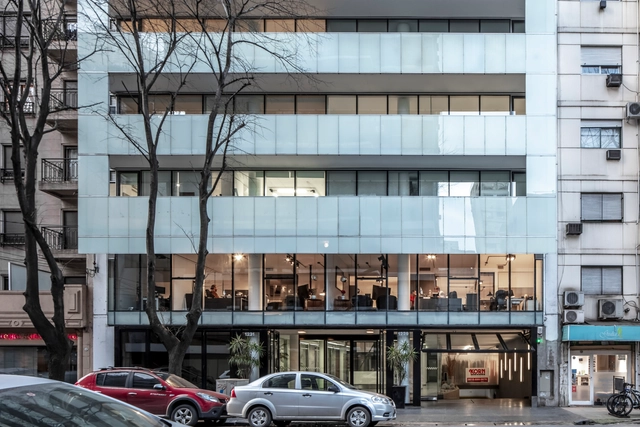
Ambiant Bureaux / Estudio Montani

Ambiant Bureaux / Estudio Montani - More Images+ 27

  • Architects: Estudio Montani
  • Area Area of this architecture project Area:  5735 m²
  • Year Completion year of this architecture project Year:  2012
  • Manufacturers Brands with products used in this architecture project
    Manufacturers:  ALASKA, Abelson, Adobe Systems Incorporated, AutoDesk, CASCIO, +7

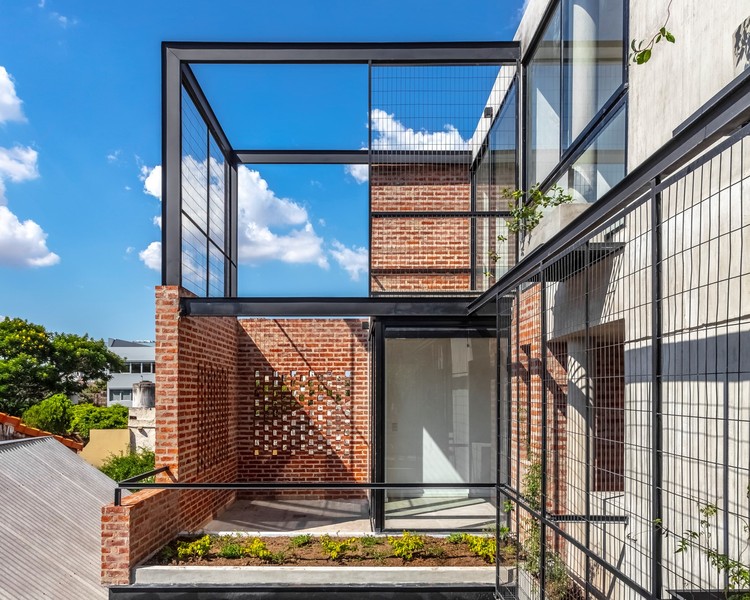
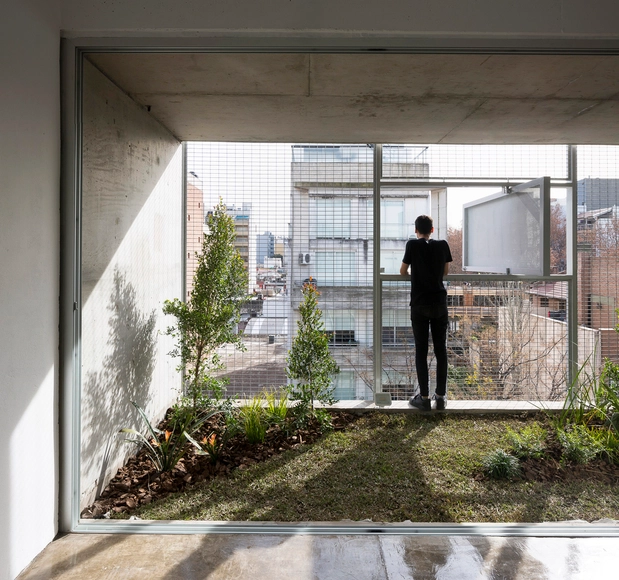
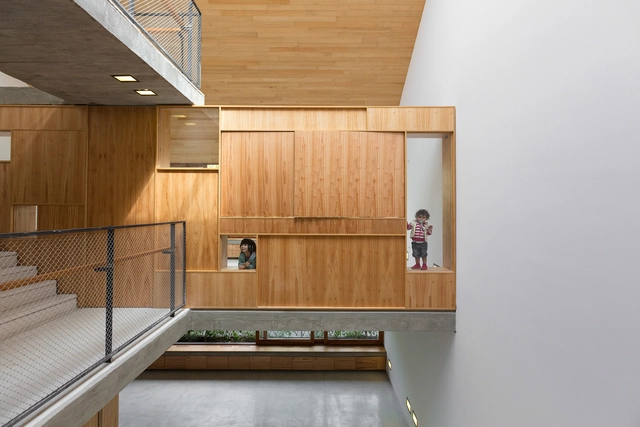
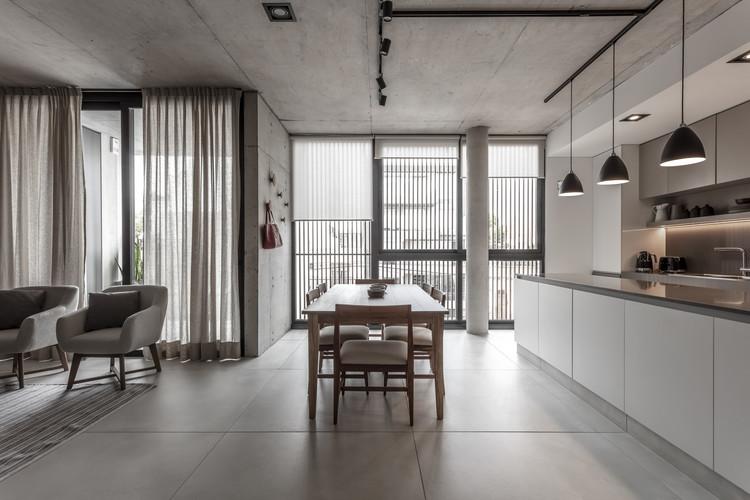
Building LL 2474 / Arqtipo

Building LL 2474  / Arqtipo - Residential
© Federico Kulekdjian

Building LL 2474  / Arqtipo - More Images+ 27

•
Parque Chas, Argentina
  • Architects: Arqtipo
  • Area Area of this architecture project Area:  17114 ft²
  • Year Completion year of this architecture project Year:  2019
  • Manufacturers Brands with products used in this architecture project
    Manufacturers:  Aserradero Vagol, Calderas TRIANGULAR, Carpinterías CONSTRUSER ALVEAR, Corralón Tramontana AST, Hormigón elaborado ING. CASAS, +3

30 Plans, Sections and Details for Sustainable Projects

The dramatic improvement in recent decades in our understanding of sustainable design has shown that designing sustainably doesn't have to be a compromise—it can instead be a benefit. When done correctly, sustainable design results in higher-performing, healthier buildings which contribute to their inhabitants' physical and mental well-being.

The benefits of incorporating vegetation in façades and in roofs, as well as materials and construction systems that take energy use and pollution into account, demonstrate that sustainable design has the potential to create buildings that improve living conditions and respect the natural environment.

Below we have compiled 30 plans, sections and construction details of projects that stand out for their approach to sustainability.
Casa Scout / BAAG

Casa Scout  / BAAG - More Images+ 54

•
Buenos Aires, Argentina

Casa Naranjos / Fabrizio Pugliese

Casa Naranjos / Fabrizio Pugliese - More Images+ 41

•
Canning, Argentina
  • Architects: Fabrizio Pugliese
  • Area Area of this architecture project Area:  190 m²
  • Year Completion year of this architecture project Year:  2018
  • Manufacturers Brands with products used in this architecture project
    Manufacturers:  Stilo Cerramientos

Nogal House / DL ARQUITECTURA

Nogal House / DL ARQUITECTURA - More Images+ 25

  • Architects: DL ARQUITECTURA
  • Area Area of this architecture project Area:  650 m²
  • Year Completion year of this architecture project Year:  2016

Asunción 3417 / DL ARQUITECTURA

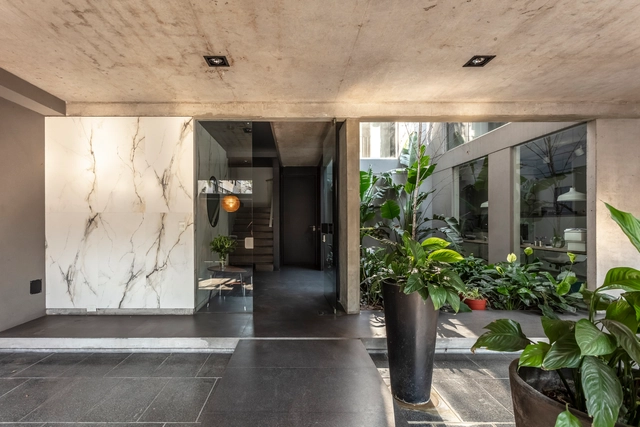
Asunción 3417 / DL ARQUITECTURA - House Interiors
© Federico Kulekdjian

Asunción 3417 / DL ARQUITECTURA - More Images+ 34

  • Architects: DL ARQUITECTURA
  • Area Area of this architecture project Area:  587 m²
  • Year Completion year of this architecture project Year:  2018
  • Manufacturers Brands with products used in this architecture project
    Manufacturers:  Neolith, Aqua Systems, Aquaducthttp://newsroom.dyn.archdaily.com/articles/5ba98951f197ccb79d0002b0/wizard/project_categories#, FV, Hydros, +4

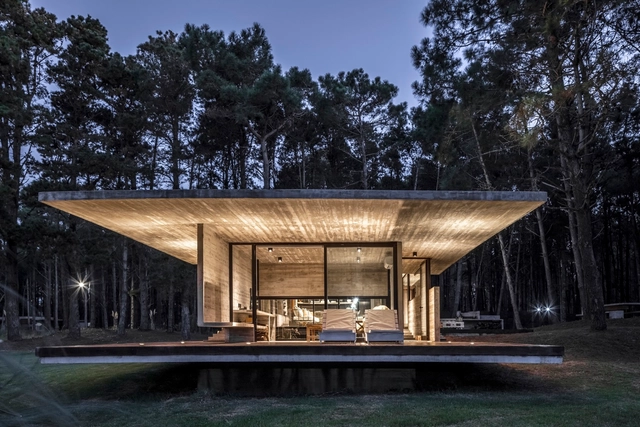
Forest House / Besonias Almeida Arquitectos

Forest House / Besonias Almeida Arquitectos - More Images+ 17

•
La Costa, Argentina

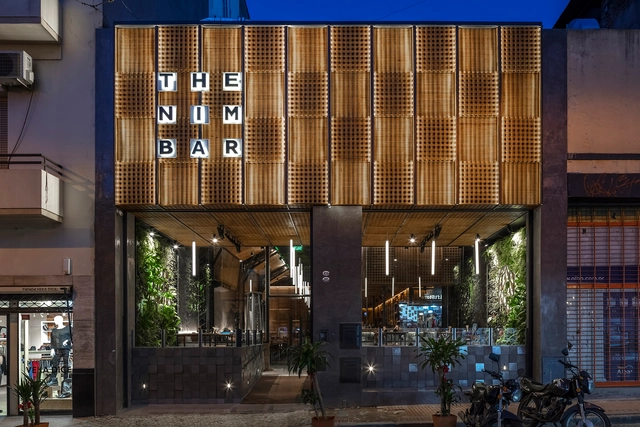
The Nim Bar / Hitzig Militello arquitectos

The Nim Bar / Hitzig Militello arquitectos - More Images+ 10

•
San Telmo, Argentina
  • Area Area of this architecture project Area:  392 m²
  • Year Completion year of this architecture project Year:  2018
  • Manufacturers Brands with products used in this architecture project
    Manufacturers:  Huup iluminación, Jardines el Ceibo, Madertrama

Goodsten / Hitzig Militello Arquitectos

Goodsten / Hitzig Militello Arquitectos - More Images+ 29

  • Area Area of this architecture project Area:  118 m²
  • Year Completion year of this architecture project Year:  2017
  • Manufacturers Brands with products used in this architecture project
    Manufacturers:  Astigas, E-27 iluminación, EDFAN, Helmut, Huup iluminación, +4

P4402 Building / Estudio Arqtipo

P4402 Building / Estudio Arqtipo - More Images+ 35

•
Buenos Aires, Argentina
  • Architects: Arqtipo
  • Area Area of this architecture project Area:  360 m²
  • Year Completion year of this architecture project Year:  2017
  • Manufacturers Brands with products used in this architecture project
    Manufacturers:  Ceramicos Syria, Construser Alvear, Corralón Tramontana AST, Domec, Maderera Vagol, +2