Subscriber Access

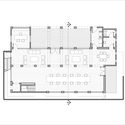
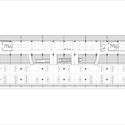
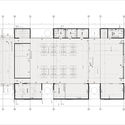
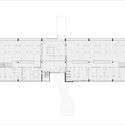
Offices in Argentina: Floor Plan Examples of Individual, Shared, and Coworking Workspaces

Offices in Argentina: Floor Plan Examples of Individual, Shared, and Coworking Workspaces - Image 2 of 26Offices in Argentina: Floor Plan Examples of Individual, Shared, and Coworking Workspaces - Image 3 of 26Offices in Argentina: Floor Plan Examples of Individual, Shared, and Coworking Workspaces - Image 4 of 26Offices in Argentina: Floor Plan Examples of Individual, Shared, and Coworking Workspaces - Image 5 of 26Offices in Argentina: Floor Plan Examples of Individual, Shared, and Coworking Workspaces - More Images+ 21

In buildings dedicated to workplace activities, proper spatial design plays a fundamental role. Considering variables such as lighting, acoustic insulation, the relationship between workstations, or ceiling heights often optimizes business performance while simultaneously ensuring user comfort. Specific requirements depend on the building's purpose: while certain activities demand greater concentration, others require interaction among team members, fostering collaborative processes. Architecture must be able to provide solutions to these requirements, even considering how these activities might evolve over time.

Content Loader

Image gallery

See allShow less
About this author
Cite: Maiztegui, Belén. "Offices in Argentina: Floor Plan Examples of Individual, Shared, and Coworking Workspaces" [Oficinas en Argentina: Ejemplos en planta de espacios de trabajo individuales, compartidos y de coworking] 31 Jan 2020. ArchDaily. Accessed . <https://www.archdaily.com/1123610/offices-in-argentina-floor-plan-examples-of-individual-shared-and-coworking-workspaces> ISSN 0719-8884
© Francisca Steverlynck

阿根廷办公室:独立、共享及联合办公空间平面图案例

是否

You've started following your first account!

Did you know?

You'll now receive updates based on what you follow! Personalize your stream and start following your favorite authors, offices and users.
