Dave Burk

BROWSE ALL FROM THIS PHOTOGRAPHER HERE
↓

From Rapidity to Specificity: Multiple Dimensions of Shenzhen's Architectural Development

Subscriber Access | 

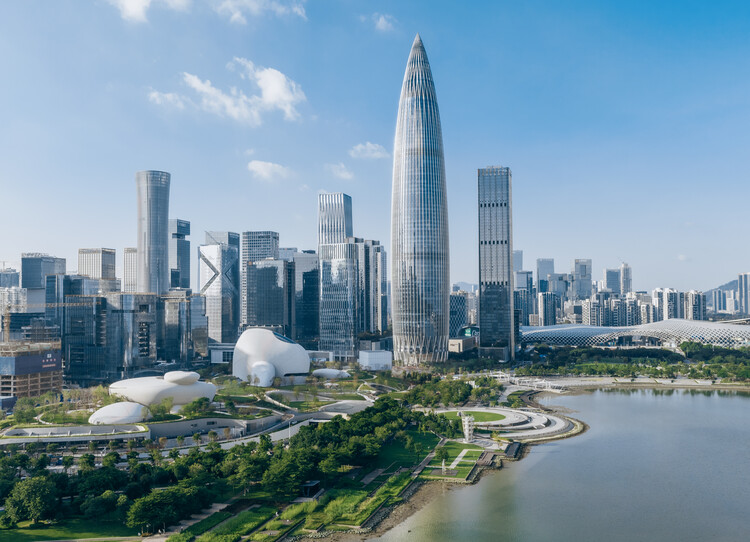
Shenzhen is China's first Special Economic Zone(SEZ), serving as a window for China's Reform and Opening-up and an emerging immigrant city. It has evolved into an influential, modern, and international metropolis, creating the world-renowned "Shenzhen Speed" and earning the reputation of the "City of Design." Architectural design stands as the most intuitive expression of Shenzhen's spirit of integration and innovation. Over the past decade (2015-2025), the development of urban architecture in Shenzhen has closely integrated with its open and inclusive urban character, ecological advantages of being nestled between mountains and the sea, and the local spirit of blending traditional culture with innovative technology, showcasing Shenzhen's unique charm and robust vitality across multiple dimensions.

From Rapidity to Specificity: Multiple Dimensions of Shenzhen's Architectural Development  - More Images+ 51

On the New Life of Buildings: Concepts, Reflections, and Adaptive Reuse Projects of 2024

Discussing adaptive reuse involves exploring multiple fields of action and disciplines, interpreting opposing perspectives and opinions from various stakeholders, and even sparking the reactivation or revitalization of certain spaces in favor of communities. In recent years, notable projects have emerged, such as the conversion of factories and industrial warehouses, as well as the transformation of industrial structures into modern offices. Adaptive reuse of existing buildings has continued to evolve and expand globally throughout 2024, aiming to improve the quality of life for residents while also contributing to environmental sustainability.

On the New Life of Buildings: Concepts, Reflections, and Adaptive Reuse Projects of 2024 - More Images+ 19

Air Rights Explained: Balancing Private Gain with Public Good

Subscriber Access | 

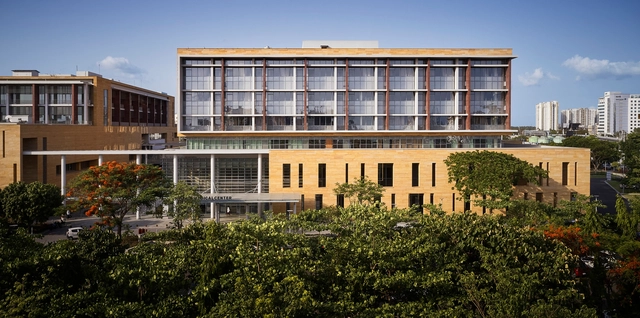
Air rights transactions have become essential in urban development, allowing cities to grow vertically while preserving limited land resources. Typically defined as the right to use or sell the space above a property, air rights enable property owners to transfer unused floor area ratio (FAR) to neighboring parcels, creating increased density and financial gain opportunities. However, the definition can vary based on locality and region, as each country interprets air rights and the ability to build or transfer them differently. As urban centers face mounting pressures from limited land supply and population growth, air rights continue to offer a creative solution that fosters architectural innovation and economic efficiency.
Air Rights Explained: Balancing Private Gain with Public Good - More Images+ 9

Miniature Architecture: 17 Projects that Explore Interior Design for Children

Subscriber Access | 

The world certainly looks different through the eyes of a young child; enormous, intriguing, and somewhat overwhelming, and it has long been believed that what we encounter as children shapes our perspective of the world. When asked about his childhood memories in Switzerland, Peter Zumthor shared that the memories of his youth contain the deepest architectural experience, which has become reservoirs of the architectural atmospheres and images that he explores in his work as an architect today. 

Having a complete understanding of how children change and grow physically and psychologically throughout their childhood requires an in-depth observation of different factors, such as their hereditary traits and genetics, the interactions they have with other children and adults, as well as the environment they are living, playing, and learning in. In celebration of World Children's Day on November 20th, we look at how architects and designers stimulated children's autonomy and promoted their mental and physical well-being through architecture and interior design. This initiative aligns with the theme of World Architecture Day 2024: "Mobilizing the Next Generation for Urban Transformation," emphasizing the crucial role that thoughtful design plays in shaping a sustainable and inclusive future for our cities and the communities within them.

Miniature Architecture: 17 Projects that Explore Interior Design for Children  - Image 1 of 4Miniature Architecture: 17 Projects that Explore Interior Design for Children  - Image 2 of 4Miniature Architecture: 17 Projects that Explore Interior Design for Children  - Image 3 of 4Miniature Architecture: 17 Projects that Explore Interior Design for Children  - Image 4 of 4Miniature Architecture: 17 Projects that Explore Interior Design for Children  - More Images+ 15

The Triple Bottom Line in Architecture: Developing Properties for People, Planet, and Profit

Prioritizing people and the planet, when it comes to building construction and real estate development, is being seen as more than an ethical mandate - it is a highly profitable approach. Changing market demands, city ordinances, and regulations, and an emphasis on Environmental, Social, and Governance (ESG) factors are all influencing what successful development in the 21st century stands for.

In Toronto, Canada, the ongoing Downsview Airport redevelopment project showcases this mindset in practice. While traditional development has generally focused on maximizing short-term returns, the Downsview project offers a holistic alternative that can invite significant long-term profits, all while addressing broader societal and environmental concerns.

The Triple Bottom Line in Architecture: Developing Properties for People, Planet, and Profit - More Images+ 2

Healthcare Architecture in India: Strategic Design Principles to Address the Urban-Rural Divide

Subscriber Access | 

In a nation as diverse as India, the healthcare landscape presents wicked problems and plentiful opportunities. The country's hospital infrastructure has been increasingly strained in the areas of accessibility, quality, and equity, especially with a snowballing population growth. While urban development expands amidst these constraints, architects have been able to position innovative design solutions as mediators, also sealing the gap between urban and rural healthcare quality and accessibility in India.

Healthcare Architecture in India: Strategic Design Principles to Address the Urban-Rural Divide - More Images+ 2

International High-Rise Award 2024/25: Discover the 31 Nominated Projects

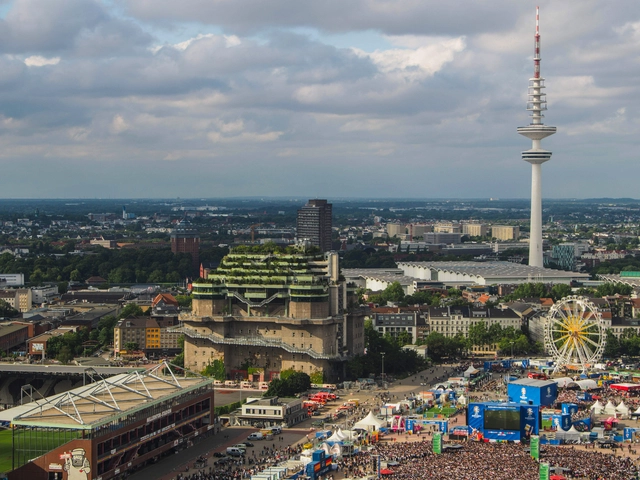
Deutsches Architekturmuseum (DAM) has announced the International High-Rise Award 2024/25. Selected from more than 1,000 new high-rises worldwide dating from the past two years, the nominated projects are located in 13 counties from 5 continents. In autumn, the five finalists will be announced, followed by the winner announcement scheduled for November 12, 2024. The main objective of the award is to highlight good practices in the ongoing trend of mixed-use high-rises.

With the increase in the construction of high-rises, special features such as the introduction of greenery in the design, unusual shapes, or the construction of clusters of towers, have become the new normal. DAM’s research this year also shows a growing eco-awareness, as the focus in high-rise construction is increasingly on the use of existing buildings. While the majority of tall buildings continue to be erected in China, followed by the USA, Australia, and Singapore have emerged as new hubs of high-rise architecture.

International High-Rise Award 2024/25: Discover the 31 Nominated Projects - More Images+ 29

Developers Are Dangerously in Control of New York City

This article was originally published on Common Edge.

On April 10, 2024, the New York Landmarks Conservancy bestowed the Preservation Leadership Award to author and urbanist Roberta Brandes Gratz. A longtime preservation activist, Gratz served on the City’s Landmarks Preservation Commission. She also led the successful effort to restore the Eldridge Street Synagogue, now the Museum at Eldridge Street. The following is a slightly edited version of the speech Gratz delivered at the 34th annual Lucy C. Moses Preservation Awards.

Developers Are Dangerously in Control of New York City - Featured ImageDevelopers Are Dangerously in Control of New York City - Image 1 of 4Developers Are Dangerously in Control of New York City - Image 2 of 4Developers Are Dangerously in Control of New York City - Image 3 of 4Developers Are Dangerously in Control of New York City - More Images

Tourism Gentrification in the United States: How Short Term Rentals Impact American Cities

Subscriber Access | 

Airbnb has undoubtedly disrupted the hospitality industry, inspiring an ecosystem of companies leveraging the sharing economy such as co-living startups. While these companies have achieved impressive financial success, they have been purported to produce problematic effects at the scale of the city. Airbnb, in particular, is alleged to have driven an increase in rental prices in cities already grappling with housing affordability challenges. Much like the case of Uber's impact on urban mobility, Airbnb's rapid growth has caused significant challenges for local governments, demanding comprehensive regulation and a re-evaluation of its functioning at the city scale.

Tourism Gentrification in the United States: How Short Term Rentals Impact American Cities  - More Images

Vacant Office Buildings in the United States: An Opportunity for Public Investment?

Subscriber Access | 

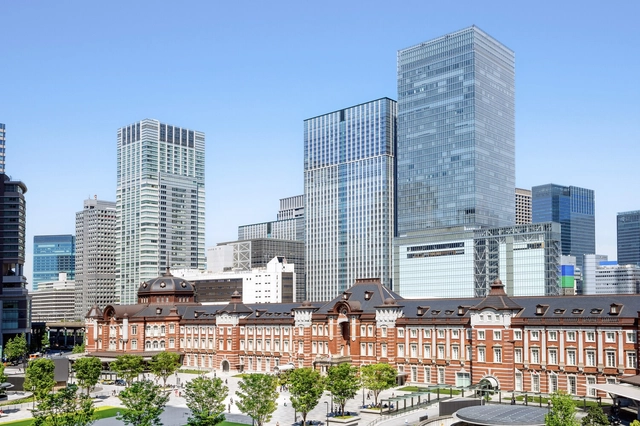
Four years after the onset of the COVID-19 pandemic, its effects are still felt in the construction and real estate sectors in the United States. Accelerated remote work and hybrid schedules are leading to a sharp decline in demand for traditional office space in cities across America. In major metros like New York and San Francisco, occupancy rates have dropped, property values have diminished and rents have fallen significantly. As architects design for the future of work, the real estate market faces divided perspectives on whether to invest in the country's growing inventory of vacant office buildings.

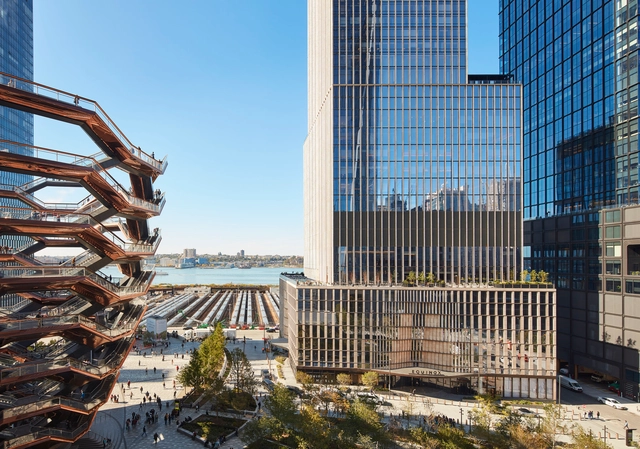
Two Manhattan West / Skidmore, Owings & Merrill

 Two Manhattan West / Skidmore, Owings & Merrill - More Images+ 10

John A. Volpe National Transportation Systems Center / Skidmore, Owings & Merrill

John A. Volpe National Transportation Systems Center / Skidmore, Owings & Merrill - More Images+ 6

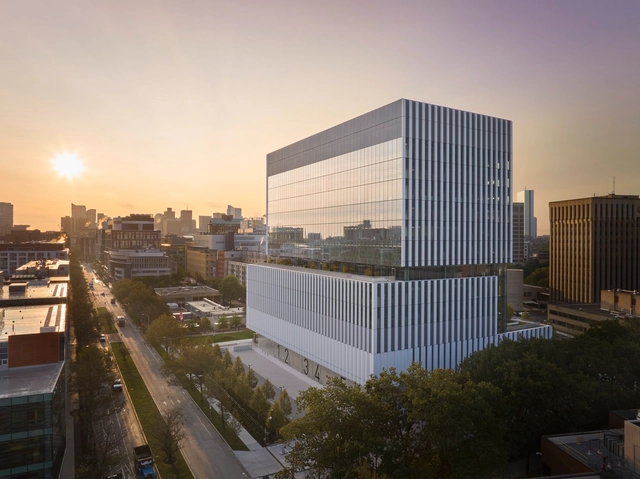
The Ralph S. O’Connor Building for Engineering and Science / Skidmore, Owings & Merrill

The Ralph S. O’Connor Building for Engineering and Science / Skidmore, Owings & Merrill - More Images+ 16

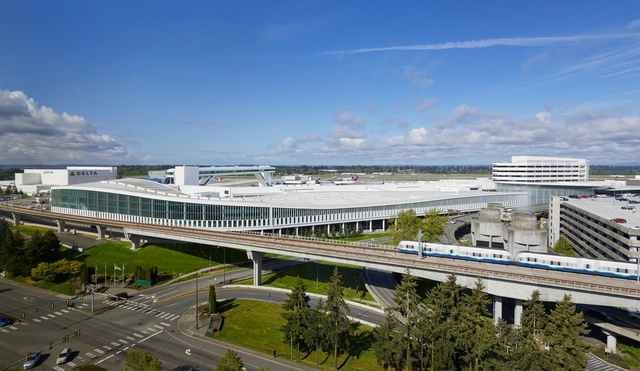
International Arrivals Facility at Seattle-Tacoma International Airport / Skidmore, Owings & Merrill

International Arrivals Facility at Seattle-Tacoma International Airport  / Skidmore, Owings & Merrill - More Images+ 17

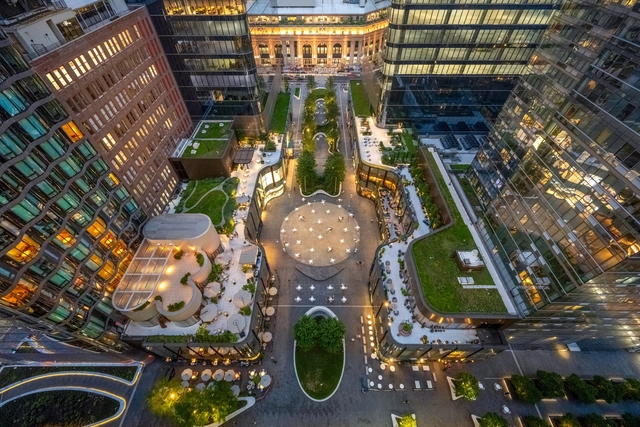
800 Fulton Market / Skidmore, Owings & Merrill

800 Fulton Market / Skidmore, Owings & Merrill - Exterior Photography, Office Buildings, Facade
© Dave Burk

800 Fulton Market / Skidmore, Owings & Merrill - More Images+ 28

  • Area Area of this architecture project Area:  475000 ft²
  • Year Completion year of this architecture project Year:  2021
  • Manufacturers Brands with products used in this architecture project
    Manufacturers:  Endicott, Dock6 Collection, Knoll International, Muuto, PK-30 system, +3

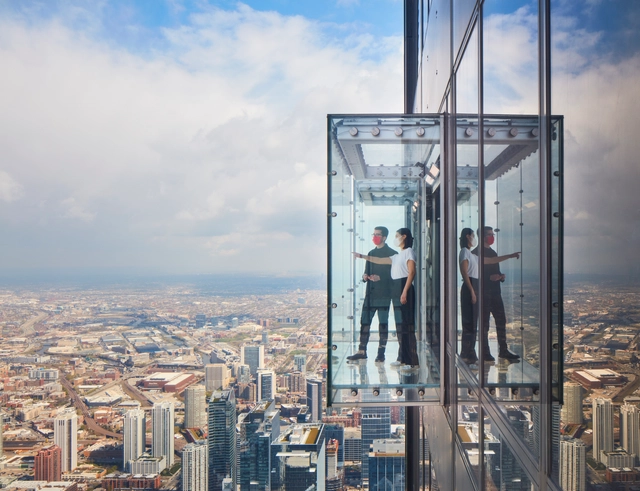
SOM Transforms the Skydeck of Willis Tower

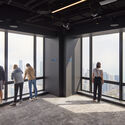
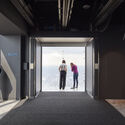
After an extensive renovation, Skidmore, Owings & Merrill (SOM) completes the transformation of the Willis Tower observation deck and inaugurates a new interactive exhibition showcasing how architecture shaped Chicago’s identity through the city’s history. Now reopened to the public, the Skydeck is part of SOM’s ongoing design stewardship of Willis Tower, which started with the building’s conception and continued in 2009 with the addition of the Ledge.

SOM Transforms the Skydeck of Willis Tower - Imagen 1 de 4SOM Transforms the Skydeck of Willis Tower - Imagen 2 de 4SOM Transforms the Skydeck of Willis Tower - Imagen 3 de 4SOM Transforms the Skydeck of Willis Tower - Imagen 4 de 4SOM Transforms the Skydeck of Willis Tower - More Images

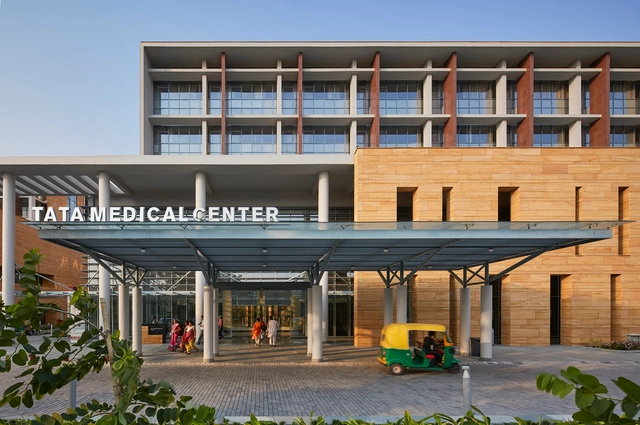
Tata Medical Center / CannonDesign + Carambiah & George

Tata Medical Center  / CannonDesign	 + Carambiah & George - More Images+ 21

Marlowe Apartments / Antunovich Associates

Marlowe Apartments  / Antunovich Associates - More Images+ 20