Ana Skobe

BROWSE ALL FROM THIS PHOTOGRAPHER HERE
↓

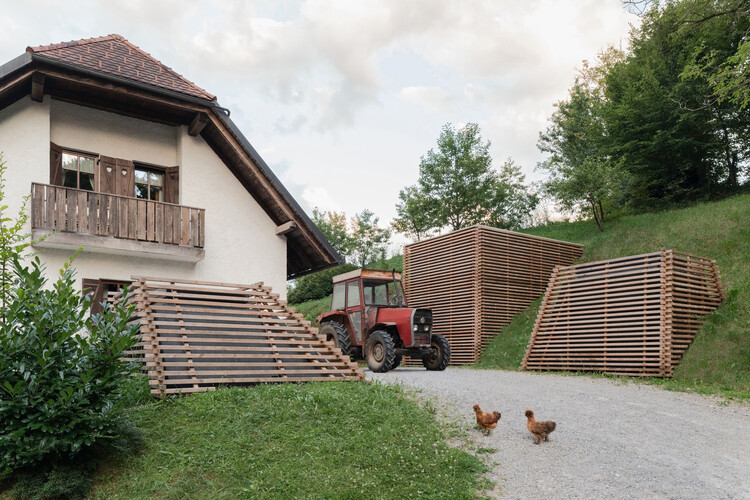
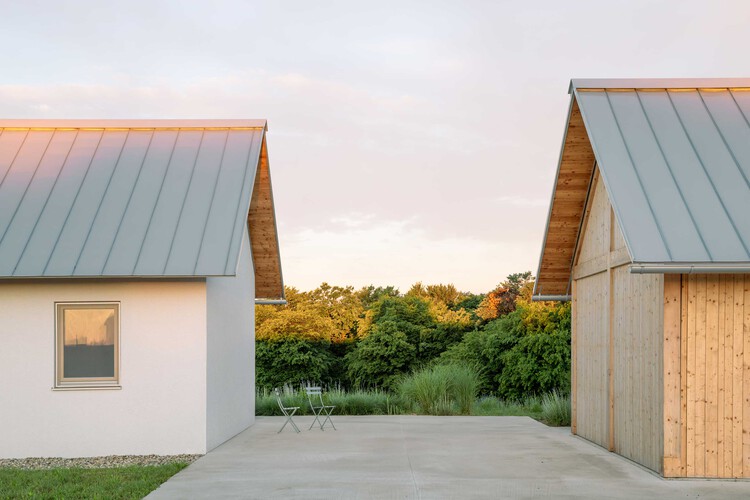
House at the Top of the Hill / Skupaj Arhitekti

House at the Top of the Hill / Skupaj Arhitekti - More Images+ 10

  • Architects: Skupaj Arhitekti
  • Area Area of this architecture project Area:  170 m²
  • Year Completion year of this architecture project Year:  2025

Underground Spa / KIP arhitekti

Underground Spa / KIP arhitekti - More Images+ 21

  • Architects: KIP arhitekti
  • Area Area of this architecture project Area:  110 m²
  • Year Completion year of this architecture project Year:  2023

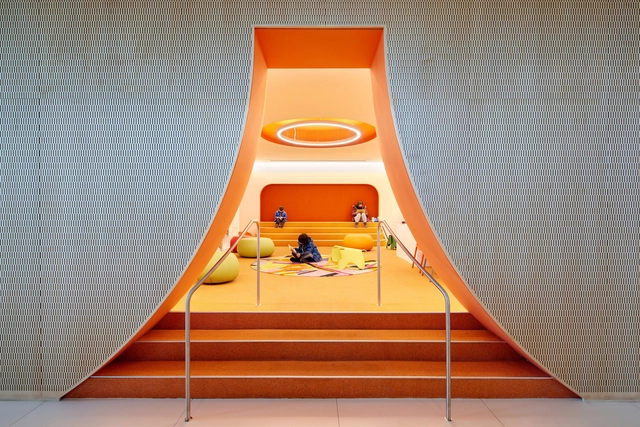
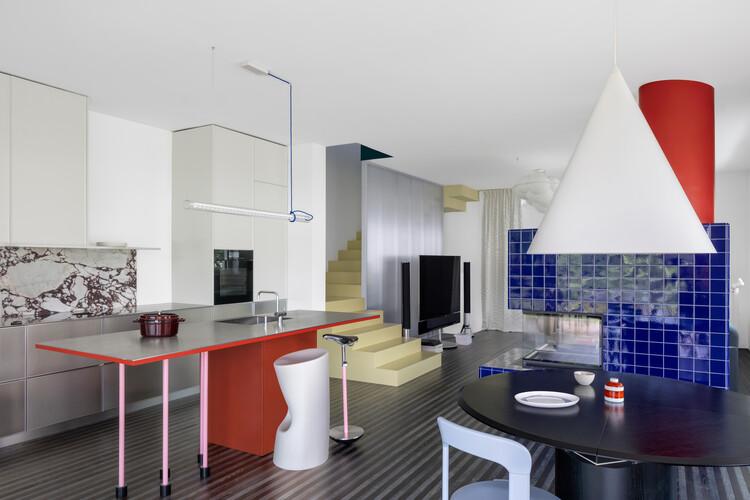
The Fun House / alto design studio

The Fun House / alto design studio - More Images+ 22

  • Architects: alto design studio
  • Area Area of this architecture project Area:  240 m²
  • Year Completion year of this architecture project Year:  2026
  • Manufacturers Brands with products used in this architecture project
    Manufacturers:  FLOS, Cassina, Dedar Milano, Gruppo Bardelli, Nordic Knots, +3

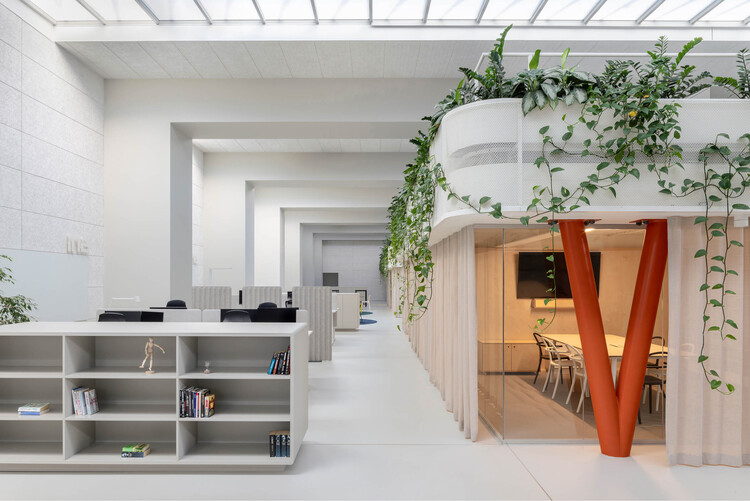
Halcom Offices / KIP arhitekti

Halcom Offices / KIP arhitekti - More Images+ 21

  • Architects: KIP arhitekti
  • Area Area of this architecture project Area:  1450 m²
  • Year Completion year of this architecture project Year:  2023

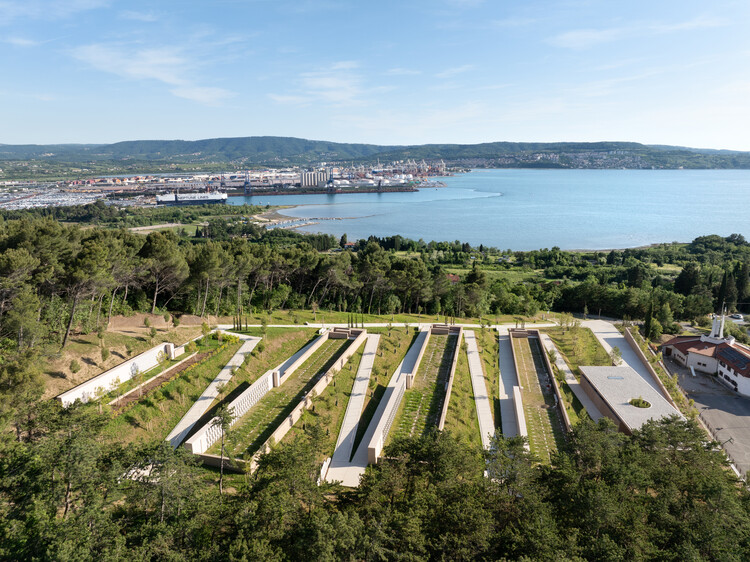
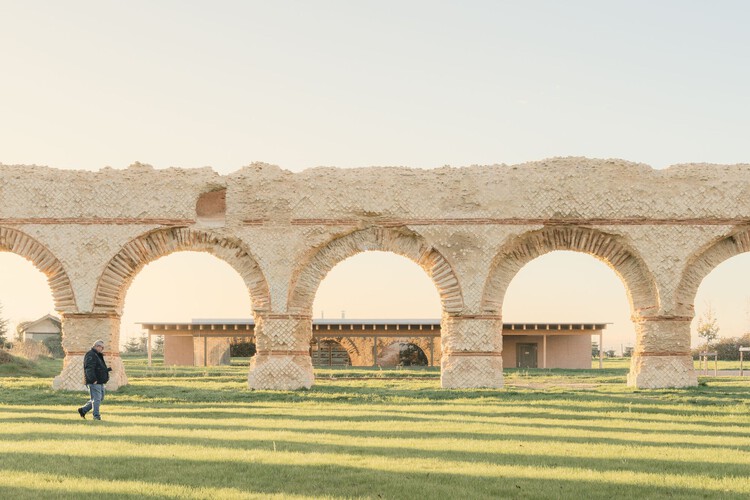
Cemetery Ankaran / void arhitektura

Cemetery Ankaran / void arhitektura - More Images+ 16

  • Architects: void arhitektura
  • Area Area of this architecture project Area:  7085 m²
  • Year Completion year of this architecture project Year:  2024

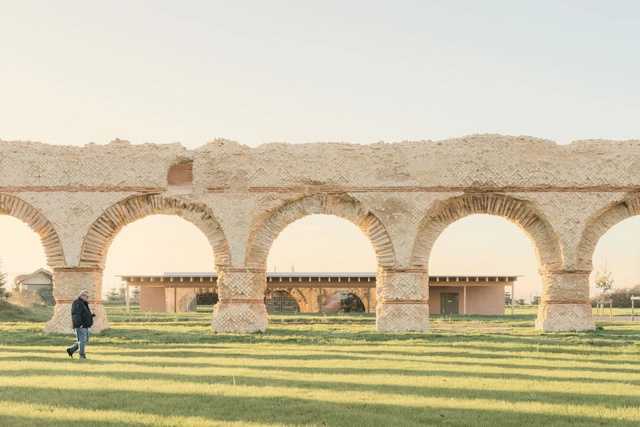
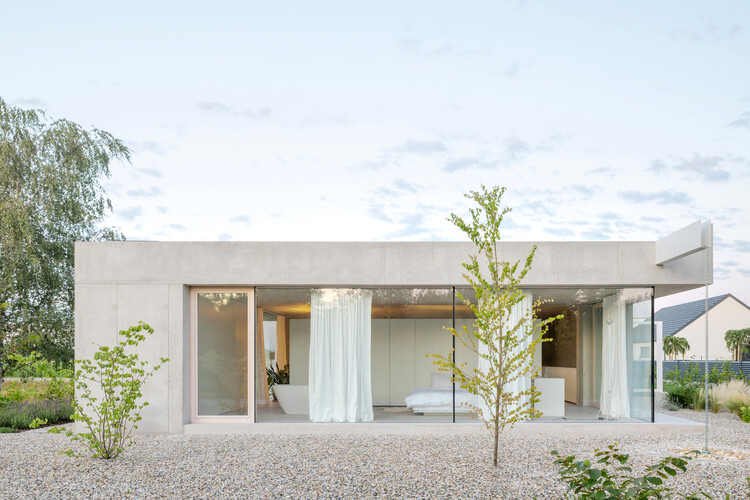
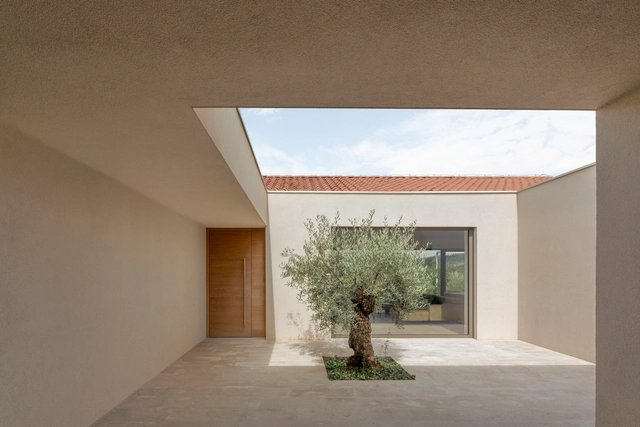
House on the Edge of the Plain / Skupaj Arhitekti

House on the Edge of the Plain / Skupaj Arhitekti - More Images+ 20

  • Architects: Skupaj Arhitekti
  • Area Area of this architecture project Area:  120 m²
  • Year Completion year of this architecture project Year:  2025
  • Manufacturers Brands with products used in this architecture project
    Manufacturers:  Artemide, Flos, TON, Ligne Roset, Rex Kralj

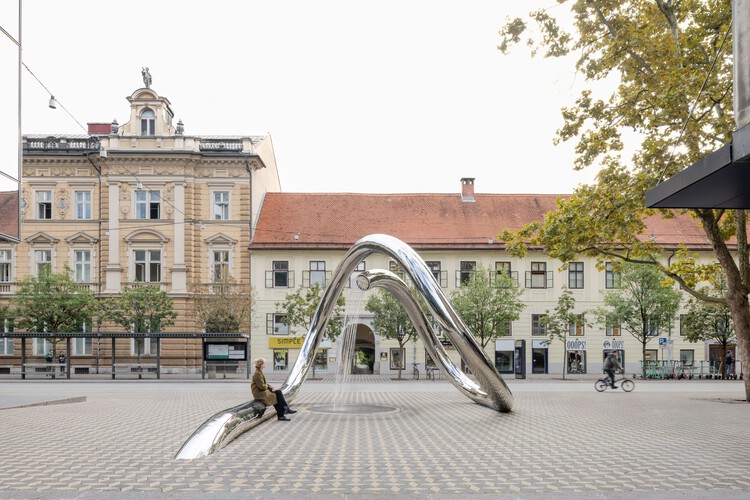
Water Sculpture LJ / P PLUS arhitekti + m.kocbek architects

Water Sculpture LJ / P PLUS arhitekti + m.kocbek architects - More Images+ 12

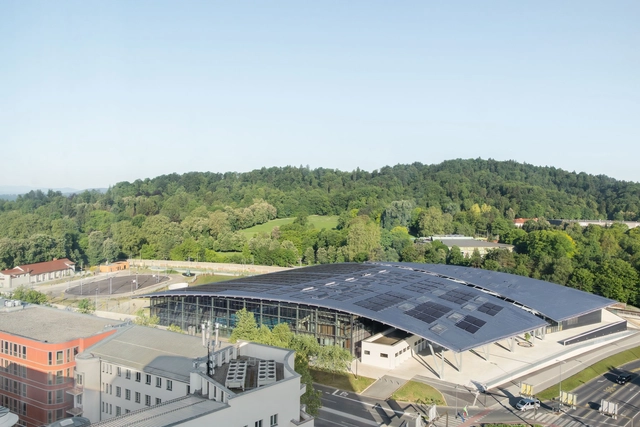
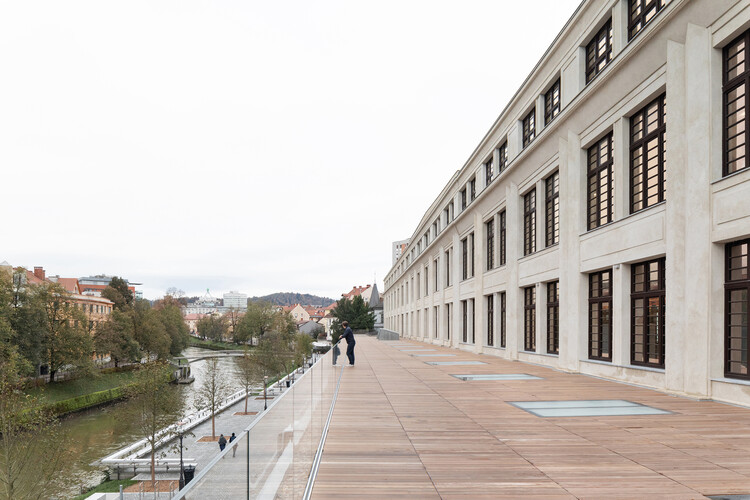
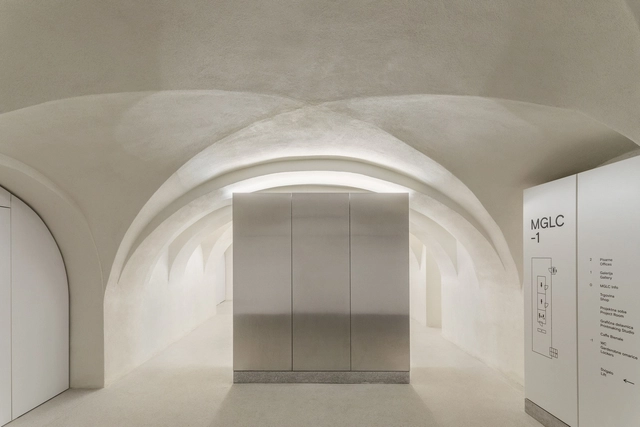
Center Rog – Renovation and Creative Center / Mendoza Partida + BAX studio

Center Rog – Renovation and Creative Center / Mendoza Partida + BAX studio - More Images+ 16

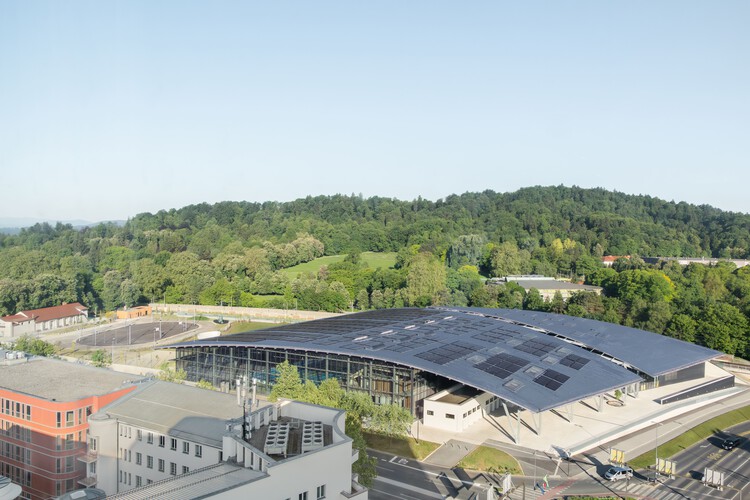
Ilirija Sportcity / LORENZATELIERS

Ilirija Sportcity / LORENZATELIERS - More Images+ 18

  • Architects: LORENZATELIERS
  • Area Area of this architecture project Area:  34620 m²
  • Year Completion year of this architecture project Year:  2025
  • Manufacturers Brands with products used in this architecture project
    Manufacturers:  Myrtha Pools
Subscriber Access

World Photography Day: 25 Rising Architectural Photographers to Watch in 2025

Architectural photography provides a window into the built world, making significant structures more accessible to people who may never have the chance to visit them. A good architectural photograph captures more than just the physical structure; it conveys the mood, scale, and context of a space. Each photograph is unique and shaped by the photographer's eye, which conveys their sensitivity and perception of the built environment through their lens.
World Photography Day: 25 Rising Architectural Photographers to Watch in 2025 - More Images+ 21

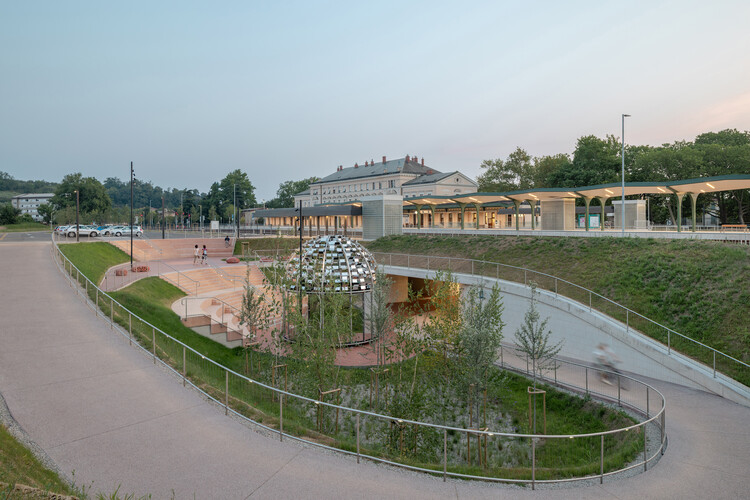
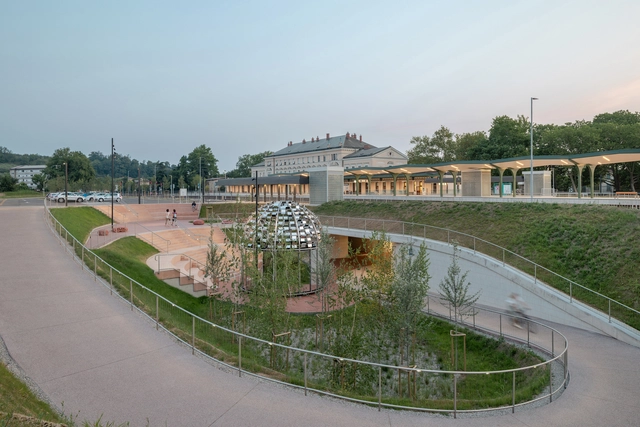
Nova Gorica Railway Station and Vrtača Underpass / SADAR + VUGA

Nova Gorica Railway Station and Vrtača Underpass / SADAR + VUGA - More Images+ 22

  • Architects: SADAR + VUGA
  • Area Area of this architecture project Area:  7128 m²
  • Year Completion year of this architecture project Year:  2025
  • Manufacturers Brands with products used in this architecture project
    Manufacturers:  Intra Lighting, Jurij Licen, Marca corona

Tivoli Castle Renovation / ARP studio

Tivoli Castle Renovation / ARP studio - More Images+ 14

  • Architects: ARP studio
  • Area Area of this architecture project Area:  185 m²
  • Year Completion year of this architecture project Year:  2024

House G / ARP studio

House G / ARP studio - More Images+ 10

•
Škoflje, Slovenia
  • Architects: ARP studio
  • Area Area of this architecture project Area:  200 m²
  • Year Completion year of this architecture project Year:  2022

Residential Building Elipse / SADAR + VUGA

Residential Building Elipse / SADAR + VUGA - More Images+ 14

Libraries for Children: Dynamism, Flexibility, and Adaptability in Interiors

What is the vision for a 21st-century library? How can architecture professionals foster the interest of new and future generations in reading? Globally, the rapid growth of communication technologies, along with the increase in available information and the constant need to update knowledge, brings with it new educational approaches, cultural practices, and community activities that involve the creation of more dynamic spaces capable of adapting to different functions simultaneously. The connection with play, the integration of other uses, or even the incorporation of new technologies typically play a central role in the interiors of contemporary libraries designed for a young audience.
Libraries for Children: Dynamism, Flexibility, and Adaptability in Interiors - More Images+ 25

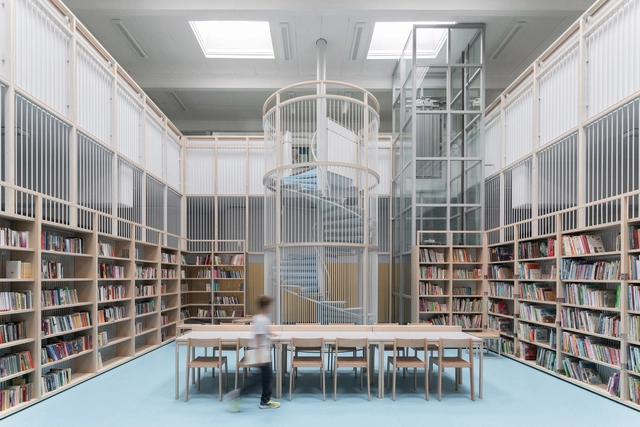
Open Library / ARP studio

Open Library / ARP studio - More Images+ 15

  • Architects: ARP studio
  • Area Area of this architecture project Area:  85 m²
  • Year Completion year of this architecture project Year:  2022

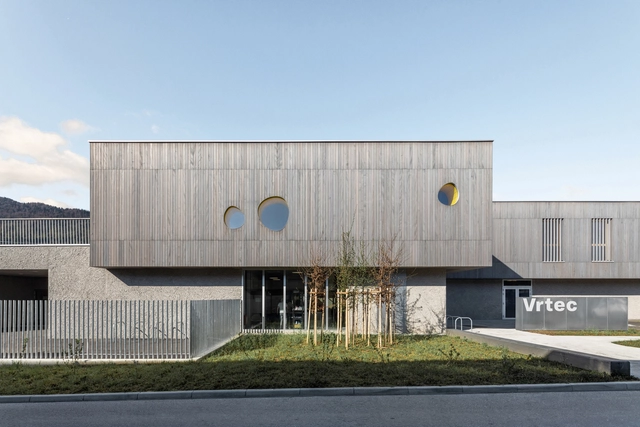
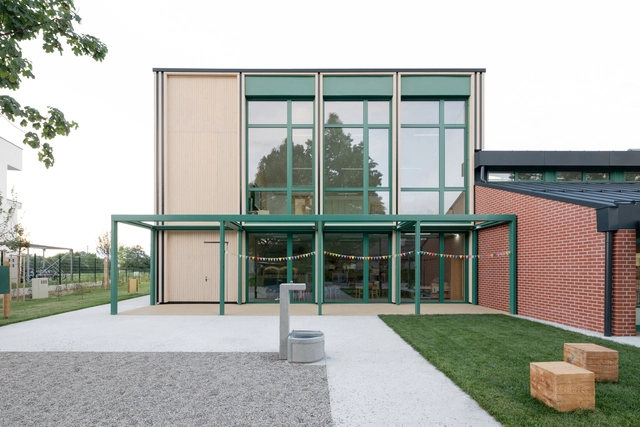
Kočevje Kindergarten – Bee Unit / SVET VMES

 Kočevje Kindergarten – Bee Unit / SVET VMES - More Images+ 21

  • Architects: SVET VMES
  • Area Area of this architecture project Area:  5025 m²
  • Year Completion year of this architecture project Year:  2023

Učenjak Kindergarten Renovation and Extension / od-do architecture + Navor

Učenjak Kindergarten Renovation and Extension / od-do architecture + Navor - More Images+ 24

•
Ljubljana, Slovenia