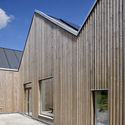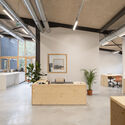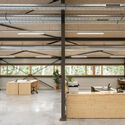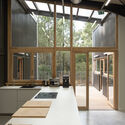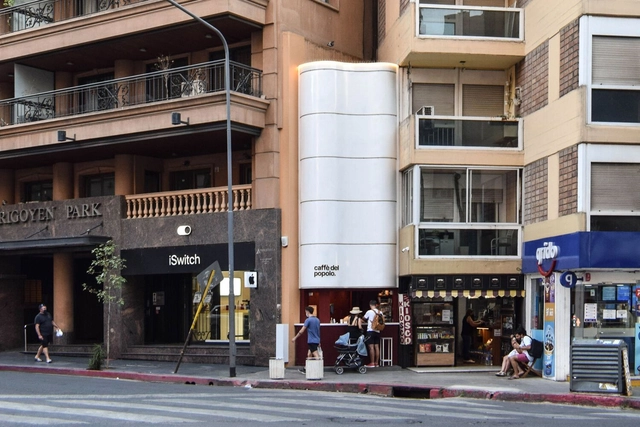
Estudio Rare: An Architecture of Experimentation Through Art

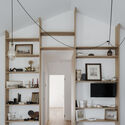
Selected as one of ArchDaily's Best New Practices 2024, Estudio Rare defines itself as an interdisciplinary experimental space. Based in Córdoba, Argentina, its three founding partners, Agustín Willnecker, Iván Ferrero, and Mateo Unamuno, met while studying at the Faculty of Architecture of the National University of Córdoba. With a young but notable trajectory, the Rare team offers a free and dynamic perspective on design, architecture, and construction. Their works, regardless of scale or commission, demonstrate a close relationship with art, reflecting the diverse interests and personal backgrounds of each team member and their collaborators.

Estudio Rare: An Architecture of Experimentation Through Art - Image 1 of 4Estudio Rare: An Architecture of Experimentation Through Art - Image 2 of 4Estudio Rare: An Architecture of Experimentation Through Art - Image 3 of 4Estudio Rare: An Architecture of Experimentation Through Art - Image 4 of 4Estudio Rare: An Architecture of Experimentation Through Art - More Images+ 15

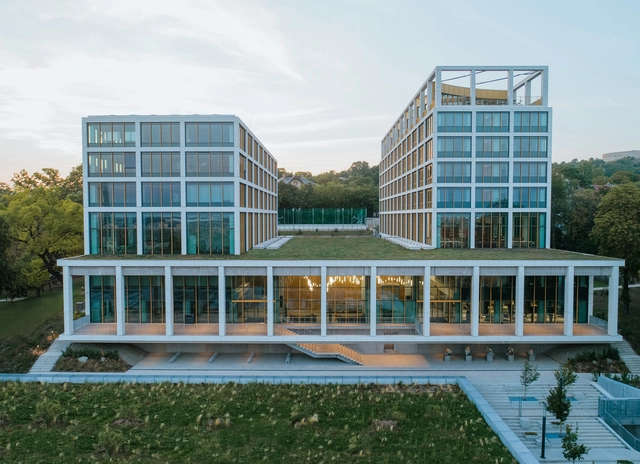
Corvinus Gellert Campus / PLANT – Atelier Peter Kis

Corvinus Gellert Campus / PLANT – Atelier Peter Kis - Exterior Photography, UniversityCorvinus Gellert Campus / PLANT – Atelier Peter Kis - UniversityCorvinus Gellert Campus / PLANT – Atelier Peter Kis - Interior Photography, UniversityCorvinus Gellert Campus / PLANT – Atelier Peter Kis - Interior Photography, University, ColumnCorvinus Gellert Campus / PLANT – Atelier Peter Kis - More Images+ 72

Budapest, Hungary

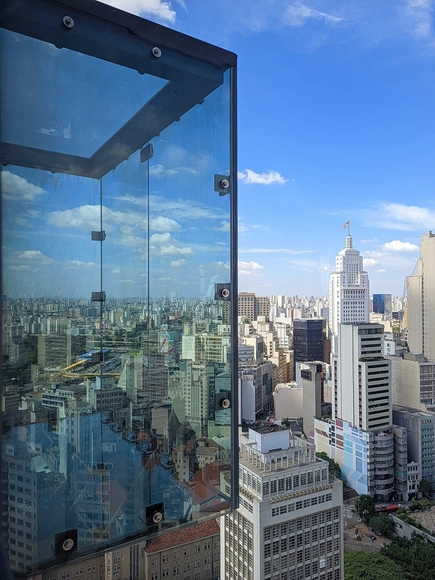
Walking on Air: Thrilling Sao Paulo Views from a 42-nd Floor Glass Skywalk

 | Sponsored Content

Walking on a glass floor is a unique experience that blends awe with a touch of unease. The transparency creates the illusion of emptiness beneath your feet, despite the firm support, generating a visual disconnection that makes each step feel tentative, as if you were floating or crossing an invisible bridge. Although glass is engineered for safety, the mind often associates it with fragility, producing a curious tension between trust and doubt. It's this mix of emotions that makes walking on a glass floor so unforgettable.

Modern glass floors are remarkably strong, thanks to advanced materials and manufacturing processes. Typically made from laminated glass—composed of multiple layers of glass bonded with a durable interlayer—they are designed to prevent shattering into sharp fragments. In terms of load capacity, a well-designed glass floor can support weights equivalent to or greater than traditional flooring materials, often exceeding 500 kilograms per square meter or more, depending on the design and application. Step onto a glass floor, and you're not just walking—you're floating, suspended between reality and illusion in a thrilling feat of modern design. 

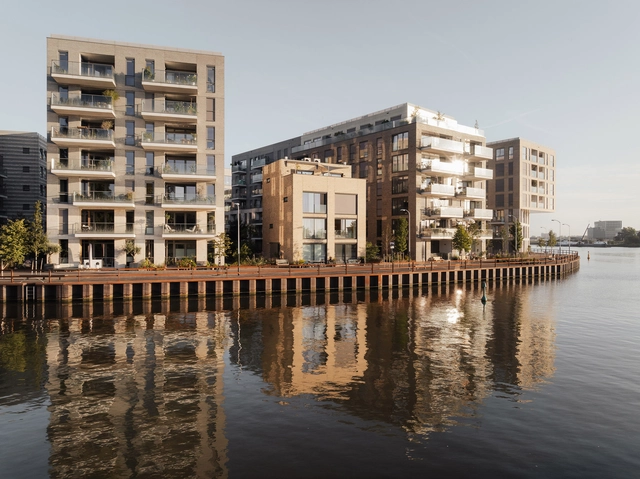
Cruquius Island Housing / KCAP

Cruquius Island Housing / KCAP - Exterior Photography, Sustainability & Green DesignCruquius Island Housing / KCAP - Interior Photography, Sustainability & Green DesignCruquius Island Housing / KCAP - Interior Photography, Sustainability & Green Design, CityscapeCruquius Island Housing / KCAP - Exterior Photography, Sustainability & Green DesignCruquius Island Housing / KCAP - More Images+ 35

  • Architects: KCAP
  • Area Area of this architecture project Area:  48750
  • Year Completion year of this architecture project Year:  2024

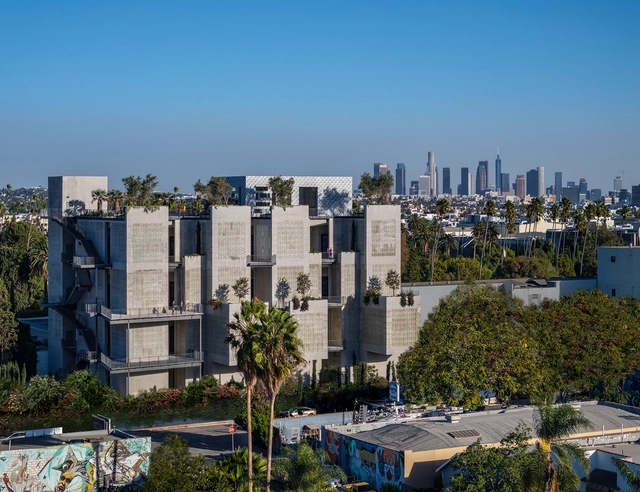
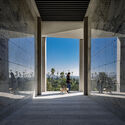
Lehrer Architects Unveils Gower Mausoleum at Hollywood Forever Cemetery in Los Angeles, United States

Architects Lehrer Architects LA and Arquitectura y Diseño have just unveiled the first phase of the Gower Mausoleum at Hollywood Forever Cemetery in Los Angeles, United States. This innovative vertical structure, rising 100 feet, is set to provide eternal resting spaces for over 50,000 individuals, while also serving as a cultural and spiritual landmark in the heart of Hollywood.

Lehrer Architects Unveils Gower Mausoleum at Hollywood Forever Cemetery in Los Angeles, United States - Image 1 of 4Lehrer Architects Unveils Gower Mausoleum at Hollywood Forever Cemetery in Los Angeles, United States - Image 2 of 4Lehrer Architects Unveils Gower Mausoleum at Hollywood Forever Cemetery in Los Angeles, United States - Image 3 of 4Lehrer Architects Unveils Gower Mausoleum at Hollywood Forever Cemetery in Los Angeles, United States - Image 4 of 4Lehrer Architects Unveils Gower Mausoleum at Hollywood Forever Cemetery in Los Angeles, United States - More Images+ 11

Z Ø / BETA Ø

Z Ø / BETA Ø - Interior Photography, Houses, Lighting
© David Zarzoso

Z Ø / BETA Ø - Interior Photography, Houses, StairsZ Ø / BETA Ø - Interior Photography, HousesZ Ø / BETA Ø - Interior Photography, Houses, KitchenZ Ø / BETA Ø - Interior Photography, Houses, BedroomZ Ø / BETA Ø - More Images+ 13

Madrid, Spain
  • Architects: BETA Ø
  • Area Area of this architecture project Area:  250
  • Year Completion year of this architecture project Year:  2023

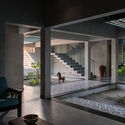
Nadumuttam House / i2a Architects Studio

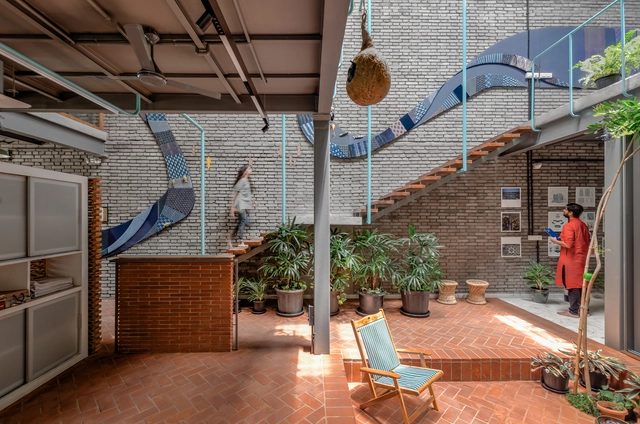
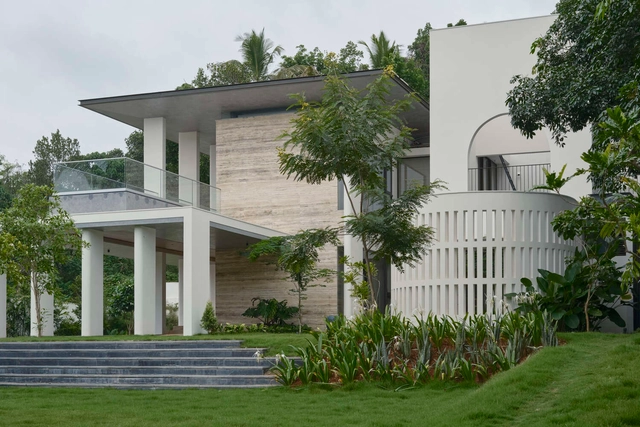
Nadumuttam House / i2a Architects Studio - HousesNadumuttam House / i2a Architects Studio - Interior Photography, Houses, CourtyardNadumuttam House / i2a Architects Studio - Interior Photography, HousesNadumuttam House / i2a Architects Studio - Interior Photography, Houses, Courtyard, Column, StairsNadumuttam House / i2a Architects Studio - More Images+ 16

Kollam, India

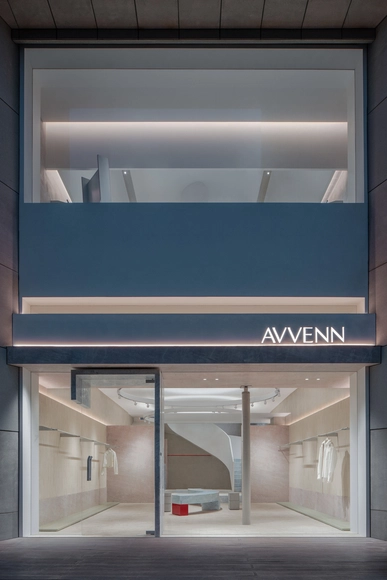
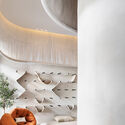
AVVENN / So Studio

AVVENN / So Studio - Retail InteriorsAVVENN / So Studio - Interior Photography, Retail Interiors, BathroomAVVENN / So Studio - Interior Photography, Retail InteriorsAVVENN / So Studio - Retail InteriorsAVVENN / So Studio - More Images+ 18

Jing'an District, China
  • Architects: So Studio
  • Area Area of this architecture project Area:  195
  • Year Completion year of this architecture project Year:  2024

KAARYASHALA Office / AANGAN Architects

KAARYASHALA Office / AANGAN Architects - Exterior Photography, Offices, Courtyard, Facade, DoorKAARYASHALA Office / AANGAN Architects - Interior Photography, Offices, FacadeKAARYASHALA Office / AANGAN Architects - Interior Photography, Offices, Stairs, Beam, ChairKAARYASHALA Office / AANGAN Architects - Exterior Photography, Offices, FacadeKAARYASHALA Office / AANGAN Architects - More Images+ 19

Surat, India

McDonald’s HQ Workplace / Studio O+A + IA Interior Architects

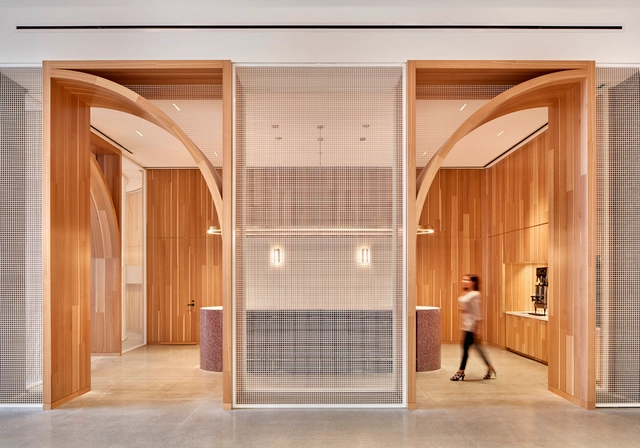
McDonald’s HQ Workplace / Studio O+A + IA Interior Architects - Interior Photography, Institutional Buildings, Kitchen, Facade, Stairs, HandrailMcDonald’s HQ Workplace / Studio O+A + IA Interior Architects - Interior Photography, Institutional BuildingsMcDonald’s HQ Workplace / Studio O+A + IA Interior Architects - Interior Photography, Institutional Buildings, Bathroom, Facade, Door, Table, SinkMcDonald’s HQ Workplace / Studio O+A + IA Interior Architects - Interior Photography, Institutional BuildingsMcDonald’s HQ Workplace / Studio O+A + IA Interior Architects - More Images+ 46

  • Architects: IA Interior Architects
    Interior Designers: Studio O+A
  • Area Area of this architecture project Area:  480 ft²
  • Year Completion year of this architecture project Year:  2018
  • Manufacturers Brands with products used in this architecture project
    Manufacturers:  Andreu World, Designtex, Skyfold, USG, Banker Wire, +29

Pavilion / STUDIO PIPPA

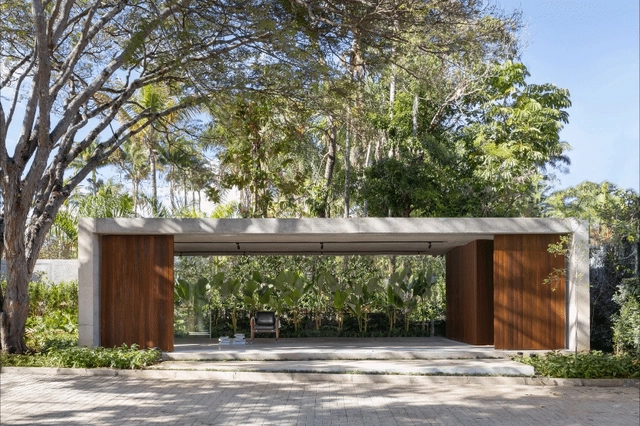
Pavilion / STUDIO PIPPA - Other StructuresPavilion / STUDIO PIPPA - Interior Photography, Other Structures, FacadePavilion / STUDIO PIPPA - Interior Photography, Other Structures, FacadePavilion / STUDIO PIPPA - Exterior Photography, Other Structures, Garden, Facade, ForestPavilion / STUDIO PIPPA - More Images+ 24

  • Architects: STUDIO PIPPA
  • Area Area of this architecture project Area:  592 ft²
  • Year Completion year of this architecture project Year:  2023
  • Manufacturers Brands with products used in this architecture project
    Manufacturers:  EKSPER, Multipedras, São Geraldo

Blue House / studio gamp!

Blue House / studio gamp! - Exterior Photography, Houses, FacadeBlue House / studio gamp! - Exterior Photography, Houses, FacadeBlue House / studio gamp! - Exterior Photography, Houses, Facade, StairsBlue House / studio gamp! - Interior Photography, Houses, Kitchen, FacadeBlue House / studio gamp! - More Images+ 16

Montefiascone, Italy
  • Architects: studio gamp!
  • Area Area of this architecture project Area:  333 ft²
  • Year Completion year of this architecture project Year:  2021
  • Manufacturers Brands with products used in this architecture project
    Manufacturers:  Artemide, Mutina, Fiandre, Irsap

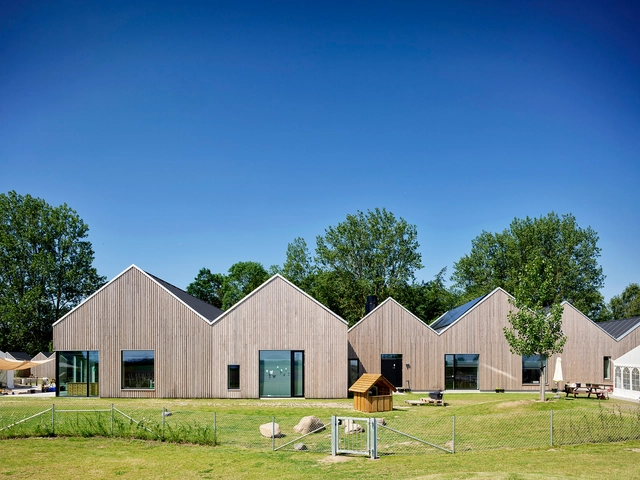
Savannen Nursery / Nordic Office of Architecture

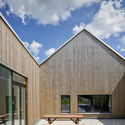
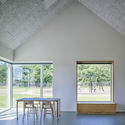
Savannen Nursery / Nordic Office of Architecture - Exterior Photography, Day CareSavannen Nursery / Nordic Office of Architecture - Exterior Photography, Day Care, Courtyard, FacadeSavannen Nursery / Nordic Office of Architecture - Interior Photography, Day Care, Table, ChairSavannen Nursery / Nordic Office of Architecture - Exterior Photography, Day Care, FacadeSavannen Nursery / Nordic Office of Architecture - More Images+ 25

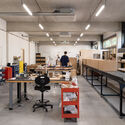
Speaker Assembly Factory / formalocal

Speaker Assembly Factory / formalocal - Interior Photography, Factory, Kitchen, Beam, TableSpeaker Assembly Factory / formalocal - Interior Photography, Factory, Kitchen, Beam, Facade, TableSpeaker Assembly Factory / formalocal - Interior Photography, Factory, Kitchen, Facade, Door, TableSpeaker Assembly Factory / formalocal - Interior Photography, Factory, Table, ChairSpeaker Assembly Factory / formalocal - More Images+ 36

Soorts-Hossegor, France
  • Architects: formalocal
  • Area Area of this architecture project Area:  1215
  • Year Completion year of this architecture project Year:  2024
  • Manufacturers Brands with products used in this architecture project
    Manufacturers:  alde, carte atlantique, formalocal, irribaren
  • Professionals: carte atlantique, formalocal, alde, IMS

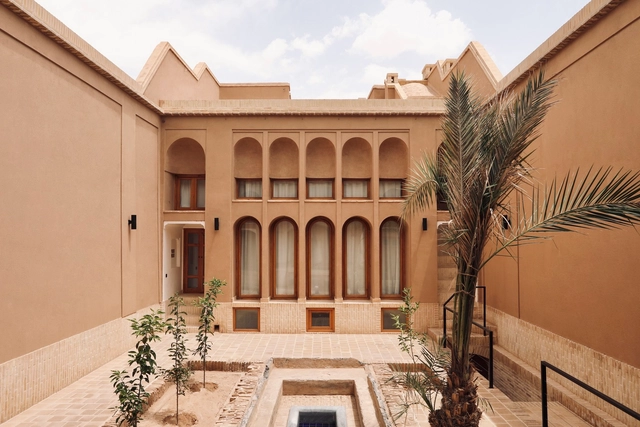
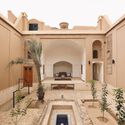
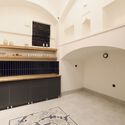
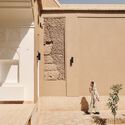
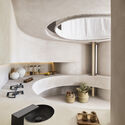
Gazorgah House / Torab Home

Gazorgah House / Torab Home - Exterior Photography, Restoration, CourtyardGazorgah House / Torab Home - Interior Photography, RestorationGazorgah House / Torab Home - Interior Photography, Restoration, Kitchen, Lighting, CountertopGazorgah House / Torab Home - Interior Photography, RestorationGazorgah House / Torab Home - More Images+ 21

  • Architects: Torab Home
  • Area Area of this architecture project Area:  200
  • Year Completion year of this architecture project Year:  2023

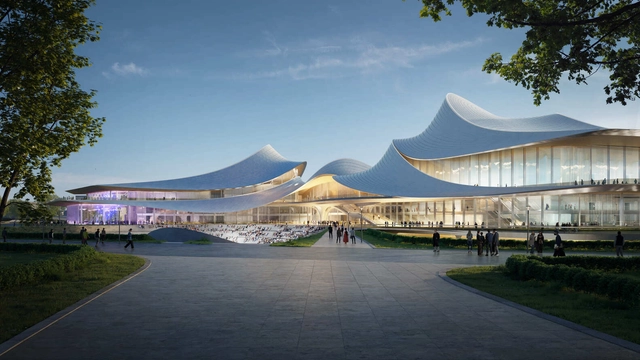
Zaha Hadid Architects Designs River Culture and Art Center in China

Zaha Hadid Architects has been selected to design the Zhejiang Shaoxing Shangyu District Cao'e River Culture and Art Center, located within a newly planned cultural district in Shaoxing's Shangyu area in Zhejiang province, China. The project is situated along the Cao'e River, a location with historical significance, and is envisioned to serve as a key cultural and artistic space for both the local community and visitors. Its design seeks to integrate contemporary functionality with the architectural and cultural traditions of the region.
Zaha Hadid Architects Designs River Culture and Art Center in China - Featured ImageZaha Hadid Architects Designs River Culture and Art Center in China - Image 1 of 4Zaha Hadid Architects Designs River Culture and Art Center in China - Image 2 of 4Zaha Hadid Architects Designs River Culture and Art Center in China - Image 3 of 4Zaha Hadid Architects Designs River Culture and Art Center in China - More Images+ 7

PETS & HUMAN - Positive House / Studio ruizvelazquez

PETS & HUMAN - Positive House / Studio ruizvelazquez - Residential Interiors
© Nacho Uribe Salazar

PETS & HUMAN - Positive House / Studio ruizvelazquez - Residential InteriorsPETS & HUMAN - Positive House / Studio ruizvelazquez - Interior Photography, Residential InteriorsPETS & HUMAN - Positive House / Studio ruizvelazquez - Residential InteriorsPETS & HUMAN - Positive House / Studio ruizvelazquez - Interior Photography, Residential Interiors, Bedroom, TablePETS & HUMAN - Positive House / Studio ruizvelazquez - More Images+ 15

  • Area Area of this architecture project Area:  291 ft²
  • Year Completion year of this architecture project Year:  2023
  • Manufacturers Brands with products used in this architecture project
    Manufacturers:  Geberit, Saloni, ABB, Axor Design, BANG & OLUFSEN, +5

Mathamangalam House / SOHO Architects

Mathamangalam House / SOHO Architects - Exterior Photography, HousesMathamangalam House / SOHO Architects - Interior Photography, Houses, ChairMathamangalam House / SOHO Architects - Exterior Photography, Houses, DoorMathamangalam House / SOHO Architects - HousesMathamangalam House / SOHO Architects - More Images+ 22

Kannur, India

You've started following your first account!

Did you know?

You'll now receive updates based on what you follow! Personalize your stream and start following your favorite authors, offices and users.