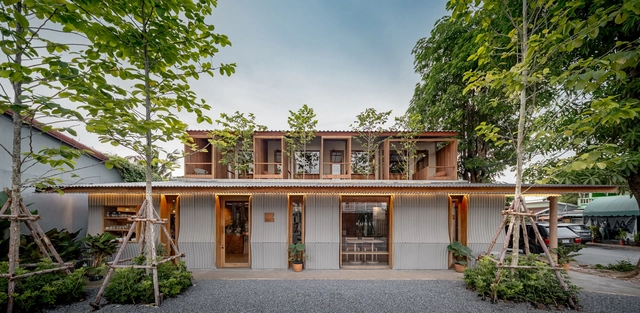
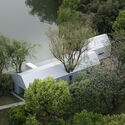
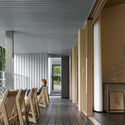
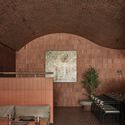
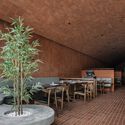
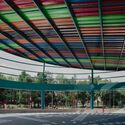
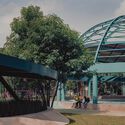
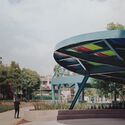
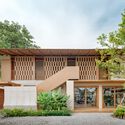
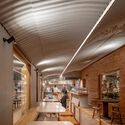
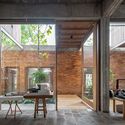
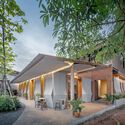
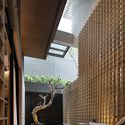
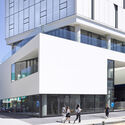
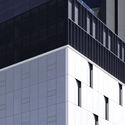
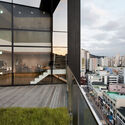

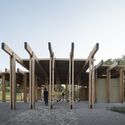
Flickering Peak CP·SUN RIVER Art Gallery / Wutopia Lab

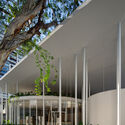
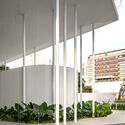
Flickering Peak CP·SUN RIVER Art Gallery / Wutopia Lab - GalleryFlickering Peak CP·SUN RIVER Art Gallery / Wutopia Lab - Exterior Photography, Gallery, FacadeFlickering Peak CP·SUN RIVER Art Gallery / Wutopia Lab - Interior Photography, Gallery, FacadeFlickering Peak CP·SUN RIVER Art Gallery / Wutopia Lab - GalleryFlickering Peak CP·SUN RIVER Art Gallery / Wutopia Lab - More Images+ 39

  • Architects: Wutopia Lab
  • Area Area of this architecture project Area:  2606
  • Year Completion year of this architecture project Year:  2024

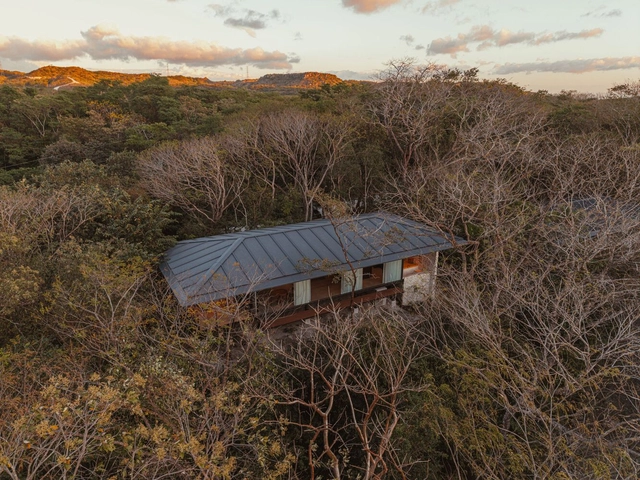
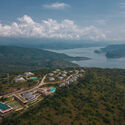
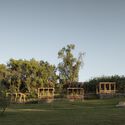
Rio Perdido West Bungalows / Studio Saxe

Rio Perdido West Bungalows / Studio Saxe - Cabins & LodgesRio Perdido West Bungalows / Studio Saxe - Cabins & LodgesRio Perdido West Bungalows / Studio Saxe - Cabins & LodgesRio Perdido West Bungalows / Studio Saxe - Cabins & LodgesRio Perdido West Bungalows / Studio Saxe - More Images+ 26

  • Architects: Studio Saxe
  • Area Area of this architecture project Area:  816
  • Year Completion year of this architecture project Year:  2024

Between Geometric Shapes and Raw Materials: The Case of Brutalism in Italy

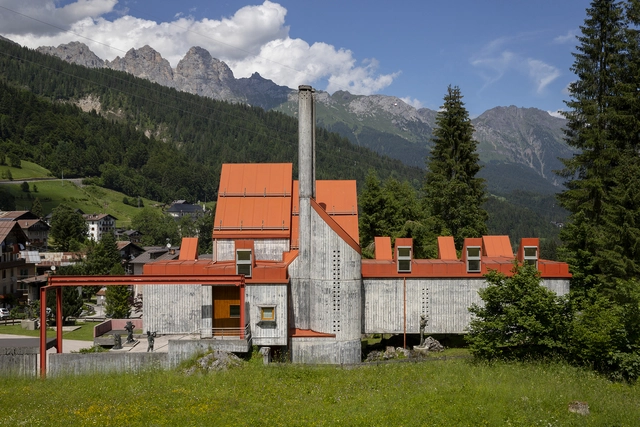
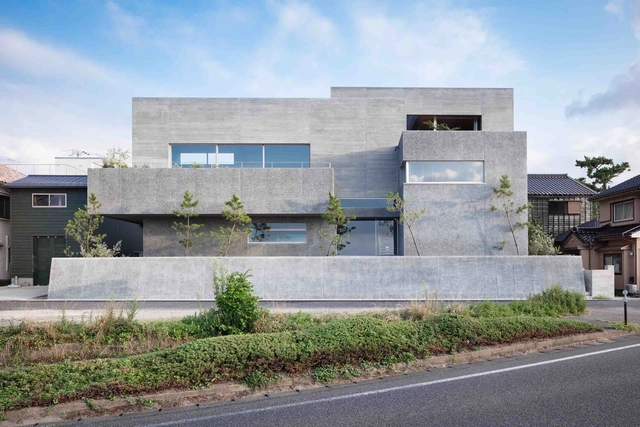
Born in the post-war period in the United Kingdom, the Brutalism movement was first met with skepticism but has found a new appreciation in the last decade, capturing the imagination of new designers fascinated with the interplay between striking geometric shapes and the exposed raw materials in which they are rendered. From Britain, the movement spread throughout Europe, Southeast Asia, and Africa, gathering different variations influenced by the cultural and socio-economic status of each area. In this article, we delve into the particularities that define Italy's contribution to the Brutalist movement, exploring the style through the lens of Roberto Conte and Stefano Perego. The two photographers have also published a photographic essay on the subject, taking the form of a book titled "Brutalist Italy: Concrete Architecture from the Alps to the Mediterranean Sea".

Between Geometric Shapes and Raw Materials: The Case of Brutalism in Italy - Image 1 of 4Between Geometric Shapes and Raw Materials: The Case of Brutalism in Italy - Image 2 of 4Between Geometric Shapes and Raw Materials: The Case of Brutalism in Italy - Image 3 of 4Between Geometric Shapes and Raw Materials: The Case of Brutalism in Italy - Image 4 of 4Between Geometric Shapes and Raw Materials: The Case of Brutalism in Italy - More Images+ 11

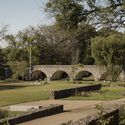
Bridge over Foša / Prostorne Taktike

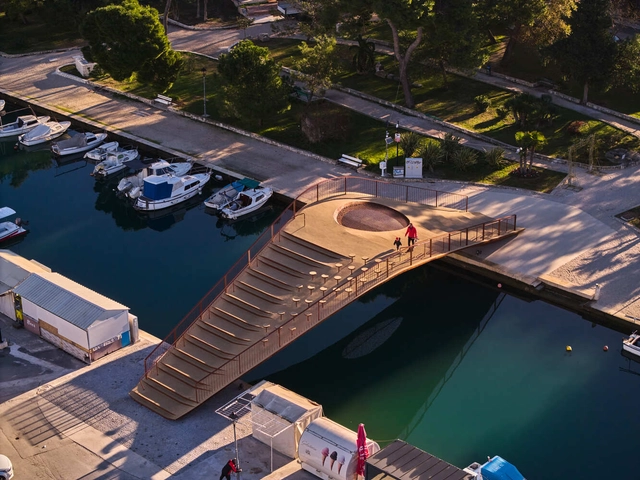
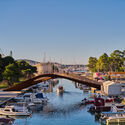
Bridge over Foša / Prostorne Taktike - Exterior Photography, Pedestrian BridgeBridge over Foša / Prostorne Taktike - Pedestrian BridgeBridge over Foša / Prostorne Taktike - Interior Photography, Pedestrian BridgeBridge over Foša / Prostorne Taktike - Pedestrian BridgeBridge over Foša / Prostorne Taktike - More Images+ 29

  • Architects: Prostorne Taktike
  • Area Area of this architecture project Area:  237
  • Year Completion year of this architecture project Year:  2024
  • Manufacturers Brands with products used in this architecture project
    Manufacturers:  Gracotech, Stina Šibenik

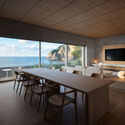
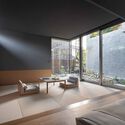
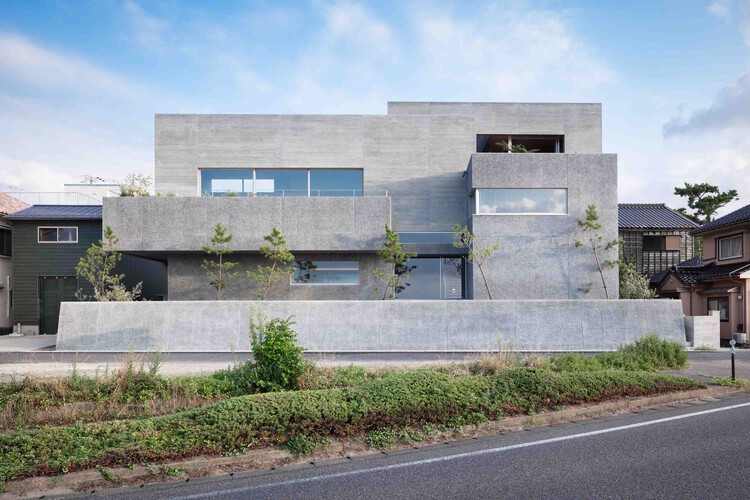
House on the Rias Coast / no.10 NOMURA Co., Ltd.

House on the Rias Coast / no.10 NOMURA Co., Ltd. - Exterior Photography, HousesHouse on the Rias Coast / no.10 NOMURA Co., Ltd. - Interior Photography, Houses, Table, Lighting, ChairHouse on the Rias Coast / no.10 NOMURA Co., Ltd. - Interior Photography, Houses, ChairHouse on the Rias Coast / no.10 NOMURA Co., Ltd. - HousesHouse on the Rias Coast / no.10 NOMURA Co., Ltd. - More Images+ 19

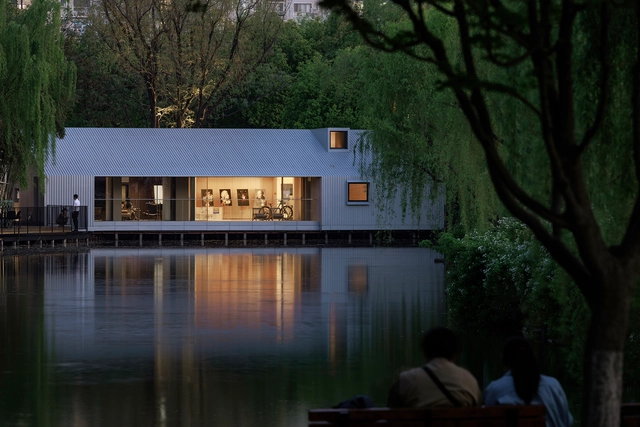
The Lake House / Wutopia Lab

The Lake House / Wutopia Lab - PavilionThe Lake House / Wutopia Lab - Exterior Photography, PavilionThe Lake House / Wutopia Lab - Exterior Photography, PavilionThe Lake House / Wutopia Lab - Interior Photography, Pavilion, DeckThe Lake House / Wutopia Lab - More Images+ 29

Shanghai, China

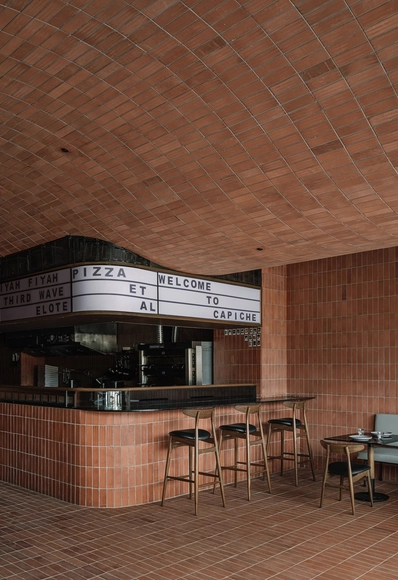
Capiche Restaurant / Neogenesis+Studi0261

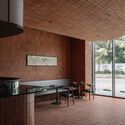
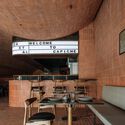
Capiche Restaurant / Neogenesis+Studi0261 - Interior Photography, Interior Design, Table, ChairCapiche Restaurant / Neogenesis+Studi0261 - Interior Photography, Interior Design, ChairCapiche Restaurant / Neogenesis+Studi0261 - Interior Photography, Interior Design, KitchenCapiche Restaurant / Neogenesis+Studi0261 - Interior Photography, Interior Design, Kitchen, ChairCapiche Restaurant / Neogenesis+Studi0261 - More Images+ 8

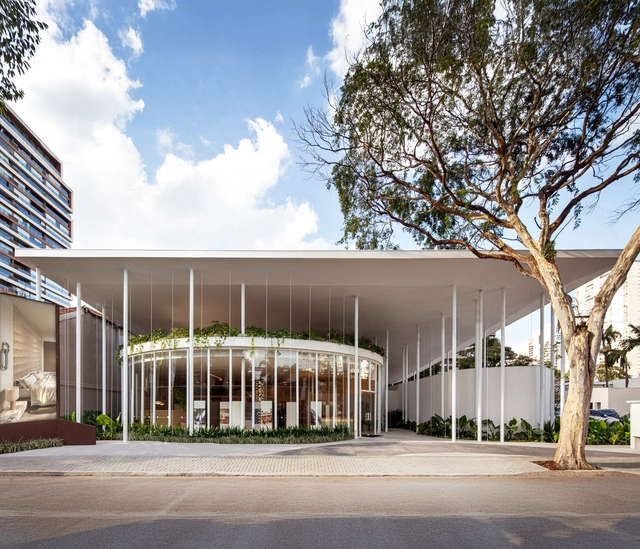
Pavilion Tess / Estúdio Leonardo Zanatta

Pavilion Tess / Estúdio Leonardo Zanatta - Temporary StoresPavilion Tess / Estúdio Leonardo Zanatta - Interior Photography, Temporary StoresPavilion Tess / Estúdio Leonardo Zanatta - Temporary StoresPavilion Tess / Estúdio Leonardo Zanatta - Temporary StoresPavilion Tess / Estúdio Leonardo Zanatta - More Images+ 18

São Paulo, Brazil

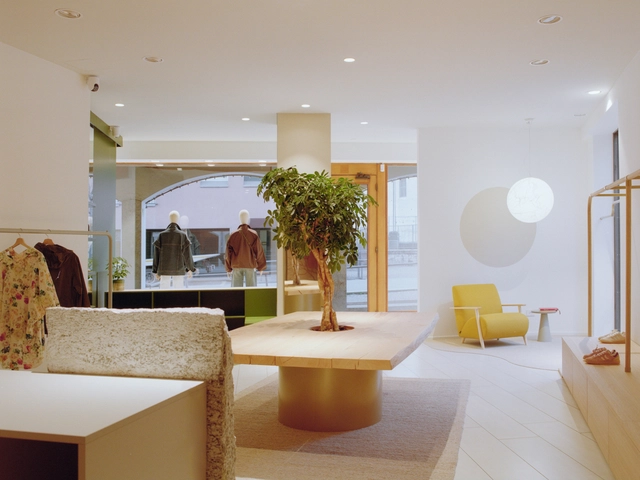
Diciassette Clothing Store / RdN studio

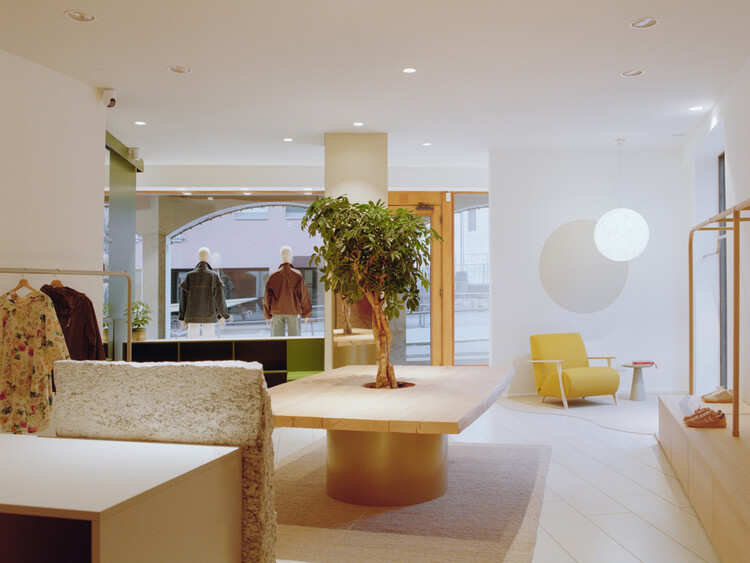
Diciassette Clothing Store / RdN studio - Interior Photography, Store, DoorDiciassette Clothing Store / RdN studio - Interior Photography, Store, Lighting, ChairDiciassette Clothing Store / RdN studio - Interior Photography, Store, ClosetDiciassette Clothing Store / RdN studio - StoreDiciassette Clothing Store / RdN studio - More Images+ 14

  • Architects: RdN studio
  • Area Area of this architecture project Area:  60
  • Year Completion year of this architecture project Year:  2025
  • Manufacturers Brands with products used in this architecture project
    Manufacturers:  Interface, Caos Creativo, Davide Groppi

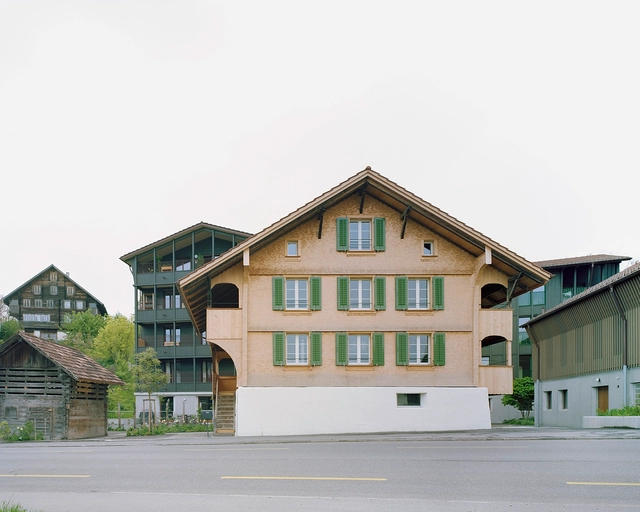
Spalihof Houses / Seilerlinhart

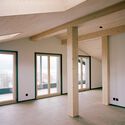
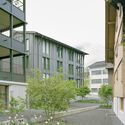
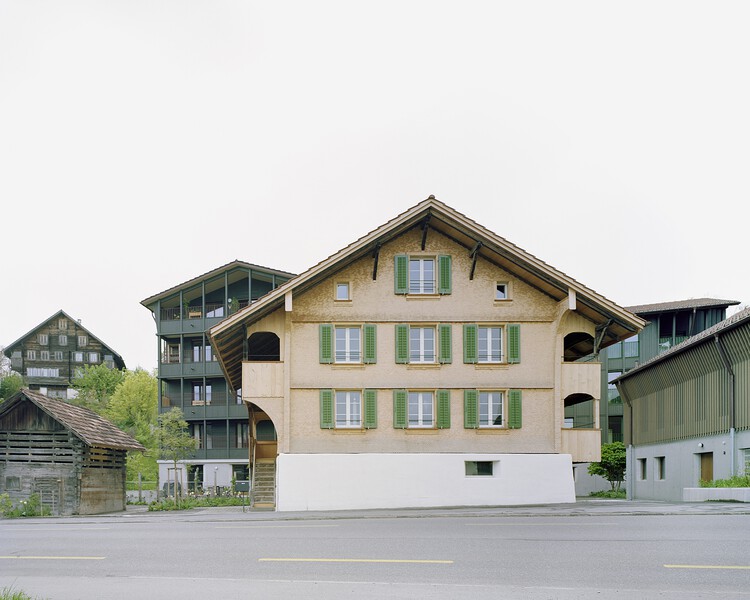
Spalihof Houses / Seilerlinhart - HousesSpalihof Houses / Seilerlinhart - Exterior Photography, HousesSpalihof Houses / Seilerlinhart - Interior Photography, Houses, BeamSpalihof Houses / Seilerlinhart - Exterior Photography, HousesSpalihof Houses / Seilerlinhart - More Images+ 28

Sachseln, Switzerland

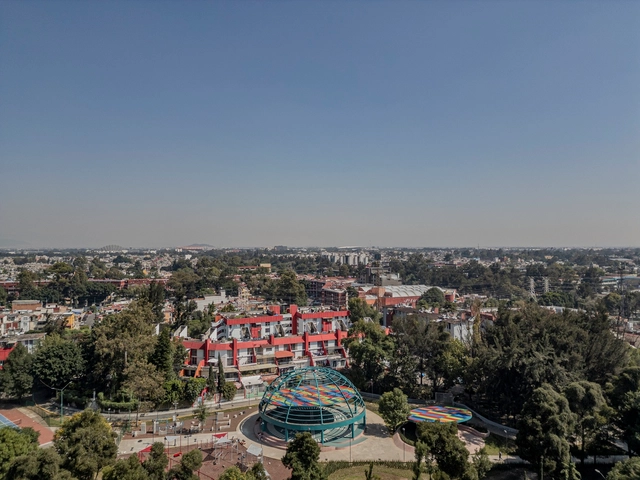
UH INFONAVIT Iztacalco Housing Unit and Public Space / AMASA Estudio

UH INFONAVIT Iztacalco Housing Unit and Public Space / AMASA Estudio - Exterior Photography, Social HousingUH INFONAVIT Iztacalco Housing Unit and Public Space / AMASA Estudio - Social HousingUH INFONAVIT Iztacalco Housing Unit and Public Space / AMASA Estudio - Social HousingUH INFONAVIT Iztacalco Housing Unit and Public Space / AMASA Estudio - Social HousingUH INFONAVIT Iztacalco Housing Unit and Public Space / AMASA Estudio - More Images+ 30

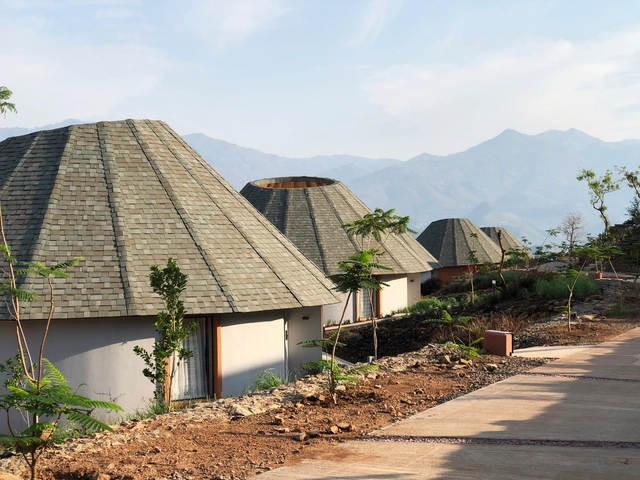
Halala Kella Lodge / RAAS Architects

Halala Kella Lodge / RAAS Architects - Cabins & LodgesHalala Kella Lodge / RAAS Architects - Exterior Photography, Cabins & Lodges, GardenHalala Kella Lodge / RAAS Architects - Interior Photography, Cabins & Lodges, ChairHalala Kella Lodge / RAAS Architects - Exterior Photography, Cabins & LodgesHalala Kella Lodge / RAAS Architects - More Images+ 38

  • Architects: RAAS Architects
  • Area Area of this architecture project Area:  7440
  • Year Completion year of this architecture project Year:  2023
  • Manufacturers Brands with products used in this architecture project
    Manufacturers:  Geberit, Casalgrande Padana, Saint-Gobain, Acustico, Artemide, +6

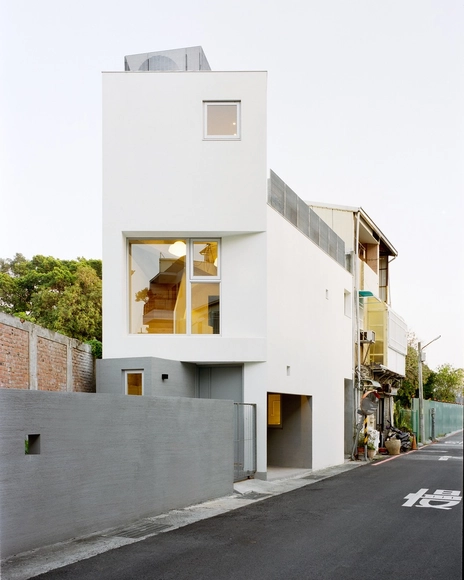
Triangle House / Metrics Architecture Studio

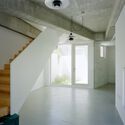
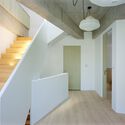
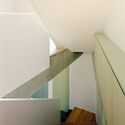
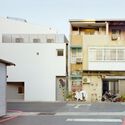
Triangle House / Metrics Architecture Studio - Interior Photography, Houses, StairsTriangle House / Metrics Architecture Studio - Interior Photography, Houses, Stairs, LightingTriangle House / Metrics Architecture Studio - HousesTriangle House / Metrics Architecture Studio - Exterior Photography, Houses, BalconyTriangle House / Metrics Architecture Studio - More Images+ 34

Tainan, Taiwan

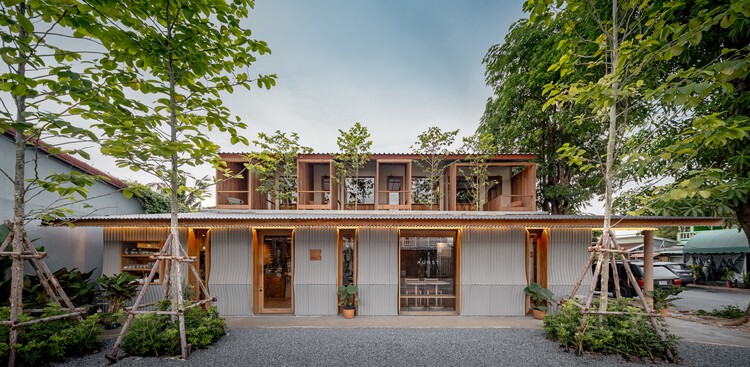
Kunst Ayutthaya / BodinChapa Architects

Kunst Ayutthaya  / BodinChapa Architects - Coffee Shop InteriorsKunst Ayutthaya  / BodinChapa Architects - Interior Photography, Coffee Shop Interiors, ChairKunst Ayutthaya  / BodinChapa Architects - Interior Photography, Coffee Shop Interiors, Beam, ChairKunst Ayutthaya  / BodinChapa Architects - Coffee Shop InteriorsKunst Ayutthaya  / BodinChapa Architects - More Images+ 31

  • Area Area of this architecture project Area:  420
  • Year Completion year of this architecture project Year:  2025

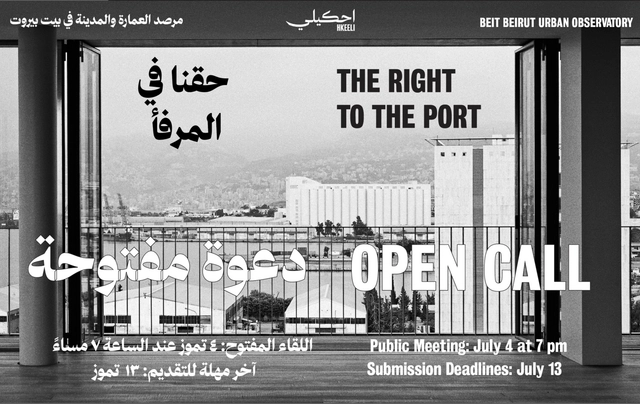
The Right to the Port - Call for Submissions

THE RIGHT TO THE PORT is a multi-layered initiative about the Beirut Port — a space of connection, labor, memory, and future possibilities; a vital space that has long been disconnected from the city.
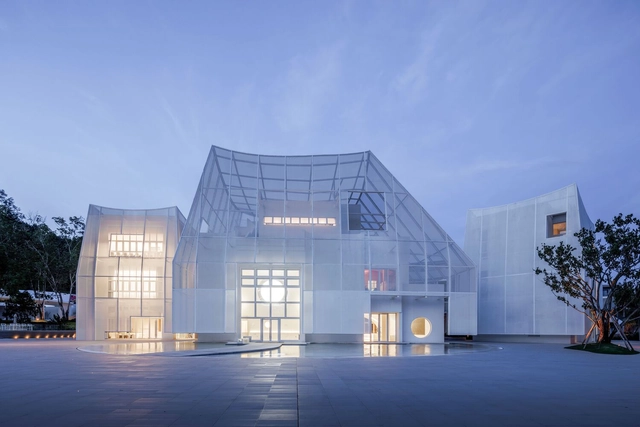
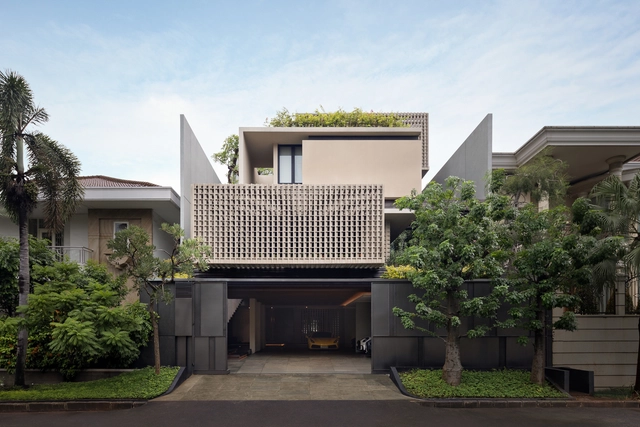
The Steric Spes House / Gets Architects

The Steric Spes House / Gets Architects - Interior Photography, Houses, Courtyard, BalconyThe Steric Spes House / Gets Architects - Interior Photography, Houses, ChairThe Steric Spes House / Gets Architects - Interior Photography, Houses, ChairThe Steric Spes House / Gets Architects - HousesThe Steric Spes House / Gets Architects - More Images+ 36

West Jakarta, Indonesia
  • Architects: Gets Architects
  • Area Area of this architecture project Area:  1030
  • Year Completion year of this architecture project Year:  2024

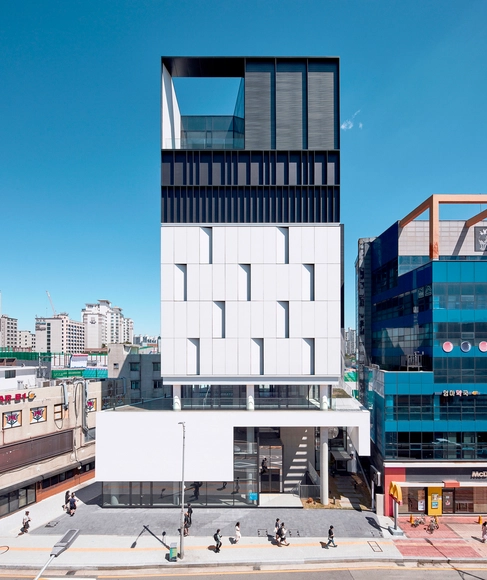
Triplet Code Imun Neighborhood Facility / L'EAU design

Triplet Code Imun Neighborhood Facility / L'EAU design - Exterior Photography, Commercial Architecture, FacadeTriplet Code Imun Neighborhood Facility / L'EAU design - Commercial ArchitectureTriplet Code Imun Neighborhood Facility / L'EAU design - Commercial ArchitectureTriplet Code Imun Neighborhood Facility / L'EAU design - Exterior Photography, Commercial Architecture, FacadeTriplet Code Imun Neighborhood Facility / L'EAU design - More Images+ 15

  • Architects: L'EAU design
  • Area Area of this architecture project Area:  2987
  • Year Completion year of this architecture project Year:  2021

Eco Park Batanes / 3ME Arquitectura

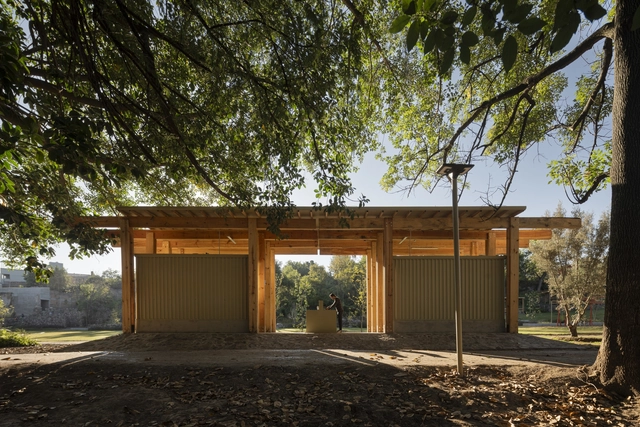
Eco Park Batanes / 3ME Arquitectura - Exterior Photography, ParkEco Park Batanes / 3ME Arquitectura - ParkEco Park Batanes / 3ME Arquitectura - ParkEco Park Batanes / 3ME Arquitectura - Exterior Photography, Park, Garden, ArcadeEco Park Batanes / 3ME Arquitectura - More Images+ 24

Guanajuato, Mexico
  • Architects: 3ME Arquitectura
  • Area Area of this architecture project Area:  26
  • Year Completion year of this architecture project Year:  2025

You've started following your first account!

Did you know?

You'll now receive updates based on what you follow! Personalize your stream and start following your favorite authors, offices and users.