The European Prize for Public Urban Space Announces Warsaw Park and Porto do Son Beach Design as 2024 Winners

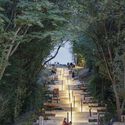
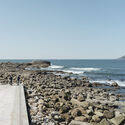
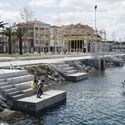
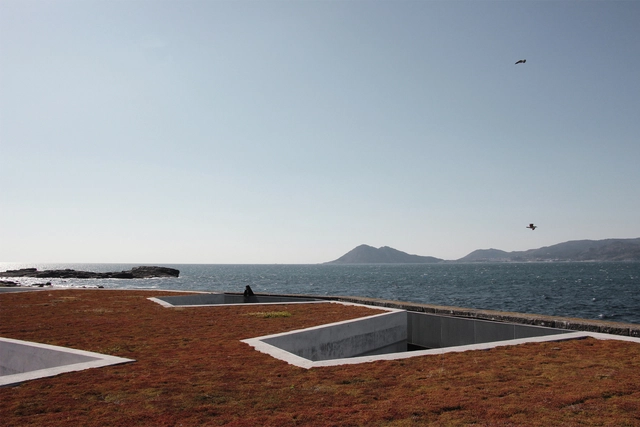
The 2024 European Prize for Urban Public Space has announced the overall winners for the 12th edition: For the General Category, the "Park at the Warsaw Uprising Mound" in Poland by studios topoScape and Archigrest received recognition its ability to honor the site's historical significance; while the Seafront Category prize was given to the "Beach Improvement and Redevelopment of the Harbour Edge" in Porto do Son, Spain, designed by CREUSeCARRASCO and RVR Arquitectos for its careful integration of natural and manmade elements. Selected from a list of 10 finalists, the projects were appreciated for their sensible response to local memory and an understanding of the interplay between various elements that interact with urban life.

The European Prize for Public Urban Space Announces Warsaw Park and Porto do Son Beach Design as 2024 Winners - Image 1 of 4The European Prize for Public Urban Space Announces Warsaw Park and Porto do Son Beach Design as 2024 Winners - Image 2 of 4The European Prize for Public Urban Space Announces Warsaw Park and Porto do Son Beach Design as 2024 Winners - Image 3 of 4The European Prize for Public Urban Space Announces Warsaw Park and Porto do Son Beach Design as 2024 Winners - Image 4 of 4The European Prize for Public Urban Space Announces Warsaw Park and Porto do Son Beach Design as 2024 Winners - More Images+ 12

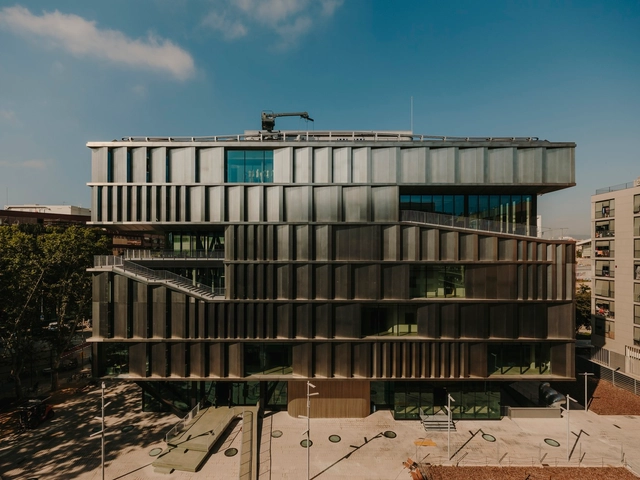
LCI BARCELONA 22@ CAMPUS. International School of Design & Visual Arts / CIRCULAR STUDIO

LCI BARCELONA 22@ CAMPUS. International School of Design & Visual Arts / CIRCULAR STUDIO - UniversityLCI BARCELONA 22@ CAMPUS. International School of Design & Visual Arts / CIRCULAR STUDIO - UniversityLCI BARCELONA 22@ CAMPUS. International School of Design & Visual Arts / CIRCULAR STUDIO - UniversityLCI BARCELONA 22@ CAMPUS. International School of Design & Visual Arts / CIRCULAR STUDIO - UniversityLCI BARCELONA 22@ CAMPUS. International School of Design & Visual Arts / CIRCULAR STUDIO - More Images+ 31

Singapore Architecture City Guide: 18 Projects to Explore in the "Garden City"

Subscriber Access | 

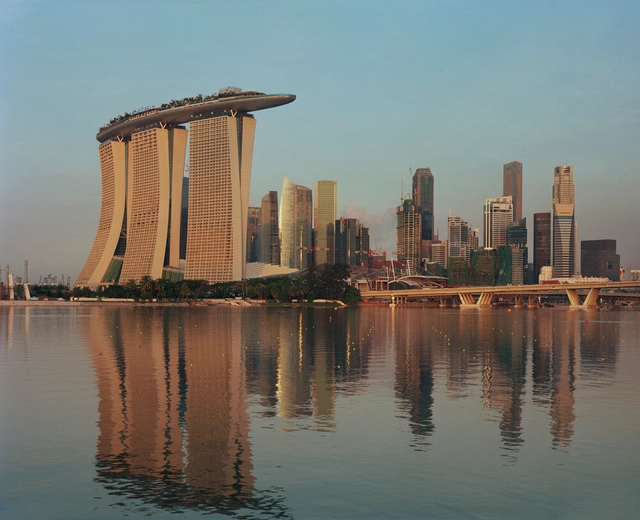
Nestled in the heart of Southeast Asia, Singapore stands as a beacon of sustainable urbanization. According to the 2016 Green City Index, the city-state of Singapore was the greenest city in Asia at one point. Renowned as the "City in a Garden," Singapore has intertwined lush greenery, verdant parks, and new environmental policies into its urban fabric/ After gaining independence in 1965, the city-state stands as a testament to how urban life can integrate with nature.

From the futuristic marvels of the infamous Marina Bay Sands and Jewel Changi Airport by Safdie Architects to the iconic heritage of the former Supreme Court, now the National Gallery Singapore, the city showcases a rich tapestry of styles and influences. The city has also adopted its version of modernism, such as the Colonnade Condominiums, designed by architect Paul Rudolph, and the Pearl Bank Apartments by Tan Cheng Siong. Renowned architects such as Moshe Safdie, Norman Foster, and WOHA, have each left an indelible mark on the city with their innovative designs.

Singapore Architecture City Guide: 18 Projects to Explore in the "Garden City" - Image 1 of 4Singapore Architecture City Guide: 18 Projects to Explore in the "Garden City" - Image 2 of 4Singapore Architecture City Guide: 18 Projects to Explore in the "Garden City" - Image 3 of 4Singapore Architecture City Guide: 18 Projects to Explore in the "Garden City" - Image 4 of 4Singapore Architecture City Guide: 18 Projects to Explore in the Garden City - More Images+ 14

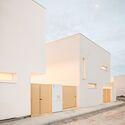
10 Patios Villa / Maignial Architectes & Associés

10 Patios Villa / Maignial Architectes & Associés - Exterior Photography, Housing, Facade10 Patios Villa / Maignial Architectes & Associés - Interior Photography, Housing, Facade, Stairs10 Patios Villa / Maignial Architectes & Associés - Interior Photography, Housing, Facade, Handrail, Stairs10 Patios Villa / Maignial Architectes & Associés - Exterior Photography, Housing, Facade10 Patios Villa / Maignial Architectes & Associés - More Images+ 14

Montpellier, France

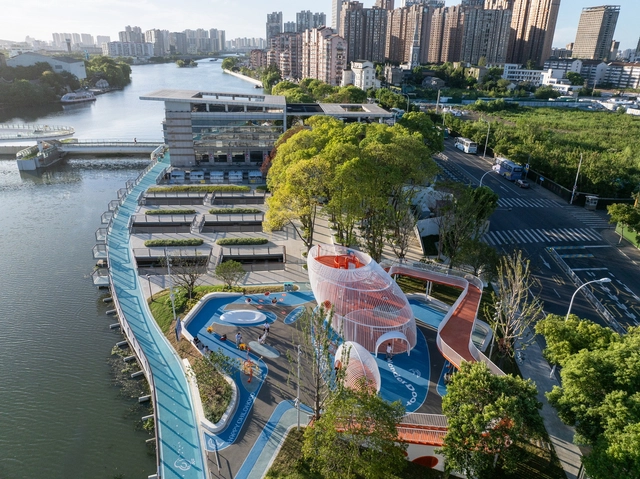
Beitang Street Section of the Grand Canal in Wuxi / ShangHai Daguan + Zebai Landscape

Beitang Street Section of the Grand Canal in Wuxi / ShangHai Daguan + Zebai Landscape - ParkBeitang Street Section of the Grand Canal in Wuxi / ShangHai Daguan + Zebai Landscape - ParkBeitang Street Section of the Grand Canal in Wuxi / ShangHai Daguan + Zebai Landscape - Exterior Photography, Park, FenceBeitang Street Section of the Grand Canal in Wuxi / ShangHai Daguan + Zebai Landscape - Exterior Photography, Park, FacadeBeitang Street Section of the Grand Canal in Wuxi / ShangHai Daguan + Zebai Landscape - More Images+ 28

Wuxi, China

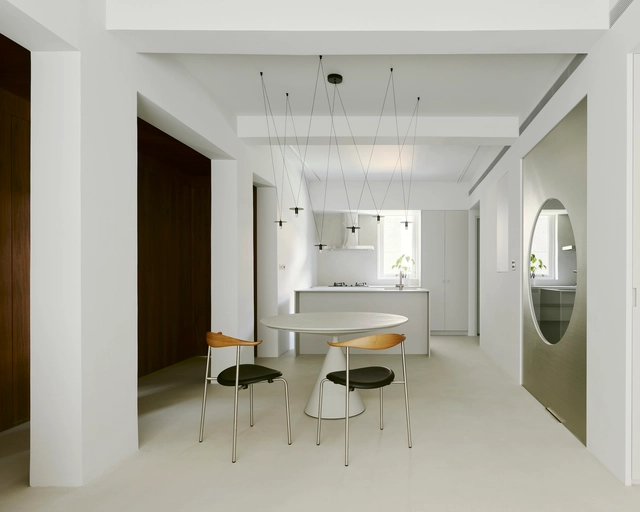
The Chang Residence / 2BOOKS design

The Chang Residence / 2BOOKS design - Interior Photography, Apartment Interiors, Table, ChairThe Chang Residence / 2BOOKS design - Interior Photography, Apartment Interiors, Kitchen, Table, Chair, LightingThe Chang Residence / 2BOOKS design - Interior Photography, Apartment Interiors, TableThe Chang Residence / 2BOOKS design - Interior Photography, Apartment Interiors, DoorThe Chang Residence / 2BOOKS design - More Images+ 18

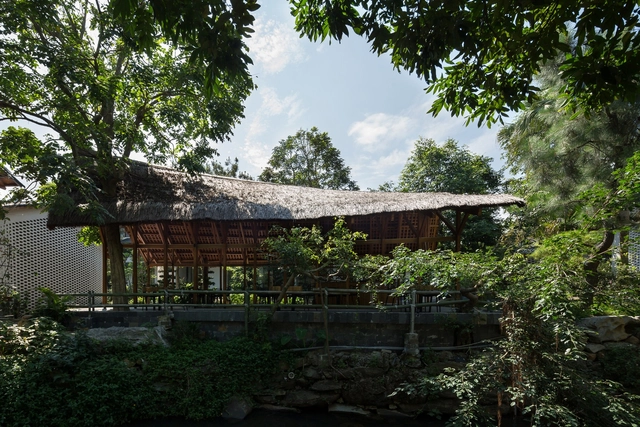
Rhythm of the Wood Restaurant / MAS Architects

Rhythm of the Wood Restaurant / MAS Architects - Interior Photography, Restaurant, Beam, Table, ChairRhythm of the Wood Restaurant / MAS Architects - RestaurantRhythm of the Wood Restaurant / MAS Architects - Interior Photography, Restaurant, Deck, Beam, Table, ChairRhythm of the Wood Restaurant / MAS Architects - Interior Photography, Restaurant, Beam, Table, ChairRhythm of the Wood Restaurant / MAS Architects - More Images+ 11

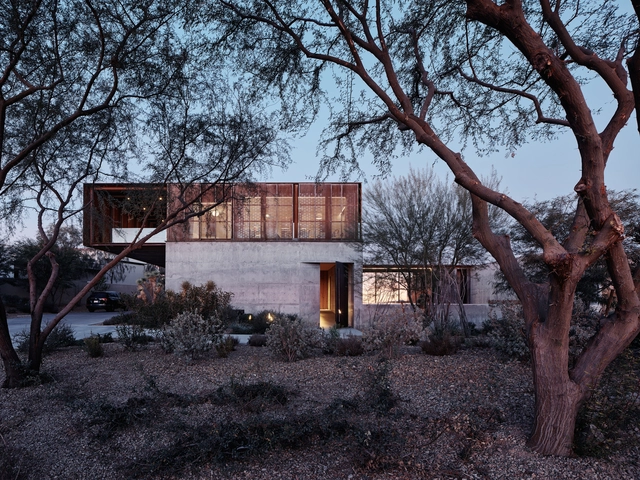
Red Rock House / Faulkner Architects

Red Rock House / Faulkner Architects - Exterior Photography, Sustainability, FacadeRed Rock House / Faulkner Architects - Interior Photography, Sustainability, Stairs, FacadeRed Rock House / Faulkner Architects - Exterior Photography, Sustainability, Lighting, TableRed Rock House / Faulkner Architects - Interior Photography, Sustainability, ChairRed Rock House / Faulkner Architects - More Images+ 35

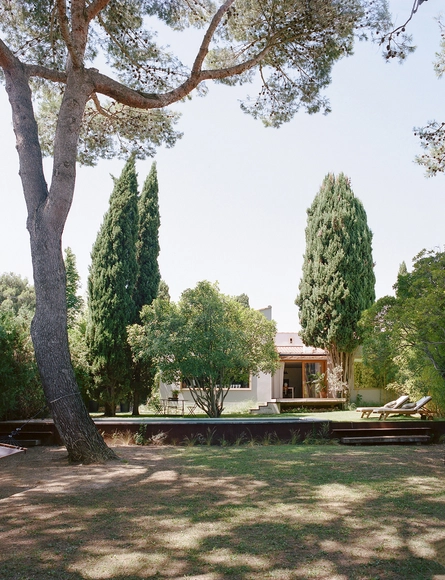
Rehab of a Languedoc Villa / Maignial Architectes & Associés

Rehab of a Languedoc Villa / Maignial Architectes & Associés - Exterior Photography, Housing, Garden, Facade, DoorRehab of a Languedoc Villa / Maignial Architectes & Associés - Interior Photography, Housing, TableRehab of a Languedoc Villa / Maignial Architectes & Associés - Interior Photography, Housing, TableRehab of a Languedoc Villa / Maignial Architectes & Associés - Interior Photography, Housing, Door, Facade, Chair, TableRehab of a Languedoc Villa / Maignial Architectes & Associés - More Images+ 17

Montpellier, France

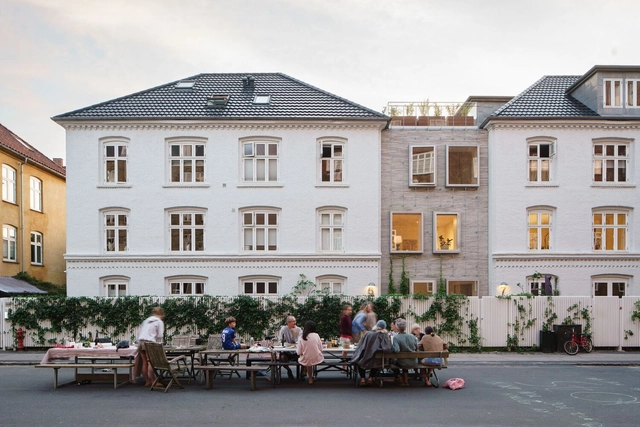
Infill Svend Trosts Vej Building / ADEPT

Infill Svend Trosts Vej Building / ADEPT - Exterior Photography, Houses, Facade, BenchInfill Svend Trosts Vej Building / ADEPT - Exterior Photography, Houses, Facade, DoorInfill Svend Trosts Vej Building / ADEPT - Interior Photography, HousesInfill Svend Trosts Vej Building / ADEPT - Exterior Photography, Houses, FacadeInfill Svend Trosts Vej Building / ADEPT - More Images+ 25

  • Architects: ADEPT
  • Area Area of this architecture project Area:  105
  • Year Completion year of this architecture project Year:  2023

Rosa Rowhouse Renovation and Extension / Atlas

Rosa Rowhouse Renovation and Extension /  Atlas - Interior Photography, Houses, Door, FacadeRosa Rowhouse Renovation and Extension /  Atlas - Interior Photography, Houses, Table, ChairRosa Rowhouse Renovation and Extension /  Atlas - Interior Photography, Houses, FacadeRosa Rowhouse Renovation and Extension /  Atlas - Interior Photography, Houses, Kitchen, Door, CountertopRosa Rowhouse Renovation and Extension /  Atlas - More Images+ 23

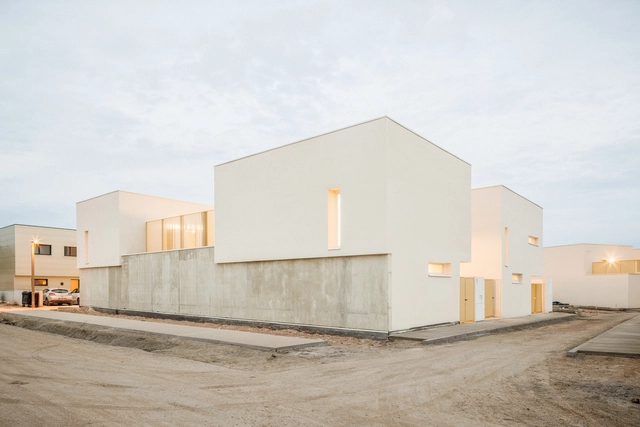
Casa no Meco / Fábio Ferreira Neves

Casa no Meco / Fábio Ferreira Neves - Exterior Photography, Houses, FacadeCasa no Meco / Fábio Ferreira Neves - Interior Photography, Houses, Table, ChairCasa no Meco / Fábio Ferreira Neves - HousesCasa no Meco / Fábio Ferreira Neves - HousesCasa no Meco / Fábio Ferreira Neves - More Images+ 19

Casa do Infantado, Portugal
  • Area Area of this architecture project Area:  185
  • Year Completion year of this architecture project Year:  2023
  • Manufacturers Brands with products used in this architecture project
    Manufacturers:  Adico, BORA, Boa Safra, Bosch, CS Coelho da Silva, +7

Snøhetta Wins Design Competition for Cable Car Stations in Koblenz, Germany

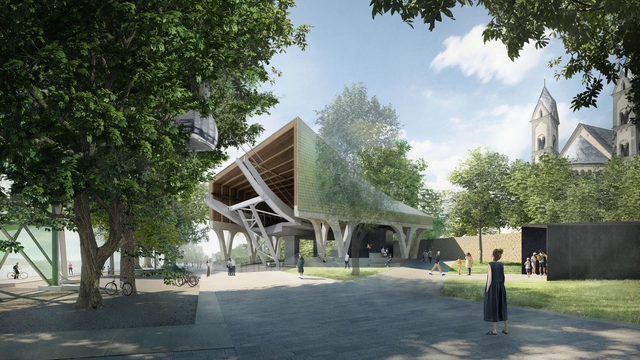
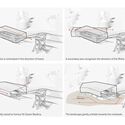
Snøhetta has won an international competition for the design of the new stations for the city cable car in Koblenz, Germany. Given that the location is within the UNESCO World Heritage Site of the Upper Middle Rhine Valley, the project necessitates a sensitive and respectful approach to the historical context. The proposed stations are designed as contemporary architectural statements that harmonize with the existing heritage, blending into their surroundings.
Snøhetta Wins Design Competition for Cable Car Stations in Koblenz, Germany - Image 1 of 4Snøhetta Wins Design Competition for Cable Car Stations in Koblenz, Germany - Image 2 of 4Snøhetta Wins Design Competition for Cable Car Stations in Koblenz, Germany - Image 3 of 4Snøhetta Wins Design Competition for Cable Car Stations in Koblenz, Germany - Image 4 of 4Snøhetta Wins Design Competition for Cable Car Stations in Koblenz, Germany - More Images+ 1

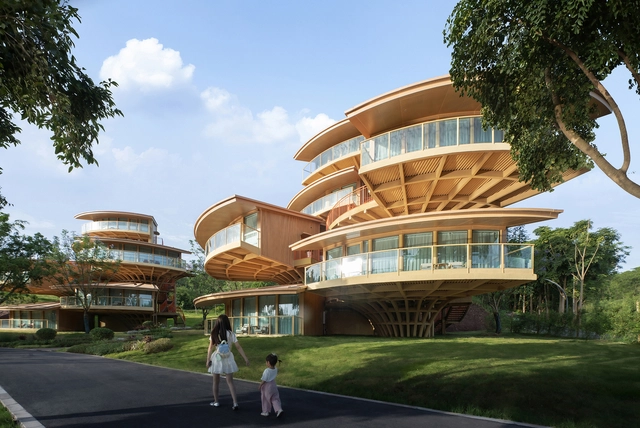
Tree house Design of Nanxi Happy Pastoral Wild Hotel / WH studio

Tree house Design of Nanxi Happy Pastoral Wild Hotel / WH studio - Exterior Photography, Hotels, FacadeTree house Design of Nanxi Happy Pastoral Wild Hotel / WH studio - HotelsTree house Design of Nanxi Happy Pastoral Wild Hotel / WH studio - Interior Photography, Hotels, Handrail, StairsTree house Design of Nanxi Happy Pastoral Wild Hotel / WH studio - Exterior Photography, HotelsTree house Design of Nanxi Happy Pastoral Wild Hotel / WH studio - More Images+ 21

Yibin, China
  • Architects: WH studio
  • Area Area of this architecture project Area:  1689
  • Year Completion year of this architecture project Year:  2024

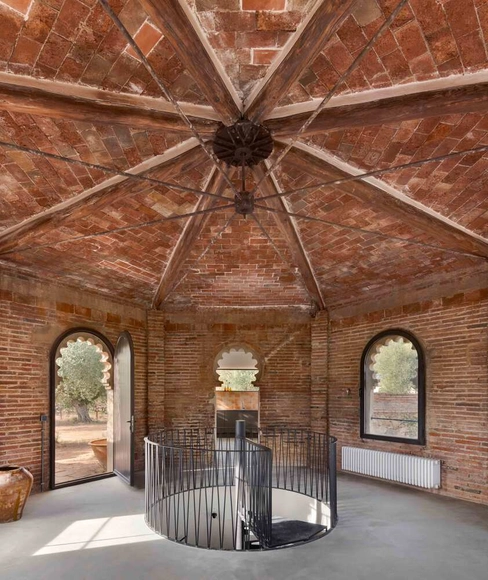
The Mill House / Estudio Vilablanch

The Mill House / Estudio Vilablanch - Adaptive ReuseThe Mill House / Estudio Vilablanch - Interior Photography, Adaptive Reuse, Beam, ArchThe Mill House / Estudio Vilablanch - Interior Photography, Adaptive Reuse, Kitchen, CountertopThe Mill House / Estudio Vilablanch - Interior Photography, Adaptive Reuse, Bedroom, Door, ArchThe Mill House / Estudio Vilablanch - More Images+ 13

  • Architects: Estudio Vilablanch
  • Area Area of this architecture project Area:  200
  • Year Completion year of this architecture project Year:  2023
  • Manufacturers Brands with products used in this architecture project
    Manufacturers:  FLOS, VitrA, ZANOTTA

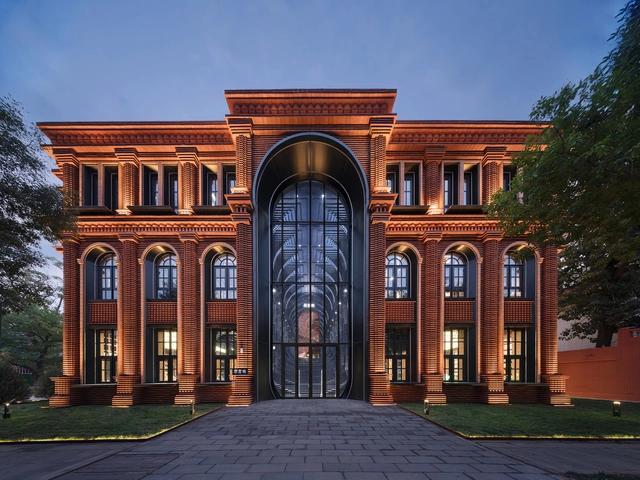
Tianjin Zhongshuge Library / X+Living

Tianjin Zhongshuge Library / X+Living - Interior Photography, LibraryTianjin Zhongshuge Library / X+Living - Interior Photography, Library, Lighting, TableTianjin Zhongshuge Library / X+Living - LibraryTianjin Zhongshuge Library / X+Living - LibraryTianjin Zhongshuge Library / X+Living - More Images+ 25

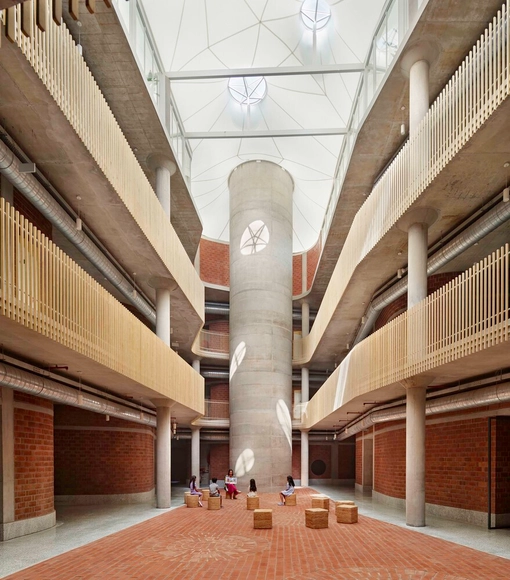
Healthy Planet School / Vir.Mueller Architects

Healthy Planet School / Vir.Mueller Architects - Elementary & Middle SchoolHealthy Planet School / Vir.Mueller Architects - Elementary & Middle SchoolHealthy Planet School / Vir.Mueller Architects - Interior Photography, Elementary & Middle School, Facade, Column, ArchHealthy Planet School / Vir.Mueller Architects - Interior Photography, Elementary & Middle School, Arch, FacadeHealthy Planet School / Vir.Mueller Architects - More Images+ 13

Totonoeru House / Sobokuya Inc.

Totonoeru House / Sobokuya Inc. - Exterior Photography, Houses, FacadeTotonoeru House / Sobokuya Inc. - HousesTotonoeru House / Sobokuya Inc. - Interior Photography, Houses, BeamTotonoeru House / Sobokuya Inc. - Interior Photography, Houses, BeamTotonoeru House / Sobokuya Inc. - More Images+ 19

Hokuto, Japan
  • Architects: Sobokuya Inc.
  • Area Area of this architecture project Area:  285
  • Year Completion year of this architecture project Year:  2024

You've started following your first account!

Did you know?

You'll now receive updates based on what you follow! Personalize your stream and start following your favorite authors, offices and users.