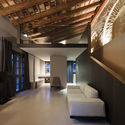
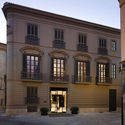
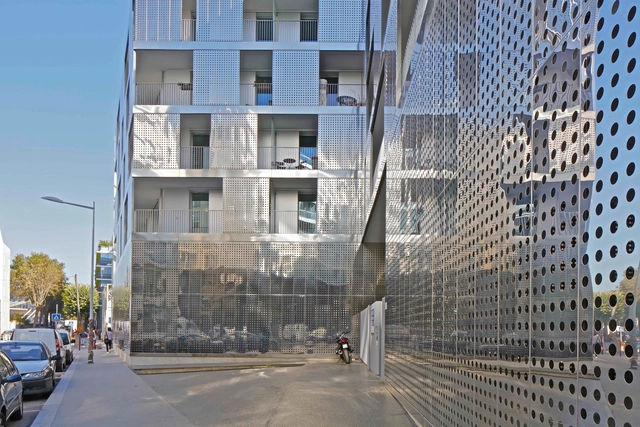
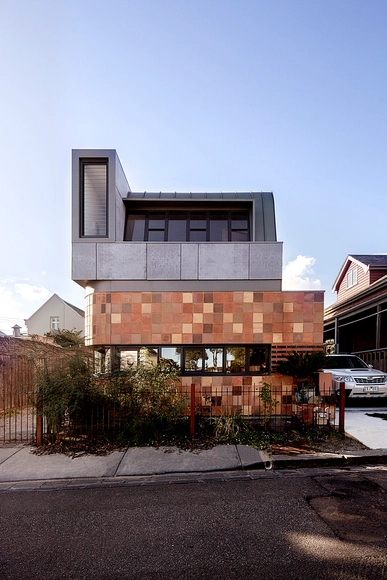
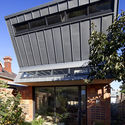
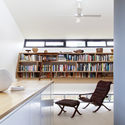
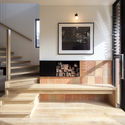
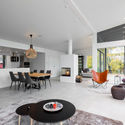
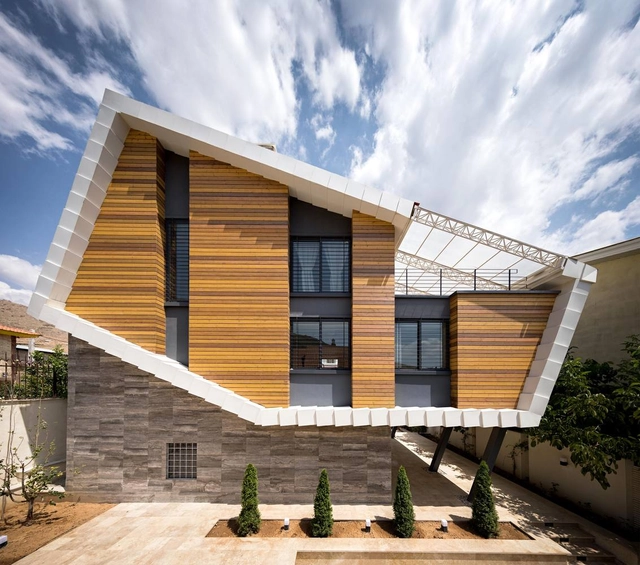
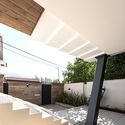
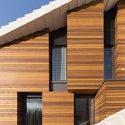
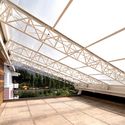
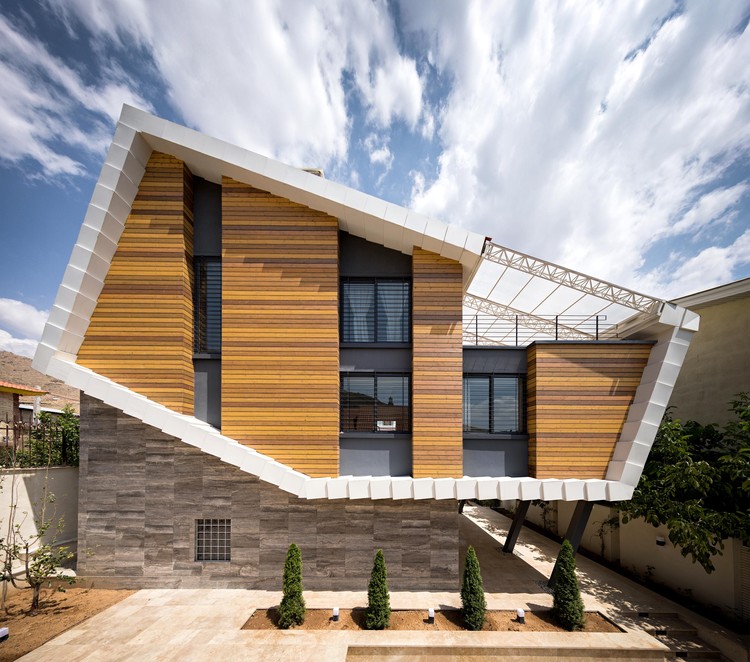
RP House / LR Arquitectura

-
Architects: LR Arquitectura
- Area: 890 m²
- Year: 2016
-
Manufacturers: Eslo Ventanas, Pisos Creativos
Burning Man Selects Design for 2018 Temple

The design of the main temple at Burning Man 2018 has been revealed: Galaxia by architect Arthur Mamou-Mani.
Designed using 3D parametric software, the pavilion is formed from 20 timber trusses that spiral in toward a central point the reaches toward the sky. Starting on the ground, the triangular trusses span large enough distances to create a series of spiraling paths toward the center of the structure, where a giant 3D-printed mandala will be displayed. The spaces in between the truss members will also be large enough to serve as alcoves.
Bumble HQ “The Hive” / Cline, formerly Mark Odom Studio

-
Architects: Cline, formerly Mark Odom Studio
- Area: 4800 ft²
- Year: 2017
-
Manufacturers: Clarus, Sonance
-
Professionals: Drophouse Design
See the Dazzling Ice Architecture at Sweden's ICEHOTEL

Located in the small village of Jukkasjärvi 200 kilometers north of the Arctic Circle, Sweden’s ICEHOTEL is the world’s largest ice structure, constructed each year from over 4000 tonnes of ice and snow.
With winter now officially underway in the Northern Hemisphere, the 2017-2018 version of the ICEHOTEL is now open. In addition to a new permanent section of the hotel kept cool year round by solar energy, for this year’s iteration, the hotel invited 36 artists from 17 countries to design the structure’s main spaces and guest rooms, including new surreal “art suites” that truly transport visitors into a otherworldly winter wonderland.
Check out some of the wildest ones below.
2211 Cambie / Arno Matis Architecture

-
Architects: Arno Matis Architecture
- Area: 2602 m²
- Year: 2014
-
Manufacturers: Bosch, Mapei, Pheonix Glass
-
Professionals: Azurean Architecture, Considered Design Inc., Fast + Epp, Hungerford Interior, Nemetz S/A & Associates, +1
Stay in a Recently Restored Frank Lloyd Wright Usonian Home, the Eppstein House

Ever wanted to spend the night in a classic Frank Lloyd Wright house? Here’s your chance.
The Eppstein House, one of Wright’s Usonian designs built in 1953, has been restored to its original beauty by owners Marika Broere and Tony Hillebrandt and is now accepting visitors for a limited time through Airbnb. Located in Galesburg, Michigan, the house was originally designed as part of a planned Usonian community intended to contain 21 homes, though just four ended up being built.
Freiburg Town Hall / ingenhoven architects

-
Architects: ingenhoven architects
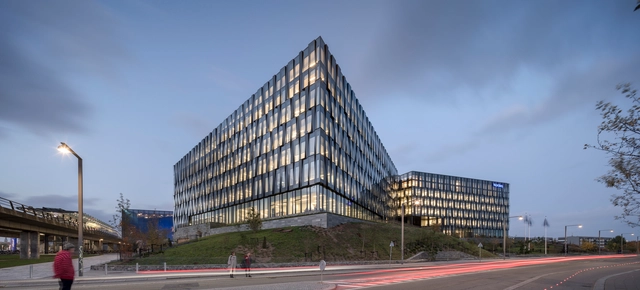
- Area: 26115 m²
- Year: 2017
-
Manufacturers: FSB Franz Schneider Brakel, Busch-Jaeger, Hörmman, Schmitt+Sohn Elevadores, Vitra, +1
Gemma Observatory / Anmahian Winton Architects

-
Architects: Anmahian Winton Architects
- Area: 2130 ft²
- Year: 2015
-
Manufacturers: Concentric Fabrication, Foard Panels, Quinn Brothers Iron, SunBug Solar, Tresfort Metal Works
Best Submissions to the 2017 Architecture Holiday Card Challenge

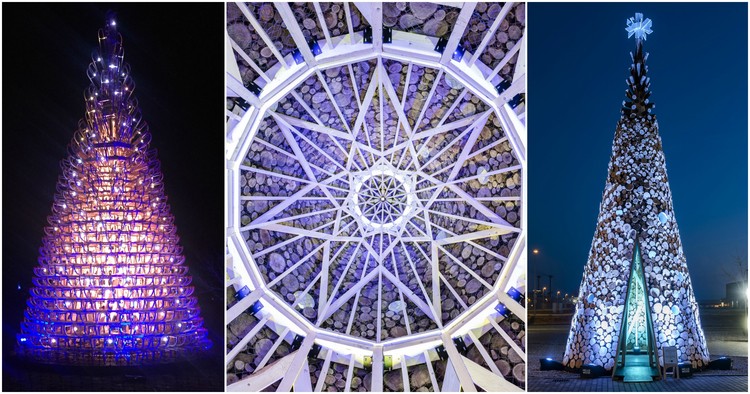
When they aren't designing buildings or making sure their models and plans are neat and tidy, many architects channel creative energy into sketches (both hand-done and digital) that become small tokens of holiday cheer. This annual challenge, now in its third year, is our unashamed way of celebrating the inventiveness, originality, and artistry of ArchDaily readers from around the world. May you all enjoy the humblest and most thoughtful gift of all: an expression of holiday cheer.
Featured gif by Joanne Hanson
NYC's Waterline Square Tops Out With Towers by Meier, Viñoly and KPF

At one of the last remaining waterfront sites in Manhattan, the topping out of a luxury, five-acre, three tower mega-structure dubbed Waterline Square marks the end of a 25-year process for the 77-acre Riverside South Master Plan. Each of the three towers has been conceptualized by a different architect, with One Waterline Square by Richard Meier & Partners Architects, Two Waterline Square by Kohn Pedersen Fox Associates (KPF) and Three Waterline Square by Viñoly Architects. The towers were developed concurrently, but each reflects the vision of its architect, contributing to a harmonious complex while still remaining distinct.
The SDG Academy Has Launched Free, Graduate-Level Courses on Sustainable Development, Urbanization and Natural Resources

The SDG Academy online education platform recently launched a series of free online courses on topics ranging from sustainable development and urbanization to climate change and the use of natural resources. According to the description on its website, SDG Academy "creates and curates free, top-level courses on sustainable development for students around the world."
‘Kanaal’ in Wijnegem / Stéphane Beel Architects
.jpg?1513829856)
-
Architects: Stéphane Beel Architects
- Area: 13090 m²
- Year: 2015
-
Manufacturers: Jansen, Alumet, Larch FSC LABEL, Schüco, afzelia
-
Professionals: Studieburo Mouton, Blasco bvba, Botec nv, EDV Engineering
Sewn Timber Shell / ICD University of Stuttgart + DDRC Tongji University

-
Architects: DDRC Tongji University, ICD University of Stuttgart
- Area: 17 m²
- Year: 2017
-
Manufacturers: Groz Beckert, Guetemann, Kleiberit
Lianzhou Museum of Photography / O-office Architects

-
Architects: O-office Architects
- Area: 3400 m²
- Year: 2017
-
Manufacturers: West Bank stone, White Iron
-
Professionals: Jing Lue M.E. Ltd.
Birds's Nest Atami / Hiroshi Nakamura & NAP

-
Architects: Hiroshi Nakamura & NAP
- Area: 10 m²
- Year: 2014
-
Manufacturers: Hinoki Cypress, Japanese Ash, Japanese Cedar, Plastering Mortar
-
Professionals: Arup, Takashi Kobayashi & Treehouse Creations
Immanuel Church / Kim Seunghoy (Seoul National University) + KYWC Architects

-
Architects: KYWC Architects, Kim Seunghoy (Seoul National University)
- Area: 2335 m²
- Year: 2003
-
Professionals: Yoon Koojo Structural Engineering Co., Jaein Construction
Pure House Boutique Hotel / Yueji Architectural Design Office

-
Architects: Yueji Architectural Design Office
- Area: 1500 m²
- Year: 2015