Pasi Aalto

BROWSE ALL FROM THIS PHOTOGRAPHER HERE

Building with the Landscape: Non-Invasive Design Strategies for Steep Terrain

Subscriber Access | 
Audio available

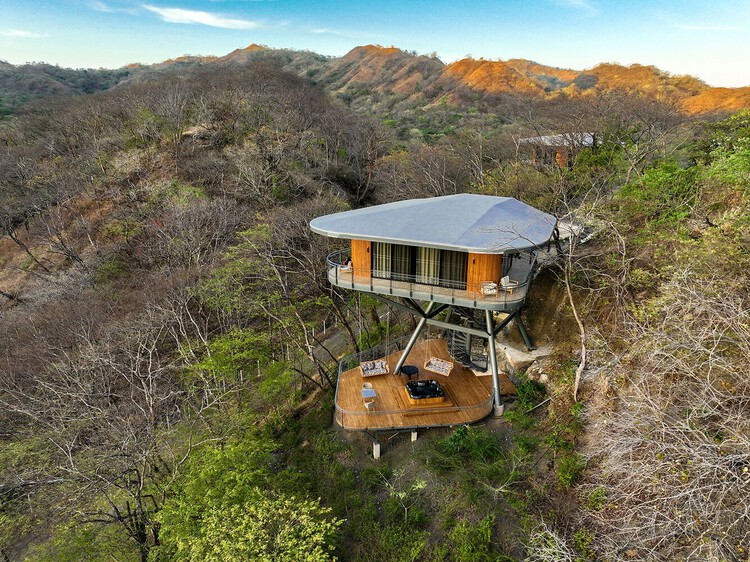
The relationship between constraint and design excellence is well established in architectural theory, yet often remains underexplored in discussions of site-specific practices. When architects encounter extreme topography, they face a fundamental choice: transform the landscape to accommodate the building, or modify the building to fit the landscape. The first approach is straightforward and requires the builder to cut, fill, terrace, and build on level ground. This choice, however, carries cascading consequences as any amount of earth moved may destabilize slopes, disrupt drainage, and fracture ecosystems. A growing body of innovative architectural work demonstrates an alternative to earth-moving and retaining walls.

Building with the Landscape: Non-Invasive Design Strategies for Steep Terrain - More Images+ 76

Extreme Architecture: Challenges and Solutions in Inhospitable Environments

Subscriber Access | 

"In various regions of the planet, nature imposes adverse conditions on the human body. In these places, designing a building is almost like creating a garment: an artifact that protects and offers comfort. This challenge requires technological performance that must be combined with aesthetics. Making human beings feel good involves more than just meeting notions of comfort and safety; it's also a question of working with spaces in their symbolic and perceptual dimensions." This is the beginning of the description for the design of the Brazilian Antarctic Station in Antarctica, by Estúdio 41, located on the Keller Peninsula, where the surrounding sea freezes for around six to seven months of the year, where everything and everyone arrives by plane or ship and the nearest hardware store is days away. If designing a building in normal circumstances already presents numerous complexities, it's not hard to imagine the additional challenges when developing something in an extreme environment, such as locations with very high or low temperatures, or in places susceptible to corrosion, radiation, and more. In this article, we will explore the difficulties, the main solutions and the materials used in these contexts.

Rising Above: Environmental Conditions for Elevating Architectural Foundations

Subscriber Access | 

The decision to lift a building off the ground is a technical maneuver that requires substantial planning, expertise, and careful consideration. It is a deliberate architectural response to the site's forces and fragilities. Floodplains, wetlands, and thawing tundra share a common thread: Architects reconcile risk and vulnerability through elevated structures. In this sense, it is a spatial response and a structural necessity.

Rising Above: Environmental Conditions for Elevating Architectural Foundations - More Images+ 11

On Mountains: Architectural Designs Adjusted for High-Altitude Climates

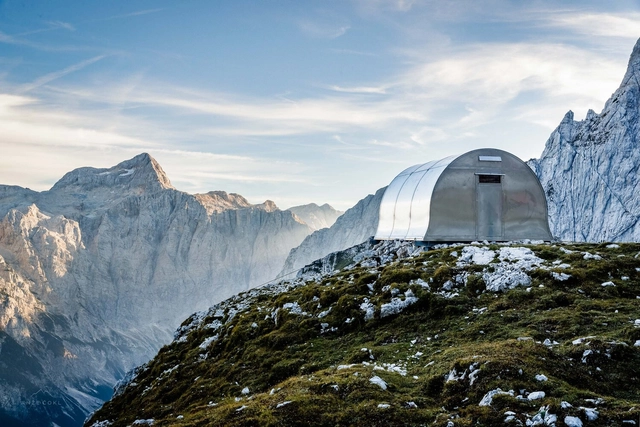
Mountainous and high-altitude regions are considered to be among the most fragile ecosystems on Earth. From melting glaciers to land erosion, these environments face mounting threats from climate change, making it imperative to reimagine how architecture and its supporting infrastructure are designed for such places.

The communities settled in mountain ecosystems are especially vulnerable to the impacts of climate change because of their proximity to early symptoms of changing environments and lack of access to adaptive resources and materials. Beyond all poetic aspirations of building and living in mountain environments, it is an urgent challenge to design solutions that properly resist hostile climatic conditions and promote sustainable and safe human settlements in mountainous regions.

On Mountains: Architectural Designs Adjusted for High-Altitude Climates - Image 1 of 4On Mountains: Architectural Designs Adjusted for High-Altitude Climates - Image 2 of 4On Mountains: Architectural Designs Adjusted for High-Altitude Climates - Image 3 of 4On Mountains: Architectural Designs Adjusted for High-Altitude Climates - Image 4 of 4On Mountains: Architectural Designs Adjusted for High-Altitude Climates - More Images+ 15

The Sobriety of Untreated Wood Facades: Tips and Inspiring Examples

Subscriber Access | 

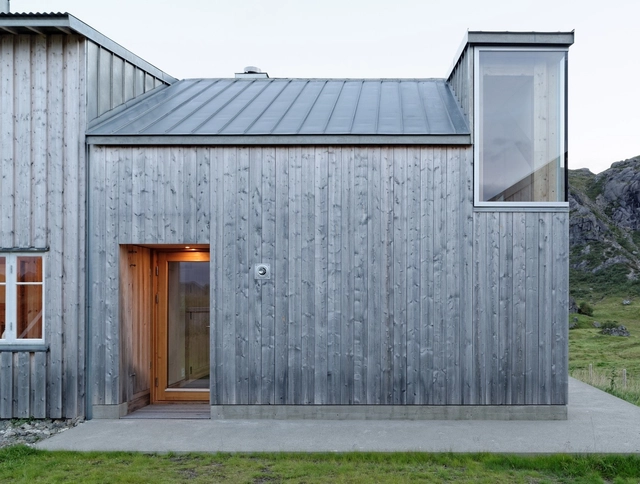
The moment a tree is cut down and its biological processes are interrupted, it can be said that the deterioration process of wood also begins. Steps such as the correct cutting of the trunk, drying and storage or the precise specification of the best species for each use will determine its durability. Composed basically of cellulose, hemicellulose and lignin, each wood species has a certain natural durability, also influenced by the environmental conditions of where it is inserted, such as temperature, humidity, oxygen content, and the microorganisms and insects present there. Generally, surface treatments are used to increase the protection of different parts, such as varnishes, oils and other chemical processes. But there are situations in which untreated wood can be used outdoors, achieving a gray and sober aesthetic that blends into the exterior and brings personality to the building.

What Does BuildTech Mean?

The construction industry moves a huge amount of resources, employs millions of people, and is a fairly accurate gauge for the economic situation of different countries. If the economy goes down, construction shrinks, and vice versa. Members of the construction industry include mining companies, contractors, material manufacturers, architects, engineers, governments, real estate, and more. In other words, many agents participate either directly and indirectly in the industry. But construction is also considered to be one of the most backward and resistant industries to embrace new technologies, instead opting to replicate traditional ways of doing less efficient work with high rates of waste. A study by McKinsey & Company showed that, unlike other industries, industry productivity has remained stable in construction in recent years, despite all the technological progress that has occurred.

 What Does BuildTech Mean? - Image 1 of 4 What Does BuildTech Mean? - Image 2 of 4 What Does BuildTech Mean? - Image 3 of 4 What Does BuildTech Mean? - Image 4 of 4 What Does BuildTech Mean? - More Images+ 1

Architecture and Nature: A Framework for Building in Landscapes

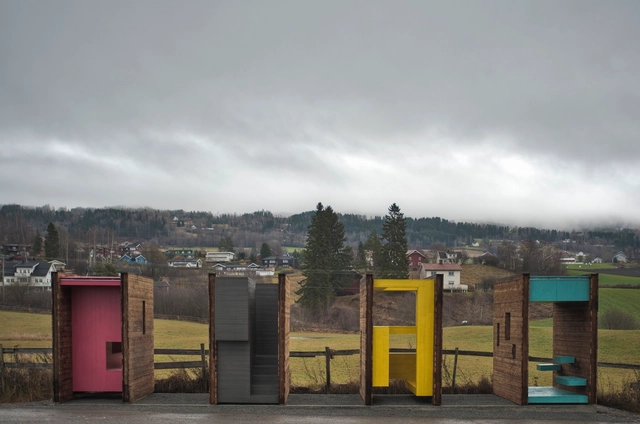
Building in nature constitutes a contradiction, as architecture enables immersive access to the landscape, while at the same time, natural landmarks are being slowly engulfed by tourists. The human presence in natural landscapes is an interplay of scales, a juxtaposition of archetypal shelters against the vast sceneries, as well as a negotiation between access to the landscape and environmental conservation. Exploring a variety of attitudes and formal strategies, the following takes a look at what could be learned from the experiences and design philosophies of several architects and practices that have perfected ways of addressing architecture in the landscape.

Architecture and Nature: A Framework for Building in Landscapes - More Images+ 7

Hut-to-Hut / Rintala Eggertsson Architects

Hut-to-Hut / Rintala Eggertsson Architects - More Images+ 19

The Beauty of Bamboo: The Best Photos of the Week

Subscriber Access | 

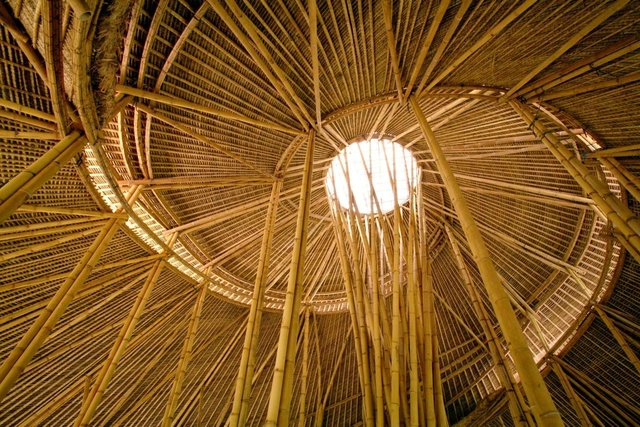
Bamboo has been used by man as a construction material since ancient times. The amazing thing about bamboo, besides being a totally natural material, is that it is sustainable, lightweight, flexible, and inexpensive. Although not widely used in the construction world (at least not when compared to materials like timber), the use of Bamboo enables original and attractive results. This week we have made a selection of 17 photos from well-known photographers such as Julien Lanoo, John Gollings, and Pasi Aalto.

The Beauty of Bamboo: The Best Photos of the Week - More Images+ 12

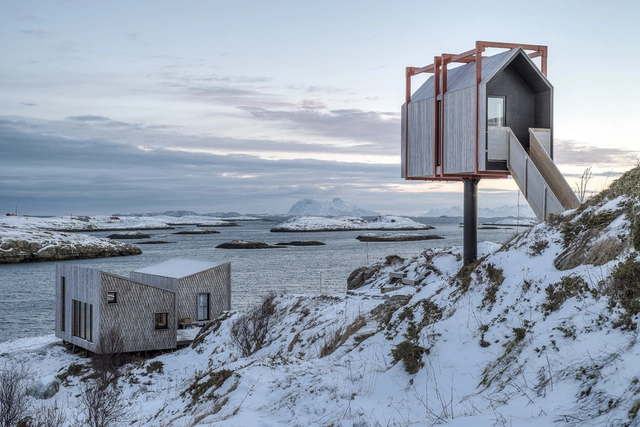
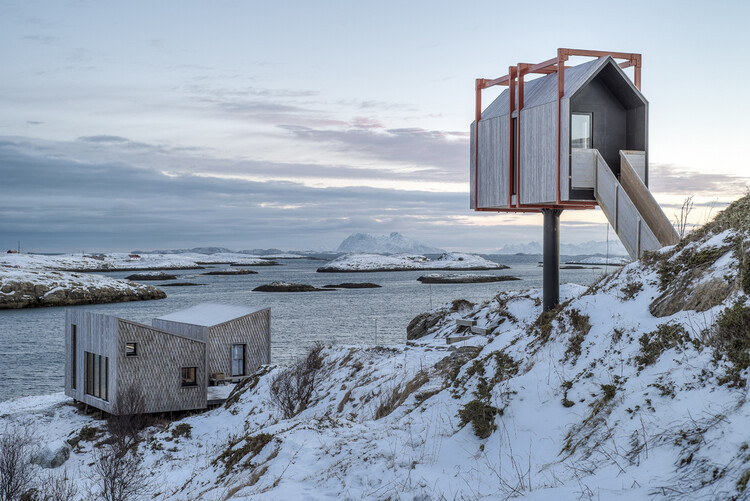
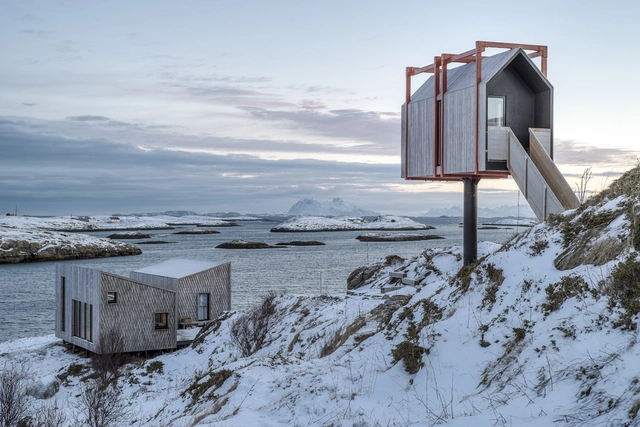
Fleinvær Refugium / TYIN Tegnestue + Rintala Eggertsson Architects

Fleinvær Refugium / TYIN Tegnestue + Rintala Eggertsson Architects - More Images+ 40

Gildeskål, Norway
  • Area Area of this architecture project Area:  123
  • Year Completion year of this architecture project Year:  2017
  • Manufacturers Brands with products used in this architecture project
    Manufacturers:  Kebony, Livos Naturmaling, Norsk Spon
  • Professionals: Hanmo

K21 Skardsøya / TYIN Tegnestue Architects

K21 Skardsøya  / TYIN Tegnestue Architects - More Images+ 15

Take a Moment to Enjoy ArchDaily's 12 Most Popular Outdoor Spaces on Pinterest

Architects are notorious for working long, consecutive hours. So, in an attempt to remind you to take a break, we've compiled the top 12 most re-pinned images of inviting, well-designed outdoor spaces from our Pinterest. Take a look, after the break, then step away from the screen and go outside for some much needed fresh air.

Take a Moment to Enjoy ArchDaily's 12 Most Popular Outdoor Spaces on Pinterest - Image 1 of 4Take a Moment to Enjoy ArchDaily's 12 Most Popular Outdoor Spaces on Pinterest - Image 2 of 4Take a Moment to Enjoy ArchDaily's 12 Most Popular Outdoor Spaces on Pinterest - Image 3 of 4Take a Moment to Enjoy ArchDaily's 12 Most Popular Outdoor Spaces on Pinterest - Image 4 of 4Take a Moment to Enjoy ArchDaily's 12 Most Popular Outdoor Spaces on Pinterest - More Images+ 11

TYIN tegnestue Releases Downloadable Guide to Design/Build in Underprivileged Areas

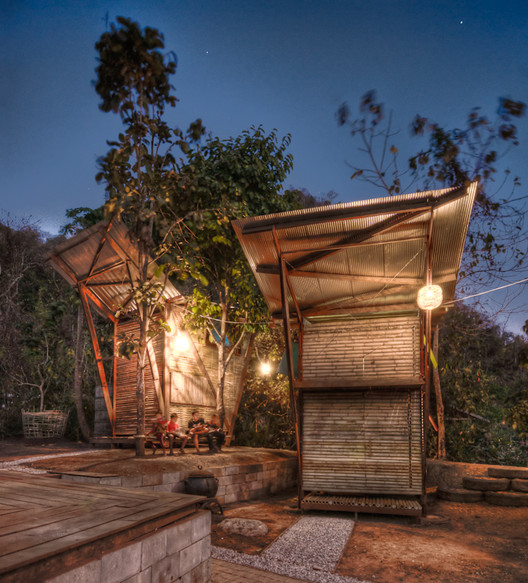
TYIN tegnestue architects are known for their small-scale built projects in underprivileged areas around the world, but you might not know just how open this firm is about sharing their work. If you head to their website, many of their past projects are available for download in the form of photographs, sketches, drawings, models, and more. They believe that by sharing their knowledge, they are encouraging students and young architects to learn by building. The architecture co-operative has even created the "TYIN Architect's Toolbox," a downloadable guide to working on design-builds in places of need. For more information on the guide, keep reading after the break.

TYIN tegnestue Releases Downloadable Guide to Design/Build in Underprivileged Areas - More Images+ 2

Barnetraakk / Rintala Eggertsson Architects + TYIN Tegnestue

Barnetraakk / Rintala Eggertsson Architects + TYIN Tegnestue - More Images+ 29

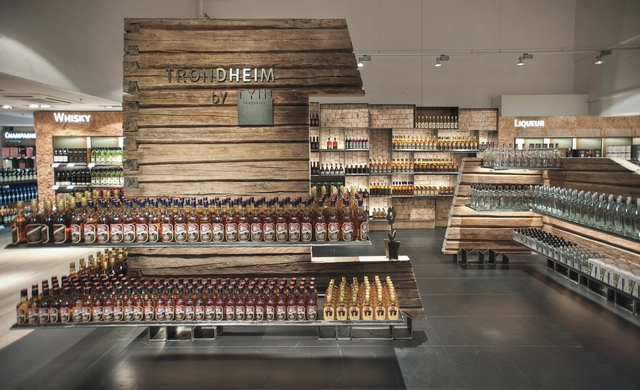
TRD Heinemann / TYIN Tegnestue

TRD Heinemann / TYIN Tegnestue - More Images+ 17

  • Architects: TYIN Tegnestue
  • Area Area of this architecture project Area:  62
  • Year Completion year of this architecture project Year:  2014

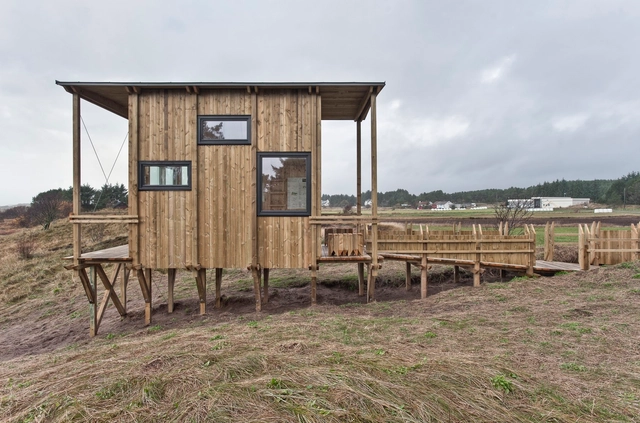
Lyset paa Lista / TYIN Tegnestue

Lyset paa Lista / TYIN Tegnestue - More Images+ 35

  • Architects: TYIN Tegnestue
  • Area Area of this architecture project Area:  120
  • Year Completion year of this architecture project Year:  2013

Arne Garborgsvei 18 / TYIN Tegnestue

Arne Garborgsvei 18 / TYIN Tegnestue - More Images+ 12

Trondheim, Norway

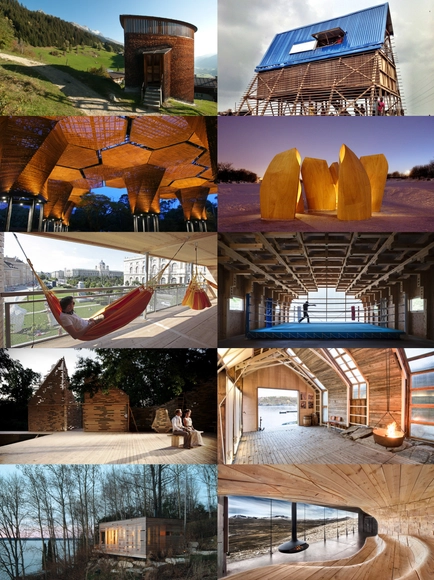
Material Inspiration: 10 Projects Inspired by Wood

To celebrate the launch of ArchDaily Materials, our new product catalog, we've rounded up 10 awesome projects from around the world that were inspired by one material: wood. Check out the projects after the break...