Alpine Chalets / landau+kindelbacher Architekten Innenarchitekten

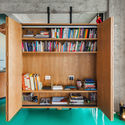
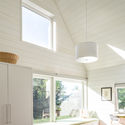
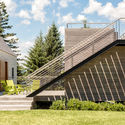
Alpine Chalets / landau+kindelbacher Architekten Innenarchitekten - Interior Photography, Extension, Bathroom, Sink, Lighting, BathtubAlpine Chalets / landau+kindelbacher Architekten Innenarchitekten - ExtensionAlpine Chalets / landau+kindelbacher Architekten Innenarchitekten - ExtensionAlpine Chalets / landau+kindelbacher Architekten Innenarchitekten - Interior Photography, Extension, Bedroom, Beam, TableAlpine Chalets / landau+kindelbacher Architekten Innenarchitekten - More Images+ 12

House Extention in Lviv / replus design bureau

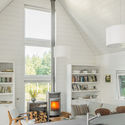
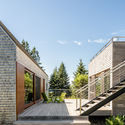
House Extention in Lviv / replus design bureau - Interior Photography, Extension, TableHouse Extention in Lviv / replus design bureau - ExtensionHouse Extention in Lviv / replus design bureau - ExtensionHouse Extention in Lviv / replus design bureau - Interior Photography, Extension, Table, ChairHouse Extention in Lviv / replus design bureau - More Images+ 28

  • Area Area of this architecture project Area:  360
  • Year Completion year of this architecture project Year:  2017
  • Manufacturers Brands with products used in this architecture project
    Manufacturers:  Reynaers Aluminium, TECU®, Delta Light, Foscarini, Knauf, +2

NONG STUDIO / NONG STUDIO

NONG STUDIO / NONG STUDIO - Offices Interiors, Beam, Column, Chair, Table
© Chasing Wang

NONG STUDIO / NONG STUDIO - Offices Interiors, Beam, Door, Table, Chair, BenchNONG STUDIO / NONG STUDIO - Offices Interiors, Beam, Table, ChairNONG STUDIO / NONG STUDIO - Offices Interiors, Beam, Facade, Column, Handrail, ArchNONG STUDIO / NONG STUDIO - Offices Interiors, Beam, Facade, Table, ChairNONG STUDIO / NONG STUDIO - More Images+ 25

Architecture Studio / Attic Lab

Architecture Studio / Attic Lab - Offices, Bedroom, Beam, Lighting, TableArchitecture Studio / Attic Lab - Offices, DoorArchitecture Studio / Attic Lab - Offices, Garden, ForestArchitecture Studio / Attic Lab - Offices, Beam, ArchArchitecture Studio / Attic Lab - More Images+ 35

Malappuram, India
  • Architects: Attic Lab
  • Area Area of this architecture project Area:  46
  • Year Completion year of this architecture project Year:  2017
  • Manufacturers Brands with products used in this architecture project
    Manufacturers:  Cement Board, GI Tubes, Plywood

CANactions International Architecture Festival 2018

CANactions seeks to enhance the creation of places and communities in Ukraine where people love to live and work. CANactions integrates the most relevant world experience in the sphere of architecture and urbanism to educate and inspire responsibility active change makers. For this moment, CANactions is a member of Future Architecture Platform.
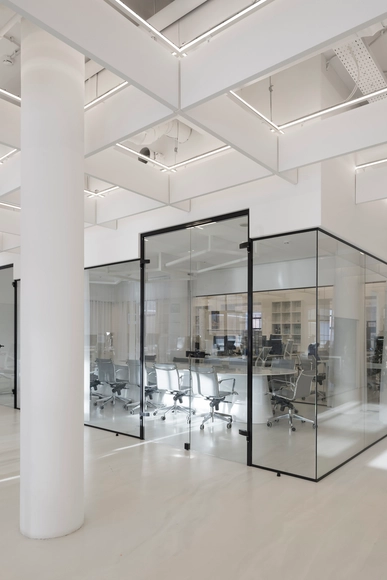
RAMBLER&Co Software Dept. / Nefa Architects

RAMBLER&Co Software Dept. / Nefa Architects - Interior Photography, Offices Interiors, ChairRAMBLER&Co Software Dept. / Nefa Architects - Interior Photography, Offices Interiors, Bathroom, Facade, DoorRAMBLER&Co Software Dept. / Nefa Architects - Offices InteriorsRAMBLER&Co Software Dept. / Nefa Architects - Interior Photography, Offices Interiors, Kitchen, Table, Chair, LightingRAMBLER&Co Software Dept. / Nefa Architects - More Images+ 74

  • Architects: Nefa Architects
  • Area Area of this architecture project Area:  900
  • Year Completion year of this architecture project Year:  2016
  • Manufacturers Brands with products used in this architecture project
    Manufacturers:  Vibia, B&B Italia, Arturo Unique Flooring, Nemo Lighting
  • Professionals: Thirteen Studio

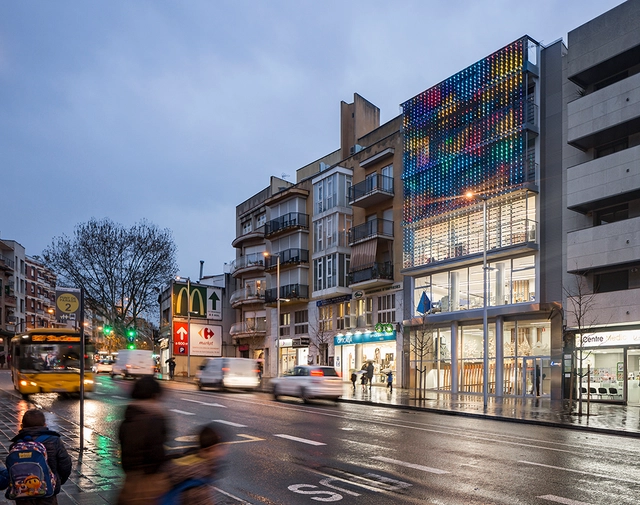
Aura’s Insurance Company Building / Pich-Aguilera Architects

Aura’s Insurance Company Building / Pich-Aguilera Architects - OfficesAura’s Insurance Company Building / Pich-Aguilera Architects - OfficesAura’s Insurance Company Building / Pich-Aguilera Architects - OfficesAura’s Insurance Company Building / Pich-Aguilera Architects - OfficesAura’s Insurance Company Building / Pich-Aguilera Architects - More Images+ 18

Santa Coloma de Gramenet, Spain
  • Architects: Pich-Aguilera Architects
  • Area Area of this architecture project Area:  1194
  • Year Completion year of this architecture project Year:  2016
  • Manufacturers Brands with products used in this architecture project
    Manufacturers:  Contractart, DANOSA, Finsa

Casa Milán / BCA Taller de Diseño

Casa Milán / BCA Taller de Diseño - House InteriorsCasa Milán / BCA Taller de Diseño - House InteriorsCasa Milán / BCA Taller de Diseño - House InteriorsCasa Milán / BCA Taller de Diseño - House InteriorsCasa Milán / BCA Taller de Diseño - More Images+ 12

• Xalapa Enríquez, Jalapa, Mexico
  • Area Area of this architecture project Area:  200
  • Year Completion year of this architecture project Year:  2017
  • Manufacturers Brands with products used in this architecture project
    Manufacturers:  Comex, Helvex, Interceramic, VALVO

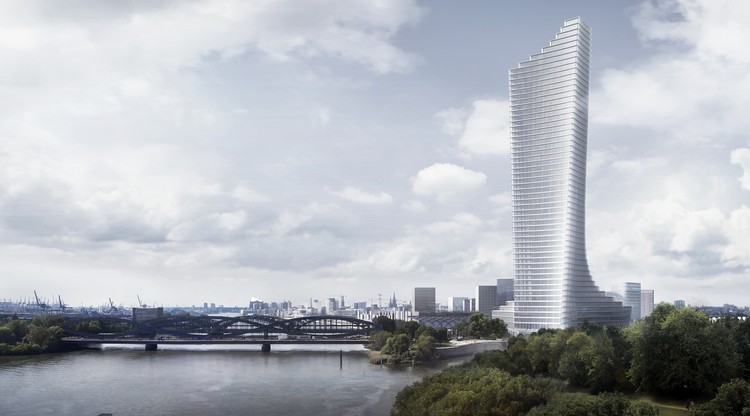
David Chipperfield Architects Selected to Design Tallest Tower in Hamburg

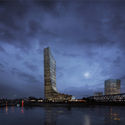
David Chipperfield Architects Selected to Design Tallest Tower in Hamburg - Office Buildings, Cityscape
Courtesy of David Chipperfield Architects

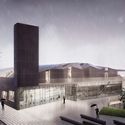
David Chipperfield Architects has won a competition to design the Elbtower, a 230-meter tall building in Hamburg that will be the city's tallest. Located on the eastern edge of the Hafencity, the sculptural building has a strong presence on the riverfront, forming a counterpoint to Herzog & de Meuron's Elbphilharmonie to the West. The building hosts office space in the tower, over a podium containing a bar, hotel, restaurant, retail and exhibition areas.
David Chipperfield Architects Selected to Design Tallest Tower in Hamburg - Office Buildings, CityscapeDavid Chipperfield Architects Selected to Design Tallest Tower in Hamburg - Office Buildings, FacadeDavid Chipperfield Architects Selected to Design Tallest Tower in Hamburg - Office Buildings, Facade, CityscapeDavid Chipperfield Architects Selected to Design Tallest Tower in Hamburg - Office Buildings, Facade, CityscapeDavid Chipperfield Architects Selected to Design Tallest Tower in Hamburg - More Images+ 22

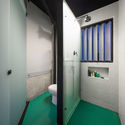
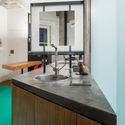
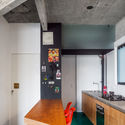
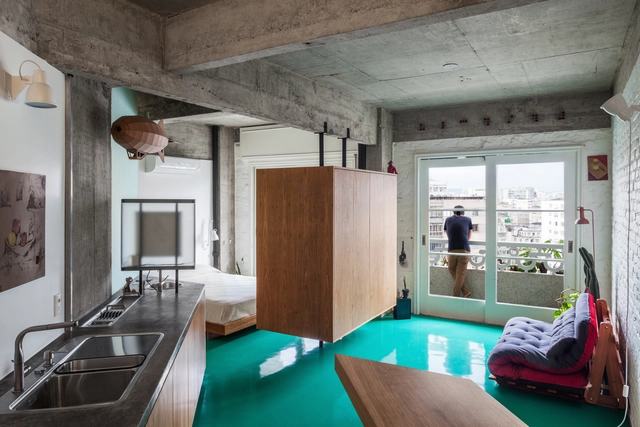
Viadutos Apartment / Vão

Viadutos Apartment / Vão - Apartment InteriorsViadutos Apartment / Vão - Apartment InteriorsViadutos Apartment / Vão - Apartment InteriorsViadutos Apartment / Vão - Apartment InteriorsViadutos Apartment / Vão - More Images+ 13

  • Architects: Vão
  • Area Area of this architecture project Area:  56
  • Year Completion year of this architecture project Year:  2016
  • Manufacturers Brands with products used in this architecture project
    Manufacturers:  AEME Marcenaria, CIMAR Estruturas Metálicas, RX Pinturas, Reka Iluminação, SV Vidros

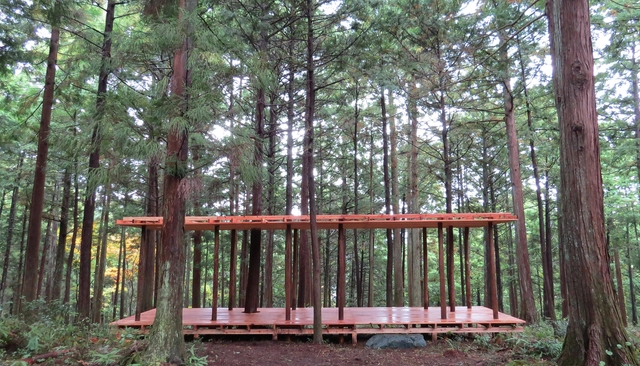
In-between, Hinoki + Sugi Pavilion / x-studio

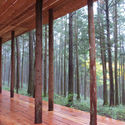
In-between, Hinoki + Sugi Pavilion / x-studio - Small ScaleIn-between, Hinoki + Sugi Pavilion / x-studio - Small ScaleIn-between, Hinoki + Sugi Pavilion / x-studio - Small ScaleIn-between, Hinoki + Sugi Pavilion / x-studio - Small ScaleIn-between, Hinoki + Sugi Pavilion / x-studio - More Images+ 19

Kamiyama, Japan
  • Architects: x-studio
  • Area Area of this architecture project Area:  30
  • Year Completion year of this architecture project Year:  2017
  • Manufacturers Brands with products used in this architecture project
    Manufacturers:  Awa Aoishi, hinoki, sugi

UNStudio Selected to Design New Cable Car in Gothenburg

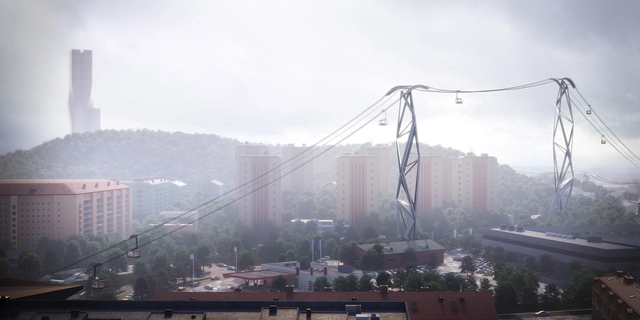
UNStudio has won a competition to design a new, 3-kilometer long cable car in the Swedish city of Gothenburg. The cable car's route, which will connect the old city on the south of the river with three locations to the north, will feature a total of six towers which have been designed around an adaptable, asymmetrical structural system intended to mimic the cranes in the city's shipyards. The expected opening date for the cable car is in 2021, with the new transportation system being inaugurated as part of the celebrations of Gothenburg's 400th anniversary.

Why Architects Should Start Being a Little More Selfish

Subscriber Access | 
Why Architects Should Start Being a Little More Selfish - Image 1 of 4
© Unsplash user Cassie Boca

The Scottish liberal economist and philosopher Adam Smith once argued: “To feel much for others and little for ourselves, to restrain our selfishness and exercise our benevolent affections, constitute the perfection of human nature.” While we may have come some way since the 1700s, selfishness is still viewed by many as one of humanity’s ugliest traits.

Yet with the rise of mindfulness and the burgeoning self-help and life-coach industry, the view towards selfishness—more palatably referred to as "self-care"—is changing, which isn’t necessarily a bad thing.
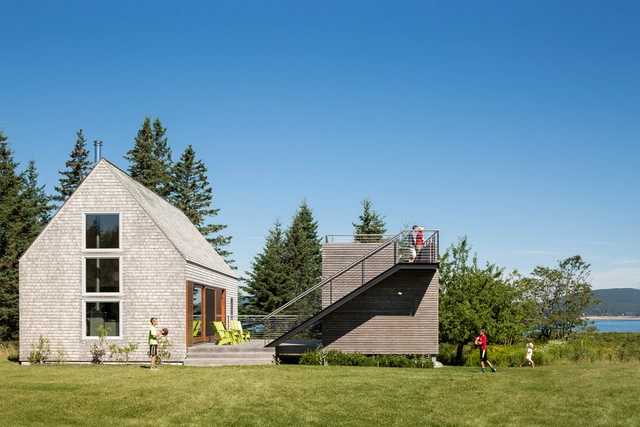

House on an Island / Elliott Architects

House on an Island / Elliott Architects - Interior Photography, Houses, Kitchen, Chair, CountertopHouse on an Island / Elliott Architects - HousesHouse on an Island / Elliott Architects - Interior Photography, Houses, BedHouse on an Island / Elliott Architects - HousesHouse on an Island / Elliott Architects - More Images+ 9

Cranberry Isles, United States

HASSELL + MVRDV's Proposal to Improve the Bay Area's Resilience in the Event of a Disaster

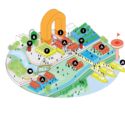
Following recent natural disasters including the Northern California wildfires, the HASSELL + team have been inspired to reimagine the San Francisco Bay Area as a vibrant community hub, equipped to provide temporary facilities in an emergency. As part of the competition Resilient by Design, the ten teams were asked to provide solutions for the waterfront through site-specific conceptual design and collaborative research projects.

HASSELL + MVRDV's Proposal to Improve the Bay Area's Resilience in the Event of a Disaster - ParkHASSELL + MVRDV's Proposal to Improve the Bay Area's Resilience in the Event of a Disaster - ParkHASSELL + MVRDV's Proposal to Improve the Bay Area's Resilience in the Event of a Disaster - ParkHASSELL + MVRDV's Proposal to Improve the Bay Area's Resilience in the Event of a Disaster - ParkHASSELL + MVRDV's Proposal to Improve the Bay Area's Resilience in the Event of a Disaster - More Images+ 8

"Unbuilding Walls": German Pavilion at 2018 Venice Architecture Biennale to Probe Architecture of Division and Integration

As part of our 2018 Venice Architecture Biennale coverage, we present the proposal for the German Pavilion at the 16th International Architecture Exhibition 2018 La Biennale di Venezia. Below, the participants describe their contribution in their own words. 

For 28 years, Germany has been united – exactly as long as the Berlin Wall existed (1961–1989). On the occasion of this parallel, GRAFT and Marianne Birthler are curating the exhibition “Unbuilding Walls” at the German Pavilion at the 16th International Architecture Exhibition in Venice.

P-A-T-T-E-R-N-S Transforms Warehouse into Dynamic Medical Facility

An adaptive reuse project by P-A-T-T-E-R-N-S is currently under construction in North Hollywood, California. The project transforms an existing warehouse into a dynamic medical campus with Urgent Care, Elderly Daycare, Surgical Centre, Physical Therapy, Imaging Centre, Medical offices, café and a small shop.
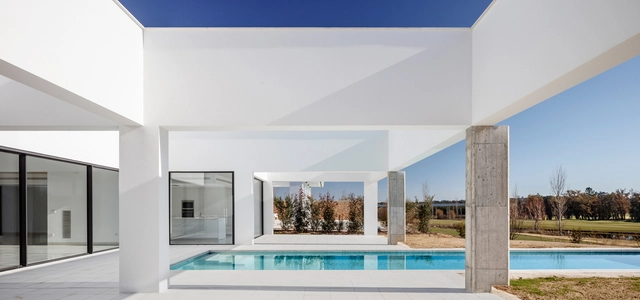
P-A-T-T-E-R-N-S Transforms Warehouse into Dynamic Medical Facility - Medical FacilitiesP-A-T-T-E-R-N-S Transforms Warehouse into Dynamic Medical Facility - Medical FacilitiesP-A-T-T-E-R-N-S Transforms Warehouse into Dynamic Medical Facility - Medical FacilitiesP-A-T-T-E-R-N-S Transforms Warehouse into Dynamic Medical Facility - Medical FacilitiesP-A-T-T-E-R-N-S Transforms Warehouse into Dynamic Medical Facility - More Images+ 9

House 3S / Lagula arquitectes

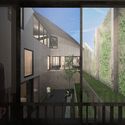
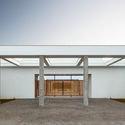
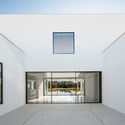
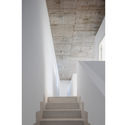
House 3S  / Lagula arquitectes - HousesHouse 3S  / Lagula arquitectes - HousesHouse 3S  / Lagula arquitectes - HousesHouse 3S  / Lagula arquitectes - HousesHouse 3S  / Lagula arquitectes - More Images+ 6

Province of Girona, Spain
  • Architects: Lagula arquitectes
  • Area Area of this architecture project Area:  300
  • Year Completion year of this architecture project Year:  2017
  • Manufacturers Brands with products used in this architecture project
    Manufacturers:  Cortizo, Prefabricados planas, SANTOS

You've started following your first account!

Did you know?

You'll now receive updates based on what you follow! Personalize your stream and start following your favorite authors, offices and users.