Mirrored Shopping Mall Proposal Wins 2017 "Unbelievable Challenge"

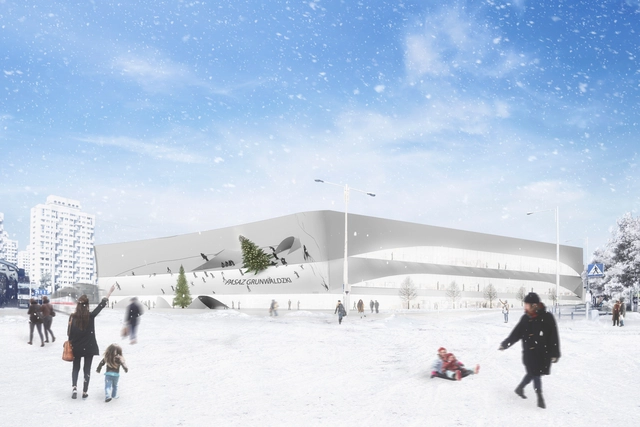
A mirror-clad shopping mall has been awarded the first prize for its innovative materiality and strong connection to the city in the “2017 Unbelievable Challenge” architectural design competition. “Unwrapped”, submitted by Ben Feicht, a recent graduate of the University of Oregon, was chosen as the winner out of the proposals from 22 different countries. Three other projects were awarded as runner-up.

Take a closer look at the winning design, after the break.  

Montserrat Vayreda School / BAAS Arquitectura

Montserrat Vayreda School / BAAS Arquitectura - Schools , FacadeMontserrat Vayreda School / BAAS Arquitectura - Schools Montserrat Vayreda School / BAAS Arquitectura - Schools , Facade, StairsMontserrat Vayreda School / BAAS Arquitectura - Schools , Garden, Facade, CoastMontserrat Vayreda School / BAAS Arquitectura - More Images+ 11

Province of Girona, Spain
  • Architects: BAAS Arquitectura
  • Area Area of this architecture project Area:  3339
  • Year Completion year of this architecture project Year:  2017

Cobe and CLEVER Team Up to Design New Electric Car Charging Stations / Cobe + CLEVER

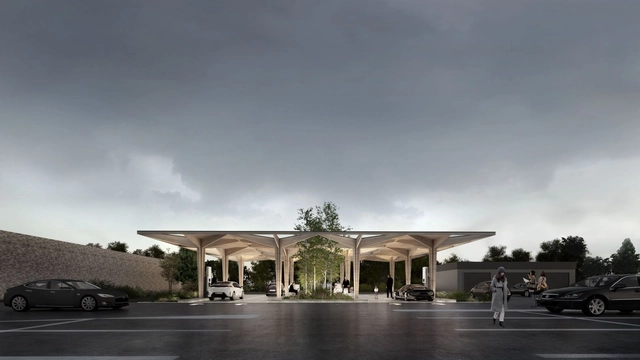
In our modern day society where every minute counts, Danish architecture firm COBE, in collaboration with Danish automotive technology company, CLEVER, has designed a new modular ultra-fast charging station for electric vehicles. These stations will not only aim to reduce the typical 45-minute charging time but also serve as a place where drivers can relax.

These Delicate Illustrations Turn Images of Urban Density into Art

Subscriber Access | 
These Delicate Illustrations Turn Images of Urban Density into Art - Image 5 of 4
The Layered City. Image Courtesy of Alina Sonea

Trained in Architecture, Urban Design, and Theory, Alina Sonea illustrates the complex and often paradoxical nature of the cities we inhabit. The Feldkirch-based artist and architect has, since 2013, completed a series of detailed illustrations that employ graphic yet delicate black lines to render dense images of fantastical metropolises.

These Delicate Illustrations Turn Images of Urban Density into Art - Image 1 of 4These Delicate Illustrations Turn Images of Urban Density into Art - Image 2 of 4These Delicate Illustrations Turn Images of Urban Density into Art - Image 3 of 4These Delicate Illustrations Turn Images of Urban Density into Art - Image 4 of 4These Delicate Illustrations Turn Images of Urban Density into Art - More Images+ 4

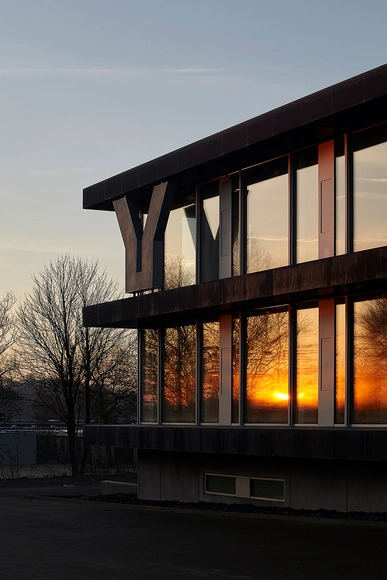
Y-TEC Technologic Center / Antonini Schön Zemborain Arquitectos

Y-TEC Technologic Center / Antonini Schön Zemborain Arquitectos - StadiumsY-TEC Technologic Center / Antonini Schön Zemborain Arquitectos - StadiumsY-TEC Technologic Center / Antonini Schön Zemborain Arquitectos - StadiumsY-TEC Technologic Center / Antonini Schön Zemborain Arquitectos - StadiumsY-TEC Technologic Center / Antonini Schön Zemborain Arquitectos - More Images+ 19

La Plata, Argentina

How to Install Ventilated Facades Using Wooden Panels

Subscriber Access | 

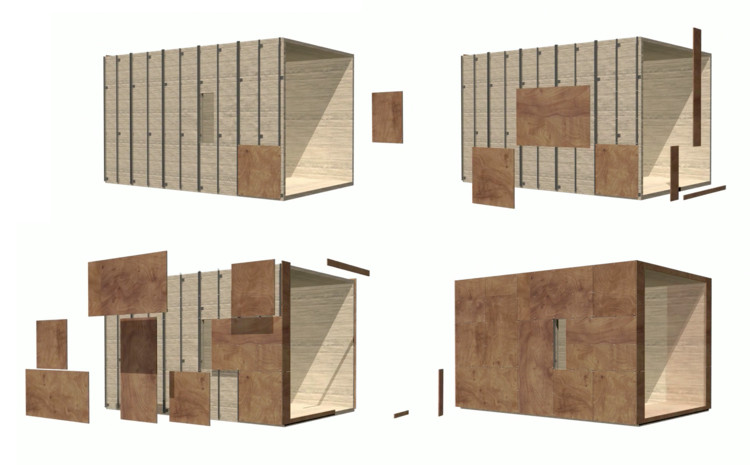
This vertical cladding for facades is a high-density laminated panel, composed of a core of paper fibers -compressed at high temperature and pressure- and an outer coating highly resistant to weathering and UV radiation. The wood used in the panels has been treated with Everlook®, a component that - without the need for maintenance - extends the useful life of the panel and the stability of its color regardless of weather conditions.

To generate a ventilated facade with these panels, each unit must be installed on vertical profiles, producing an uninterrupted airflow behind the panel. Here's how to do it.

How to Install Ventilated Facades Using Wooden Panels - Image 1 of 4How to Install Ventilated Facades Using Wooden Panels - Image 2 of 4How to Install Ventilated Facades Using Wooden Panels - Image 3 of 4How to Install Ventilated Facades Using Wooden Panels - Image 4 of 4How to Install Ventilated Facades Using Wooden Panels - More Images+ 15

Fort Keepers Residence / Eek en Dekkers

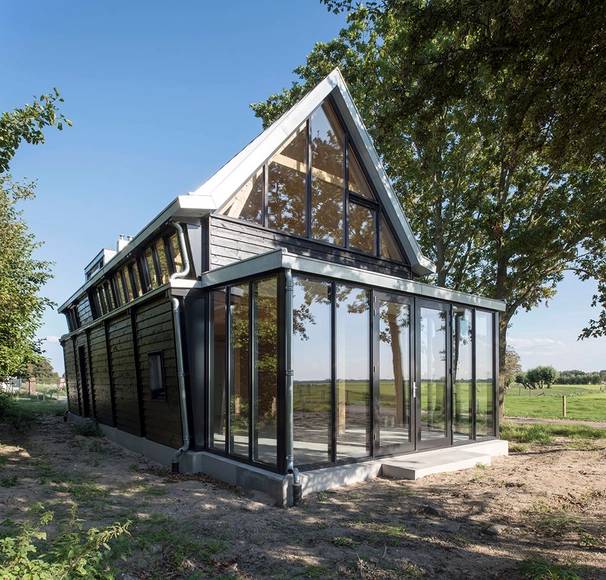
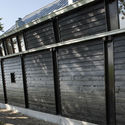
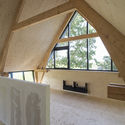
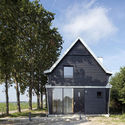
 Fort Keepers Residence / Eek en Dekkers - Extension, Beam, Door, Column, Facade Fort Keepers Residence / Eek en Dekkers - Extension, Facade, Door Fort Keepers Residence / Eek en Dekkers - Extension, Beam, Facade Fort Keepers Residence / Eek en Dekkers - Extension, Facade, Door Fort Keepers Residence / Eek en Dekkers - More Images+ 17

  • Architects: Eek en Dekkers
  • Area Area of this architecture project Area:  175
  • Year Completion year of this architecture project Year:  2018
  • Manufacturers Brands with products used in this architecture project
    Manufacturers:  Unilin
  • Professionals: Akerbouw BV, Team 42

City Hotel Paris / Hardel Le Bihan Architectes

City Hotel Paris  / Hardel Le Bihan Architectes - Hotels, Facade, FenceCity Hotel Paris  / Hardel Le Bihan Architectes - HotelsCity Hotel Paris  / Hardel Le Bihan Architectes - Hotels, Facade, Column, Arch, BalconyCity Hotel Paris  / Hardel Le Bihan Architectes - Hotels, FacadeCity Hotel Paris  / Hardel Le Bihan Architectes - More Images+ 11

Paris, France

Barbarella House / KDDH

Barbarella House / KDDH - Houses, Facade, Table, ChairBarbarella House / KDDH - Houses, Stairs, Facade, Door, HandrailBarbarella House / KDDH - Houses, Stairs, Facade, Handrail, BalconyBarbarella House / KDDH - Houses, Stairs, Facade, Handrail, Lighting, BenchBarbarella House / KDDH - More Images+ 39

Yongin-si, South Korea
  • Architects: KDDH
  • Area Area of this architecture project Area:  109
  • Year Completion year of this architecture project Year:  2016

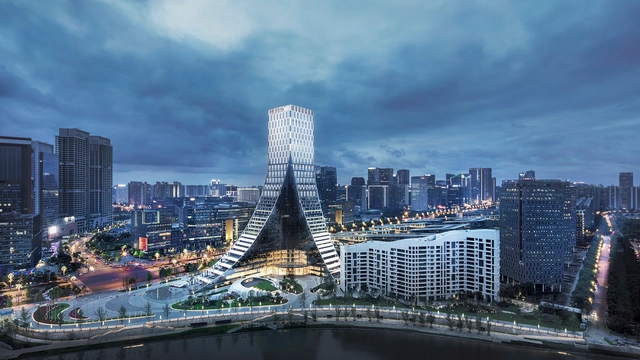
Chengdu ICON Yunduan / PES-Architects

  • Architects: PES-Architects
  • Area Area of this architecture project Area:  160000
  • Year Completion year of this architecture project Year:  2017
  • Manufacturers Brands with products used in this architecture project
    Manufacturers:  TOB
  • Professionals: a•g Licht

New R&D Building - Dynaudio A/S / Frost Larsen Architects

New R&D Building - Dynaudio A/S / Frost Larsen Architects - Offices, Table, Lighting, ChairNew R&D Building - Dynaudio A/S / Frost Larsen Architects - Offices, FacadeNew R&D Building - Dynaudio A/S / Frost Larsen Architects - Offices, Stairs, Facade, Handrail, BeamNew R&D Building - Dynaudio A/S / Frost Larsen Architects - Offices, Table, Lighting, ChairNew R&D Building - Dynaudio A/S / Frost Larsen Architects - More Images+ 20

Skanderborg, Denmark
  • Area Area of this architecture project Area:  1600
  • Year Completion year of this architecture project Year:  2016
  • Manufacturers Brands with products used in this architecture project
    Manufacturers:  Troldtekt, Alucobond

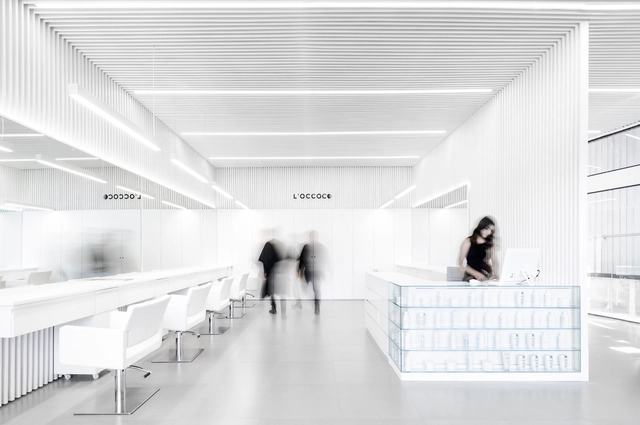
Salon L’OCCOCO / COTAPAREDES Arquitectos

Salon L’OCCOCO / COTAPAREDES Arquitectos - Drawings, Renovation, FacadeSalon L’OCCOCO / COTAPAREDES Arquitectos - Interior Photography, Renovation, Kitchen, Facade, Table, ChairSalon L’OCCOCO / COTAPAREDES Arquitectos - Interior Photography, Renovation, Kitchen, FacadeSalon L’OCCOCO / COTAPAREDES Arquitectos - Interior Photography, Renovation, Facade, BeamSalon L’OCCOCO / COTAPAREDES Arquitectos - More Images+ 20

Tlajomulco de Zúñiga, Mexico
  • Area Area of this architecture project Area:  92
  • Year Completion year of this architecture project Year:  2018
  • Manufacturers Brands with products used in this architecture project
    Manufacturers:  CASTEL, Carpintería Sareko, Construlita, Eurovent, Glass Vita, +2

AIA Responds to Actions Taken by 25 States to Reduce Architectural Licensure Requirements

With a growing number of states choosing to rollback professional architectural licensure requirements, the American Institute of Architects (AIA) has issued a “Where We Stand” statement calling for the reinforcement of the practice, which they believe stand to “protect the health, safety and welfare of the public and shield consumers from unqualified practitioners.”

According to the AIA, over the past 5 years, legislative or executive actions have been taken in at least 25 states to impose the “least restrictive regulations” for professional licensure, with several states recommending the elimination of all licenses in the state.

Ágora-Bogotá / Estudio Herreros + Bermúdez Arquitectos

Ágora-Bogotá / Estudio Herreros + Bermúdez Arquitectos - Shopping CentersÁgora-Bogotá / Estudio Herreros + Bermúdez Arquitectos - Shopping CentersÁgora-Bogotá / Estudio Herreros + Bermúdez Arquitectos - Shopping CentersÁgora-Bogotá / Estudio Herreros + Bermúdez Arquitectos - Shopping CentersÁgora-Bogotá / Estudio Herreros + Bermúdez Arquitectos - More Images+ 19

  • Area Area of this architecture project Area:  70000
  • Year Completion year of this architecture project Year:  2017
  • Manufacturers Brands with products used in this architecture project
    Manufacturers:  Aluman, Accesorios y Acabados, Argos, Construcciones Acústicas, Constructora Parque Central, +12

DAM Selects Visionary Frankfurt Housing Project as Germany's Best Building for 2018

The 2018 DAM Preis for the best building in Germany has been been awarded to bogevischs buero and SHAG Schindler Hable Architekten for their visionary residential housing project wagnisART in Munich. Selected from a list of 4 finalists, the project was lauded by the jury for setting new “social, architectural, and urban planning standards” in becoming a model for future residential housing projects in Germany.

The DAM Preis for Architecture in Germany was established by Deutsches Architekturmuseum in 2007 to honor outstanding buildings in Germany. Previous winners of the annual award include the European Hansemuseum in Lubeck by Studio Andreas Heller (2017), the renovation of the Neues Museum by David Chipperfield Architects (2010) and the Kolumba Museum by Atelier Peter Zumthor (2008).

Learn more about the winner and see a selection of shortlisted and finalist projects below.

DAM Selects Visionary Frankfurt Housing Project as Germany's Best Building for 2018 - Image 1 of 4DAM Selects Visionary Frankfurt Housing Project as Germany's Best Building for 2018 - Image 2 of 4DAM Selects Visionary Frankfurt Housing Project as Germany's Best Building for 2018 - Image 3 of 4DAM Selects Visionary Frankfurt Housing Project as Germany's Best Building for 2018 - Image 4 of 4DAM Selects Visionary Frankfurt Housing Project as Germany's Best Building for 2018 - More Images+ 14

Casa SEKIZ / Di Frenna Arquitectos

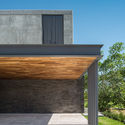
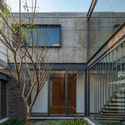
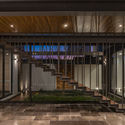
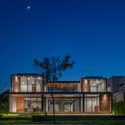
Casa SEKIZ / Di Frenna Arquitectos - Houses, Garden, FacadeCasa SEKIZ / Di Frenna Arquitectos - Houses, Garden, Facade, Door, Handrail, LightingCasa SEKIZ / Di Frenna Arquitectos - Houses, Facade, Column, Beam, Door, Handrail, StairsCasa SEKIZ / Di Frenna Arquitectos - Houses, FacadeCasa SEKIZ / Di Frenna Arquitectos - More Images+ 23

  • Area Area of this architecture project Area:  480
  • Year Completion year of this architecture project Year:  2017
  • Manufacturers Brands with products used in this architecture project
    Manufacturers:  Aalcon, Cemex, Modul Studio


Vallmora Park + Insect Hotel / Batlleiroig

Vallmora Park + Insect Hotel / Batlleiroig - Park, Garden
© Jordi Surroca + Stupendastic Films

Vallmora Park + Insect Hotel / Batlleiroig - Park, Facade, FenceVallmora Park + Insect Hotel / Batlleiroig - Park, ForestVallmora Park + Insect Hotel / Batlleiroig - Park, GardenVallmora Park + Insect Hotel / Batlleiroig - ParkVallmora Park + Insect Hotel / Batlleiroig - More Images+ 9

Barcelona, Spain
  • Architects: Batlleiroig
  • Area Area of this architecture project Area:  35152
  • Year Completion year of this architecture project Year:  2017

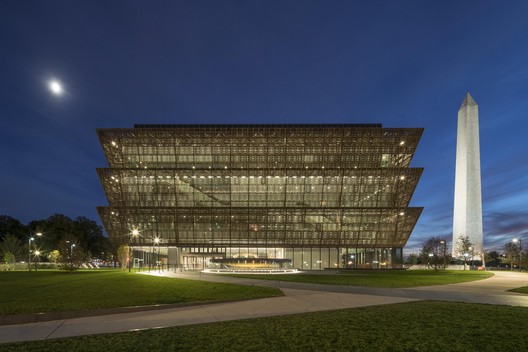
Smithsonian National Museum of African American History Wins 2017 Design of the Year

Freelon Adjaye Bond/SmithGroup’s Smithsonian National Museum of African American History and Culture in Washington D.C. has been selected as the winner of the Beazley Design of the Year for 2017.

Presented by the Design Museum in London, the award is given to the project that best meets the criteria of design that “promotes or delivers change, enables access, extends design practice or captures the spirit of the year.”

See more from the overall winner and each of the category winners, below.

You've started following your first account!

Did you know?

You'll now receive updates based on what you follow! Personalize your stream and start following your favorite authors, offices and users.