
Crystal Laputa / 5+design





https://www.archdaily.com/896004/crystal-laputa-5-plus-designRayen Sagredo
Private Residence No. 07 / FLXBL Design Consultancy
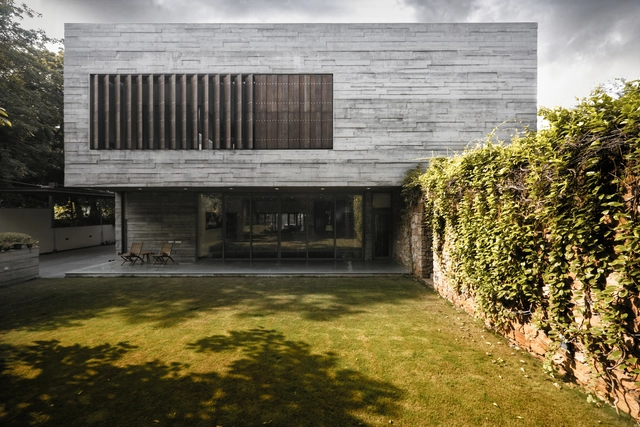




-
Architects: FLXBL Design Consultancy
- Area: 8500 ft²
- Year: 2018
-
Manufacturers: Jaquar, Mitsubishi Electric, Nirvana, Schneider Holz, Toto
https://www.archdaily.com/896038/private-residence-no-07-flxbl-design-consultancyDaniel Tapia
Ramen Musashi / Golucci Interior Architects
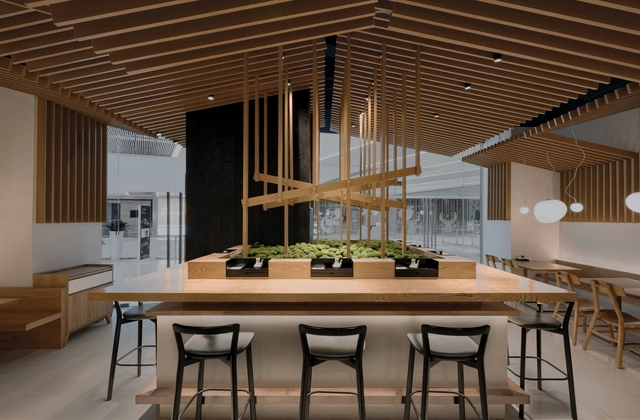


-
Interior Designers: Golucci Interior Architects
- Area: 115 m²
- Year: 2018
-
Manufacturers: Foscarini
https://www.archdaily.com/895849/ramen-musashi-golucci-interior-architects罗靖琳
Number 7 Subway Line Extension & 34 Street Hudson Yards Station / Dattner Architects


-
Architects: Dattner Architects
- Area: 364000 ft²
- Year: 2015
-
Professionals: WSP, HLH7, Hill International, HDR, LiRo Group, +9
https://www.archdaily.com/895870/number-7-subway-line-extension-and-34-street-hudson-yards-station-dattner-architectsRayen Sagredo
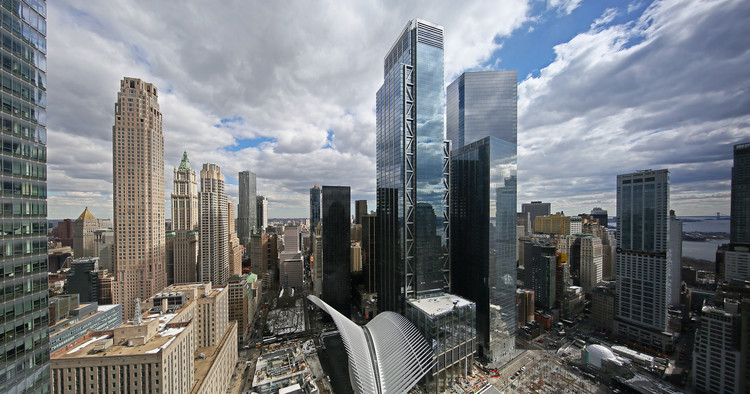
Rogers Stirk Harbour + Partners' 3 World Trade Center Opens in New York City

3 World Trade Center, designed by Rogers Stirk Harbour + Partners, has opened for business in Lower Manhattan, New York City. At 1079 feet tall, and 80 floors, the scheme is the fifth-highest in New York, and the penultimate tower to be opened on the World Trade Center site. Construction of the tower saw over 4,000 union workers apply millions of hours.
The scheme forms part of a larger development of the World Trade Center site, including SOM’s One World Trade Center, BIG’s 2 World Trade Center, and a Transportation Hub by Santiago Calatrava.
_(003).jpg?1528735177 "© Joe Woolhead")



https://www.archdaily.com/896168/rogers-stirk-harbour-plus-partners-3-world-trade-center-opens-in-new-york-cityNiall Patrick Walsh
Shepherds House / Linha de Terra Architecture




-
Architects: Linha de Terra Architecture
- Area: 343 m²
- Year: 2018
-
Manufacturers: Anicolor, BRUMA, Forlight, Gerflor, Kronotex, +3
https://www.archdaily.com/895752/shepherds-house-linha-de-terra-architectureDaniel Tapia
Round-Up: The Serpentine Pavilion Through the Years
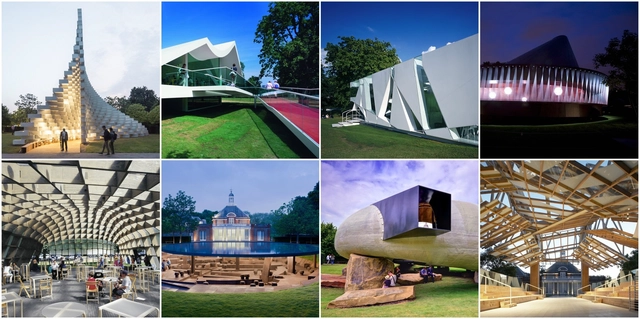
Lasting for close to two decades now, the annual Serpentine Gallery Pavilion Exhibition has become one of the most anticipated architectural events in London and for the global architecture community. Each of the previous eighteen pavilions have been thought-provoking, leaving an indelible mark and strong message to the architectural community. And even though each of the past pavilions are removed from the site after their short summer stints to occupy far-flung private estates, they continue to be shared through photographs, and in architectural lectures. With the launch of the 18th Pavilion, we take a look back at all the previous pavilions and their significance to the architecturally-minded public.


https://www.archdaily.com/790106/round-up-the-serpentine-pavilion-through-the-yearsJan Doroteo
Aspen Residence / Aidlin Darling Design
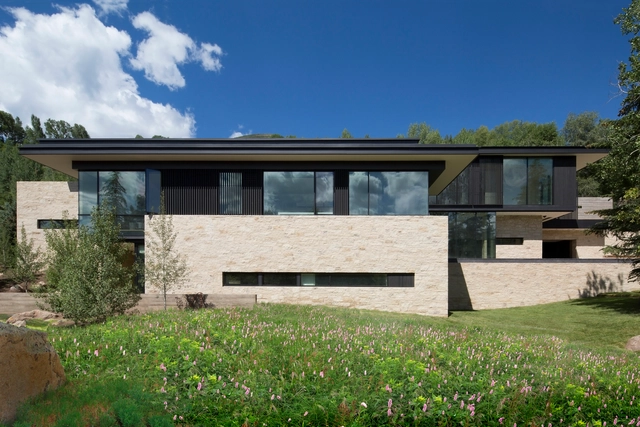


-
Architects: Aidlin Darling Design
- Area: 9618 ft²
-
Manufacturers: Dornbracht, Mosa, Arrigoni Woods, Bega, Miele, +26
https://www.archdaily.com/896019/aspen-residence-aidlin-darling-designDaniel Tapia
Schmidt Hammer Lassen Design Zero-Carbon Headquarters for Global Chemical Company in Brussels

Schmidt Hammer Lassen has released images and details of its competition-winning design for the headquarters of Solvay, an advanced materials and chemicals company, to be located in Brussels, Belgium. Working in collaboration with Modulo Architects and VK Engineers, the Danish firm has prioritized sustainability and resilience in the zero-carbon, near-zero-energy building.
The winning team was chosen from a competitive international field including OMA, Valode & Pistre, Wilmotte & Associés, and Henning Larsen.


https://www.archdaily.com/896140/schmidt-hammer-lassen-design-zero-carbon-headquarters-for-global-chemical-company-in-brusselsNiall Patrick Walsh
Garage Museum Headquarters / FORM Bureau


-
Architects: FORM Bureau
- Area: 1400 m²
- Year: 2017
-
Manufacturers: Dornbracht, Bene, Buzzispace, &Tradition, Archive store, +13
https://www.archdaily.com/896134/garage-museum-headquarters-formDaniel Tapia
Frida Escobedo's 2018 Serpentine Pavilion Opens in London
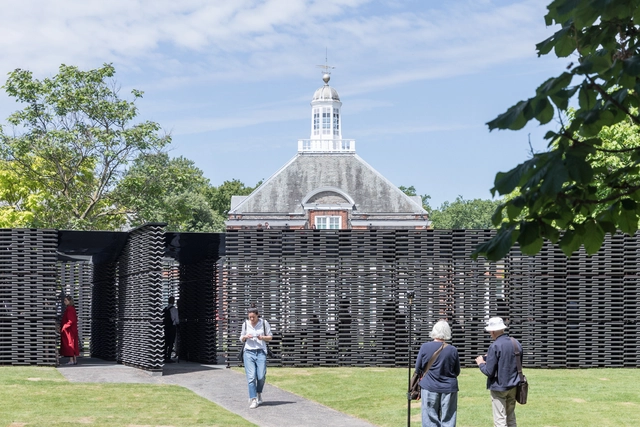
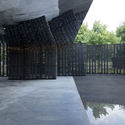
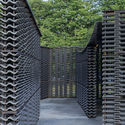
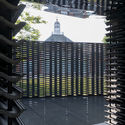
The 2018 Serpentine Gallery Pavilion, designed by Frida Escobedo, was unveiled today in London's Hyde Park. Escobedo's design, which fuses elements typical to Mexican architecture with local London references, features a courtyard enclosed by two rectangular volumes constructed from cement roof tiles. These tiles are stacked to form a celosia, a type of wall common to Mexican architecture which is permeable, allowing ventilation and views to the other side.


https://www.archdaily.com/896135/frida-escobedos-2018-serpentine-pavilion-opens-in-londonRory Stott
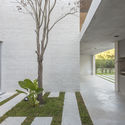
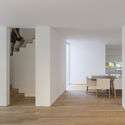
Newman House / Nicolás Pinto da Mota, Victoria Maria Falcon




-
Architects: Nicolás Pinto da Mota, Victoria Maria Falcon
- Area: 350 m²
- Year: 2018
https://www.archdaily.com/896002/newman-house-nicolas-pinto-da-mota-victoria-maria-falconPilar Caballero
How to Design and Calculate a Ramp?
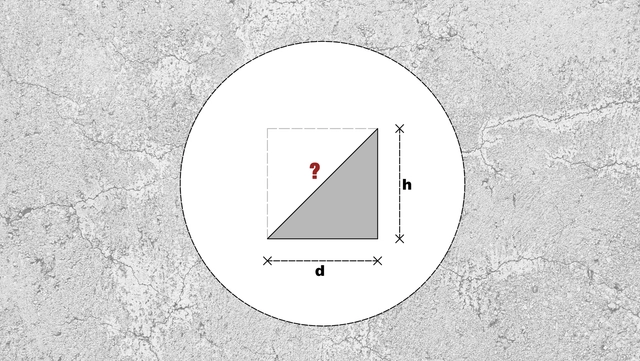
We already know that the ramp, aside from its different design possibilities, allows—without forgetting the notion of promenade architecturale—its users to overcome physical barriers in the urban and architectural context.
Although it basically consists of a continuous surface with a particular angle of slope, it is necessary to point out the many constructive specifications, which of course may vary due based on the standards of different governing bodies. The following clarifications are intended to assist and determine the appropriate dimensions for comfortable and efficient ramps for all, based on the concept of universal accessibility.
To what extent can the slope of a ramp be modified? How can we determine its width and the space needed for maneuvering? What considerations exist regarding the handrails? Here we review some calculations and design examples for different ramps, below.
https://www.archdaily.com/895487/how-to-design-and-calculate-a-rampFabian Dejtiar
Seeing Red: 4 Times the Color Has Enhanced Architecture and Why

Red is everywhere. From stop signs to bricks and lipstick to wine, our constant use of the color in everyday objects has slowly taken over our subconscious. Red is a color that always blends with the context, telling us how to feel or what to think, but why are we attracted to it? Why did cavemen choose ochre-based paint to draw on their walls? Why do revolutions always seem to use red to stir support? Why do we parade celebrities down red carpets, when green or blue would surely do the same job? While the answers to these questions may be vague and indefinite, red’s use in architecture is almost always meticulously calculated.



.jpg?1528724681)
https://www.archdaily.com/895083/seeing-red-4-times-the-color-has-enhanced-architecture-and-whyTom Dobbins
Jugendzentrum Echo / puerstl langmaier architekten

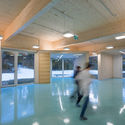
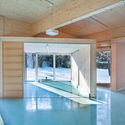
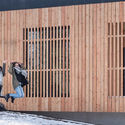
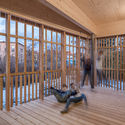

-
Architects: puerstl langmaier architekten
- Area: 413 m²
- Year: 2017
-
Manufacturers: Etex Colombia, Gaulhofer Fenster, Knauf, Mayer Mellnhof, Türgriffe
https://www.archdaily.com/895716/jugendzentrum-echo-puerstl-langmaier-architektenDaniel Tapia
Dimensions of Citizenship: The US Pavilion at the 2018 Venice Biennale
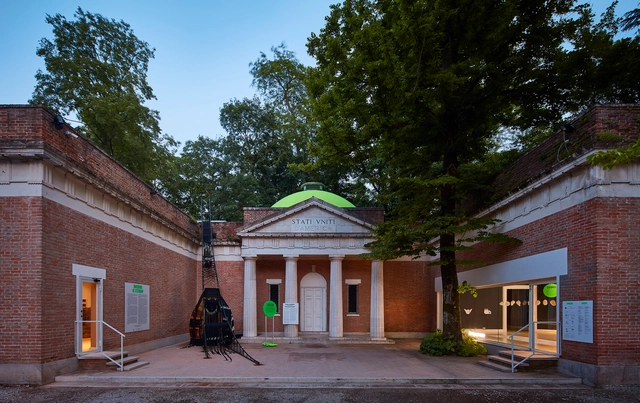
As part of our 2018 Venice Architecture Biennale coverage, we present the completed United States Pavilion. To read the initial proposal, refer to our previously published posts, “Curators and Theme Announced for US Pavilion at 2018 Venice Biennale” and "Studio Gang, Diller Scofidio + Renfro Among Exhibitors Selected for US Pavilion at 2018 Venice Biennale"
The pavilion representing the United States at this year’s biennale brings together the work of seven different transdisciplinary teams who each prepared an installation addressing the concept of citizenship at a different scale. Entitled Dimensions of Citizenship, the exhibition is intended to challenge the definition and conception of citizenship, examining issues and citing examples on the scale of the citizen, civitas, region, nation, globe, network and cosmos. The pavilion was commissioned on behalf of the US Department of State’s Bureau of Educational and Cultural Affairs by the School of the Art Institute of Chicago and the University of Chicago.


https://www.archdaily.com/895699/dimensions-of-citizenship-the-us-pavilion-at-the-2018-venice-biennaleJack McManus
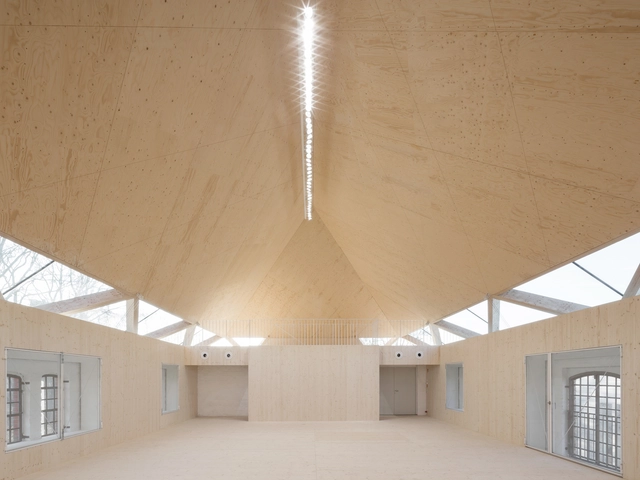
New Ateliers University of Fine Arts / ANDREAS SCHÜRING ARCHITECTS
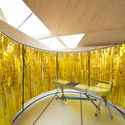
.jpg?1528423939 "© Floris Groteclaes")

-
Architects: ANDREAS SCHÜRING ARCHITECTS
- Area: 360 m²
- Year: 2018
-
Manufacturers: Gedike & Döpper Elektrogesellschaft, Herber & Petzel Gebäudetechnik, Holzbau Brüggemann, Hugendieck, Metall & Stahlbau Schmickler, +2
https://www.archdaily.com/896010/new-ateliers-university-of-fine-arts-andreas-schuring-architectsRayen Sagredo