

-
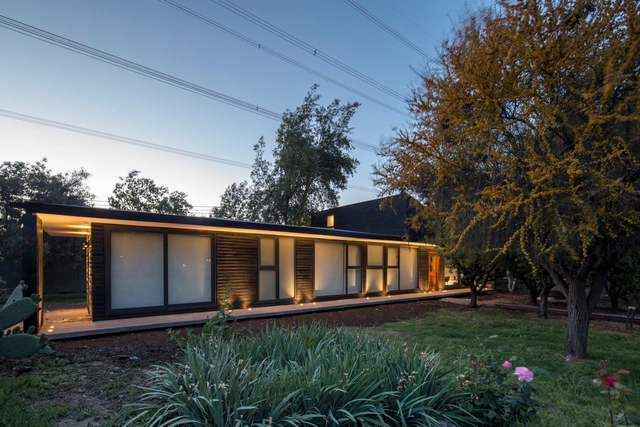
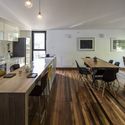

Architects: COMUNarquitectos
- Area: 139 m²
- Year: 2017
-
Manufacturers: Arricam, Haustek, MK, Medular, The Wall
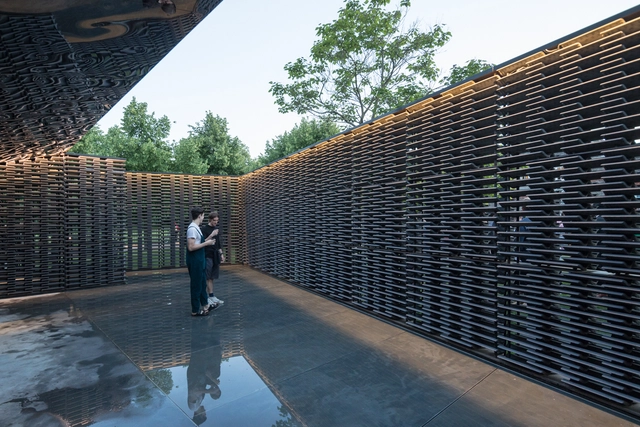
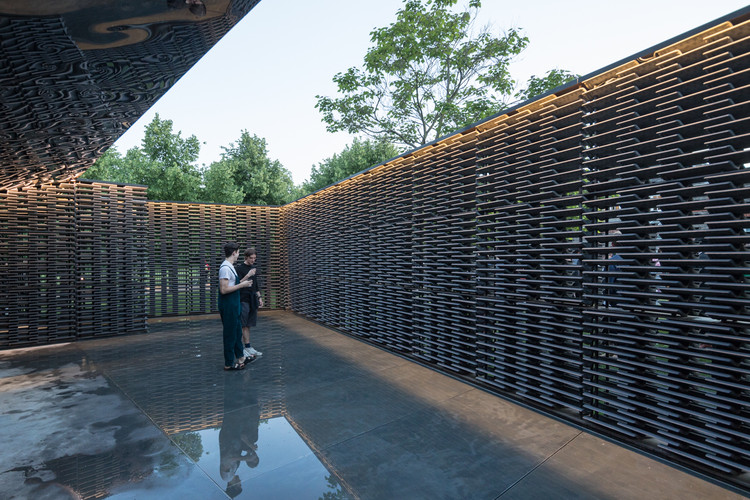
Following the opening of the 2018 Serpentine Pavillion this week, designed by Mexican architect Frida Escobedo, photographer Laurian Ghinitoiu has turned his lens to London. Ghinitoiu’s images, which you can discover below, capture the elemental beauty of Escobedo’s pavilion, defined by a permeable cement tile façade inspired by Mexican celosias.
Fusing elements typical to Mexican architecture with local London references, the pavilion centers on a courtyard enclosed by two rectangular volumes constructed using the characteristic celosia method.
.jpg?1528902145)
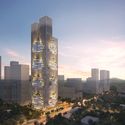
WOHA has released an update of their first office skyscraper for China, as their Vanke Yun City scheme tops out in Shenzhen. Manifesting as three tower blocks attached to a central T-shaped core, the scheme seeks to present “an alternative office tower typology that responds to the sub-tropical climate in Shenzhen.”
Set against the backdrop of ubiquitous post-modernist skyscrapers, the 1.6 million-square-foot (150,000 square-meter) scheme aims to “radically transform the soulless skyscraper into a highly liveable, humane, and sustainable micro-vertical city.”
Architecture is always evolving. The practice and business of architecture are undoubtedly evolving alongside the more obvious technological advances, but what we often forget is that there are no new ideas. When it comes to design, what we see manifested in our daily lives is the result of evolution. And at the root of that design evolution is inspiration.
A new initiative from Gianpiero Venturini and his firm Itinerant Office titled Past, Present, Future aims to open a research path based on the analysis of successful practices in the 21st Century while ultimately providing a new form of inspiration for the next generations of architects and designers. The documentary series begins with a select group of 11 international architects, including Jacob van Rijs, co-founder of MVRDV, Mario Cucinella, and Simone Sfriso, co-founder of TAMassociati. Each architect is featured in three video interviews in which they reveal the methodology behind their designs, the themes and approaches within their architectural practice, and the predictions they have for architecture in the near and distant future.
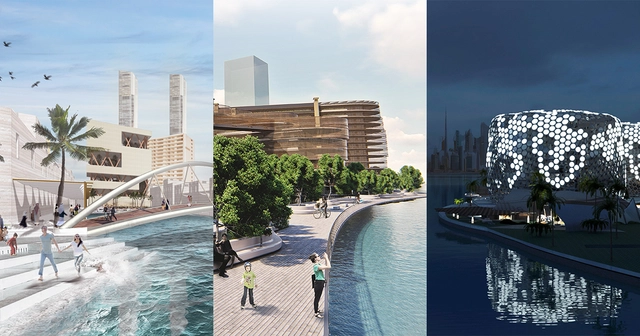
Students from South Africa, Belarus, and Germany have been chosen as the winners of the 14th edition MultiComfort House Students Contest, a contest created in 2004 and organized by Saint-Gobain. Entrants were to develop a project based on the principles of the multi-comfort concept, that is, "an optimum indoor environment ensuring the right level of fresh air, thermal, visual and acoustic comfort provided in a sustainable and energy efficient manner," as explained by the organizers.
In close collaboration with the Department of Planning of the Municipality of Dubai and the Dubai Properties Group, Saint-Gobain presented the challenge of designing a cross-cultural community project in the cultural village of Dubai, on the shores of the Al Jaddaf inlet.
Considering Dubai's hot and humid climate, the students had to find a way to reconcile reducing the energy consumption of the refrigeration and ventilation systems without compromising any of the comforts of the inhabitants; while at the same time providing an optimal relationship with the environment.
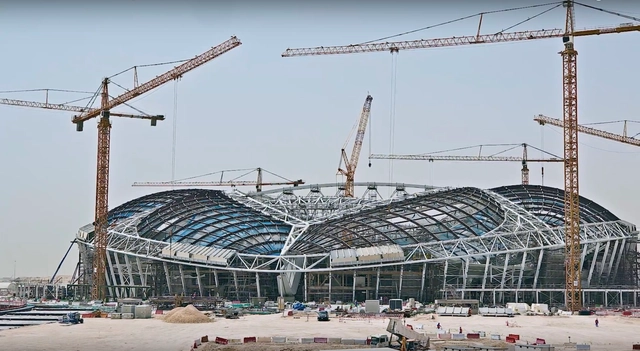
As the 2018 World Cup approaches, we architects can already look ahead to the next tournament. The 2022 FIFA World Cup in Qatar offers the most exciting opportunity in stadium design for decades, with the competition relying on an almost entirely new footballing infrastructure. Several world-renowned designers have submitted proposals, and the following set of newly released time-lapse videos show the progression of each stadium, as we approach four years to the competition’s start. Emphasising the structural shells, the videos highlight a sometimes overlooked facet of stadium design. To materialize the effortless magic of the initial renders - like those produced by Foster + Partners and Zaha Hadid Architects - phenomenal levels of engineering and problem solving are required, and in the early stages of construction, this becomes the visual focal point. Read on to see the beauty of these structural marvels, but be warned - you may develop World Cup fever.
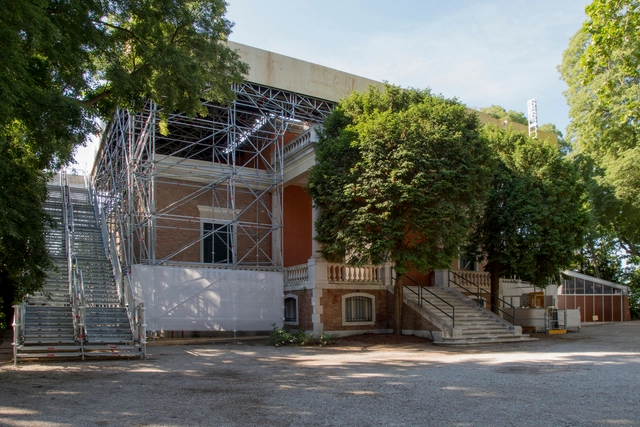
As part of our 2018 Venice Architecture Biennale coverage, we present the completed British Pavilion, which received an honorable mention in the Biennale awards. To read the initial proposal, refer to our previously published post, "Caruso St. John to Transform the British Pavilion Into a Politically Charged Meeting Space at 2018 Venice Biennale”
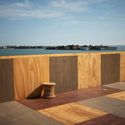
A joint venture from Caruso St John Architects and artist Marcus Taylor, "Island" creates an elevated public space, offering views of Venice and a unique place for both meeting and reflecting.


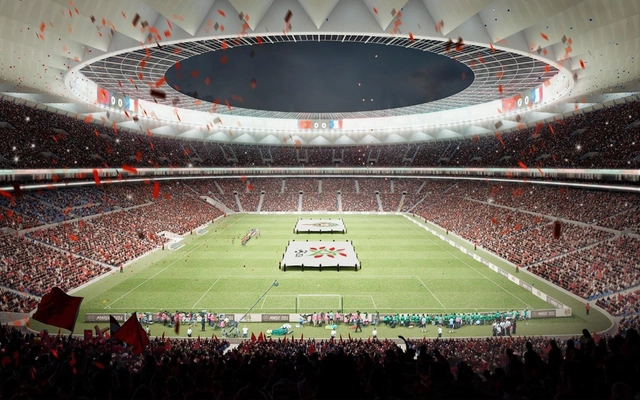
Hours before the start of the 2018 FIFA World Cup Russia's opening ceremony, the soccer organization will reveal if the Canada–Mexico–United States or Morocco will be selected to hold 2026 FIFA World Cup.
Ahead of the announcement, Morocco revealed the design of the stadium that would hold the final match if the North African country wins the bid--a new venue with capacity for 80,000 spectators. This stadium has been designed by Spanish architects Cruz y Ortiz Arquitectos, the firm that recently inaugurated the Wanda Metropolitano in Madrid. They are also currently working on the design of the Dalian Yifan Football Club stadium in China and another sports venue in Switzerland.




.jpg?1528902160 "Courtesy of WOHA")
.jpg?1528902003 "Courtesy of WOHA")
.jpg?1528902220 "Courtesy of WOHA")
.jpg?1528903768)
















.jpg?1528343756)
.jpg?1528343496 "Courtesy of Shen Ting Tseng architects")
.jpg?1528343740 "Courtesy of Shen Ting Tseng architects")
.jpg?1528343534 "Courtesy of Shen Ting Tseng architects")
.jpg?1528343725 "Courtesy of Shen Ting Tseng architects")
.jpg?1528343756)