
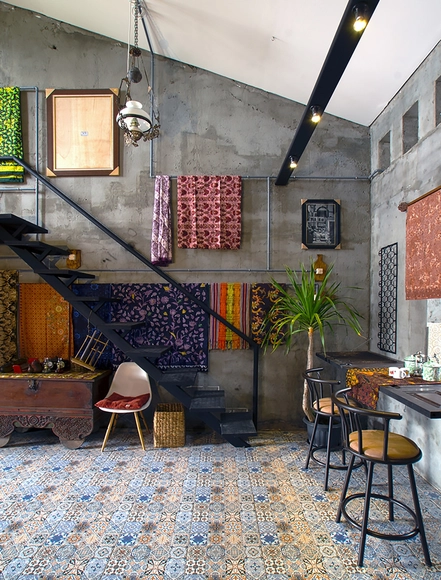
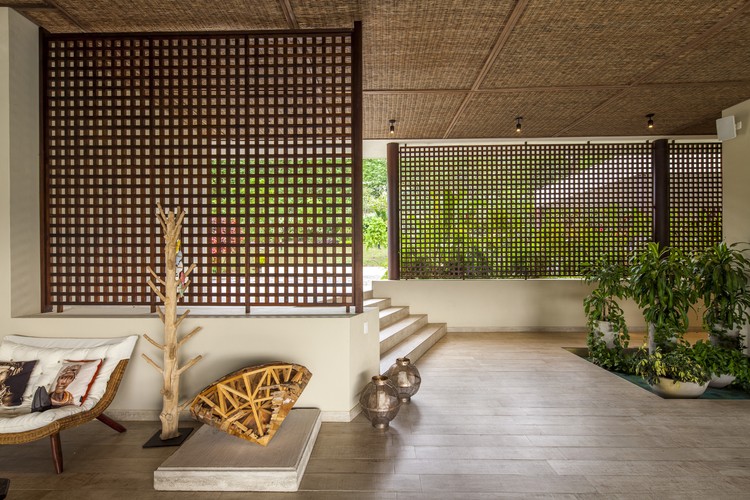
LaeKhon NonBai / Junsekino Architect and Design

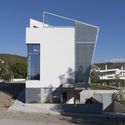
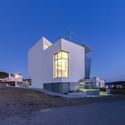
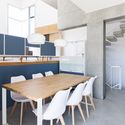
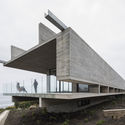
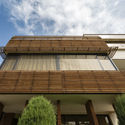
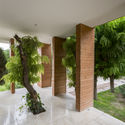
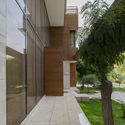
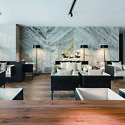
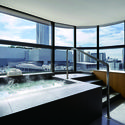
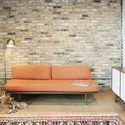
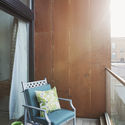
LaeKhon NonBai / Junsekino Architect and Design - Hotels, Door, FacadeLaeKhon NonBai / Junsekino Architect and Design - Hotels, Facade, Arch, BalconyLaeKhon NonBai / Junsekino Architect and Design - Hotels, Bedroom, Table, Bed, ChairLaeKhon NonBai / Junsekino Architect and Design - Hotels, Garden, FacadeLaeKhon NonBai / Junsekino Architect and Design - More Images+ 21

SMW Nursery / HIBINOSEKKEI + Youji no Shiro

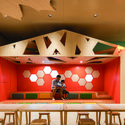
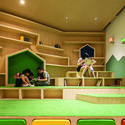
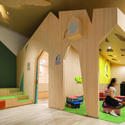
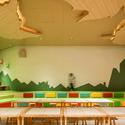
SMW Nursery / HIBINOSEKKEI + Youji no Shiro - Kindergarten, Table, ChairSMW Nursery / HIBINOSEKKEI + Youji no Shiro - Kindergarten, Garden, FacadeSMW Nursery / HIBINOSEKKEI + Youji no Shiro - Kindergarten, Garden, FacadeSMW Nursery / HIBINOSEKKEI + Youji no Shiro - Kindergarten, Facade, DoorSMW Nursery / HIBINOSEKKEI + Youji no Shiro - More Images+ 29

  • Area Area of this architecture project Area:  822
  • Year Completion year of this architecture project Year:  2018
  • Manufacturers Brands with products used in this architecture project
    Manufacturers:  KIDS DESIGN LABO

Taipei Hoyu Holdings Headquarters / r.c. Architects

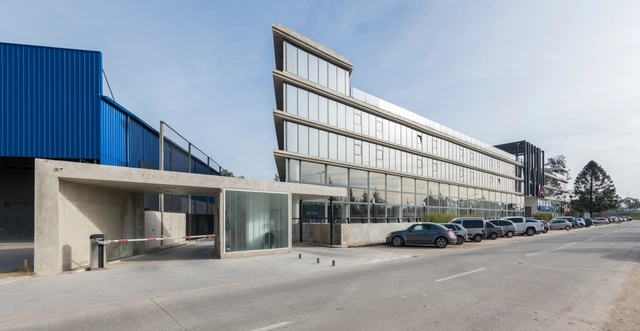
Taipei Hoyu Holdings Headquarters / r.c. Architects - Exterior Photography, Office Buildings, CityscapeTaipei Hoyu Holdings Headquarters / r.c. Architects - Exterior Photography, Office Buildings, FacadeTaipei Hoyu Holdings Headquarters / r.c. Architects - Exterior Photography, Office Buildings, FacadeTaipei Hoyu Holdings Headquarters / r.c. Architects - Office BuildingsTaipei Hoyu Holdings Headquarters / r.c. Architects - More Images+ 19

  • Architects: r.c. Architects
  • Area Area of this architecture project Area:  13520
  • Year Completion year of this architecture project Year:  2018
  • Manufacturers Brands with products used in this architecture project
    Manufacturers:  DAIKAIN Inc., Merry Ocean Industrial Company, LTD., SYP Glass Group Company Limited

Plumbers House / Finnis Architects

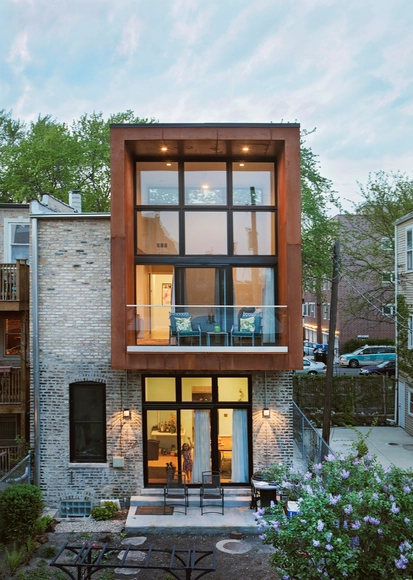
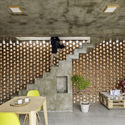
Plumbers House / Finnis Architects - Houses Interiors, Stairs, Door, Facade, HandrailPlumbers House / Finnis Architects - Houses Interiors, Garden, Stairs, Facade, HandrailPlumbers House / Finnis Architects - Houses Interiors, FacadePlumbers House / Finnis Architects - Houses Interiors, Door, ChairPlumbers House / Finnis Architects - More Images+ 21

  • Architects: Finnis Architects
  • Year Completion year of this architecture project Year:  2016
  • Manufacturers Brands with products used in this architecture project
    Manufacturers:  Miele, Gentec, Quasair, Urban Edge Ceramics, VMZINC

Four51 Marlborough / Hacin

Four51 Marlborough / Hacin - Exterior Photography, Residential, FacadeFour51 Marlborough / Hacin - Exterior Photography, Residential, FacadeFour51 Marlborough / Hacin - Exterior Photography, Residential, FacadeFour51 Marlborough / Hacin - Exterior Photography, Residential, Door, FacadeFour51 Marlborough / Hacin - More Images+ 4

Karl Miller Center, Portland State University / Behnisch Architekten + SRG Partnership


Karl Miller Center, Portland State University / Behnisch Architekten + SRG Partnership - UniversityKarl Miller Center, Portland State University / Behnisch Architekten + SRG Partnership - UniversityKarl Miller Center, Portland State University / Behnisch Architekten + SRG Partnership - UniversityKarl Miller Center, Portland State University / Behnisch Architekten + SRG Partnership - UniversityKarl Miller Center, Portland State University / Behnisch Architekten + SRG Partnership - More Images+ 21

Shigeru Ban Designs Triad of Timber Pyramids for Kentucky Owl Park

Shigeru Ban Architects have been selected to a new 420-acre campus for the owners of Kentucky Owl Bourbon just south of Louisville, Kentucky. The new project will convert the former Cedar Creek Quarry into a distillery, bottling center, and rickhouses. Working with landscape architects Design Workshop from Denver and Earthscape from Tokyo, the $150 million project will be built with three timber pyramids housing the distillery at the center of the development. The new plans come after Stoli Group purchased the Kentucky Owl brand in 2017.

Shigeru Ban Designs Triad of Timber Pyramids for Kentucky Owl Park - Image 1 of 4Shigeru Ban Designs Triad of Timber Pyramids for Kentucky Owl Park - Image 2 of 4Shigeru Ban Designs Triad of Timber Pyramids for Kentucky Owl Park - Image 3 of 4Shigeru Ban Designs Triad of Timber Pyramids for Kentucky Owl Park - Image 4 of 4Shigeru Ban Designs Triad of Timber Pyramids for Kentucky Owl Park - More Images+ 3

Le Cap Business Incubator / Reach & Scharff Architectes + Hors les Murs Architecture

Le Cap Business Incubator / Reach & Scharff Architectes + Hors les Murs Architecture - Offices, Beam, Facade, DoorLe Cap Business Incubator / Reach & Scharff Architectes + Hors les Murs Architecture - Offices, Stairs, Facade, Handrail, Column, Door, BeamLe Cap Business Incubator / Reach & Scharff Architectes + Hors les Murs Architecture - Offices, Beam, Facade, LightingLe Cap Business Incubator / Reach & Scharff Architectes + Hors les Murs Architecture - Offices, Garden, Facade, DoorLe Cap Business Incubator / Reach & Scharff Architectes + Hors les Murs Architecture - More Images+ 32

Saint-Clair-de-la-Tour, France

Steven Chilton Architects' Guangzhou Theater is Inspired by the Ancient Chinese Art of Puzzle Ball Carving

Steven Chilton Architects has released details of their proposed Puzzle Ball Theatre in the Huadu District of Guangzhou, China. The 2000-seat spherical scheme is influenced by the ancient art of puzzle balls; “intricately carved sculptural ornaments consisting of several concentric spheres, each freely rotating with the next and traditionally formed from a single block of material.”

The Chilton scheme, along with the original Yue-inspired show it will contain, seeks to evoke the characteristics and qualities of the ancient art, through a spherical massing, asymmetric overlapping patterns, and a complex surface geometry.

Steven Chilton Architects' Guangzhou Theater is Inspired by the Ancient Chinese Art of Puzzle Ball Carving - Image 1 of 4Steven Chilton Architects' Guangzhou Theater is Inspired by the Ancient Chinese Art of Puzzle Ball Carving - Image 2 of 4Steven Chilton Architects' Guangzhou Theater is Inspired by the Ancient Chinese Art of Puzzle Ball Carving - Image 3 of 4Steven Chilton Architects' Guangzhou Theater is Inspired by the Ancient Chinese Art of Puzzle Ball Carving - Image 4 of 4Steven Chilton Architects' Guangzhou Theater is Inspired by the Ancient Chinese Art of Puzzle Ball Carving - More Images+ 11

Sacromonte Landscape Hotel Chapel / MAPA Arquitetos

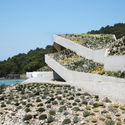
Sacromonte Landscape Hotel Chapel / MAPA Arquitetos - ChapelSacromonte Landscape Hotel Chapel / MAPA Arquitetos - ChapelSacromonte Landscape Hotel Chapel / MAPA Arquitetos - ChapelSacromonte Landscape Hotel Chapel / MAPA Arquitetos - ChapelSacromonte Landscape Hotel Chapel / MAPA Arquitetos - More Images+ 15

  • Architects: MAPA
    : MAPA Arquitetos
  • Area Area of this architecture project Area:  27
  • Year Completion year of this architecture project Year:  2017

Foster + Partners Plan a Tulip-Shaped Tower for Central London

Foster + Partners have unveiled details of their latest proposed tower for the City of London. “The Tulip” seeks to become a “new public cultural attraction” sitting adjacent to The Gherkin: one of Foster’s and London’s most iconic structures.

The 305-meter-high, bud-like scheme, named after its nature-inspired form, will offer an education facility operated by building owners J. Safra Group. The program, with 20,000 free places per year for London’s state school children, will feature “unparalleled vantage point to view London from a height of around 300 meters.”

Foster + Partners Plan a Tulip-Shaped Tower for Central London - Image 1 of 4Foster + Partners Plan a Tulip-Shaped Tower for Central London - Image 2 of 4Foster + Partners Plan a Tulip-Shaped Tower for Central London - Image 3 of 4Foster + Partners Plan a Tulip-Shaped Tower for Central London - Image 4 of 4Foster + Partners Plan a Tulip-Shaped Tower for Central London - More Images+ 3

The Walk Above the Vineyards / Keeo4design

The Walk Above the Vineyards / Keeo4design - Watching TowerThe Walk Above the Vineyards / Keeo4design - Watching TowerThe Walk Above the Vineyards / Keeo4design - Watching TowerThe Walk Above the Vineyards / Keeo4design - Watching TowerThe Walk Above the Vineyards / Keeo4design - More Images+ 13

Tallinn Architecture Biennale Announces International Shortlist for Installation Competition

The Tallinn Architecture Biennale has announced the shortlisted schemes for their 2019 Installation Programme Competition “Huts and Habitats.” 137 worldwide submissions were received for the two-stage competition, aimed at “offering emerging architectural talents the opportunity to design and built an experimental wooden structure in the heart of Tallinn.”

Pavilions within a Garden / Threefold Architects

Pavilions within a Garden / Threefold Architects - Exterior Photography, Other Structures
© Charles Hosea

Pavilions within a Garden / Threefold Architects - Exterior Photography, Other Structures, Door, FacadePavilions within a Garden / Threefold Architects - Other StructuresPavilions within a Garden / Threefold Architects - Other StructuresPavilions within a Garden / Threefold Architects - Exterior Photography, Other StructuresPavilions within a Garden / Threefold Architects - More Images+ 14

Alejandro Aravena Shares the Foundational Philosophies at the Core of His Socially Conscious Practice

Chilean architect Alejandro Aravena shares the fundamentals of his design philosophy in a documented interview titled “To Design is to Prefer.” The Pritzker Prize winner founded his practice in 2001, committed to exploring socially conscious design practices. His firm, Elemental, first gained international recognition for its work creating social housing projects in Chile, but its portfolio continues to expand to include work from museums, universities, transportation, and urban infrastructure.

This video highlights the mental process behind Aravena’s personal practices and insights into Elemental’s unique approach to design. The interview begins discussing Aravena’s introduction to architecture as a teen and how architecture, a rather obscure phenomenon to the young Aravena, became his passion. Throughout the film, Aravena flips to the pages of his sketchbooks, illustrating the raw hand of the architect.

Indigo Atelierwoning / Woonpioniers

The Workplace Paradox: Join the IE School of Architecture and Design's Master Class

Subscriber Access | 

At IE School of Architecture and Design, we know that the world of work is changing so fast that we cannot always keep up. Industry disruptors, such as emerging technologies, are unsettling the setup of the traditional office. Workforce demands, the ongoing talent war, and the threat of job replacement by AI all contribute to a workforce under tremendous pressure, creating new dynamics at work.

Villa Wennerström / Max Holst Arkitektkontor

Villa Wennerström / Max Holst Arkitektkontor - Houses, Kitchen, Beam, Facade, Door, Table, Lighting, Chair, CountertopVilla Wennerström / Max Holst Arkitektkontor - Houses, Facade, DoorVilla Wennerström / Max Holst Arkitektkontor - Houses, Fence, Facade, Handrail, Stairs, Beam, BalconyVilla Wennerström / Max Holst Arkitektkontor - Houses, FacadeVilla Wennerström / Max Holst Arkitektkontor - More Images+ 21

Stockholm, Sweden
  • Area Area of this architecture project Area:  201
  • Year Completion year of this architecture project Year:  2016
  • Manufacturers Brands with products used in this architecture project
    Manufacturers:  Miele, Smeg, Viking Windows

You've started following your first account!

Did you know?

You'll now receive updates based on what you follow! Personalize your stream and start following your favorite authors, offices and users.