How to Develop a Residential Design Concept

 | Sponsored Content

This guide covers a workflow that moves from project parameters to generated floor plans, 3D perspective views, exterior design exploration, and site context visualization, using AI tools in place of preliminary CAD and rendering work.
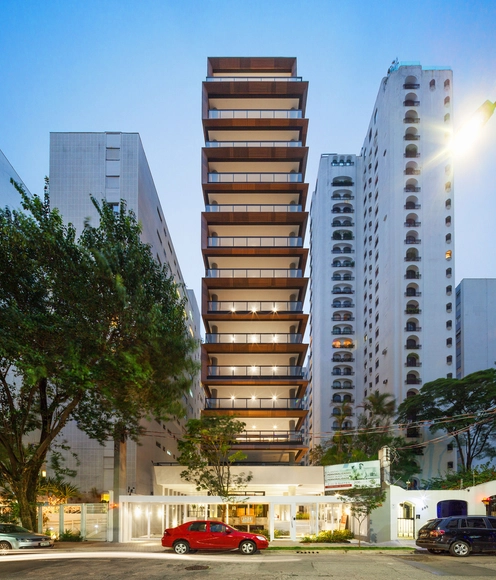
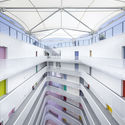
Jade Building / FGMF

Jade Building / FGMF - Interior Photography, Housing, Facade, LightingJade Building / FGMF - Exterior Photography, Housing, FacadeJade Building / FGMF - Exterior Photography, Housing, FacadeJade Building / FGMF - Exterior Photography, Housing, FacadeJade Building / FGMF - More Images+ 30

Jardim Paulista, Brazil
  • Architects: FGMF
  • Area Area of this architecture project Area:  4200
  • Year Completion year of this architecture project Year:  2018
  • Manufacturers Brands with products used in this architecture project
    Manufacturers:  Atlas Schindler, Deca

The Ultimate List of Sites Declared World Heritage in Mexico

Subscriber Access | 

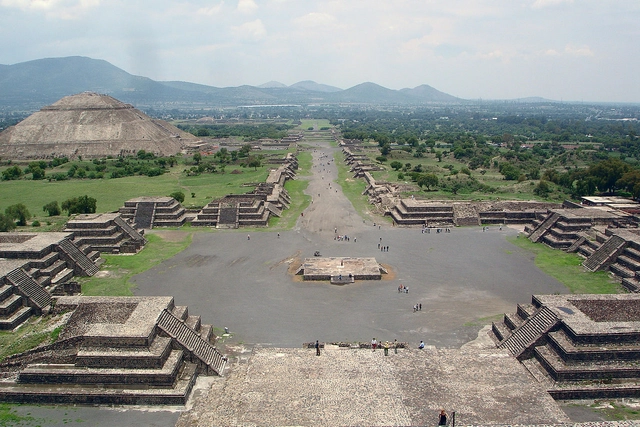
The Ultimate List of Sites Declared World Heritage in Mexico - 1 的图像 4The Ultimate List of Sites Declared World Heritage in Mexico - 2 的图像 4The Ultimate List of Sites Declared World Heritage in Mexico - 3 的图像 4The Ultimate List of Sites Declared World Heritage in Mexico - 4 的图像 4The Ultimate List of Sites Declared World Heritage in Mexico - More Images+ 32

According to a statement published on the UNESCO page, the UNESCO World Heritage List is a legacy of monuments and sites of great natural and cultural wealth that belongs to all of humanity. The Sites inscribed on the World Heritage List fulfill a function of milestones on the planet, of symbols of the awareness of States and peoples about the meaning of those places and emblems of their attachment to collective property, as well as of the transmission of that heritage to future generations.
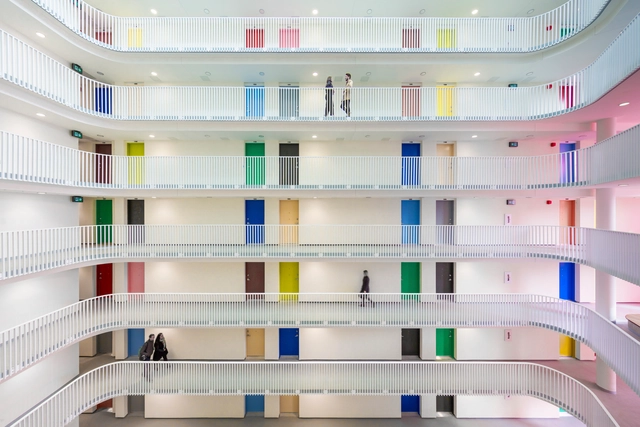
The Duke Housing / Acton Ostry Architects

The Duke Housing / Acton Ostry Architects - Interior Photography, Apartments, FacadeThe Duke Housing / Acton Ostry Architects - Interior Photography, Apartments, Handrail, StairsThe Duke Housing / Acton Ostry Architects - Exterior Photography, Apartments, Deck, Fence, Table, BenchThe Duke Housing / Acton Ostry Architects - ApartmentsThe Duke Housing / Acton Ostry Architects - More Images+ 18

Vancouver, Canada

Architecture and Education: 15 Schools Designed by Brazilian Architects

Subscriber Access | 

The key to a good education lies not only in good books and the teacher's didactics. The learning environment which students attend also has a great influence on their education since the requirements for acoustic, thermal and luminous comforts, or even landscaping, directly influence the behavior and attention of the students. In Brazil, school projects can vary widely from the private sector to the public sector, yet in both cases, it is possible to find high-quality solutions.

Architecture and Education: 15 Schools Designed by Brazilian Architects - Imagem 1 de 4Architecture and Education: 15 Schools Designed by Brazilian Architects - Imagem 2 de 4Architecture and Education: 15 Schools Designed by Brazilian Architects - Imagem 3 de 4Architecture and Education: 15 Schools Designed by Brazilian Architects - Imagem 4 de 4Architecture and Education: 15 Schools Designed by Brazilian Architects - More Images+ 26

Watch Manhattan Grow over 400 Years

Subscriber Access | 
Watch Manhattan Grow over 400 Years - Imagen 1 de 4

The island of Manhattan is one of the most recognizable urban centers in the world. For the past four hundred years, the island that so many New Yorkers call home has changed and evolved depending on the needs of its inhabitants – today totaling over 8 million.

Blique Hotel by Nobis / Wingårdhs arkitektkontor

Blique Hotel by Nobis / Wingårdhs arkitektkontor - Interior Photography, Interior Design, DoorBlique Hotel by Nobis / Wingårdhs arkitektkontor - Exterior Photography, Interior Design, Fence, BeamBlique Hotel by Nobis / Wingårdhs arkitektkontor - Interior Photography, Interior Design, Bathroom, Sink, LightingBlique Hotel by Nobis / Wingårdhs arkitektkontor - Interior Photography, Interior Design, Table, ChairBlique Hotel by Nobis / Wingårdhs arkitektkontor - More Images+ 23

  • Architects: Wingardhs
  • Area Area of this architecture project Area:  16000
  • Year Completion year of this architecture project Year:  2019
  • Manufacturers Brands with products used in this architecture project
    Manufacturers:  AutoDesk, Carl Hansen, Depadova, Fogia, Friends & Founders, +9

Spotlight: Frank Lloyd Wright

Subscriber Access | 

In 1991, the American Institute of Architects called him, quite simply, “the greatest American architect of all time.” Over his lifetime, Frank Lloyd Wright (June 8, 1867 – April 9, 1959) completed more than 500 architectural works; many of them are considered masterpieces. Thanks to the wide dissemination of his designs and his many years spent teaching at the school he founded, few architects in history can claim to have inspired more young people into joining the architecture profession.
Spotlight: Frank Lloyd Wright - Image 1 of 4Spotlight: Frank Lloyd Wright - Image 2 of 4Spotlight: Frank Lloyd Wright - Image 3 of 4Spotlight: Frank Lloyd Wright - Image 4 of 4Spotlight: Frank Lloyd Wright - More Images+ 20

Edinburgh Printmakers / Page \ Park Architects

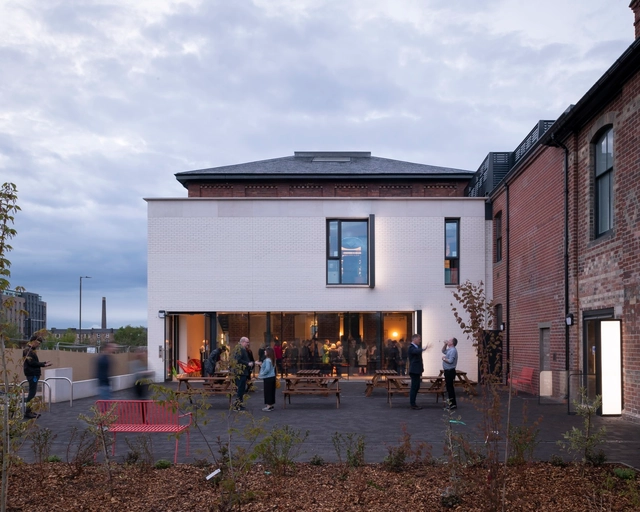
Edinburgh Printmakers / Page \ Park Architects - Interior Photography, Renovation, Kitchen, BeamEdinburgh Printmakers / Page \ Park Architects - Interior Photography, Renovation, FacadeEdinburgh Printmakers / Page \ Park Architects - Interior Photography, RenovationEdinburgh Printmakers / Page \ Park Architects - Interior Photography, RenovationEdinburgh Printmakers / Page \ Park Architects - More Images+ 18

Muxin Office / Muxin Studio

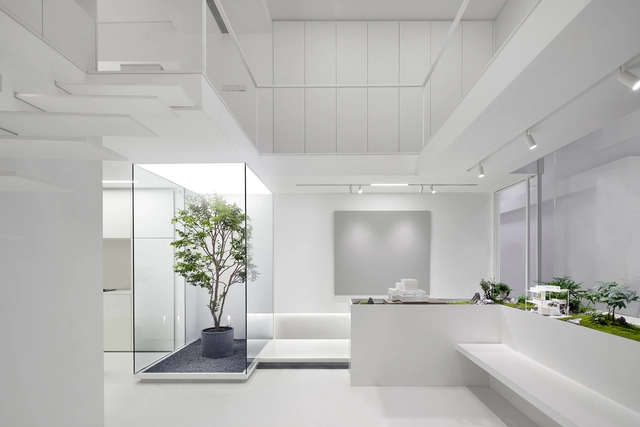
Muxin Office / Muxin Studio - Interior Photography, Offices Interiors, Kitchen, Facade, ChairMuxin Office / Muxin Studio - Offices InteriorsMuxin Office / Muxin Studio - Interior Photography, Offices Interiors, StairsMuxin Office / Muxin Studio - Interior Photography, Offices Interiors, FacadeMuxin Office / Muxin Studio - More Images+ 25

  • Interior Designers: Muxin Studio
  • Area Area of this architecture project Area:  118
  • Year Completion year of this architecture project Year:  2018

Bird Bom House / FLAT12x

Bird Bom House / FLAT12x - Exterior Photography, Houses, FacadeBird Bom House / FLAT12x - Interior Photography, Houses, FacadeBird Bom House / FLAT12x - Interior Photography, Houses, Door, Facade, ChairBird Bom House / FLAT12x - HousesBird Bom House / FLAT12x - More Images+ 101

Bangkok, Thailand
  • Architects: FLAT12x
  • Area Area of this architecture project Area:  530
  • Year Completion year of this architecture project Year:  2019
  • Manufacturers Brands with products used in this architecture project
    Manufacturers:  Casalgrande Padana, Tree Concept

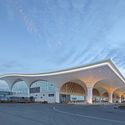
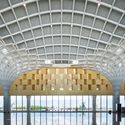
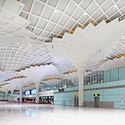
Hulunbuir Hailar Airport / United Design U10 Atelier

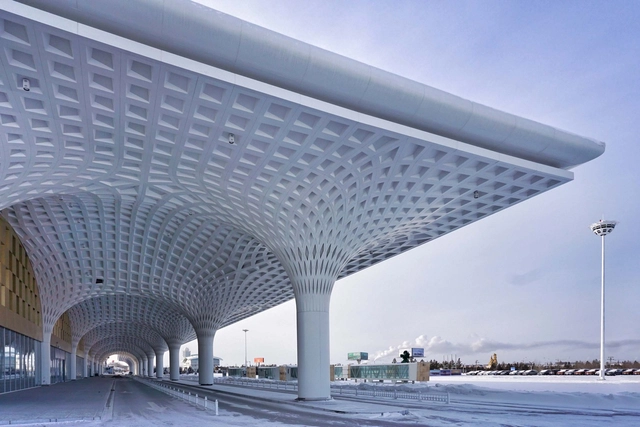
Hulunbuir Hailar Airport / United Design U10 Atelier - AirportHulunbuir Hailar Airport / United Design U10 Atelier - AirportHulunbuir Hailar Airport / United Design U10 Atelier - AirportHulunbuir Hailar Airport / United Design U10 Atelier - AirportHulunbuir Hailar Airport / United Design U10 Atelier - More Images+ 34

Hailar, Hulunbuir, China

Challis Avenue Apartment / Retallack Thompson

Challis Avenue Apartment / Retallack Thompson - Interior Photography, ApartmentsChallis Avenue Apartment / Retallack Thompson - Interior Photography, Apartments, Lighting, TableChallis Avenue Apartment / Retallack Thompson - Interior Photography, ApartmentsChallis Avenue Apartment / Retallack Thompson - Interior Photography, Apartments, KitchenChallis Avenue Apartment / Retallack Thompson - More Images+ 9

Potts Point, Australia
  • Architects: Retallack Thompson
  • Area Area of this architecture project Area:  50
  • Year Completion year of this architecture project Year:  2018

Expo 2023 Ideas Competition: “International Pavilions + Creative Industries Campus”

International Pavilions” is the third of six international ideas competitions for the construction of the Expo 2023 buildings, which were awarded to Argentina following a vote at the General Assembly of the BIE (Bureau International des Expositions).

From June 4 through Monday, July 22, all architects wishing to participate may submit design proposals for the International Pavilions complex, which will be converted into a Creative Business Campus following the exhibition.
Rockford Public School / CannonDesign

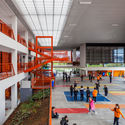
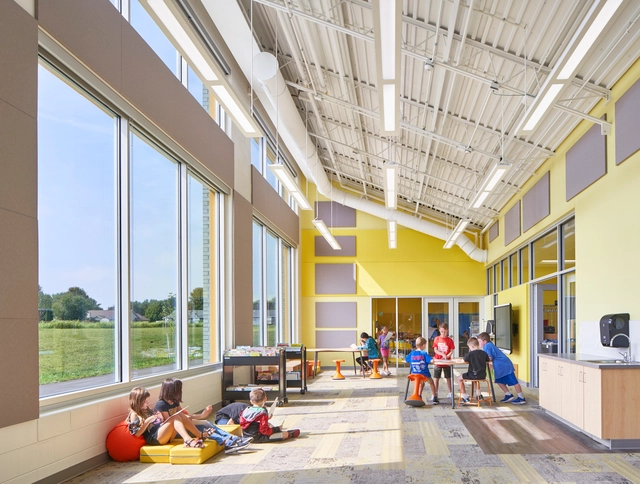
Rockford Public School / CannonDesign	 - Interior Photography, Schools Rockford Public School / CannonDesign	 - Interior Photography, Schools , TableRockford Public School / CannonDesign	 - Schools Rockford Public School / CannonDesign	 - Interior Photography, Schools , ChairRockford Public School / CannonDesign	 - More Images+ 26

  • Architects: CannonDesign
  • Area Area of this architecture project Area:  86000 ft²
  • Year Completion year of this architecture project Year:  2018
  • Manufacturers Brands with products used in this architecture project
    Manufacturers:  AutoDesk, Draper, HUFCOR, Sunflex, Tandus Centiva, +1
  • Professionals: Raisa Shigol

Los Pilares School / Dovat Arquitectos

Los Pilares School / Dovat Arquitectos - Interior Photography, Elementary & Middle SchoolLos Pilares School / Dovat Arquitectos - Exterior Photography, Elementary & Middle School, FacadeLos Pilares School / Dovat Arquitectos - Interior Photography, Elementary & Middle SchoolLos Pilares School / Dovat Arquitectos - Interior Photography, Elementary & Middle School, FacadeLos Pilares School / Dovat Arquitectos - More Images+ 32

  • Architects: Dovat Arquitectos
  • Area Area of this architecture project Area:  1800
  • Year Completion year of this architecture project Year:  2018
  • Manufacturers Brands with products used in this architecture project
    Manufacturers:  AutoDesk, Aluar, Aluminios del Uruguay, Desmon, Microsoft Office, +3

La Vecindad Plaza Mafalda Housing / Adamo Faiden

La Vecindad Plaza Mafalda Housing / Adamo Faiden - Exterior Photography, ApartmentsLa Vecindad Plaza Mafalda Housing / Adamo Faiden - Exterior Photography, Apartments, Facade, HandrailLa Vecindad Plaza Mafalda Housing / Adamo Faiden - Interior Photography, Apartments, Stairs, Facade, HandrailLa Vecindad Plaza Mafalda Housing / Adamo Faiden - ApartmentsLa Vecindad Plaza Mafalda Housing / Adamo Faiden - More Images+ 12

Colegiales, Argentina
  • Architects: Adamo Faiden
  • Area Area of this architecture project Area:  2238
  • Year Completion year of this architecture project Year:  2018
  • Manufacturers Brands with products used in this architecture project
    Manufacturers:  Ferro Mallas

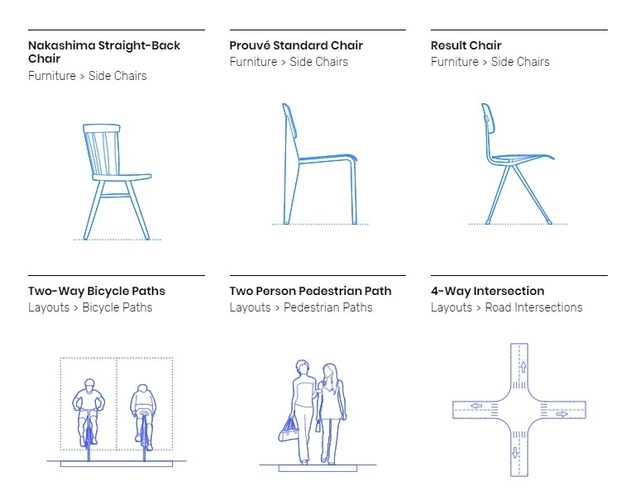
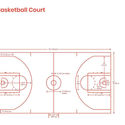
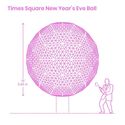
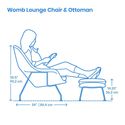
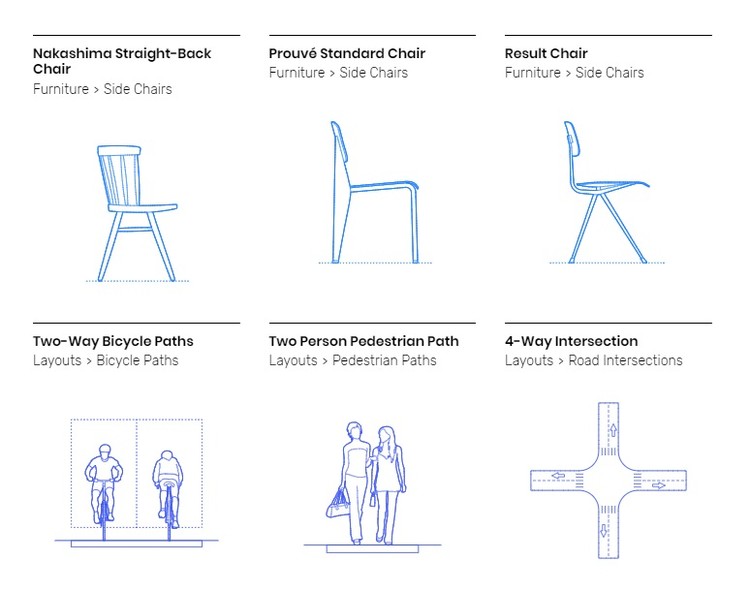
Dimensions.Guide Creates Online Database of Scaled Figures and Drawings

Architect Bryan Maddock created a public research database dubbed Dimensions.Guide as a comprehensive reference for dimensioned drawings. Documenting the standard measurements and sizes of everyday objects and spaces, the database was developed through the architecture practice Fantastic Offense. The guide offers resources to professional designers, students, and the public as a way to enhance global collective awareness of dimensions in everyday life.
Dimensions.Guide Creates Online Database of Scaled Figures and Drawings - Image 1 of 4Dimensions.Guide Creates Online Database of Scaled Figures and Drawings - Image 2 of 4Dimensions.Guide Creates Online Database of Scaled Figures and Drawings - Image 3 of 4Dimensions.Guide Creates Online Database of Scaled Figures and Drawings - Image 4 of 4Dimensions.Guide Creates Online Database of Scaled Figures and Drawings - More Images+ 2

Impact Hub Berlin Office Interiors / LXSY Architekten

Impact Hub Berlin Office Interiors / LXSY Architekten - Interior Photography, Research Center, Table, ChairImpact Hub Berlin Office Interiors / LXSY Architekten - Interior Photography, Research Center, ChairImpact Hub Berlin Office Interiors / LXSY Architekten - Research CenterImpact Hub Berlin Office Interiors / LXSY Architekten - Interior Photography, Research Center, Table, ChairImpact Hub Berlin Office Interiors / LXSY Architekten - More Images+ 14

  • Architects: LXSY Architekten
  • Area Area of this architecture project Area:  600
  • Year Completion year of this architecture project Year:  2015

You've started following your first account!

Did you know?

You'll now receive updates based on what you follow! Personalize your stream and start following your favorite authors, offices and users.